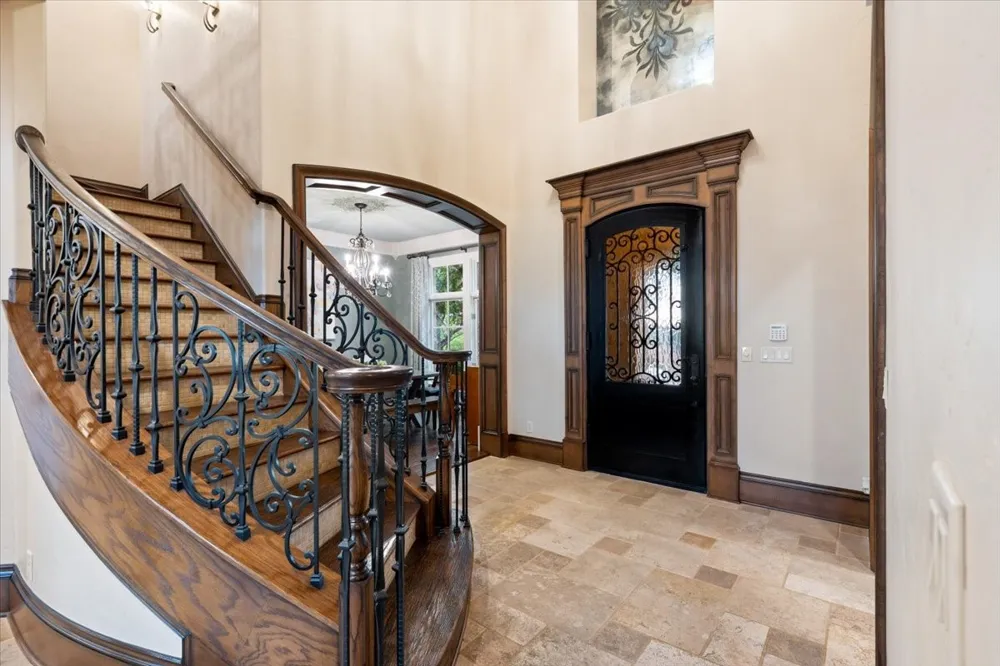
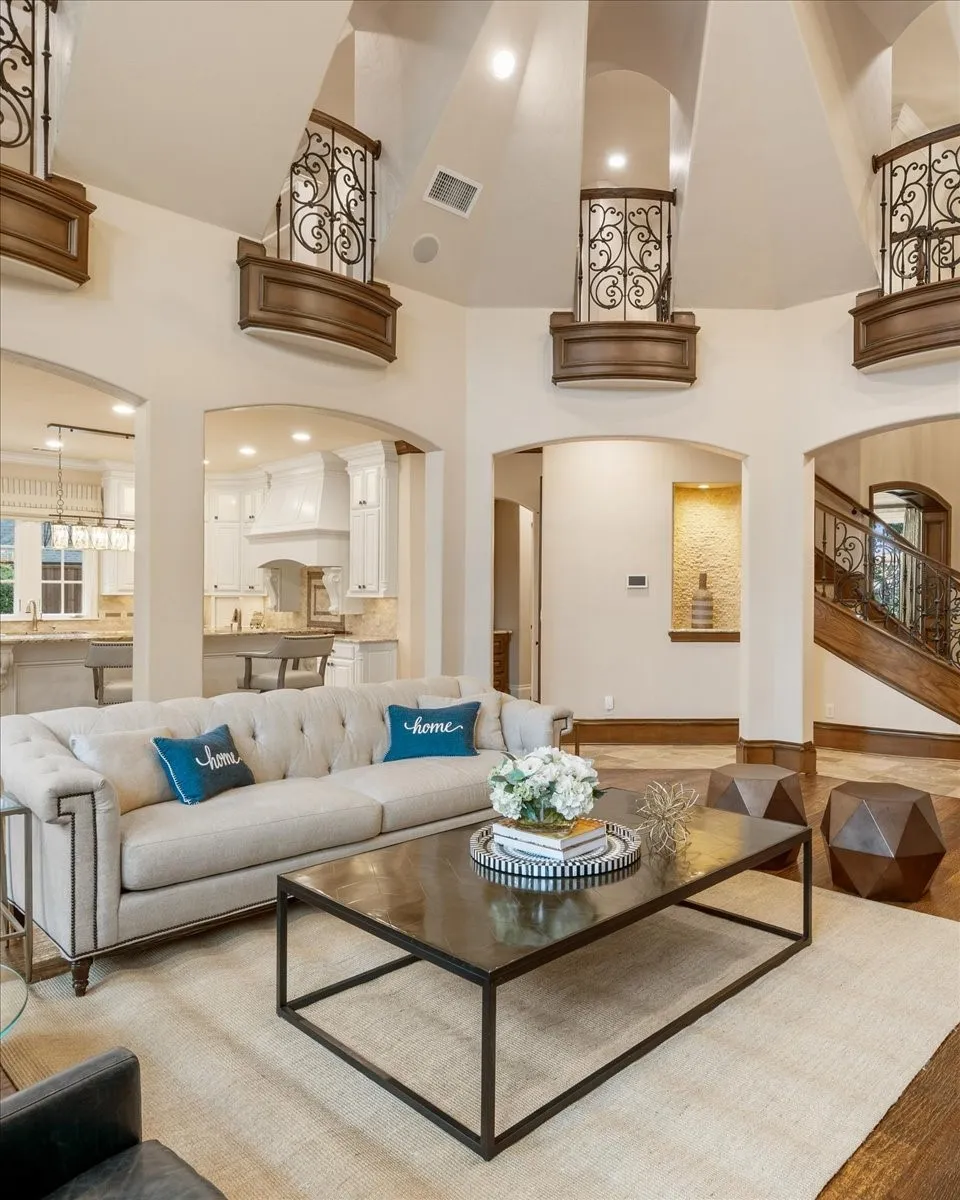
Incredible incentive!**Seller offers 2:1 rate buydown-2% lower rate first year; 1% lower rate second year** Offer expires 7-31. Built by the renowned Lewis & Earley Custom Homes, this 4,919 sq. ft. home sits on a 0.43-acre, amazing flat lot that is back to the greenbelt & walking trails. 5 bedrooms (with two bedrooms plus an office on the first floor), 4.5 bathrooms, a game room, a media room & a 3-car Porte-Cochère garage. The incredible backyard oasis boasts an oversized patio, outdoor kitchen, al fresco area, large sparkling pool, raised spa, waterfall, multiple lounging areas & plenty of yard space. Stunning curb appeal, with a lovely front porch, an impressive foyer, an elegant dining room & an office-library complete with wood paneling & full built-in bookshelves. The exceptional family room features a cathedral ceiling & a remarkable floor-to-ceiling stone gas log fireplace, offering gorgeous views of the backyard through large windows. It opens beautifully to the impressive chef’s kitchen & breakfast areas.
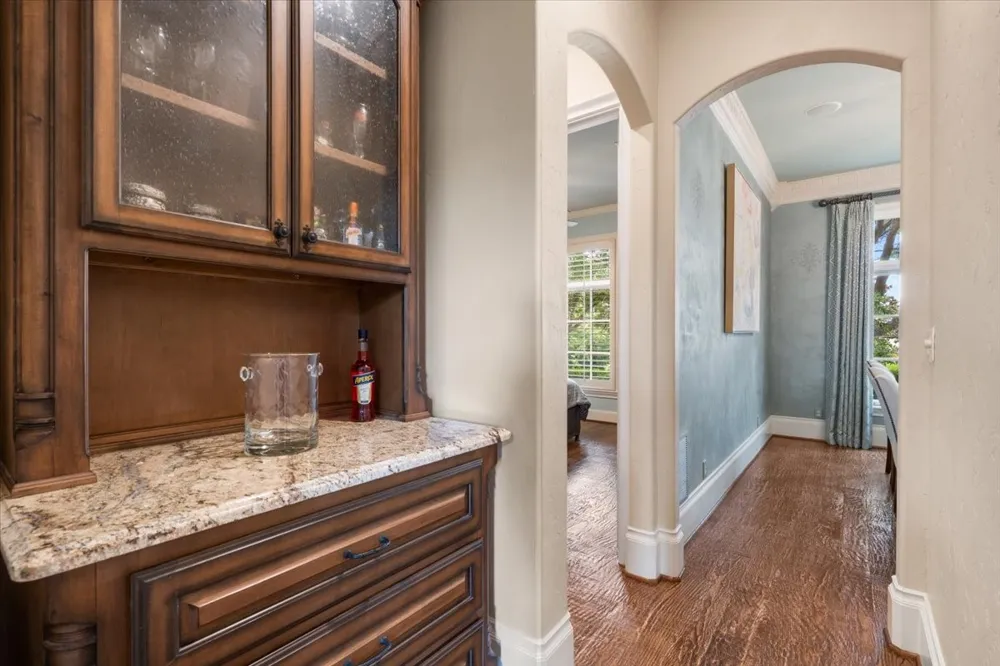
The kitchen is well-designed, showcasing striking cabinetry, a granite bar, a large island, Wolf and Sub-Zero appliances, a commercial double oven range, a microwave drawer, a wine cooler, a butler's pantry, a walk-in pantry, a mom's desk & a spacious nook. There is a downstairs guest bedroom with an ensuite bath. The master suite includes a sitting area & a luxurious bath with dual granite vanities, a large tub, a shower & an excellent walk-in closet.
Upstairs, a spacious game room, 3 large bedrooms, 2 full bathrooms & a must-see media room with a lovely dome ceiling. The backyard oasis will be the highlight of this fantastic home. Extensive lighting & landscaping, mosquito system, whole house sound system throughout, extensive hand-scraped wood flooring, a mudroom & a large laundry room with a granite countertop, sink & space for freezer.
Enchanted Hill residents enjoy a private park with walking trails, an English Garden, and a private fishing dock.
Property Details
- Interior
- Wet Bar, Built In Features, Chandelier, Cathedral Ceilings, Dry Bar, Decorative Designer Lighting Fixtures, Double Vanity, Eat I
- Fireplaces
- 1
- Cooling
- 1
- Heating
- Central, Natural Gas
- Cooling Features
- Central Air, Ceiling Fans, Electric
- Bedrooms
- 5
- Bathrooms
- 4.5
- Full Baths
- 4
- Half Baths
- 1
- View
- Park Greenbelt
- Lot Features
- Interior Lot, Landscaped, Subdivision, Sprinkler System
- Lot Description
- Interior Lot, Landscaped, Subdivision, Sprinkler System
- Pool Description
- Pool, Water Feature
- Pool Features
- Pool, Water Feature
- Exterior Features
- Barbecue, Lighting, Outdoor Grill, Outdoor Kitchen
- Exterior Materials
- Barbecue, Lighting, Outdoor Grill, Outdoor Kitchen
- Acres
- 0.0
- Square Feet
- 4919.0
- Lot Size (sqft)
- 0.43
- Parking Features
- Epoxy Flooring, Garage, Garage Door Opener, Porte Cochere, Garage Faces Side
- Parking
- 1
- Parking Type
- Garage
- Parking Garage Spaces
- 3.0
- Parking Carport Spaces
- 0.0
- Property Type
- Purchase
- Style
- Traditional, Detached
- Property Subtype Additional
- Single Family Residence
- Year Built
- 2007
- Foundation
- Slab
- Roof
- Composition
- Sewer Information
- Public Sewer
- Utility Source
- Public
- Utility Features
- Sewer Available, Water Available
- Appliances
- Some Gas Appliances, Built In Gas Range, Built In Refrigerator, Double Oven, Dishwasher, Disposal, Gas Oven, Microwave, Plumbed
- Subdivision
- Castle Hills Ph III Sec C
- Community Features
- Gated
- School District
- Lewisville ISD
- Elementary School
- Castle Hills
- Middle School
- Killian
- High School
- Hebron
- County
- Denton
- Region
- Lewisville
- Days on Market (Cumulative)
- 84
- Taxes Annual
- $27,952
- HOA
- 1
- HOA Fees
- 7024.0
Location
Legal
© 2023 North Texas Real Estate Information Systems, Inc. All rights reserved. Disclaimer: All information deemed reliable but not guaranteed and should be independently verified. All properties are subject to prior sale, change or withdrawal. Neither listing broker(s) nor Lucy Cervantes shall be responsible for any typographical errors, misinformation, or misprints and shall be held totally harmless. The database information herein is provided from and copyrighted by the North Texas Real Estate Information Systems, Inc. NTREIS data may not be reproduced or redistributed and is only for people viewing this site. All information provided is deemed reliable but is not guaranteed and should be independently verified. The advertisements herein are merely indications to bid and are not offers to sell which may be accepted. All properties are subject to prior sale or withdrawal. All rights are reserved by copyright
Provided By
Listed by Victor Vo (#0438049)
Listing Office: Douglas Elliman Real Estate (#MT100382)