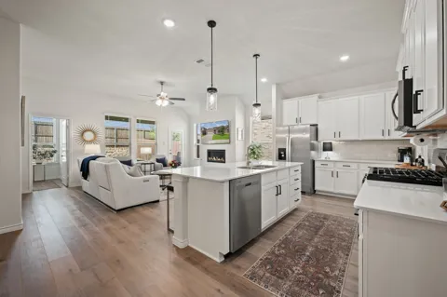
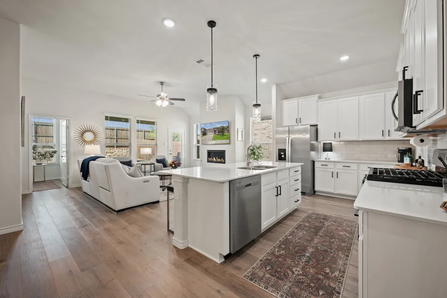
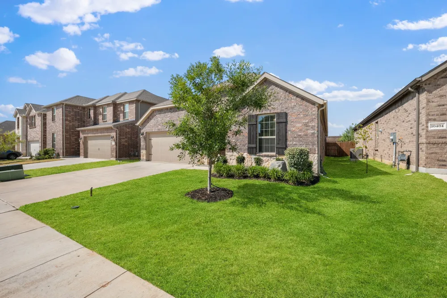
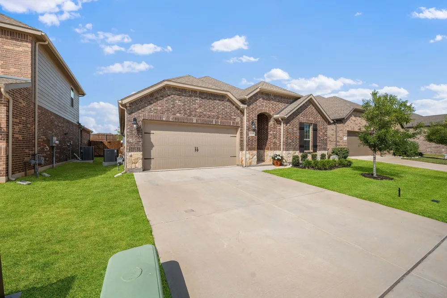
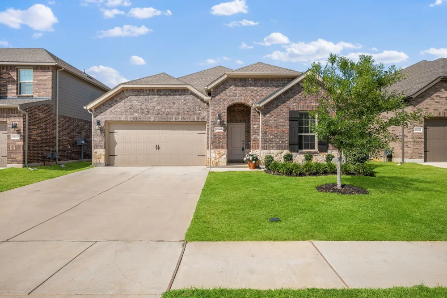
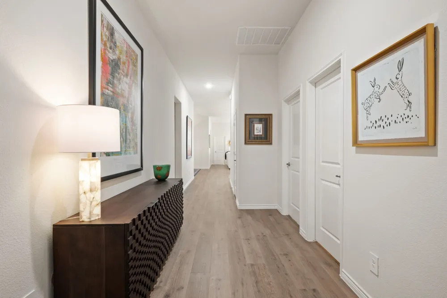
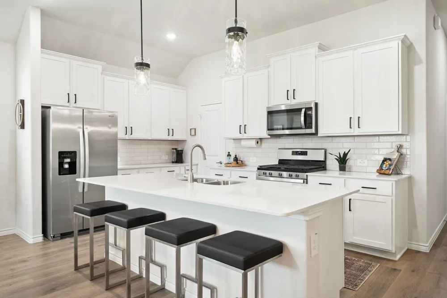
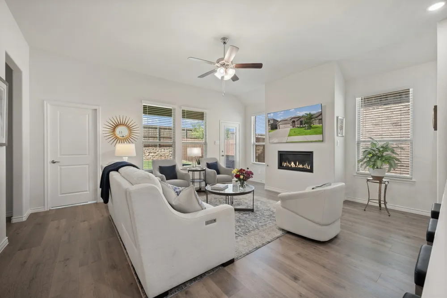
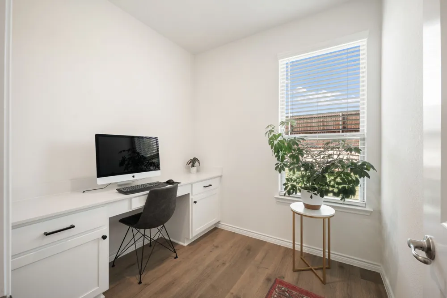
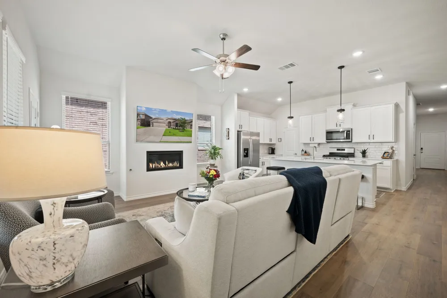
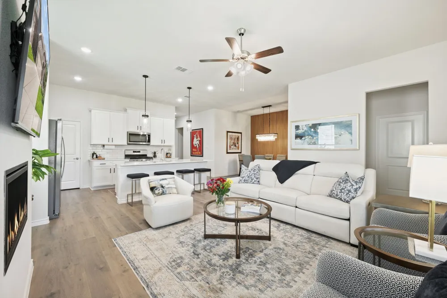
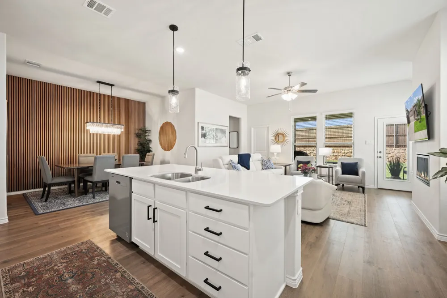
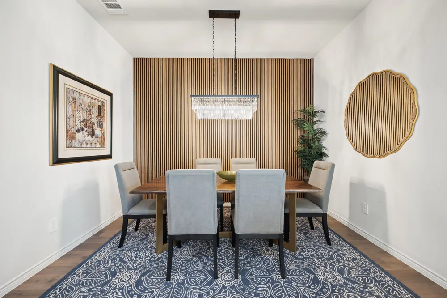
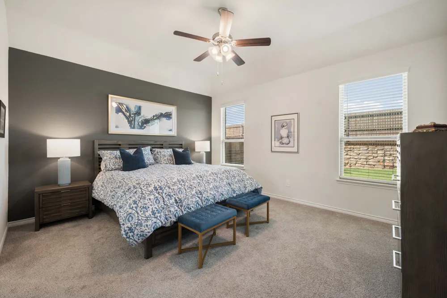
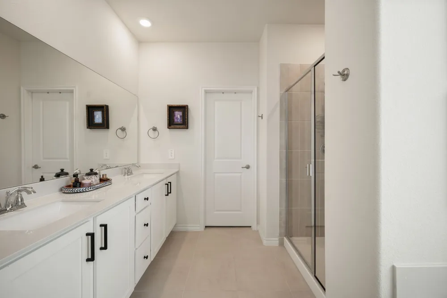
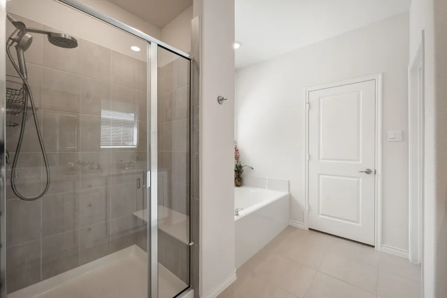
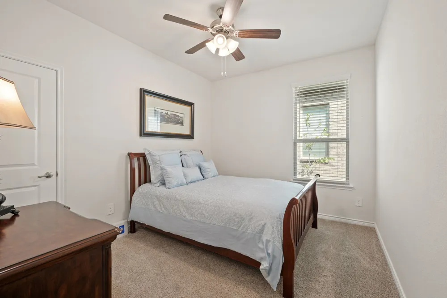
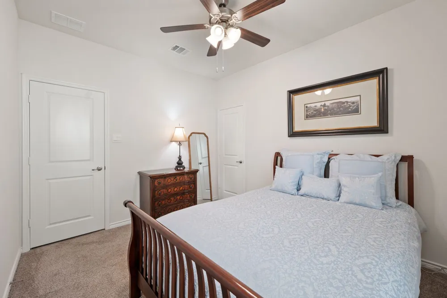
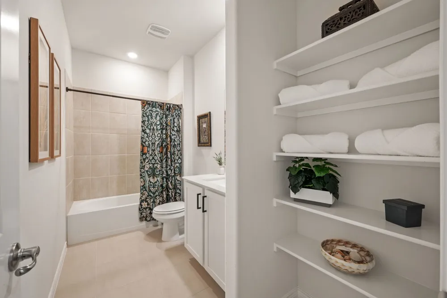
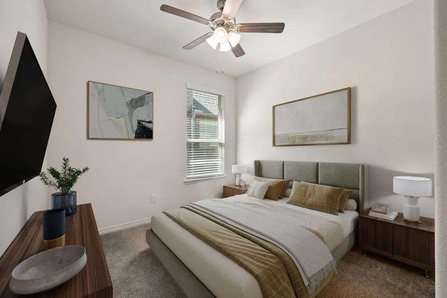
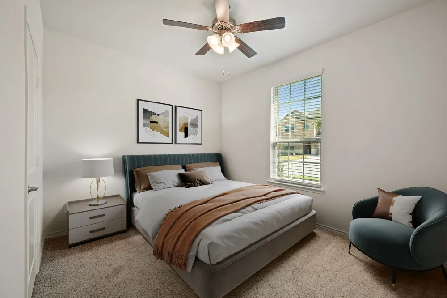
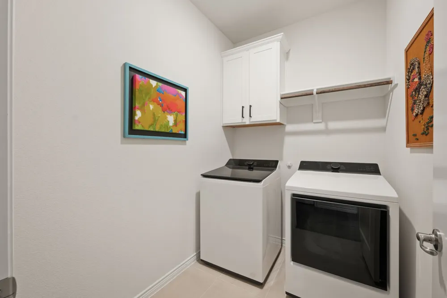

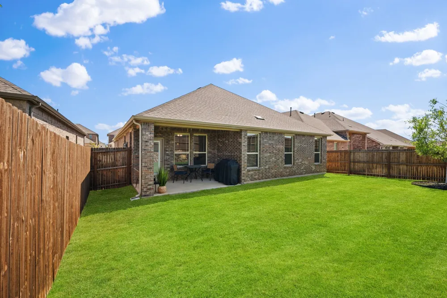
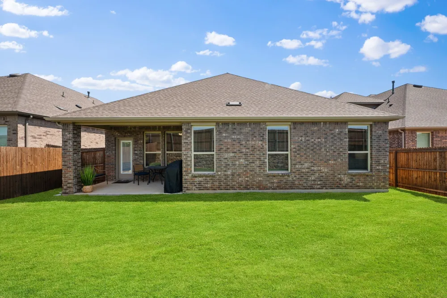
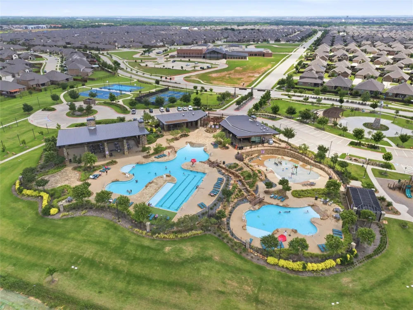
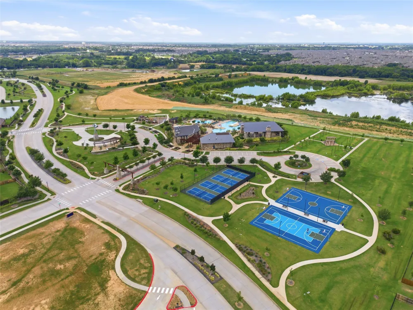
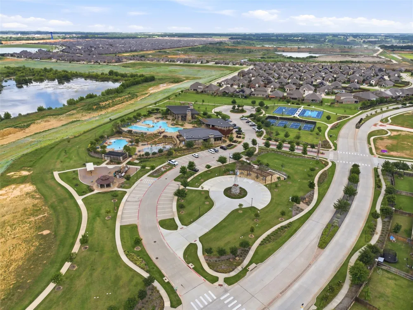
SELLER OFFERING A BUYDOWN RATE. ASK FOR DETAILS. Welcome to this barely lived-in, north-facing, single-story modern home, thoughtfully designed with an open-concept floor plan, soaring ceilings, and an impressive full brick-and-stone exterior. A grand entry opens to the spacious family room, where a beautiful gas fireplace and abundant natural light create a warm and inviting atmosphere. The gourmet kitchen is a true showpiece, featuring quartz countertops, a subway tile backsplash, oil-rubbed hardware, 42-inch cabinetry with adjustable shelving, a gas cooktop, and an oversized walk-in pantry. Designer crystal pendant lighting over the large kitchen island beautifully compliments the elegant dining room chandelier, while a custom wood accent wall adds warmth, texture, and sophisticated character to the space. The thoughtfully designed floor plan offers four spacious bedrooms, a dedicated office, and two beautifully appointed baths. The private primary suite provides a serene retreat, with a luxurious bath featuring dual vanities, a separate shower, soaking tub, and oversized walk-in closet. Additional enhancements include ceiling fans throughout, upgraded lighting, and a tankless water heater. This home sits on a spacious 50-foot lot and features a large backyard with an expansive covered patio, all enclosed by a tall stone and privacy board fence. Residents enjoy an exceptional community lifestyle with resort-style amenities, including a sparkling pool, clubhouse, dog park, parks, basketball court, and pickleball courts. Move-in ready, beautifully upgraded, and ideally designed for modern living; this exceptional home offers both style and comfort.
Property Details
- Interior
- Chandelier, Decorative Designer Lighting Fixtures, Double Vanity, Eat In Kitchen, High Speed Internet, Kitchen Island, Open Floo
- Fireplaces
- 1
- Cooling
- 1
- Heating
- Central, Fireplaces
- Cooling Features
- Attic Fan, Central Air, Ceiling Fans
- Bedrooms
- 4
- Bathrooms
- 2.0
- Full Baths
- 2
- Lot Features
- Interior Lot, Landscaped, Level, Subdivision, Sprinkler System, Few Trees
- Lot Description
- Interior Lot, Landscaped, Level, Subdivision, Sprinkler System, Few Trees
- Exterior Features
- Lighting, Private Yard, Rain Gutters
- Exterior Materials
- Lighting, Private Yard, Rain Gutters
- Acres
- 0.0
- Square Feet
- 2091.0
- Lot Size (sqft)
- 0.135
- Parking Features
- Garage Faces Front
- Parking
- 1
- Parking Type
- Garage
- Parking Garage Spaces
- 2.0
- Parking Carport Spaces
- 0.0
- Property Type
- Purchase
- Style
- Traditional, Detached
- Property Subtype Additional
- Single Family Residence
- Year Built
- 2023
- Foundation
- Slab
- Roof
- Composition
- Sewer Information
- Public Sewer
- Utility Source
- Public
- Utility Features
- Electricity Available, Electricity Connected, Natural Gas Available, Phone Available, Sewer Available, Separate Meters, Undergro
- Appliances
- Some Gas Appliances, Dishwasher, Gas Cooktop, Disposal, Gas Oven, Microwave, Plumbed For Gas, Tankless Water Heater
- Subdivision
- Silverado West Ph 4
- Community Features
- Community Mailbox, Curbs, Sidewalks
- School District
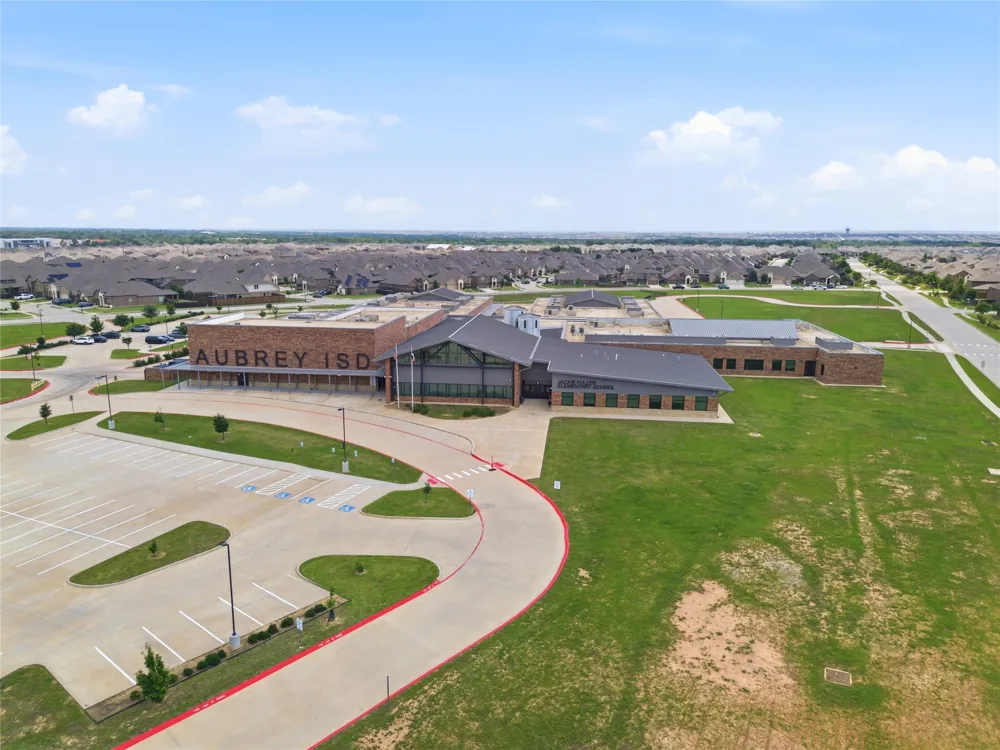
- Aubrey ISD
- Elementary School
- Jackie Fuller
- Middle School
- Aubrey
- High School
- Aubrey
- County
- Denton
- Region
- Aubrey
- Days on Market (Cumulative)
- 16
- Taxes Annual
- $8,920
- HOA
- 1
- HOA Fees
- 900.0
Location
Legal
© 2023 North Texas Real Estate Information Systems, Inc. All rights reserved. Disclaimer: All information deemed reliable but not guaranteed and should be independently verified. All properties are subject to prior sale, change or withdrawal. Neither listing broker(s) nor Lucy Cervantes shall be responsible for any typographical errors, misinformation, or misprints and shall be held totally harmless. The database information herein is provided from and copyrighted by the North Texas Real Estate Information Systems, Inc. NTREIS data may not be reproduced or redistributed and is only for people viewing this site. All information provided is deemed reliable but is not guaranteed and should be independently verified. The advertisements herein are merely indications to bid and are not offers to sell which may be accepted. All properties are subject to prior sale or withdrawal. All rights are reserved by copyright
Provided By
Listed by Christina White (#0478077)
Listing Office: Compass RE Texas, LLC (#CMPS04)