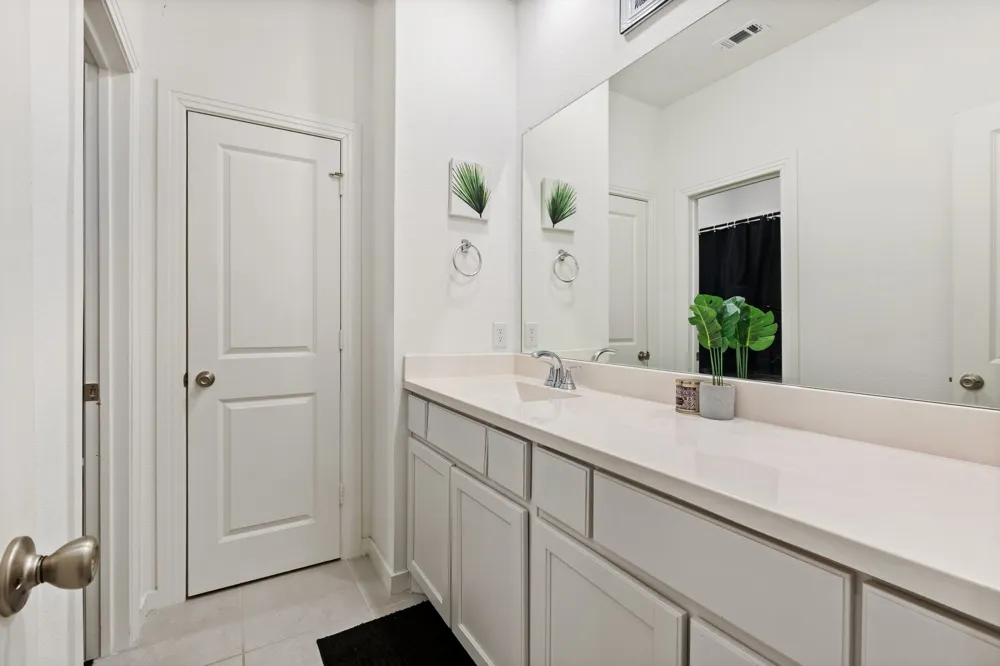
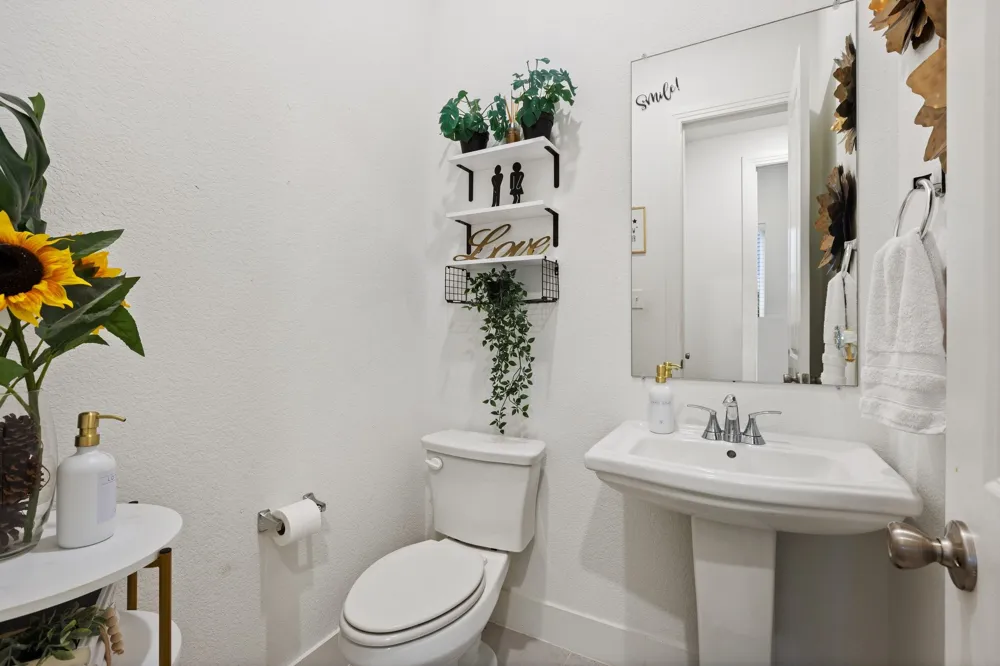
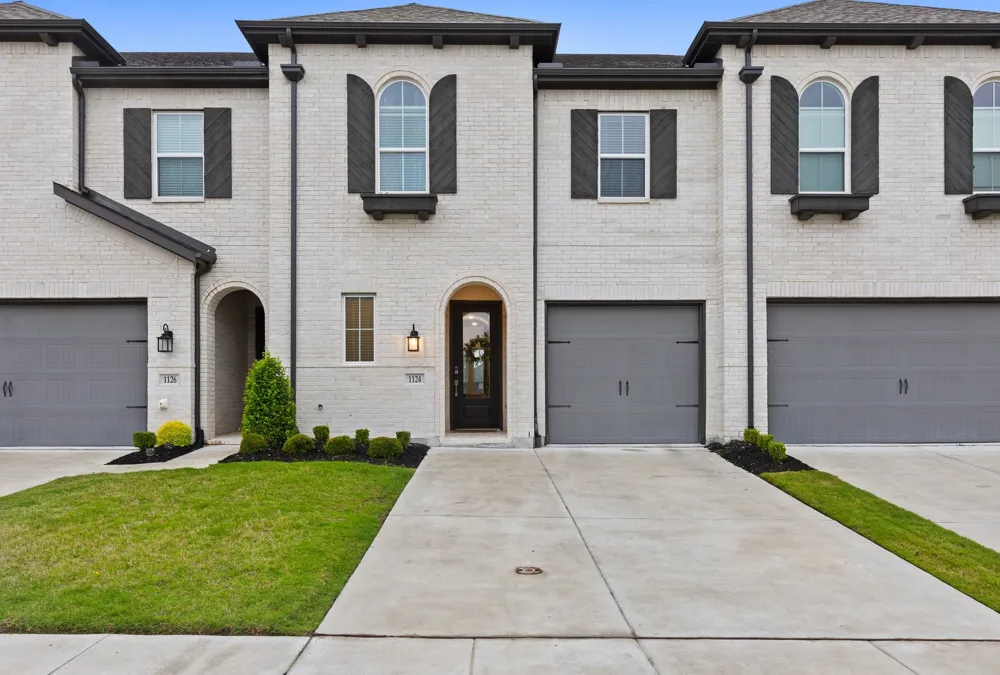
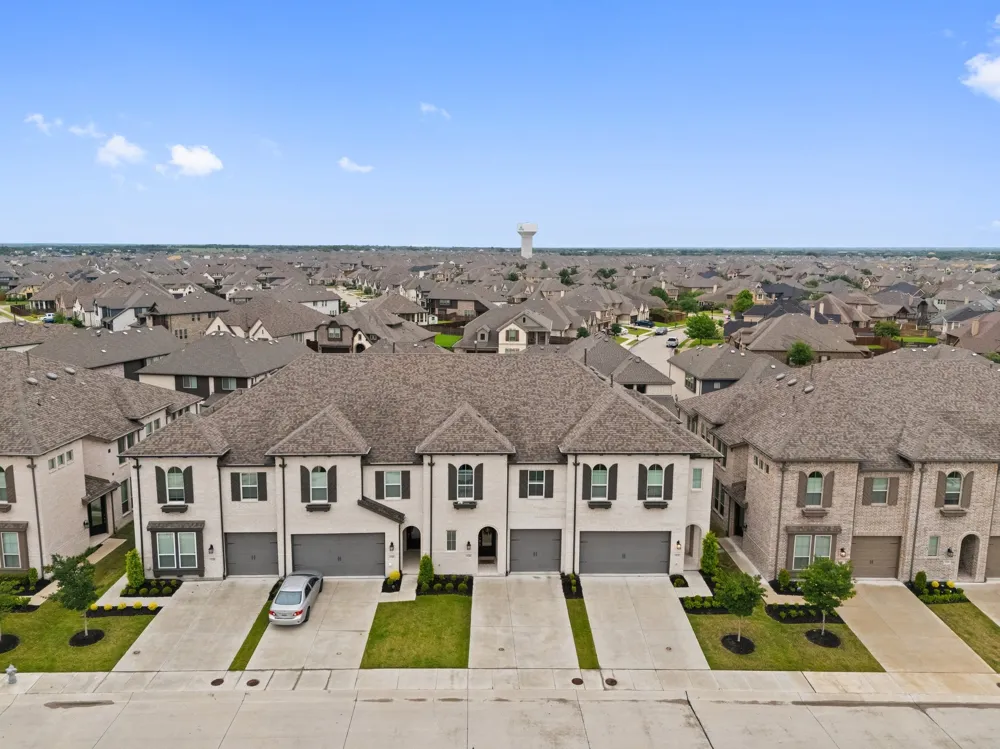
Is there a 3-bed townhouse in Forney with smart home features and access to standout amenities? 1124 Queensdown Way delivers 2,071 square feet, 3 bedrooms, 2.5 baths, an attached garage, and full access to Devonshire Village perks, all within Forney ISD.
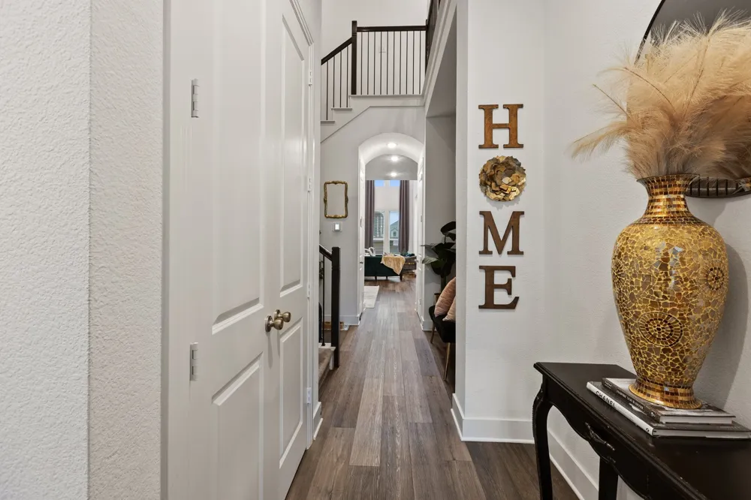
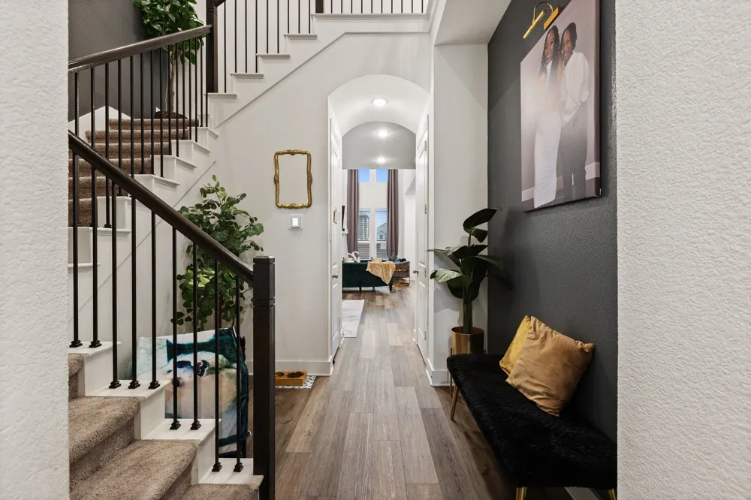
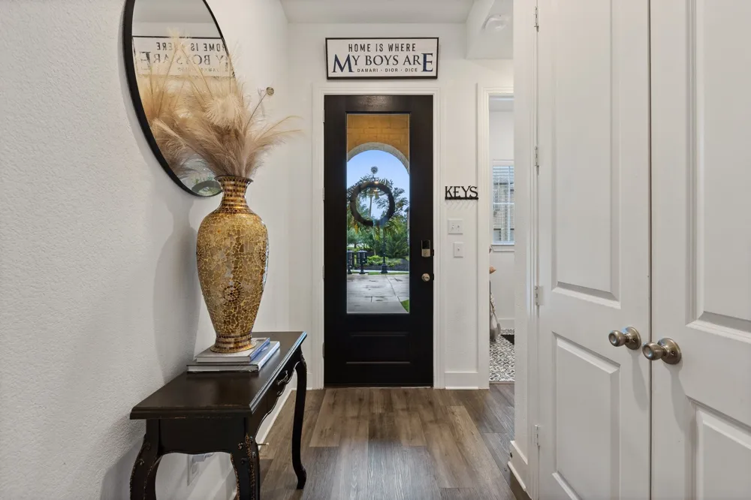
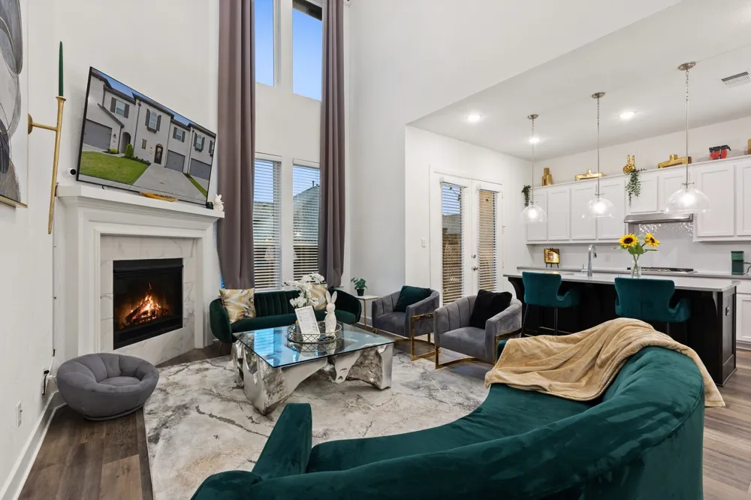
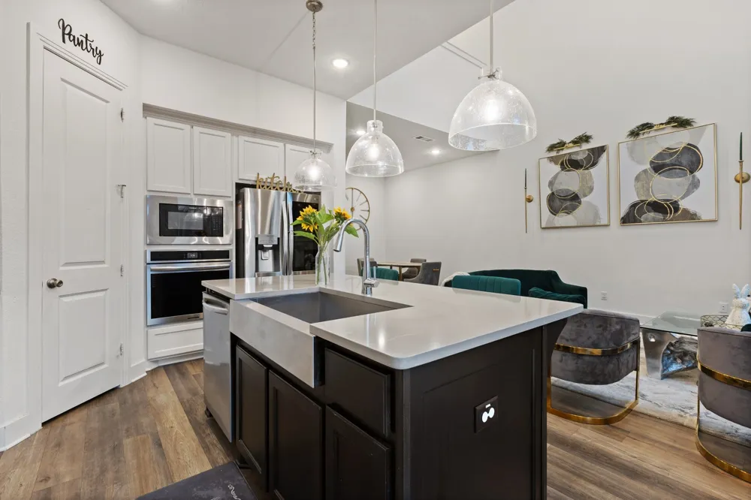
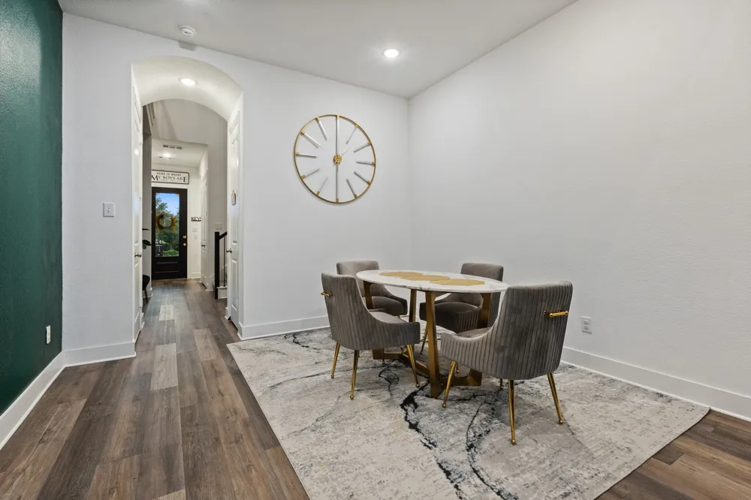
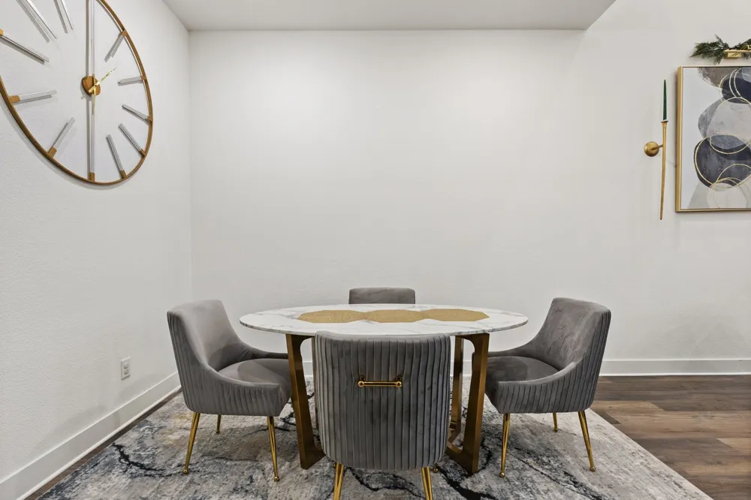
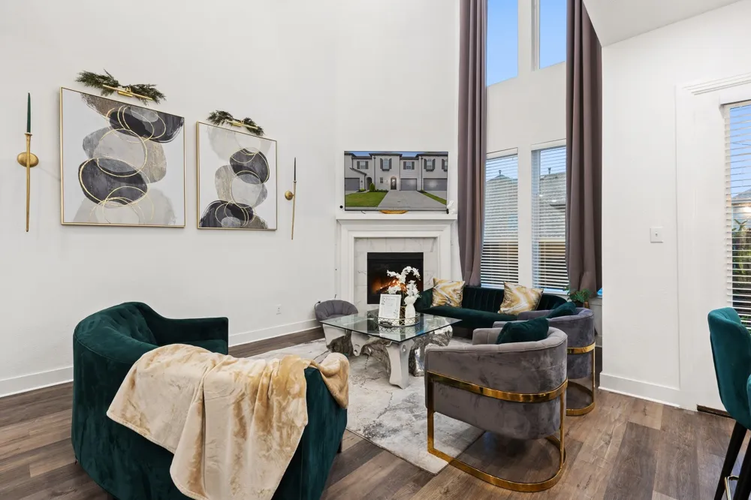
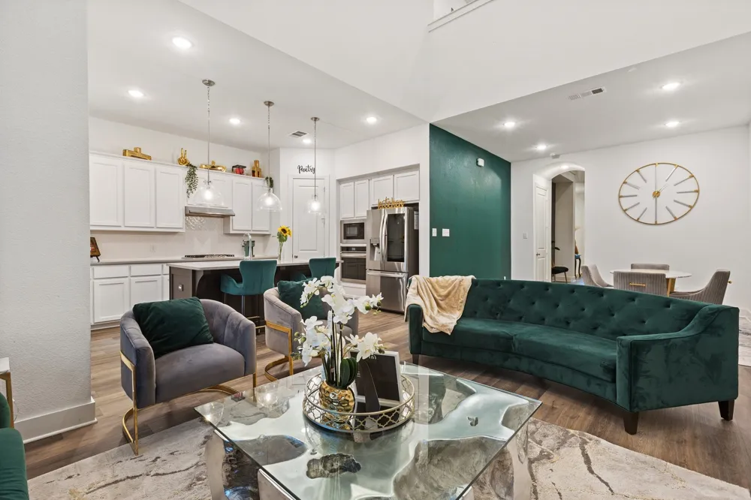
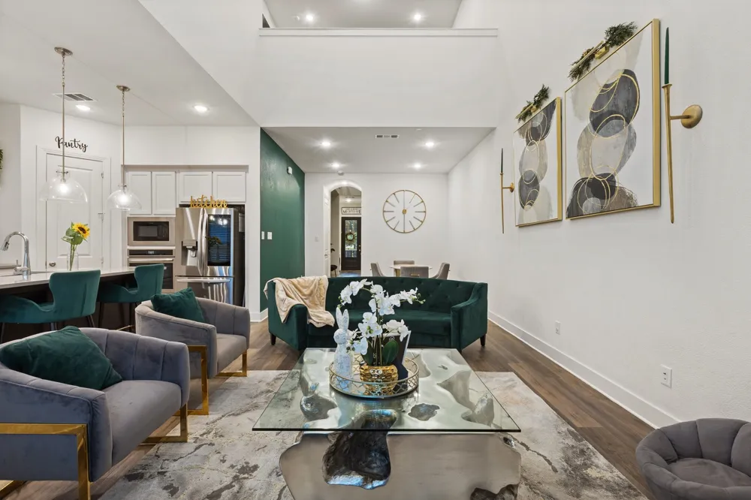
Built by Highland Homes in sought after Devonshire Village, this residence pairs open concept design with everyday functionality. A dramatic staircase entry leads to a spacious living area anchored by a Heatilator fireplace, flowing easily into the dining space and kitchen.
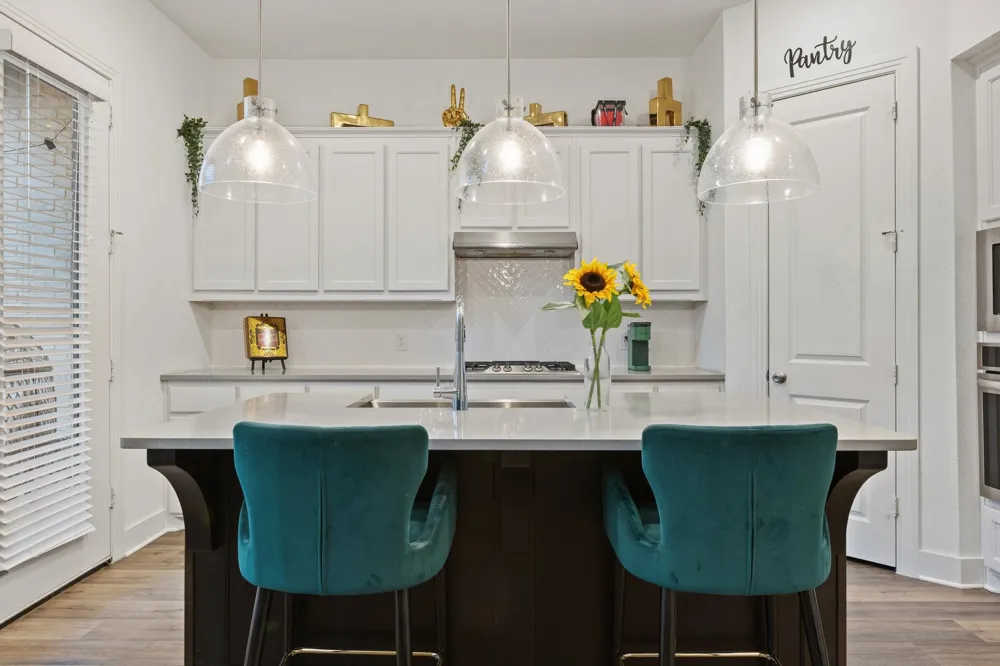
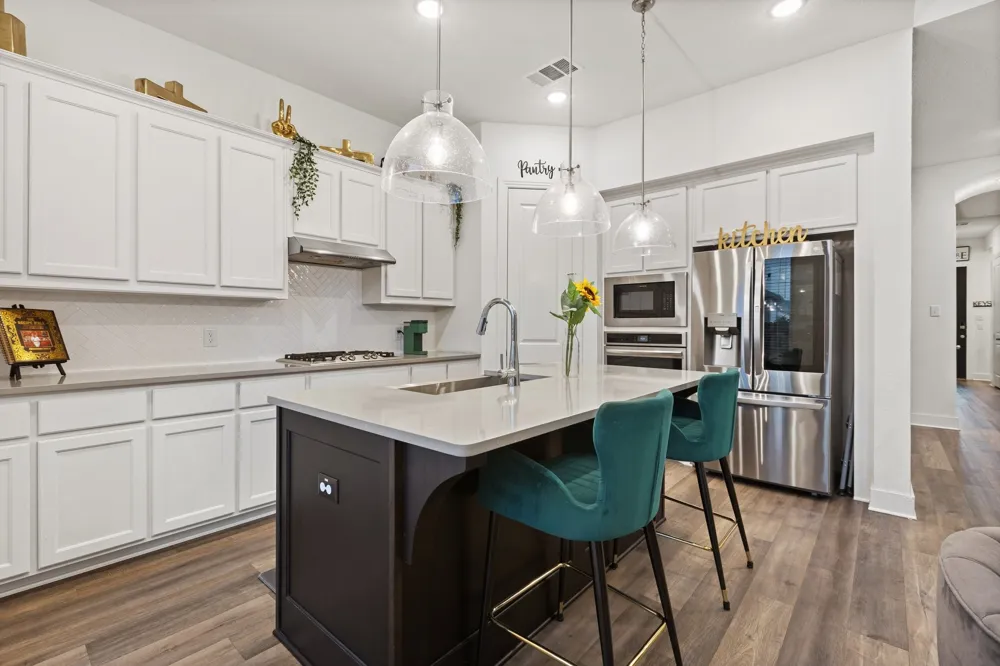
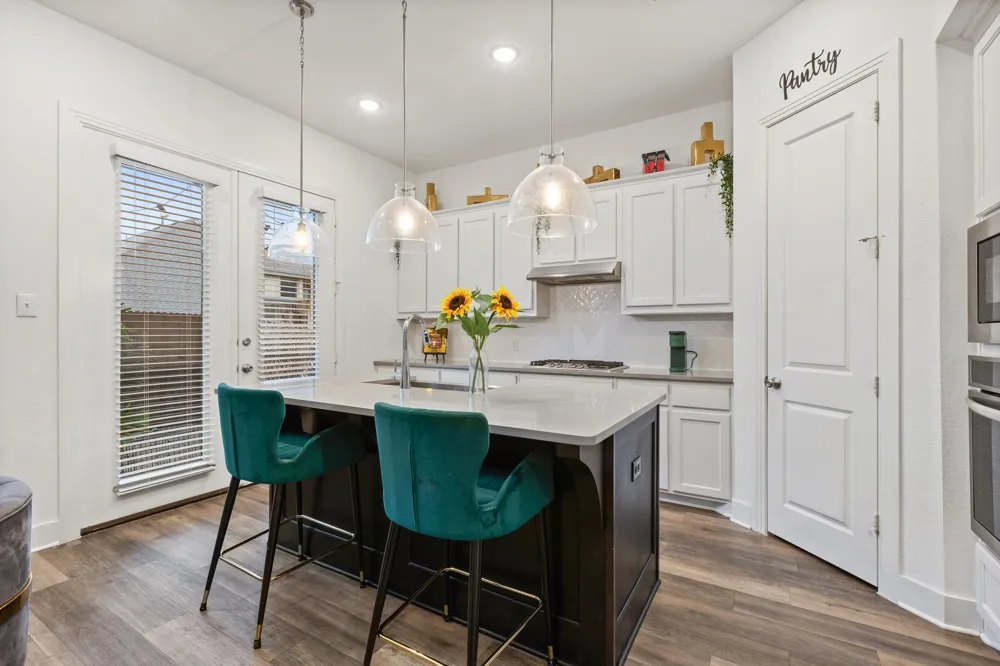
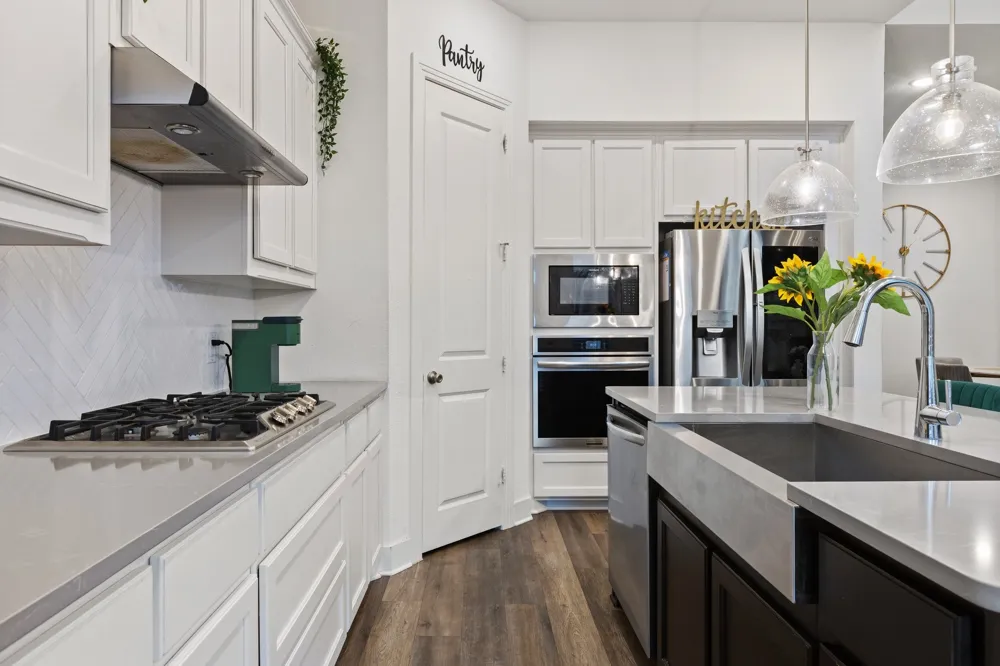
The kitchen is built for connection, featuring a large island, generous cabinetry, stainless steel appliances, and open sightlines to the main living area. Flooring includes durable vinyl, ceramic tile, and carpet for a practical yet polished finish.
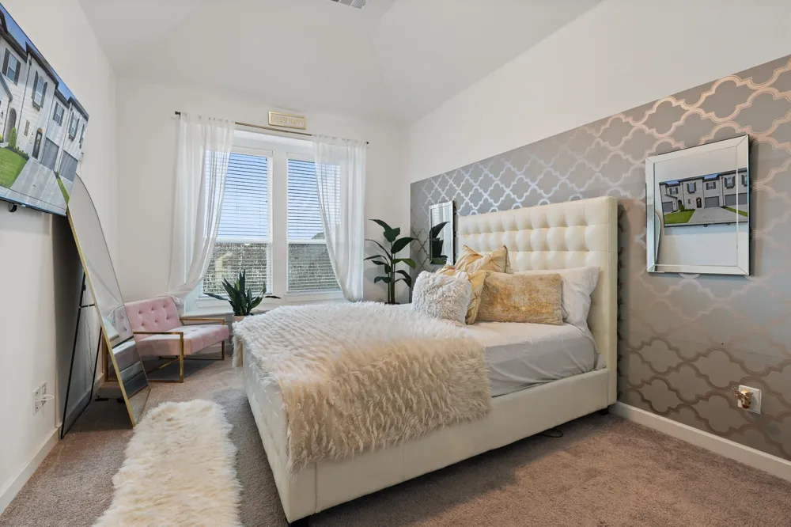
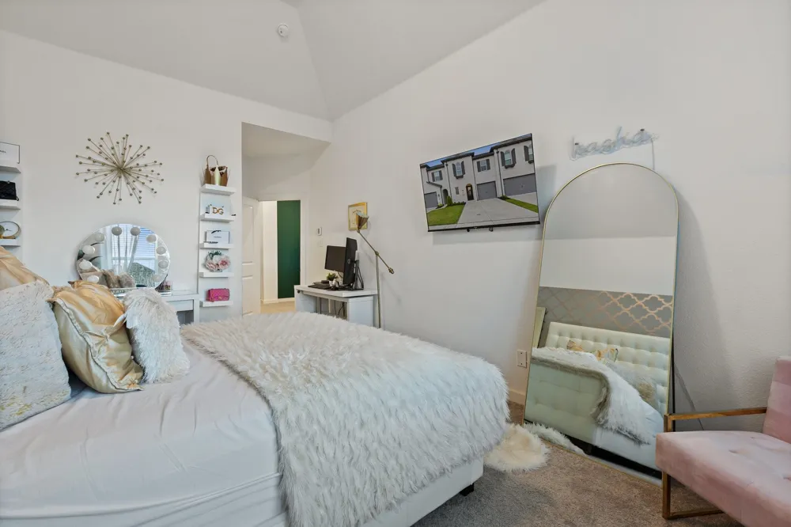
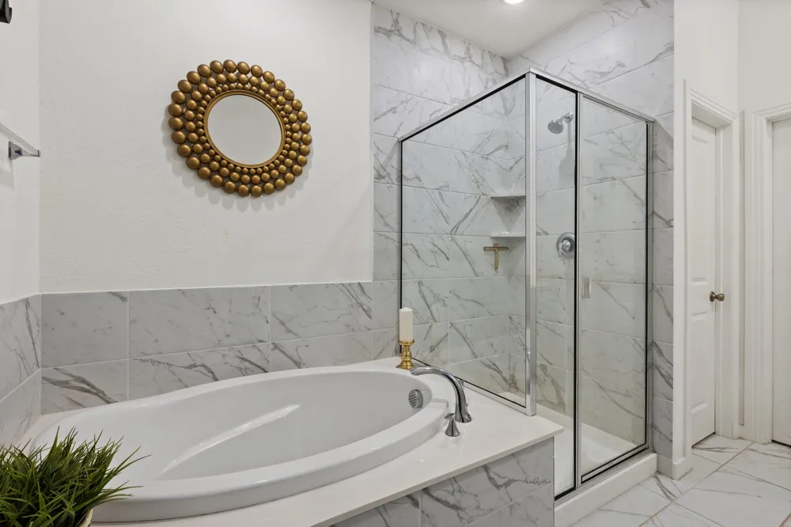
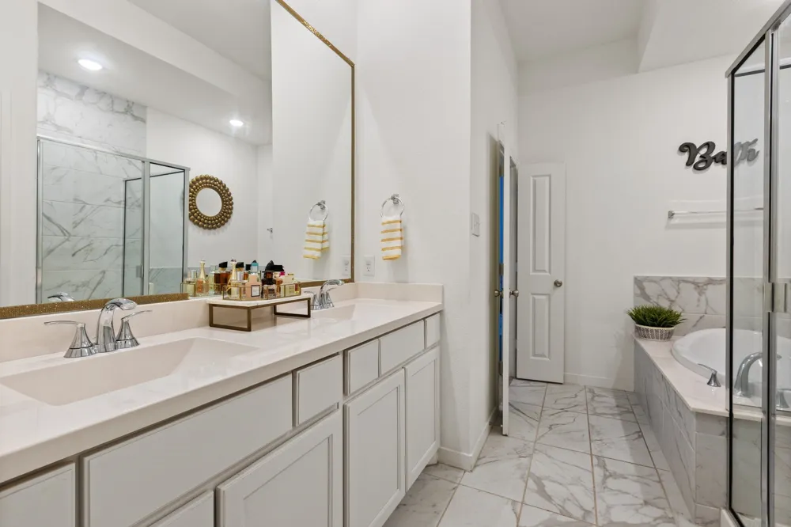
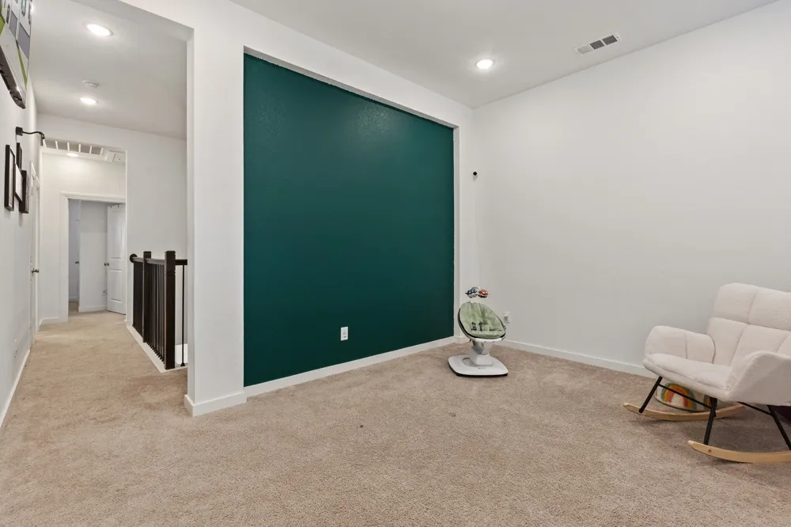
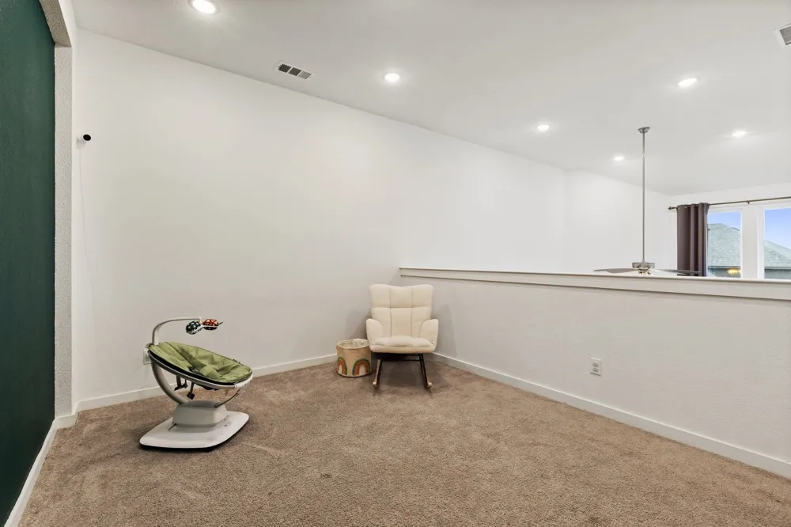
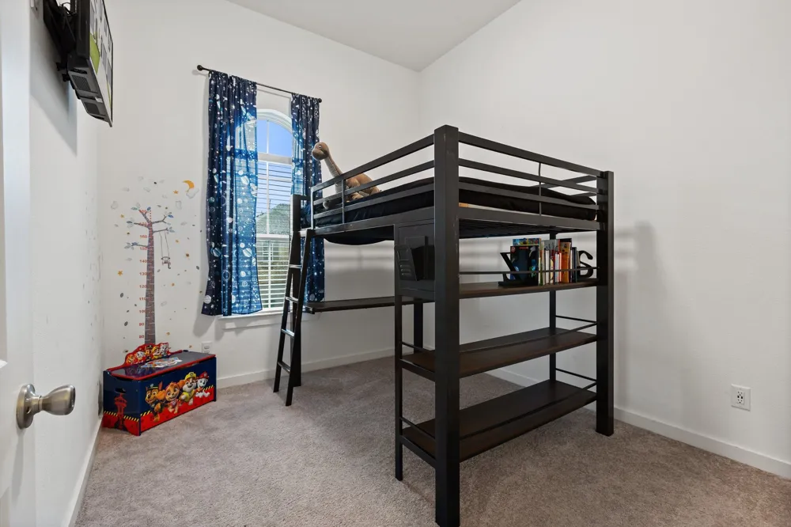
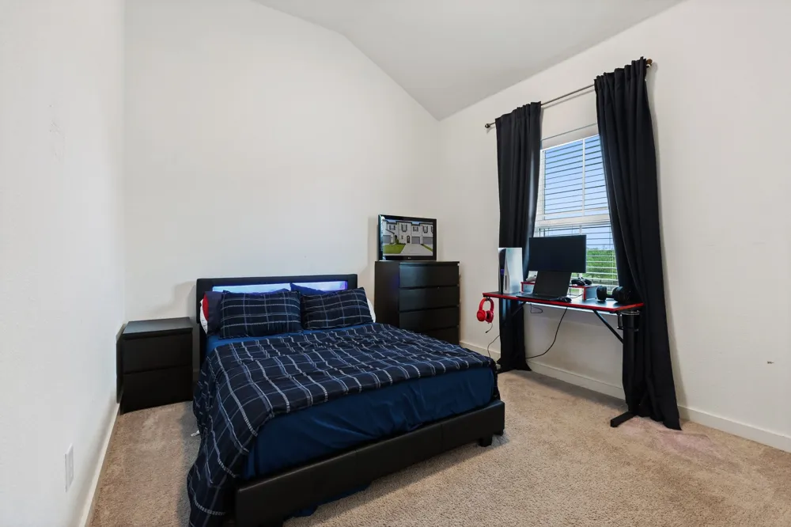
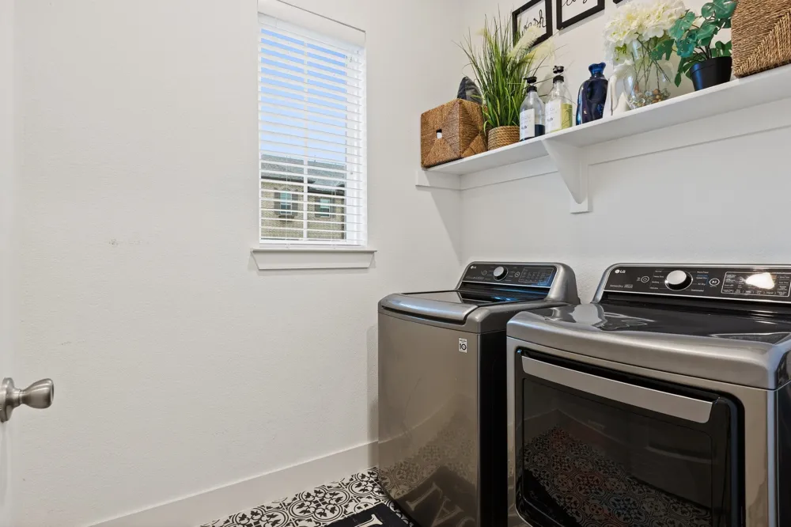
Upstairs, the private primary suite offers a comfortable retreat, while two additional bedrooms provide flexibility for guests, work, or hobbies. A separate utility room adds convenience.
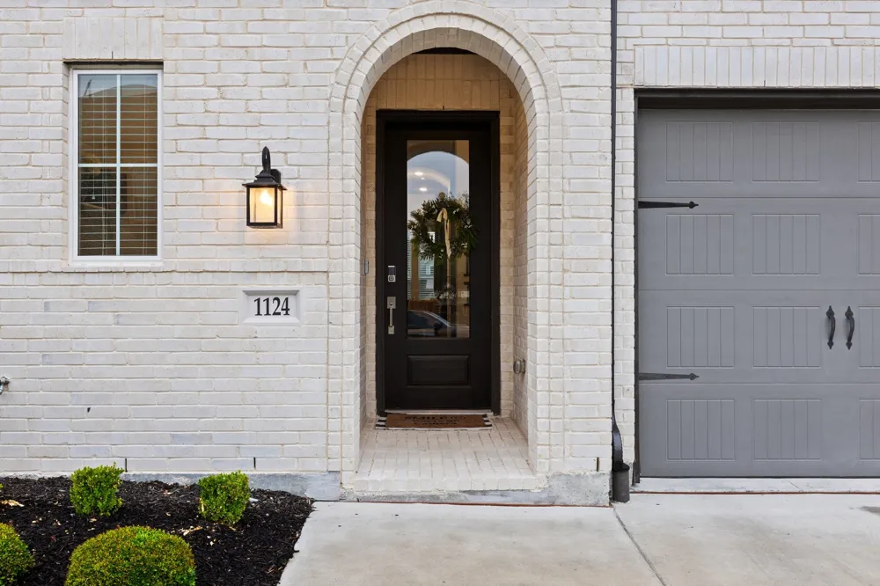
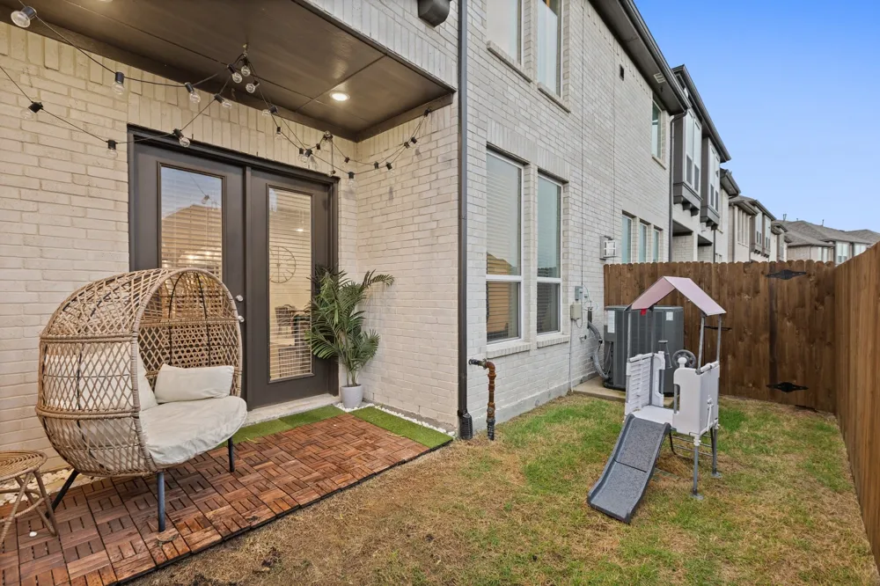
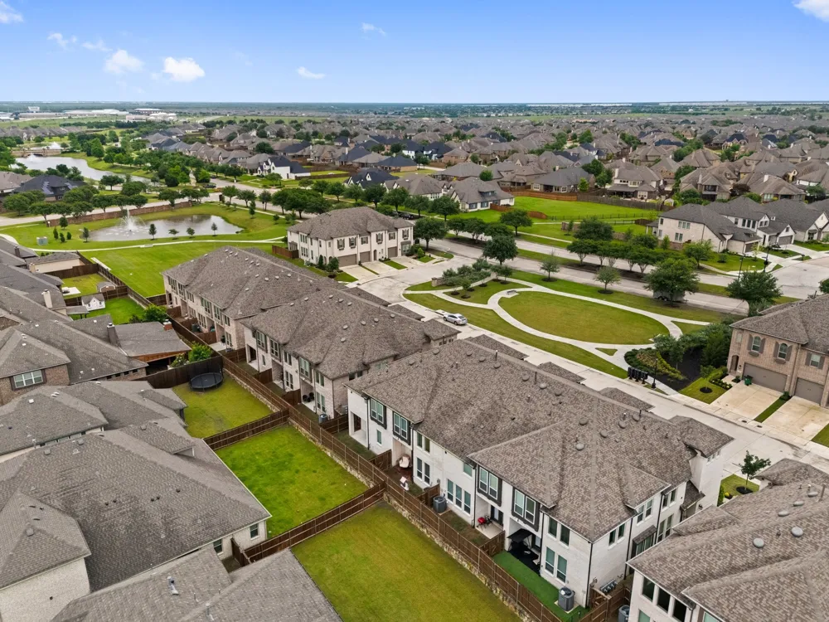
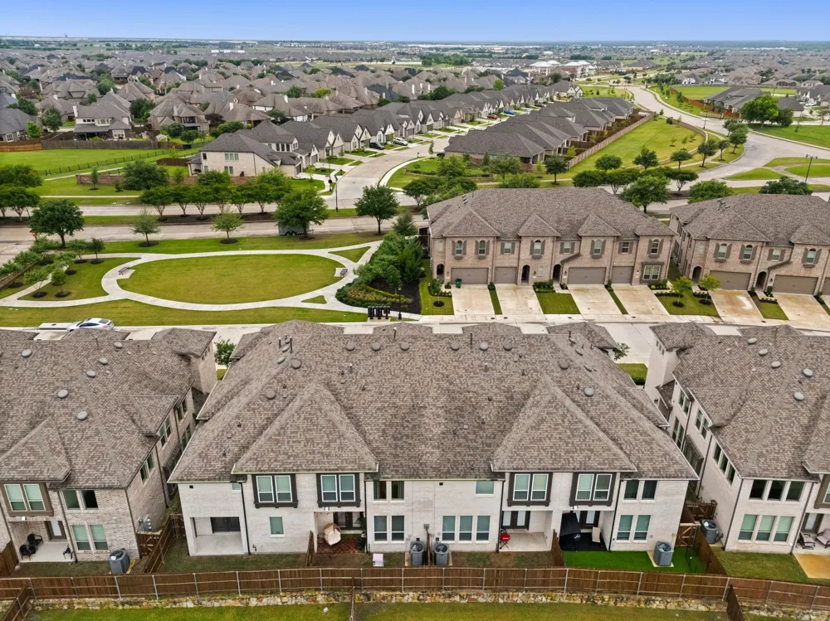
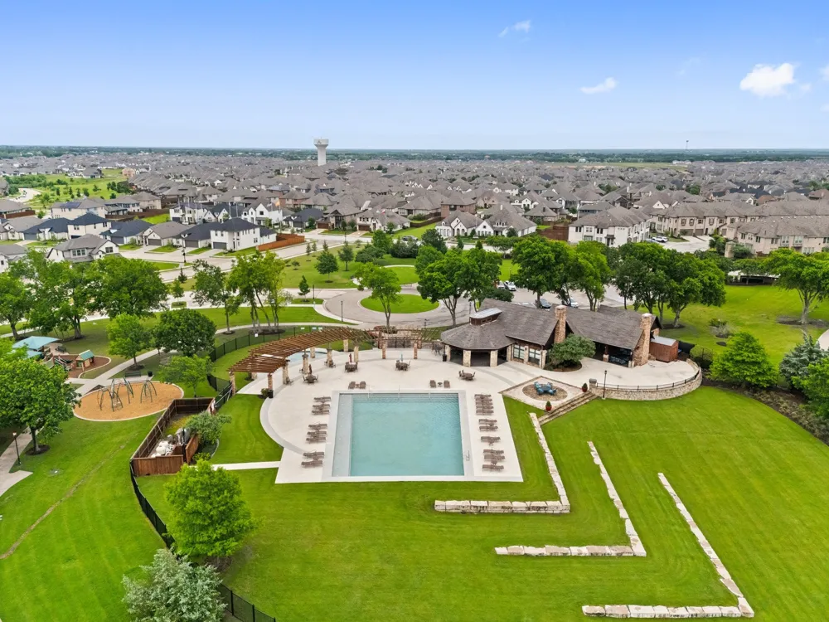
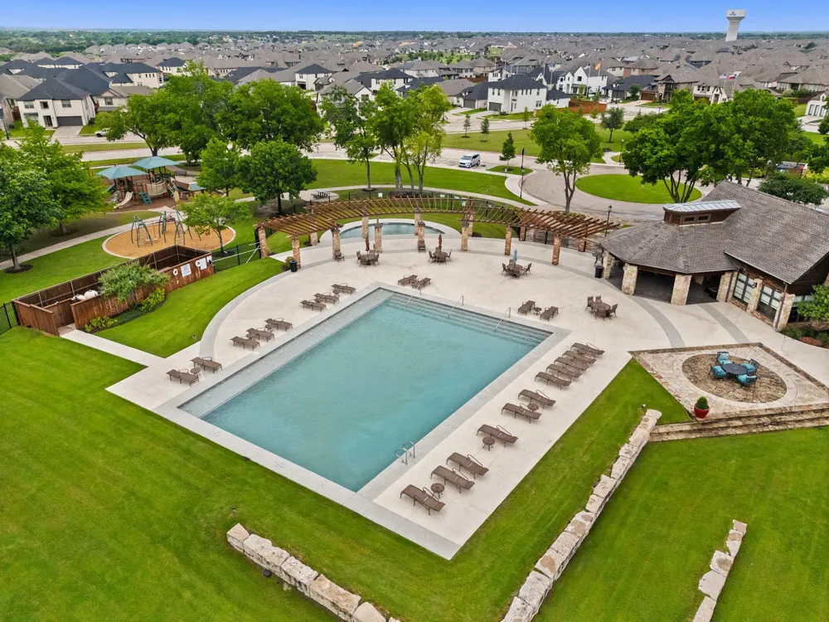
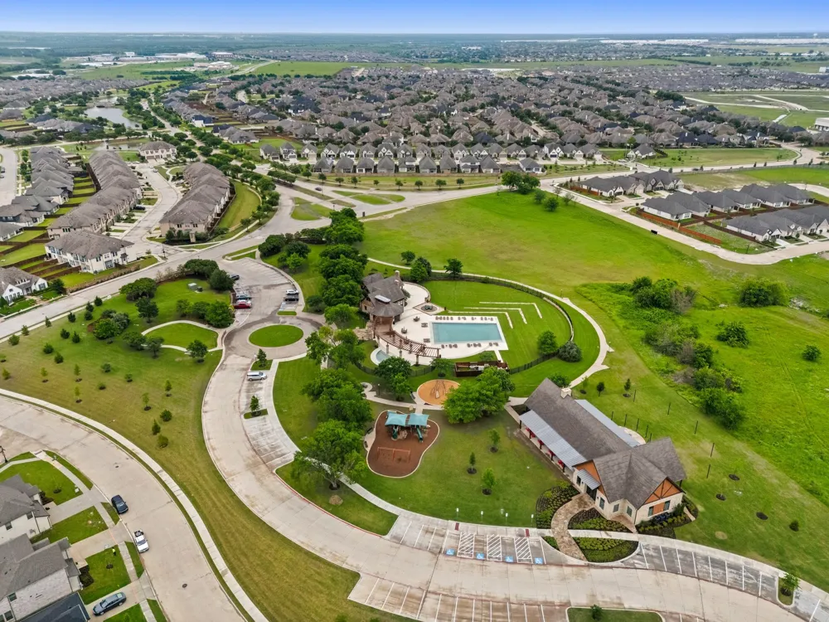
Outside, enjoy brick construction, a covered porch, an attached 1-car garage, and additional covered parking. The HOA provides access to the clubhouse, pool, jogging and bike paths, parks, playgrounds, and maintained common areas.
If you are searching for smart features, close to shopping, and low-maintenance living in Forney, this home checks the right boxes.
Property Details
- Interior
- Smart Home
- Fireplaces
- 1
- Cooling
- 1
- Heating
- Central, Natural Gas
- Cooling Features
- Central Air, Gas
- Bedrooms
- 3
- Bathrooms
- 2.5
- Full Baths
- 2
- Half Baths
- 1
- Pool Description
- None, Community
- Pool Features
- None, Community
- Pool Shared
- 1
- Acres
- 0.0
- Square Feet
- 2071.0
- Lot Size (sqft)
- 0.052
- Parking Features
- Door Single, Garage Faces Front, Tandem
- Parking
- 1
- Parking Type
- Garage
- Parking Garage Spaces
- 1.0
- Parking Carport Spaces
- 0.0
- Property Type
- Purchase
- Style
- Traditional
- Property Subtype Additional
- Townhouse
- Year Built
- 2021
- Foundation
- Slab
- Roof
- Composition
- Utility Source
- Community Coop
- Utility Features
- Municipal Utilities, Sewer Available, Underground Utilities, Water Available
- Appliances
- Dishwasher, Disposal
- Subdivision
- Devonshire Village 11
- Community Features
- Clubhouse, Other, Playground, Park, Pool, Trails Paths, Sidewalks
- School District
- Forney ISD
- Elementary School
- Griffin
- Middle School
- Jackson
- High School
- North Forney
- County
- Kaufman
- Region
- Forney
- Days on Market (Cumulative)
- 199
- Taxes Annual
- $8,942
- HOA
- 1
- HOA Fees
- 368.0
Location
Legal
© 2023 North Texas Real Estate Information Systems, Inc. All rights reserved. Disclaimer: All information deemed reliable but not guaranteed and should be independently verified. All properties are subject to prior sale, change or withdrawal. Neither listing broker(s) nor Lucy Cervantes shall be responsible for any typographical errors, misinformation, or misprints and shall be held totally harmless. The database information herein is provided from and copyrighted by the North Texas Real Estate Information Systems, Inc. NTREIS data may not be reproduced or redistributed and is only for people viewing this site. All information provided is deemed reliable but is not guaranteed and should be independently verified. The advertisements herein are merely indications to bid and are not offers to sell which may be accepted. All properties are subject to prior sale or withdrawal. All rights are reserved by copyright
Provided By
Listed by Jenn Rock (#0544050)
Listing Office: Better Homes & Gardens, Winans (#BHGW01)