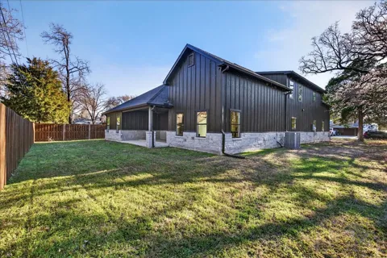
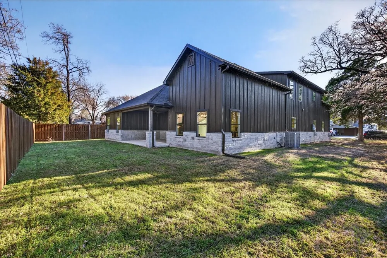
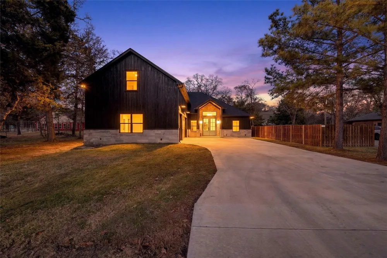
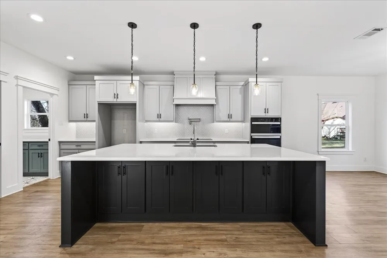
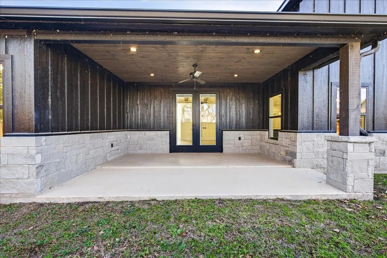
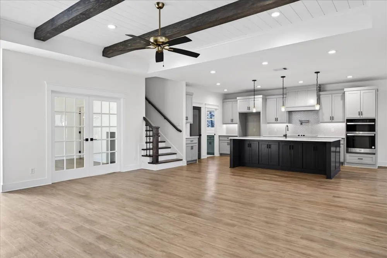
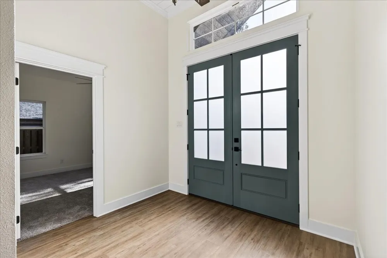
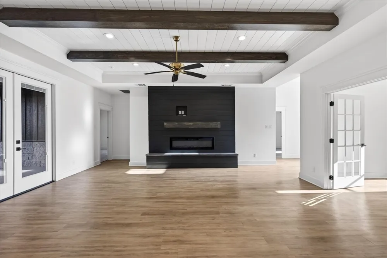
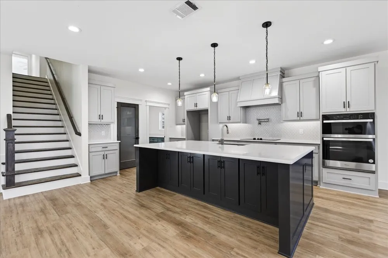
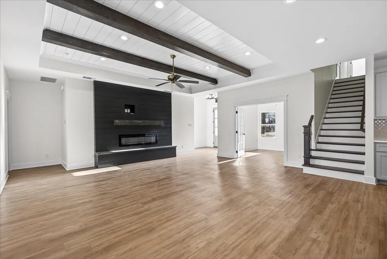
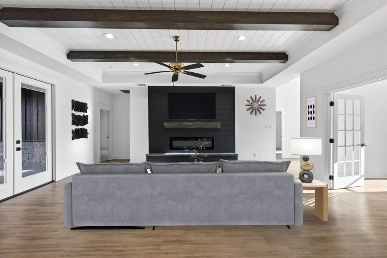
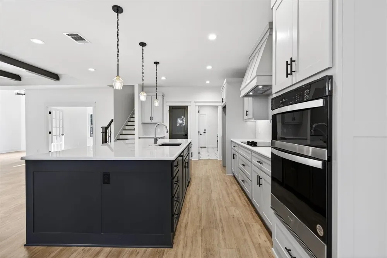
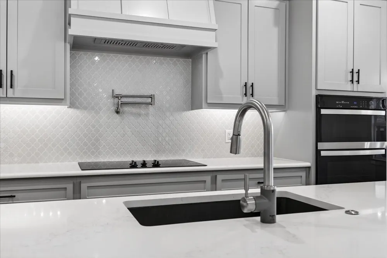
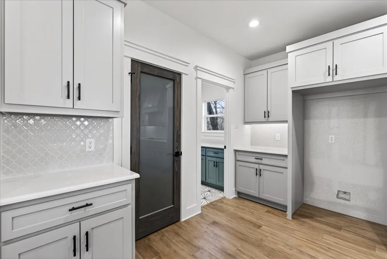
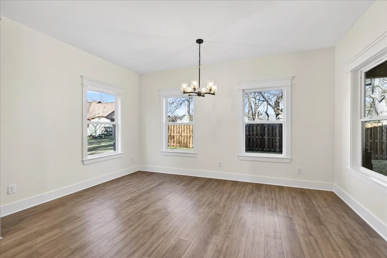
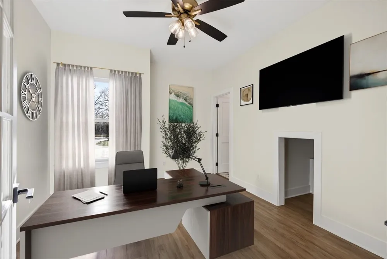
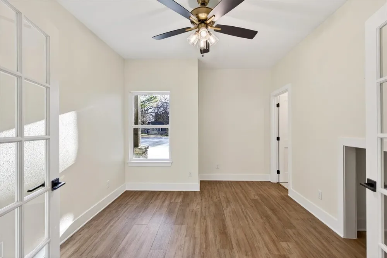
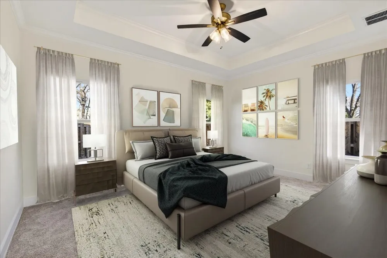
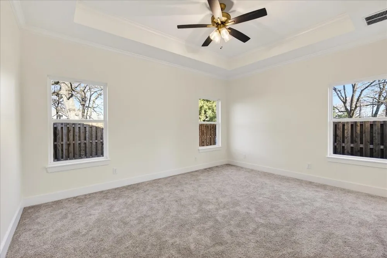
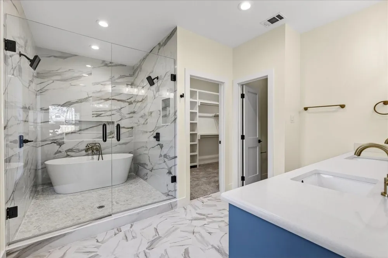
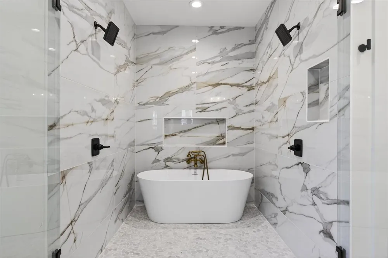
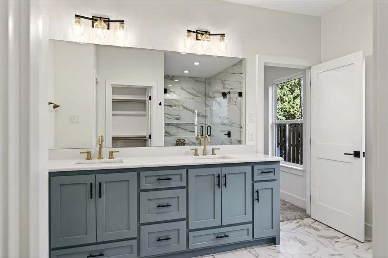
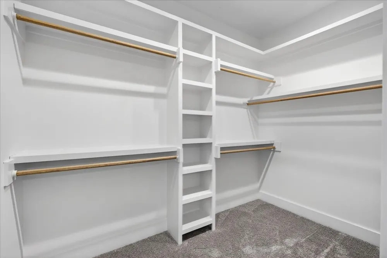
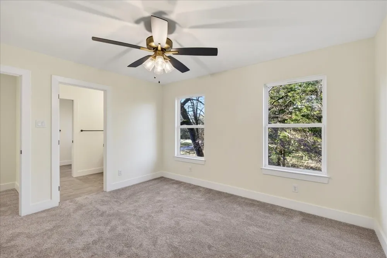
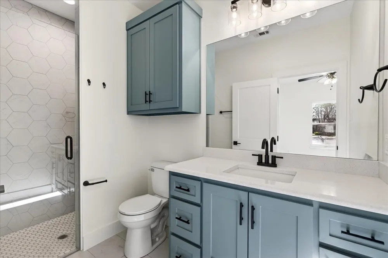
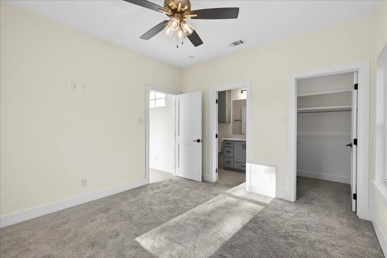
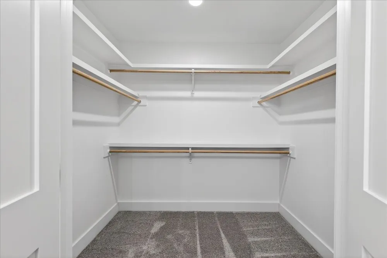
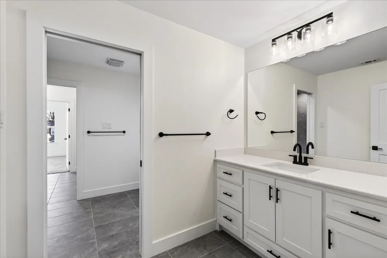
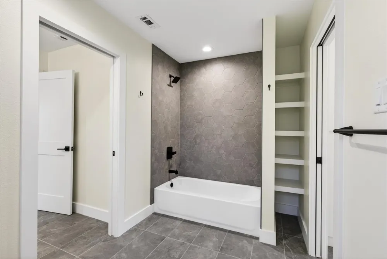
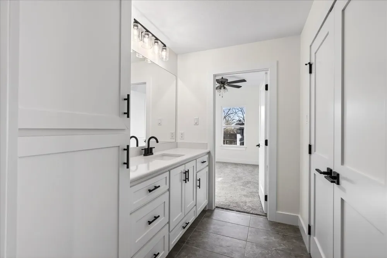
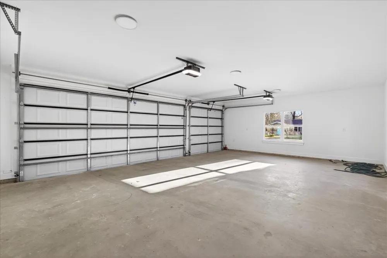
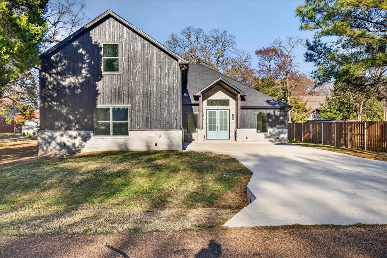
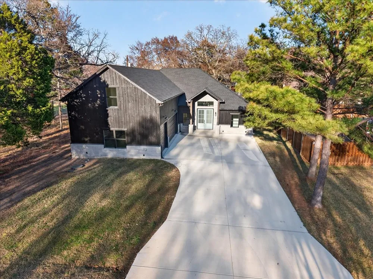
Stunning new construction home, where timeless grey stone exterior accents and durable Hardie siding create striking curb appeal with lasting quality. Thoughtfully designed for both everyday comfort and elevated entertaining, this spacious residence offers 4 bedrooms, 3.5 baths, and a dedicated study perfect for working from home or 5 bedroom. The chef’s kitchen is a true showpiece, featuring a double oven, pot filler, expansive island, and a generous walk-in pantry. It flows seamlessly into the open concept living area, where soaring wood ceilings with exposed beams, a sleek electric fireplace, and luxury vinyl plank flooring combine to create a warm yet sophisticated atmosphere. The primary suite is a private sanctuary, complete with a spa inspired bath showcasing a soaking tub, oversized walk-in shower, dual vanities, and abundant storage. Secondary bedroom could be a second primary with bathroom. Step outside to the covered back porch—an ideal setting for hosting gatherings or enjoying peaceful evenings. A three-car garage provides ample room for vehicles, recreational gear, and additional storage. Perfectly positioned in a desirable lake community, residents enjoy access to a neighborhood pool and two convenient boat launch areas, dog park, soccer field, and playground for the kids to enjoy- offering endless opportunities for recreation and relaxation. This exceptional home blends luxury finishes, functional design, and an unbeatable location. Ready to move in.
Property Details
- Interior
- Decorative Designer Lighting Fixtures, Kitchen Island, Multiple Master Suites, Open Floorplan, Pantry, Vaulted Ceilings
- Fireplaces
- 1
- Cooling
- 1
- Heating
- Central
- Cooling Features
- Central Air, Ceiling Fans
- Bedrooms
- 4
- Bathrooms
- 3.5
- Full Baths
- 3
- Half Baths
- 1
- Lot Features
- Interior Lot, Subdivision
- Lot Description
- Interior Lot, Subdivision
- Acres
- 0.0
- Square Feet
- 2900.0
- Lot Size (sqft)
- 0.204
- Parking Features
- Concrete, Driveway, Garage, Garage Door Opener, Garage Faces Side
- Parking
- 1
- Parking Type
- Driveway
- Parking Garage Spaces
- 3.0
- Parking Carport Spaces
- 0.0
- Property Type
- Purchase
- Style
- Traditional
- Property Subtype Additional
- Single Family Residence
- Year Built
- 2024
- Foundation
- Slab
- Roof
- Composition
- Sewer Information
- Public Sewer
- Utility Source
- Public
- Utility Features
- Sewer Available, Water Available
- Appliances
- Dishwasher, Electric Cooktop, Electric Oven, Microwave
- Subdivision
- Enchanted Oaks
- School District
- Eustace ISD
- Elementary School
- Eustace
- Middle School
- Eustace
- High School
- Eustace
- County
- Henderson
- Region
- Enchanted Oaks
- Days on Market (Cumulative)
- 577
- Taxes Annual
- $8,453
Location
Legal
© 2023 North Texas Real Estate Information Systems, Inc. All rights reserved. Disclaimer: All information deemed reliable but not guaranteed and should be independently verified. All properties are subject to prior sale, change or withdrawal. Neither listing broker(s) nor Lucy Cervantes shall be responsible for any typographical errors, misinformation, or misprints and shall be held totally harmless. The database information herein is provided from and copyrighted by the North Texas Real Estate Information Systems, Inc. NTREIS data may not be reproduced or redistributed and is only for people viewing this site. All information provided is deemed reliable but is not guaranteed and should be independently verified. The advertisements herein are merely indications to bid and are not offers to sell which may be accepted. All properties are subject to prior sale or withdrawal. All rights are reserved by copyright
Last Updated: Sep 13, 2026 5:52 PM. Source: NTREIS
Provided By
Listed by Geneva Morales (#0571934), 903-802-7080
Listing Office: TX Lake & Land Real Estate (#TLLR01)