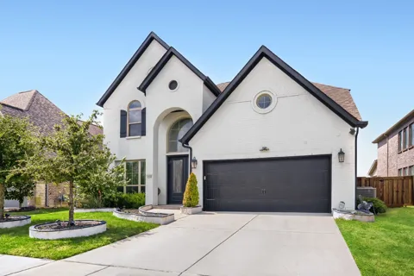
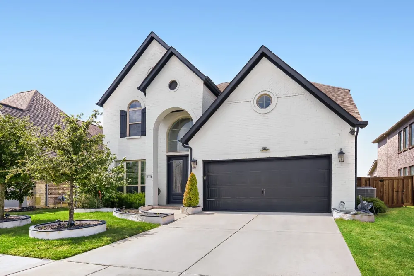
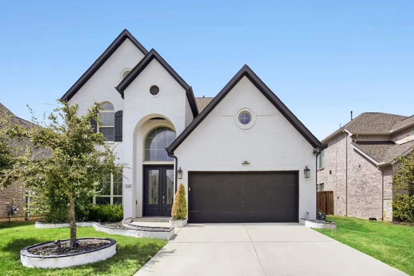
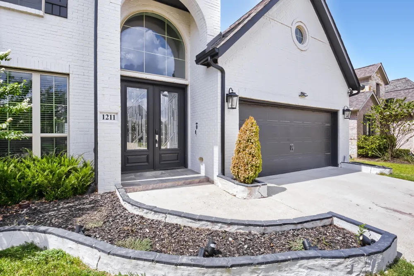
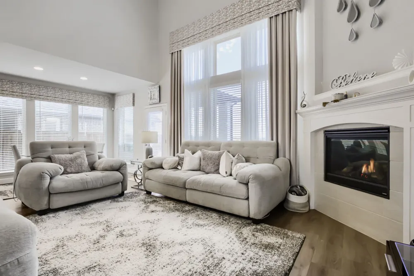
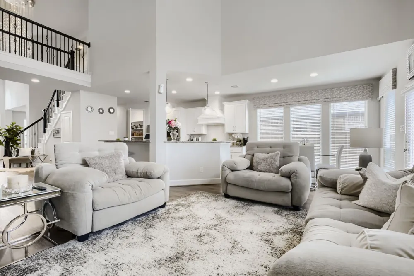
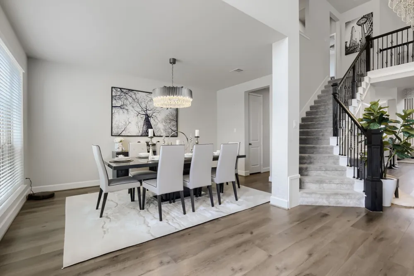
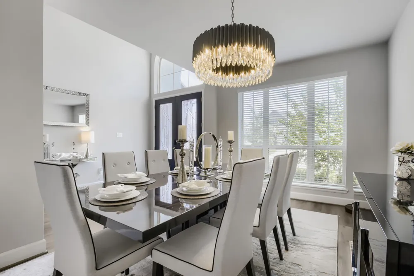
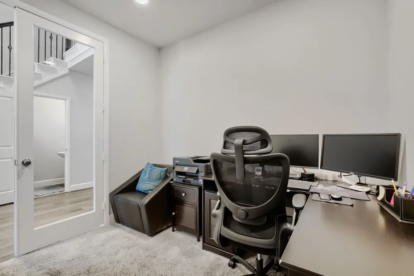
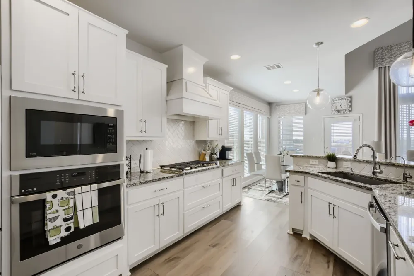
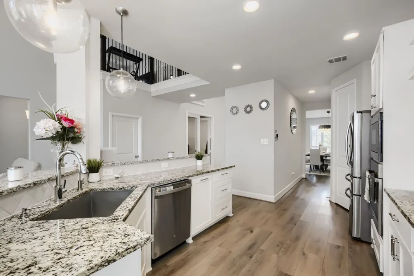
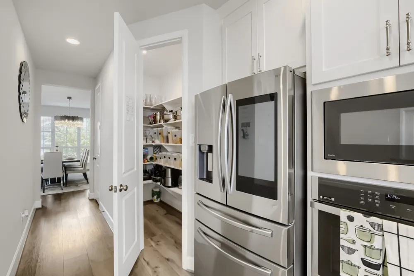
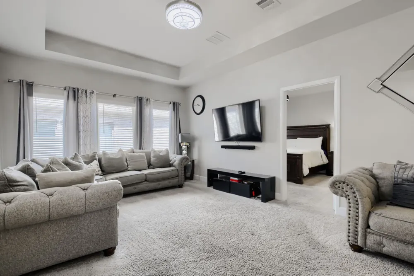
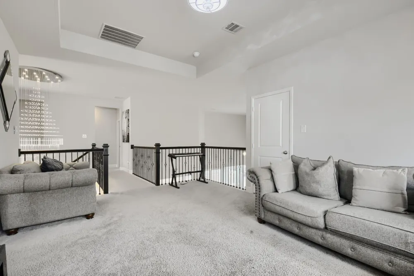
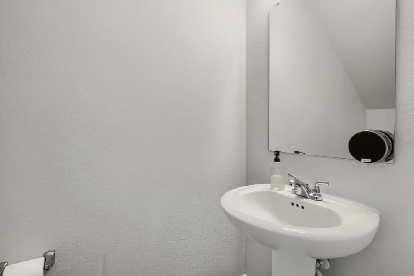
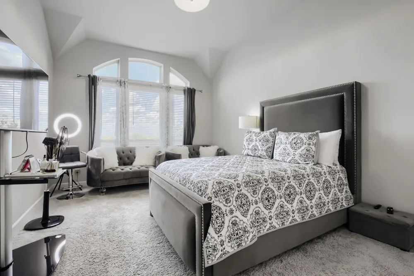
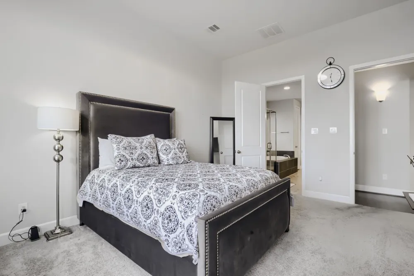
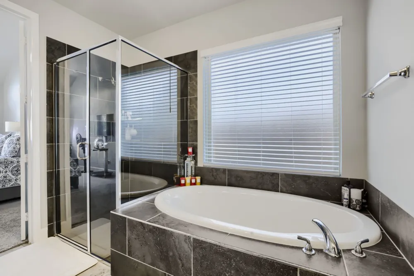
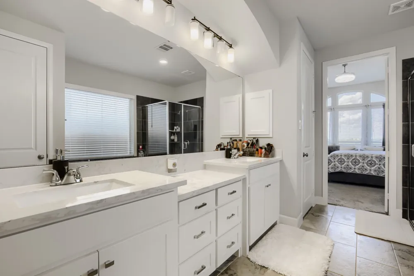
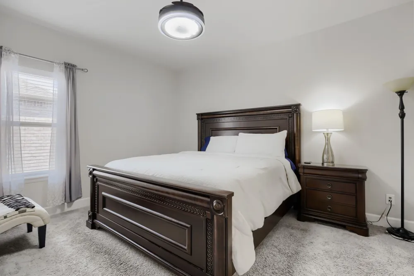
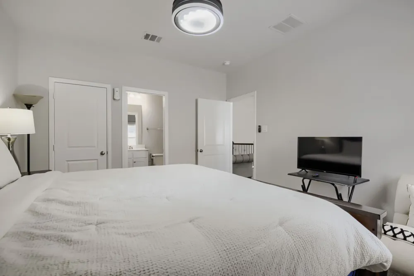
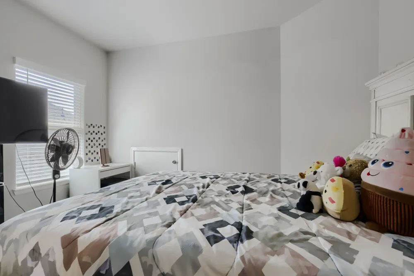
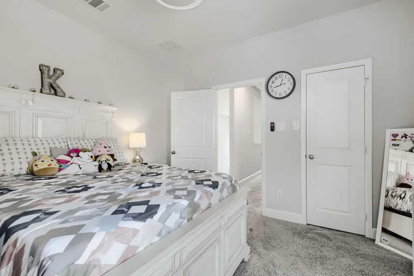
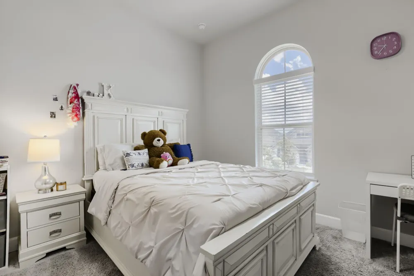
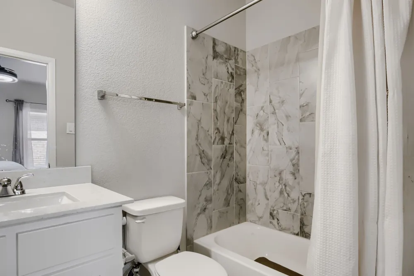
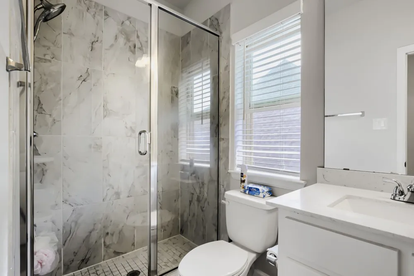
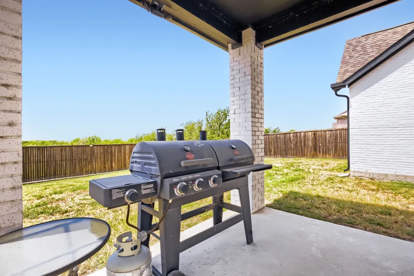
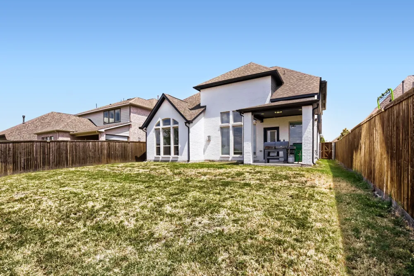
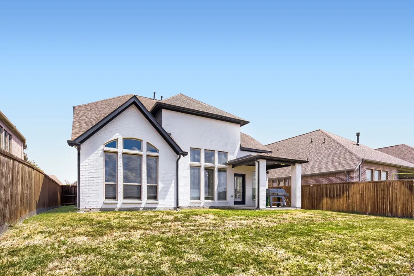
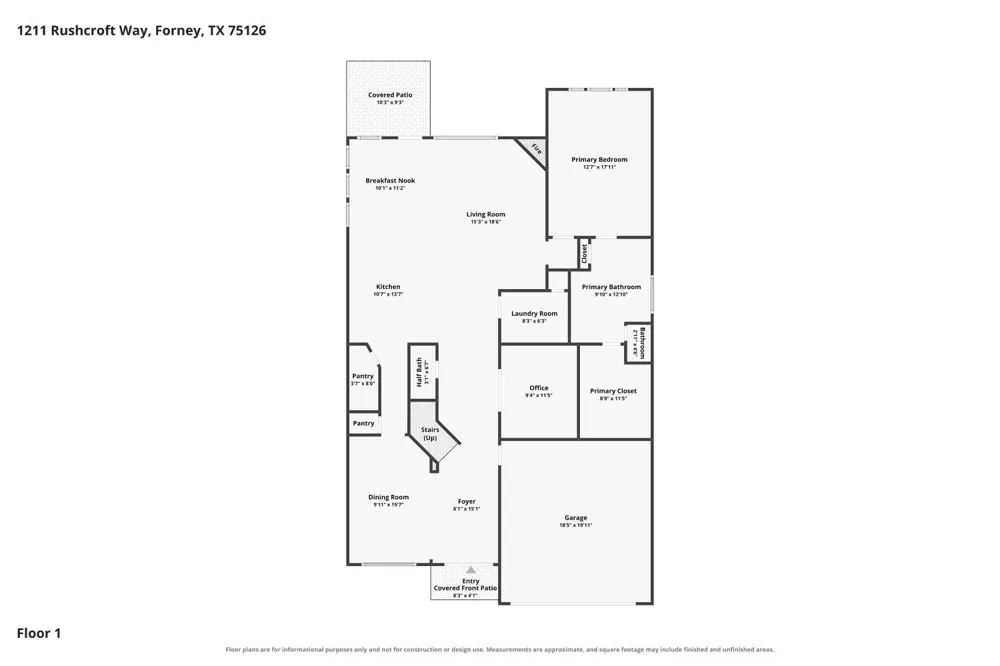
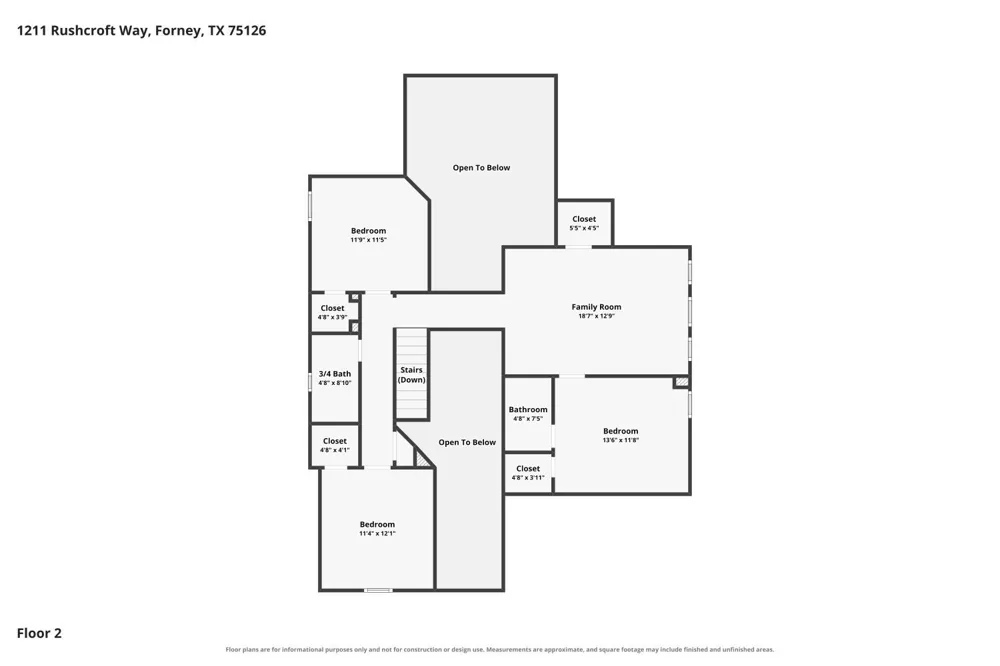
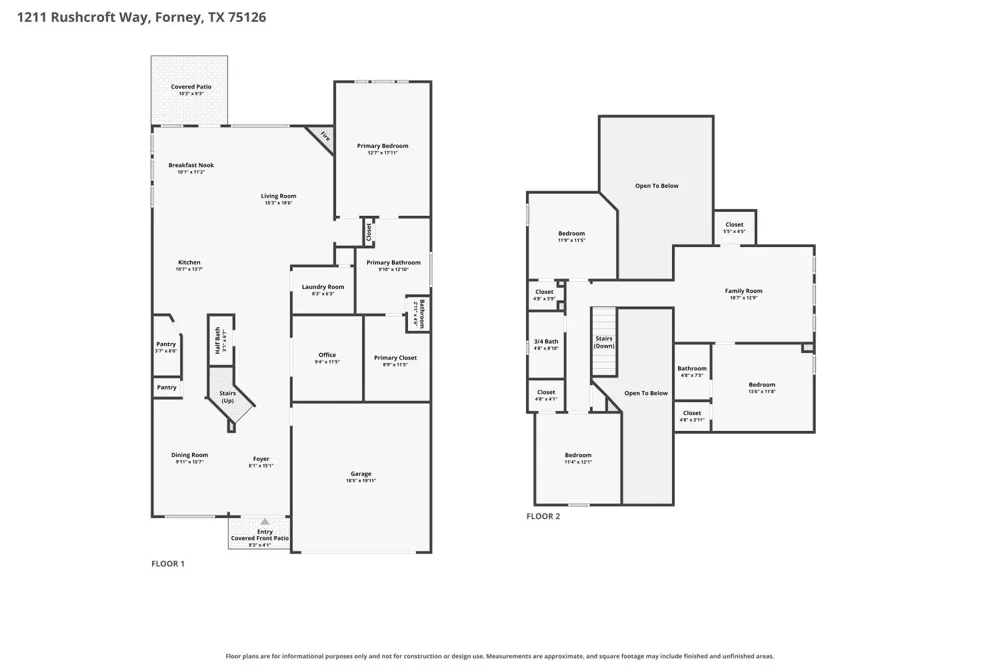
Welcome to 1211 Rushcroft Way, a stunning residence showcasing a striking white painted brick exterior with modern black trim, steep gables, and an elegant arched entryway. Step through the double dark wood doors into a bright, open-concept floor plan designed for both daily living and effortless entertaining. The heart of the home is a spectacular two-story living room featuring a cozy fireplace, an elegant wrought-iron staircase, and tall architectural windows that flood the space with natural light. The living area flows seamlessly into a gourmet kitchen equipped with crisp white cabinetry, built-in stainless steel appliances, a gas cooktop with a custom vent hood, and generous granite countertops with peninsula seating. A formal dining room sits gracefully near the front entry, while a dedicated home office enclosed by a glass-paned door provides a quiet, dedicated workspace. Retreat to the expansive primary suite, highlighted by vaulted ceilings, a wall of beautiful arched windows, and ample room for a private sitting area. The spa-like en-suite bath offers a luxurious soaking tub, a separate glass-enclosed shower, and dual vanities with extensive counter and storage space. Multiple generously sized secondary bedrooms offer versatile layouts to accommodate family or guests, alongside beautifully appointed secondary baths. A convenient main-floor powder room with a classic pedestal sink easily serves visitors. Beautifully updated and exceptionally maintained, this home perfectly blends modern style with highly functional design.
Property Details
- Interior
- Decorative Designer Lighting Fixtures, High Speed Internet, Smart Home, Cable Tv
- Fireplaces
- 1
- Cooling
- 1
- Heating
- Central, Natural Gas
- Cooling Features
- Central Air, Ceiling Fans, Electric
- Bedrooms
- 4
- Bathrooms
- 3.5
- Full Baths
- 3
- Half Baths
- 1
- Lot Features
- Interior Lot, Subdivision, Sprinkler System, Few Trees
- Lot Description
- Interior Lot, Subdivision, Sprinkler System, Few Trees
- Pool Description
- None, Community
- Pool Features
- None, Community
- Pool Shared
- 1
- Acres
- 0.0
- Square Feet
- 2950.0
- Lot Size (sqft)
- 0.148
- Parking Features
- Garage Faces Front, Tandem
- Parking
- 1
- Parking Type
- Garage
- Parking Garage Spaces
- 2.0
- Parking Carport Spaces
- 0.0
- Property Type
- Purchase
- Style
- Traditional, Detached
- Property Subtype Additional
- Single Family Residence
- Year Built
- 2021
- Foundation
- Slab
- Roof
- Composition
- Utility Features
- Natural Gas Available, Municipal Utilities, Sewer Available, Separate Meters, Underground Utilities, Water Available, Cable Avai
- Appliances
- Dishwasher, Electric Oven, Gas Cooktop, Disposal, Microwave, Tankless Water Heater, Vented Exhaust Fan
- Subdivision
- Devonshire Village 13a
- Community Features
- Clubhouse, Playground, Pool, Trails Paths, Sidewalks
- School District
- Forney ISD
- Elementary School
- Griffin
- Middle School
- Jackson
- High School
- North Forney
- County
- Kaufman
- Region
- Forney
- Days on Market (Cumulative)
- 179
- Taxes Annual
- $11,179
- HOA
- 1
- HOA Fees
- 195.0
Location
Legal
© 2023 North Texas Real Estate Information Systems, Inc. All rights reserved. Disclaimer: All information deemed reliable but not guaranteed and should be independently verified. All properties are subject to prior sale, change or withdrawal. Neither listing broker(s) nor Lucy Cervantes shall be responsible for any typographical errors, misinformation, or misprints and shall be held totally harmless. The database information herein is provided from and copyrighted by the North Texas Real Estate Information Systems, Inc. NTREIS data may not be reproduced or redistributed and is only for people viewing this site. All information provided is deemed reliable but is not guaranteed and should be independently verified. The advertisements herein are merely indications to bid and are not offers to sell which may be accepted. All properties are subject to prior sale or withdrawal. All rights are reserved by copyright
Provided By
Listed by Johnnell Worthen (#0708447)
Listing Office: DHS Realty (#DHS01C)