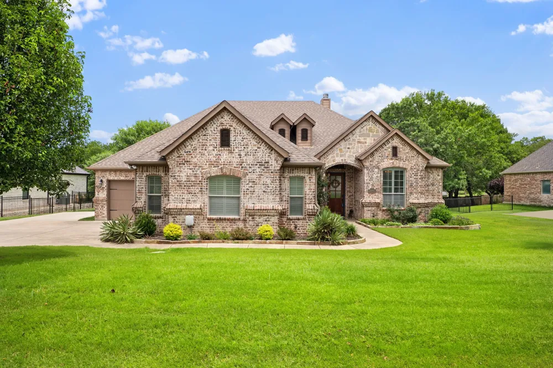
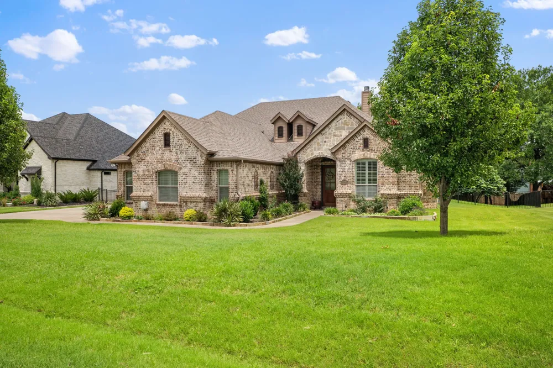
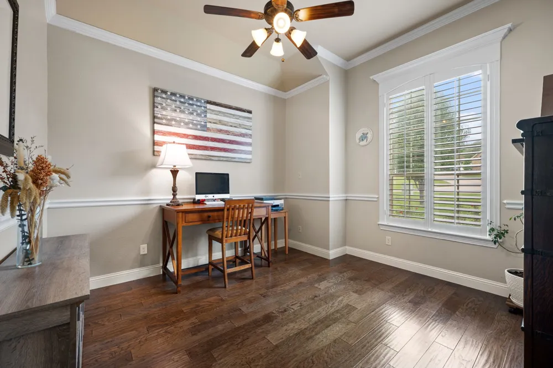
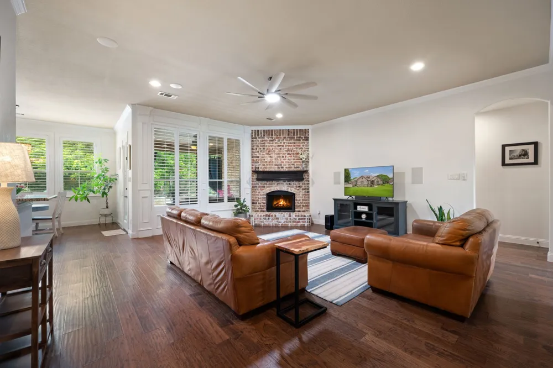
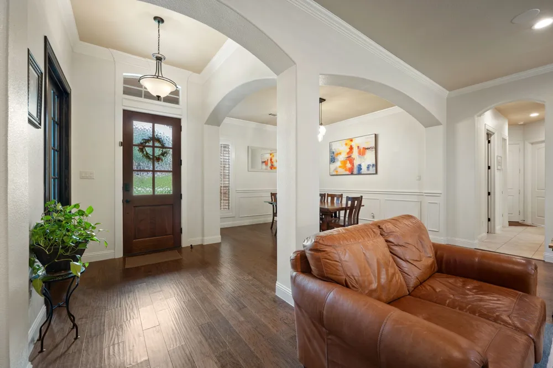
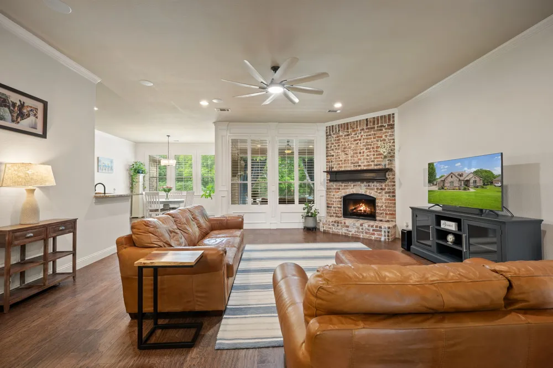
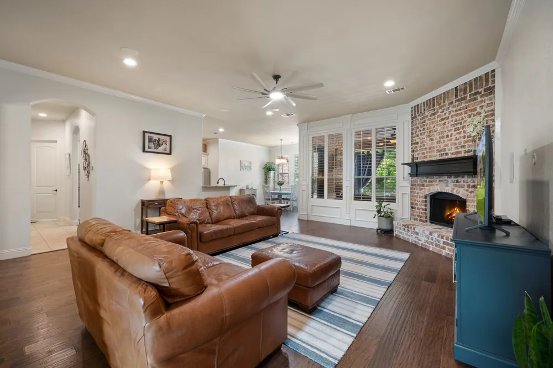
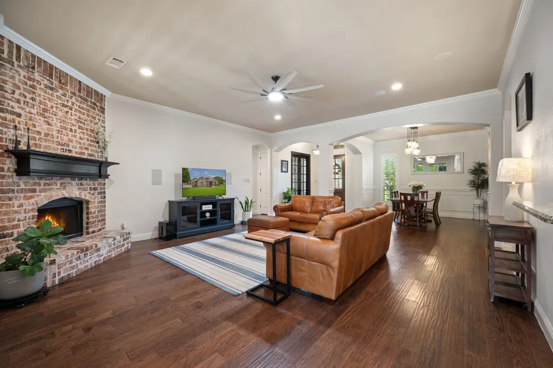
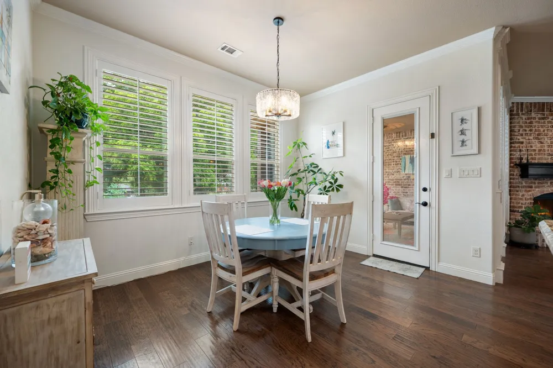
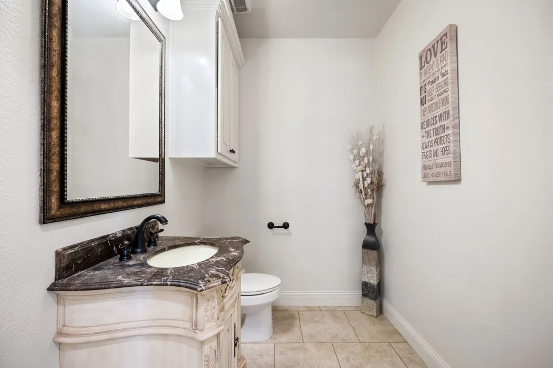
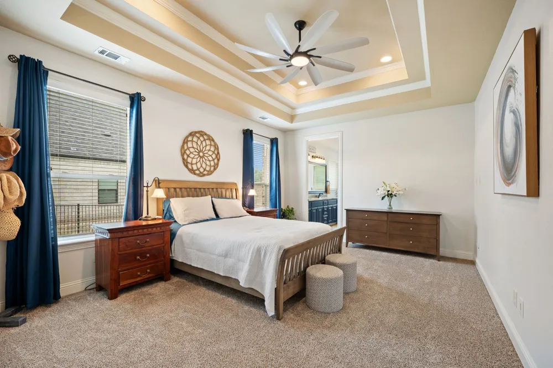
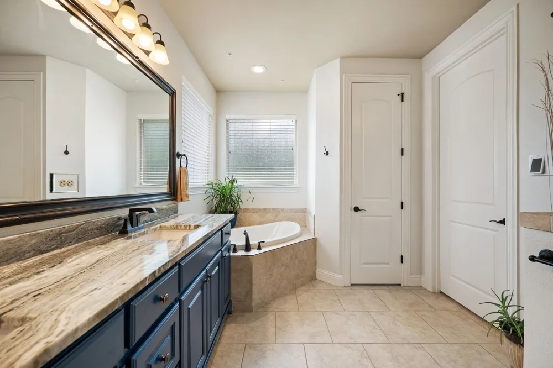
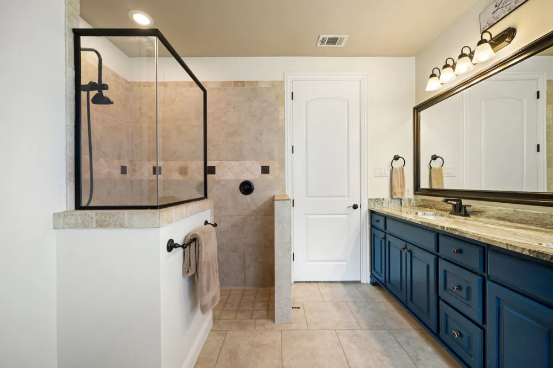
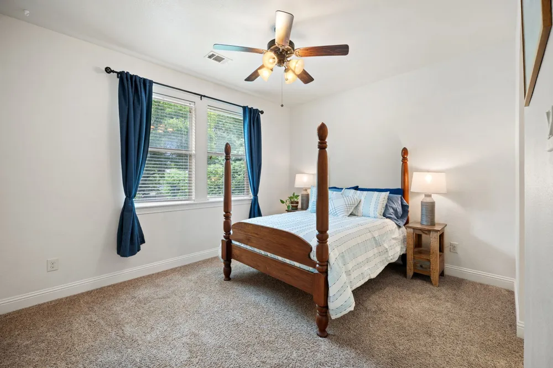
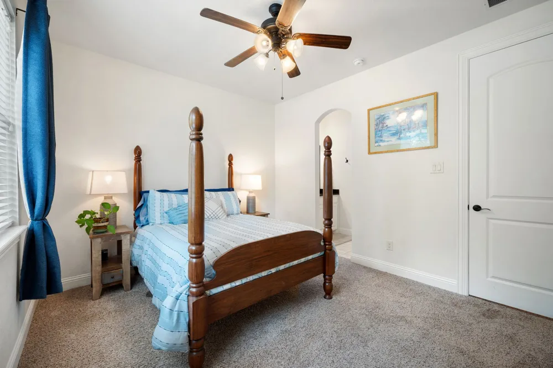
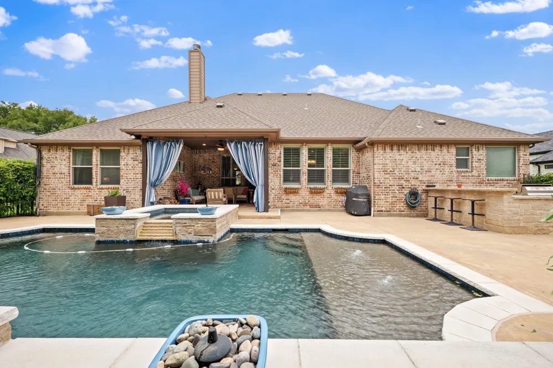
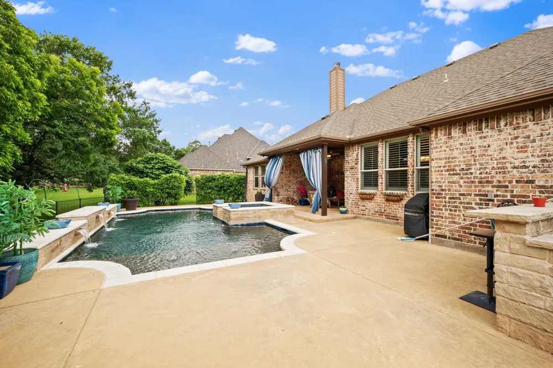
Resort-style living awaits in this beautifully maintained home near Eagle Mountain Lake! Situated in a desirable gated community The Resort, this 3-bedroom, 2.5-bath home PLUS a dedicated office offers an exceptional blend of comfort, functionality, and outdoor living. This home is one of a kind being on almost an acre of trees.
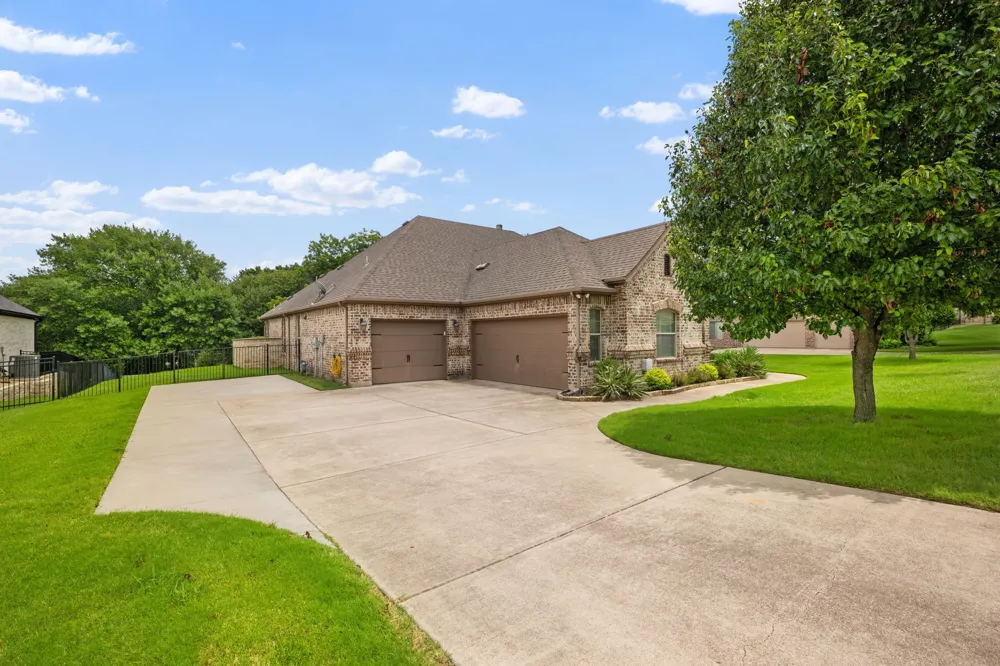
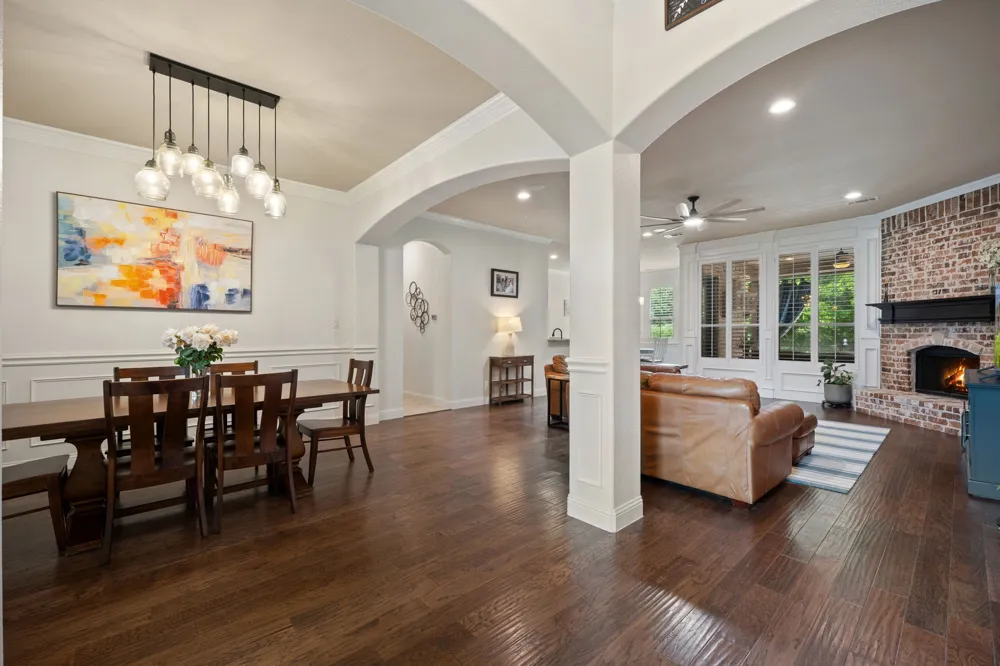
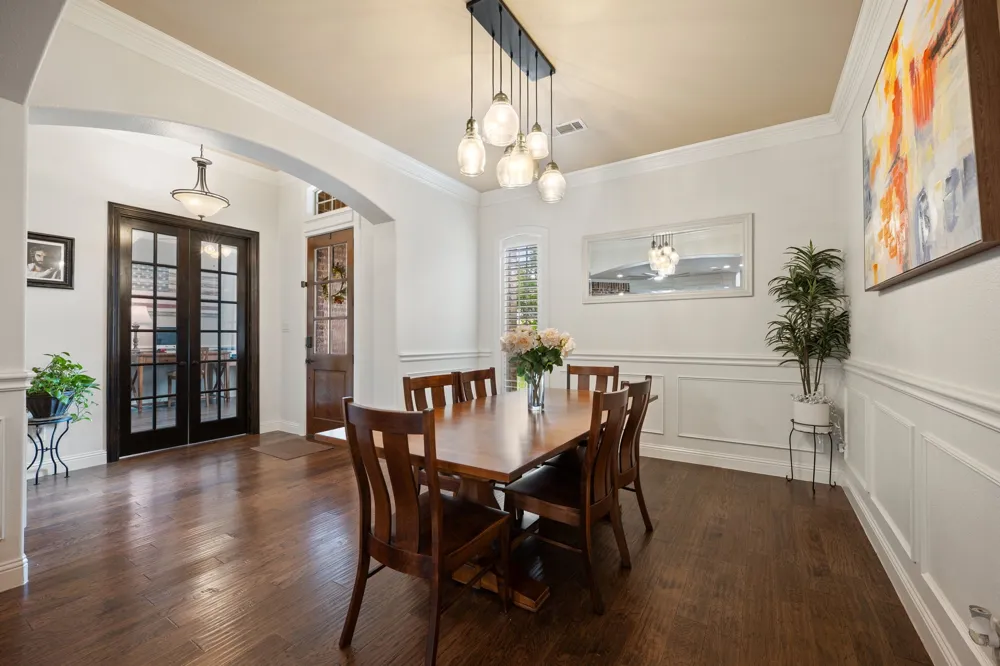
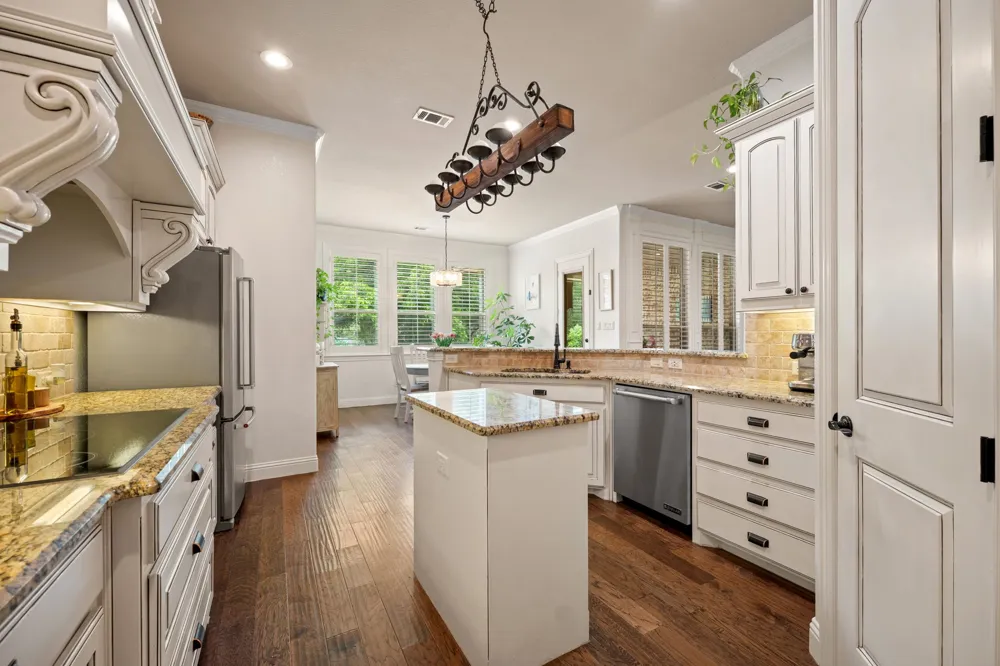
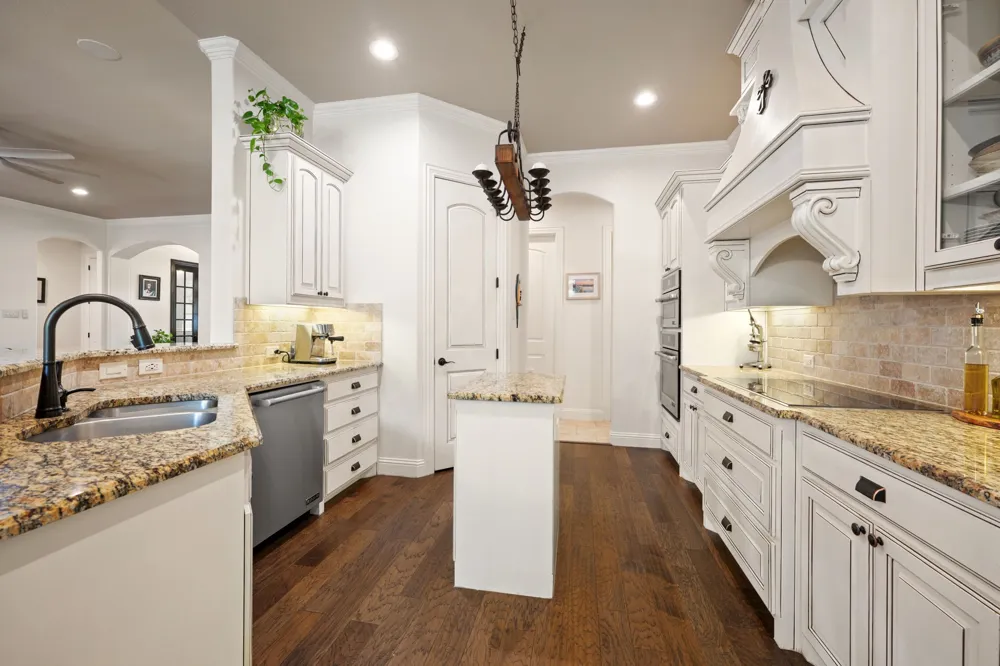
The open-concept floor plan features granite countertops, stainless steel appliances, abundant cabinetry, plantation shutters, and a spacious laundry room with a utility sink. The living area is wired for surround sound, and the oversized 3.5-car garage provides ample space for vehicles, a golf cart, workshop, or additional storage.
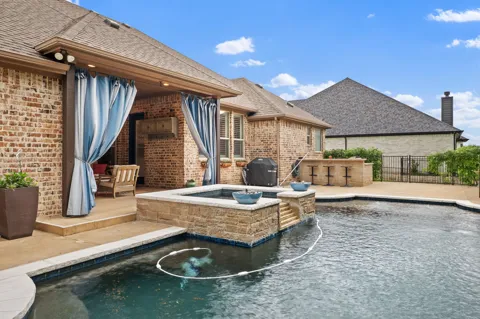
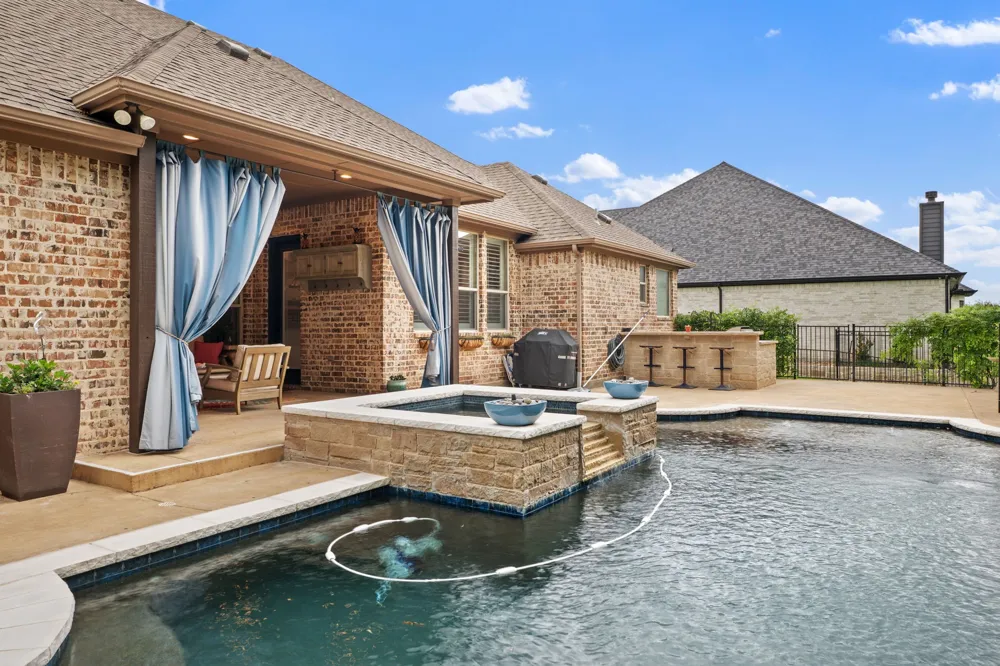
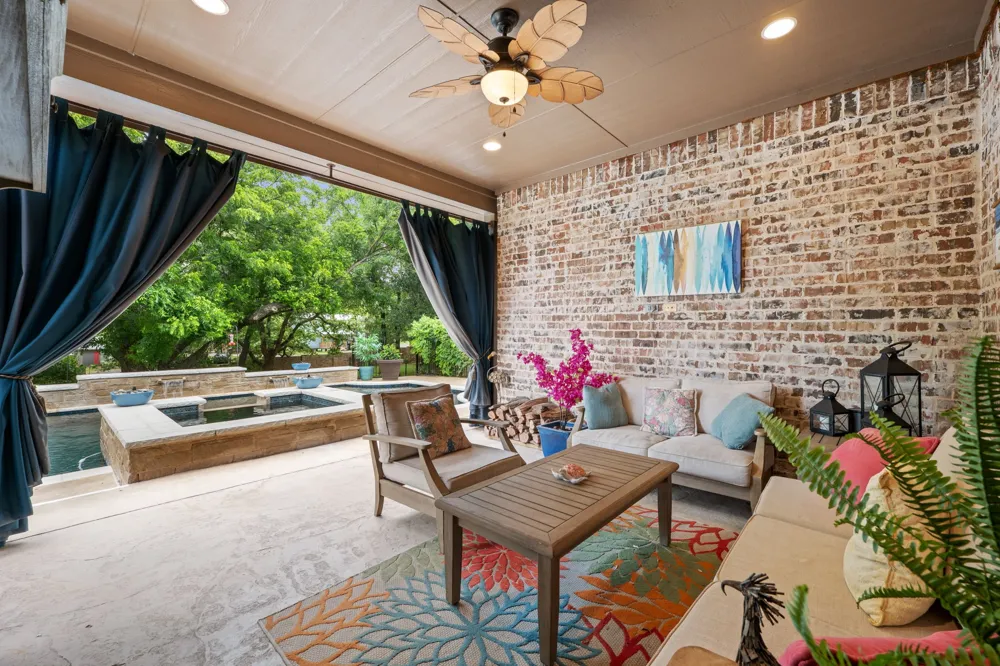
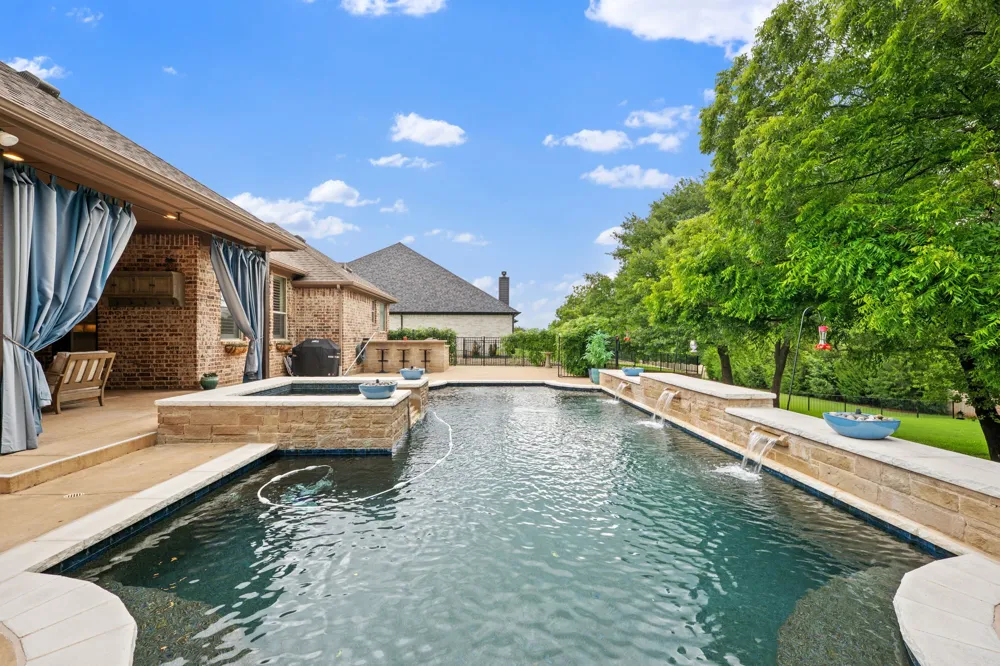
The backyard is truly the centerpiece of this property, designed for year-round entertaining and relaxation. Enjoy a sparkling in-ground pool, hot tub, expansive deck, covered patio with TV mount, built-in outdoor kitchen complete with grill, bar, countertop, sink, and refrigerator, a fire pit, mature trees, and a separate fenced area for pets.
Residents enjoy outstanding community amenities, including private access to Eagle Mountain Lake with a private boat ramp, golf course, clubhouse, community pool, pickleball courts, basketball court, soccer field, dog park, playground, and a full calendar of year-round community events. Custom Christmas lights designed specifically for this home will convey with the property.
Conveniently located near Eagle Mountain Park, this home offers the perfect combination of outdoor recreation, community amenities, and everyday living.
Property Details
- Interior
- Decorative Designer Lighting Fixtures, Double Vanity, Eat In Kitchen, Granite Counters, High Speed Internet, Kitchen Island, Ope
- Fireplaces
- 1
- Cooling
- 1
- Heating
- Central, Electric, Fireplaces
- Cooling Features
- Central Air, Ceiling Fans, Electric
- Bedrooms
- 3
- Bathrooms
- 2.5
- Full Baths
- 2
- Half Baths
- 1
- Lot Features
- Back Yard, Lawn, Landscaped, Many Trees, Subdivision, Sloped, Sprinkler System
- Lot Description
- Back Yard, Lawn, Landscaped, Many Trees, Subdivision, Sloped, Sprinkler System
- Pool
- 1
- Pool Description
- Fenced, Gunite, Heated, In Ground, Outdoor Pool, Pool, Private, Pool Spa Combo, Water Feature, Community
- Pool Features
- Fenced, Gunite, Heated, In Ground, Outdoor Pool, Pool, Private, Pool Spa Combo, Water Feature, Community
- Exterior Features
- Dog Run, Fire Pit, Gas Grill, Outdoor Grill, Outdoor Living Area, Private Yard, Rain Gutters
- Exterior Materials
- Dog Run, Fire Pit, Gas Grill, Outdoor Grill, Outdoor Living Area, Private Yard, Rain Gutters
- Pool Shared
- 1
- Acres
- 0.0
- Square Feet
- 2488.0
- Lot Size (sqft)
- 0.579
- Parking Features
- Additional Parking, Asphalt, Door Multi, Door Single, Driveway, Garage Faces Front, Garage, Golf Cart Garage, Garage Doo
- Parking
- 1
- Parking Type
- Driveway
- Parking Garage Spaces
- 3.0
- Parking Carport Spaces
- 0.0
- Property Type
- Purchase
- Style
- Traditional, Detached
- Property Subtype Additional
- Single Family Residence
- Year Built
- 2012
- Foundation
- Slab
- Roof
- Composition
- Utility Features
- Electricity Connected, Natural Gas Available, Separate Meters, Water Available, Cable Available
- Appliances
- Convection Oven, Dishwasher, Electric Cooktop, Electric Oven, Electric Water Heater, Disposal, Microwave, Vented Exhaust Fan
- Subdivision
- Resort On Eagle Mountain Lake
- Community Features
- Clubhouse, Dock, Fitness Center, Fishing, Golf, Lake, Playground, Pool, Gated
- School District
- Eagle MT-Saginaw ISD
- Elementary School
- Bryson
- Middle School
- Highland
- High School
- Boswell
- County
- Tarrant
- Region
- Fort Worth
- Days on Market (Cumulative)
- 7
- Taxes Annual
- $10,630
- HOA
- 1
- HOA Fees
- 475.0
Location
Legal
© 2023 North Texas Real Estate Information Systems, Inc. All rights reserved. Disclaimer: All information deemed reliable but not guaranteed and should be independently verified. All properties are subject to prior sale, change or withdrawal. Neither listing broker(s) nor Lucy Cervantes shall be responsible for any typographical errors, misinformation, or misprints and shall be held totally harmless. The database information herein is provided from and copyrighted by the North Texas Real Estate Information Systems, Inc. NTREIS data may not be reproduced or redistributed and is only for people viewing this site. All information provided is deemed reliable but is not guaranteed and should be independently verified. The advertisements herein are merely indications to bid and are not offers to sell which may be accepted. All properties are subject to prior sale or withdrawal. All rights are reserved by copyright
Provided By
Listed by Dana Beaty (#0702147)
Listing Office: Elk Castle Realty Group, LLC. (#ELKCS01)