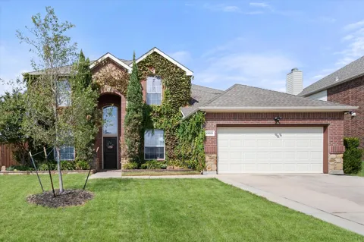
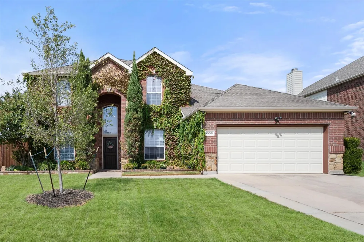
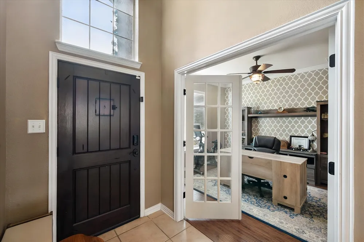
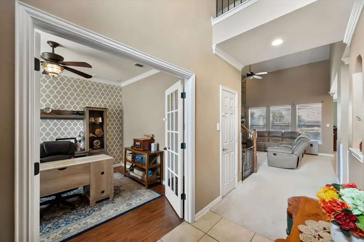
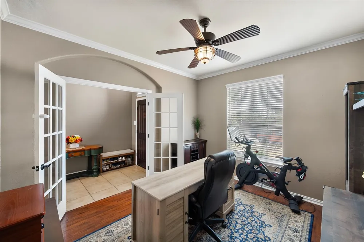
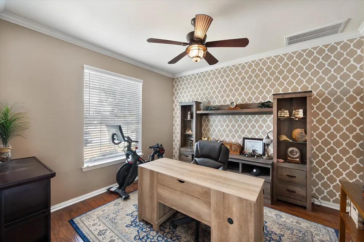
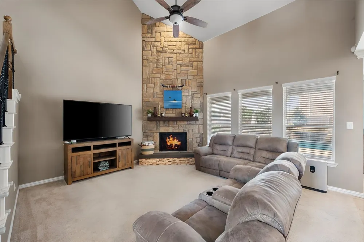
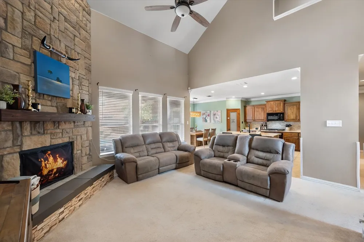
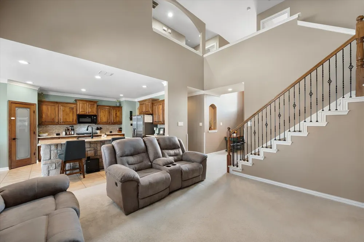
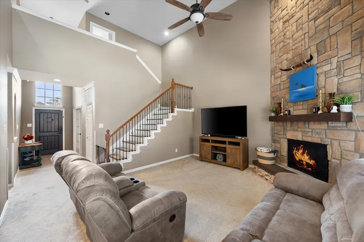
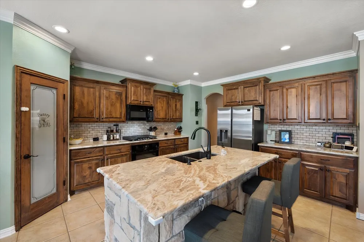
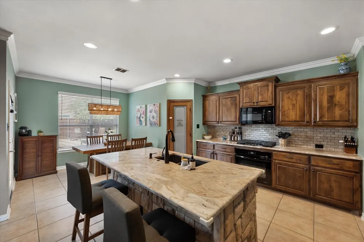
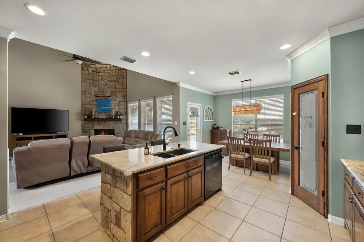
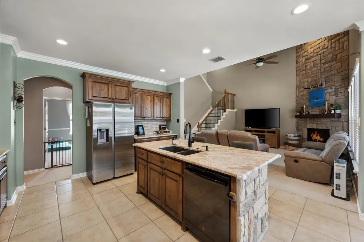
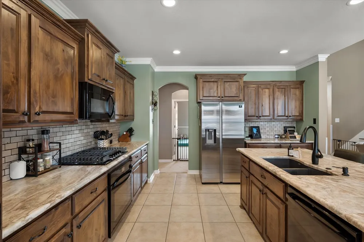
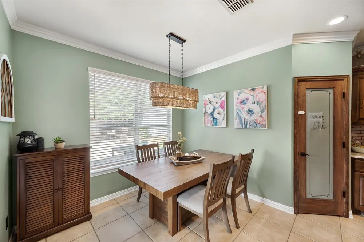
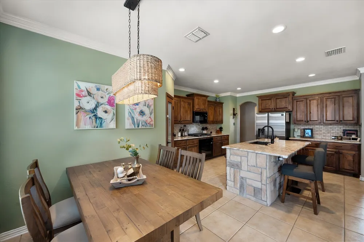
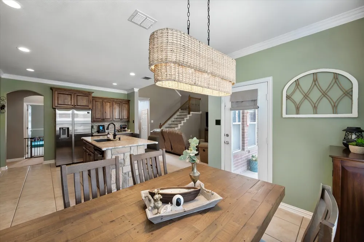
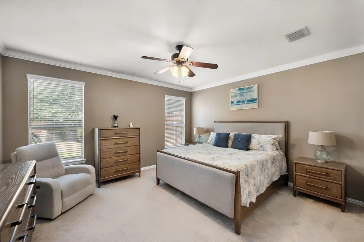
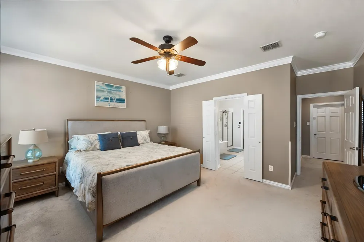
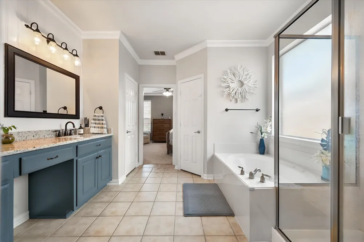
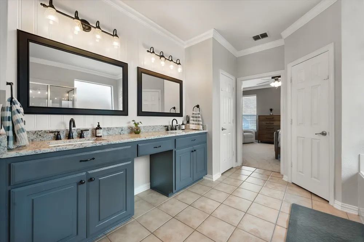
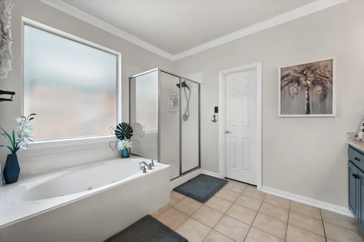
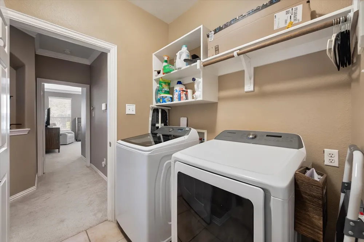
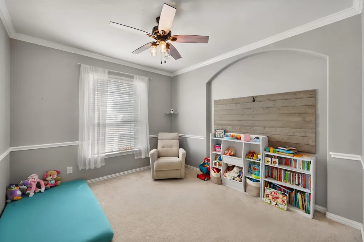
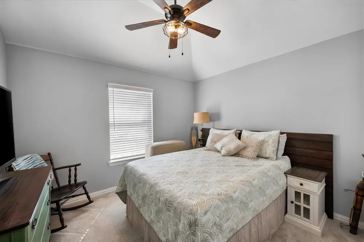
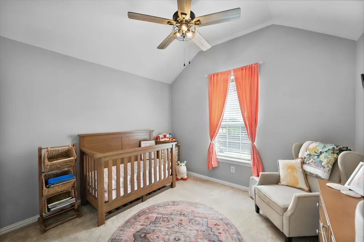
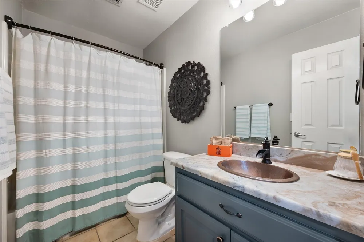
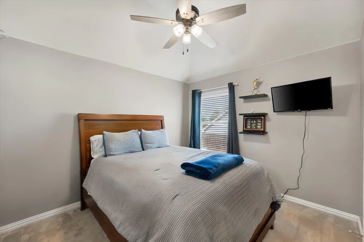
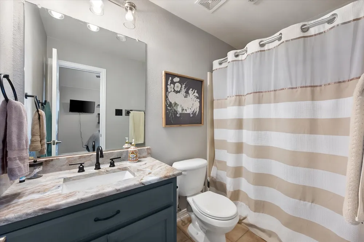
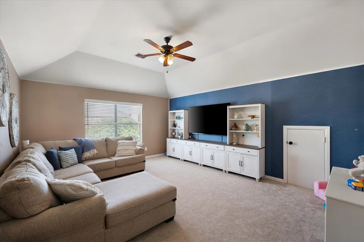
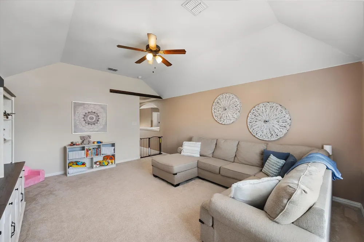
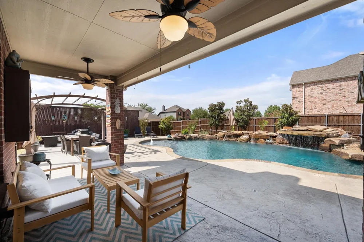
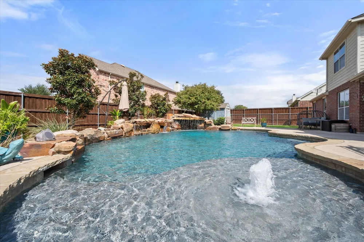
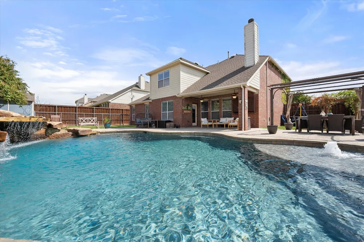
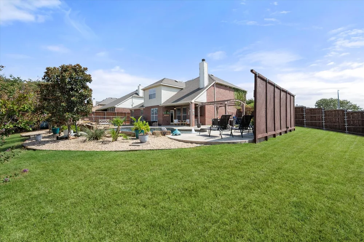
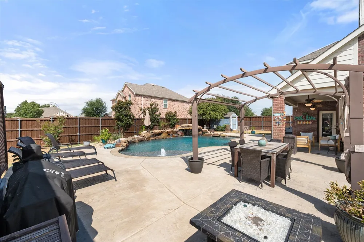
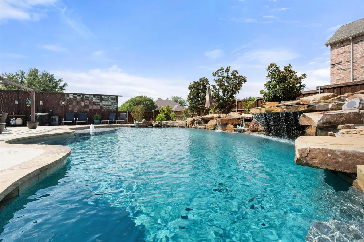
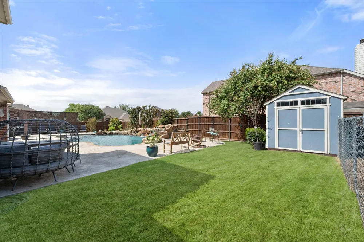
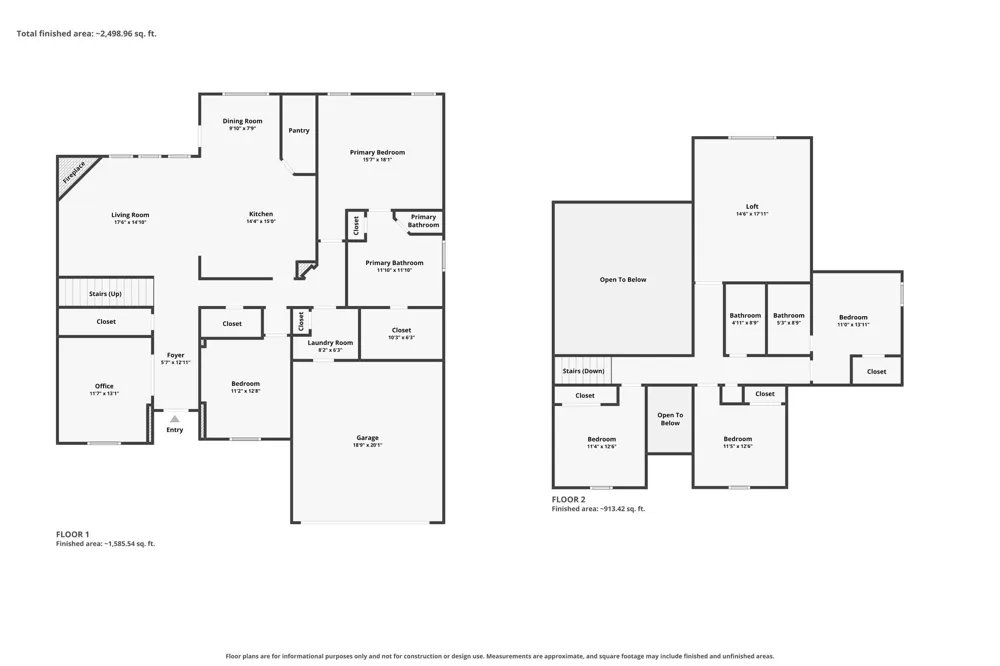
Welcome to your own PRIVATE BACKYARD OASIS! Situated on an oversized corner lot, this beautifully maintained home offers a spacious, functional floor plan and an incredible outdoor retreat surrounded by lush, garden-like landscaping. Inside, the open-concept living, dining, and kitchen areas flow seamlessly together, creating the perfect setting for both everyday living & entertaining. The light & bright kitchen features upgraded stainless steel appliances, granite countertops, stone-wrapped island, & custom pantry that provides an abundance of storage space! Newer carpet adds a fresh, updated feel throughout the home, while updated HVAC systems provide added comfort and peace of mind. The first floor features a spacious primary suite & an ensuite bath complete with a separate shower, jetted tub, and generous walk-in closet. Also downstairs are a dedicated office with French doors, a versatile bonus room, & half bath. Upstairs, you'll find an oversized game room, three additional bedrooms, and two full bathrooms. Step outside and discover what truly sets this home apart! The covered patio overlooks a stunning gunite pool featuring a tanning ledge, grotto, rock diving board, & relaxing water features. Beautiful, mature garden-like landscaping surrounds the pool, creating a retreat-like setting. And with plenty of grassy yard space, a storage shed, & dog run, there's still room to play & enjoy the outdoors. Don't miss the over-sized side-entry gate perfect for parking a boat, or recreational toys in the backyard! With its spacious interior, thoughtful updates, and resort-style backyard, this home offers the perfect combination of comfort, functionality, and outdoor living!
Property Details
- Interior
- Cathedral Ceilings, Decorative Designer Lighting Fixtures, Double Vanity, Eat In Kitchen, Granite Counters, High Speed Internet,
- Fireplaces
- 1
- Cooling
- 1
- Heating
- Central, Natural Gas
- Cooling Features
- Central Air, Ceiling Fans, Electric
- Bedrooms
- 4
- Bathrooms
- 3.5
- Full Baths
- 3
- Half Baths
- 1
- Lot Features
- Back Yard, Corner Lot, Lawn, Landscaped, Sprinkler System
- Lot Description
- Back Yard, Corner Lot, Lawn, Landscaped, Sprinkler System
- Pool
- 1
- Pool Description
- Diving Board, In Ground, Pool, Private, Waterfall, Water Feature, Community
- Pool Features
- Diving Board, In Ground, Pool, Private, Waterfall, Water Feature, Community
- Exterior Features
- Awnings, Dog Run, Outdoor Living Area, Private Yard, Rain Gutters, Storage
- Exterior Materials
- Awnings, Dog Run, Outdoor Living Area, Private Yard, Rain Gutters, Storage
- Pool Shared
- 1
- Acres
- 0.0
- Square Feet
- 2631.0
- Lot Size (sqft)
- 0.284
- Parking Features
- Garage Faces Front
- Parking
- 1
- Parking Type
- Garage
- Parking Garage Spaces
- 2.0
- Parking Carport Spaces
- 0.0
- Property Type
- Purchase
- Style
- Traditional, Detached
- Property Subtype Additional
- Single Family Residence
- Year Built
- 2006
- Foundation
- Slab
- Roof
- Composition, Shingle
- Sewer Information
- Public Sewer
- Utility Source
- Public
- Utility Features
- Sewer Available, Water Available, Cable Available
- Appliances
- Built In Gas Range, Dishwasher, Gas Cooktop, Disposal, Gas Oven, Microwave, Vented Exhaust Fan
- Subdivision
- Sendera Ranch
- Community Features
- Curbs, Playground, Park, Pool, Sidewalks, Trails Paths
- School District
- Northwest ISD
- Elementary School
- Sendera Ranch
- Middle School
- Wilson
- High School
- Eaton
- County
- Tarrant
- Region
- Fort Worth
- Days on Market (Cumulative)
- 5
- Taxes Annual
- $7,848
- HOA
- 1
- HOA Fees
- 121.0
Location
Legal
© 2023 North Texas Real Estate Information Systems, Inc. All rights reserved. Disclaimer: All information deemed reliable but not guaranteed and should be independently verified. All properties are subject to prior sale, change or withdrawal. Neither listing broker(s) nor Lucy Cervantes shall be responsible for any typographical errors, misinformation, or misprints and shall be held totally harmless. The database information herein is provided from and copyrighted by the North Texas Real Estate Information Systems, Inc. NTREIS data may not be reproduced or redistributed and is only for people viewing this site. All information provided is deemed reliable but is not guaranteed and should be independently verified. The advertisements herein are merely indications to bid and are not offers to sell which may be accepted. All properties are subject to prior sale or withdrawal. All rights are reserved by copyright
Provided By
Listed by Ashley Williams (#0705755)
Listing Office: Peak Point Real Estate (#AR3442)