(214) 986-5512 lucydfwrealestate@gmail.com Western Realty
Traffic Dashboard
Home
  • Search
  • About
    • About Us
    • Agents
    • Testimonials
  • Join
  • Buy
    • Search Homes
    • Areas
  • Sell
  • Contact Us
Traffic Dashboard
Lucy Cervantes
(214) 986-5512 lucydfwrealestate@gmail.com
  • Great Western Realty
    6275 W Plano Parkway Ste 500
    Plano, TX 75093
    214-986-5512
    lucydfwrealestate@gmail.com
About
  • Home
  • About
  • Contact
Search
  • Search Properties
Local Guide
  • Search by City
  • Search by Subdivision
  • Search by Zip
  • Search by Area
Legal
  • Privacy
  • Terms
  • DMCA
  • Accessibility
  • Fair Housing
Account
  • Dashboard
  • Logout
  • Login
Lucy Cervantes - Footer Logo
©2026 Western Realty. All rights reserved.
Website built by CloseHack.
  • Texas Real Estate Commission Consumer Protection Notice
North Texas Real Estate Information Systems

© 2023 North Texas Real Estate Information Systems, Inc. All rights reserved. Disclaimer: All information deemed reliable but not guaranteed and should be independently verified. All properties are subject to prior sale, change or withdrawal. Neither listing broker(s) nor Lucy Cervantes shall be responsible for any typographical errors, misinformation, misprints and shall be held totally harmless. The database information herein is provided from and copyrighted by the North Texas Real Estate Information Systems, Inc. NTREIS data may not be reproduced or redistributed and is only for people viewing this site. All information provided is deemed reliable but is not guaranteed and should be independently verified. The advertisements herein are merely indications to bid and are not offers to sell which may be accepted. All properties are subject to prior sale or withdrawal. All rights are reserved by copyright

Return
  • All Types
  • Structure
  • Price
  • Bed/Bath
  • Size
  • Dates
  • Filters
  • Amenities
  • Save
  • Share
Listings
No results
Sort
Home / Mount Vernon / 15 W Elmwood Corner
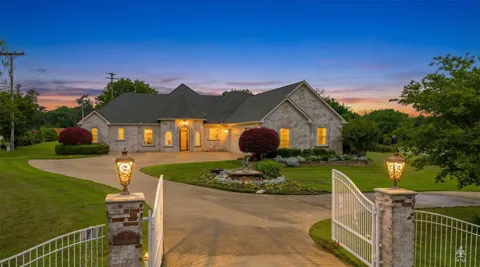
15 W Elmwood Corner Mount Vernon, TX 75457 15 W Elmwood Corner Mount Vernon, TX 75457 15 W Elmwood Corner Mount Vernon, TX 75457 15 W Elmwood Corner Mount Vernon, TX 75457 15 W Elmwood Corner Mount Vernon, TX 75457 15 W Elmwood Corner Mount Vernon, TX 75457 15 W Elmwood Corner Mount Vernon, TX 75457 15 W Elmwood Corner Mount Vernon, TX 75457 15 W Elmwood Corner Mount Vernon, TX 75457 15 W Elmwood Corner Mount Vernon, TX 75457 15 W Elmwood Corner Mount Vernon, TX 75457 15 W Elmwood Corner Mount Vernon, TX 75457 15 W Elmwood Corner Mount Vernon, TX 75457 15 W Elmwood Corner Mount Vernon, TX 75457 15 W Elmwood Corner Mount Vernon, TX 75457 15 W Elmwood Corner Mount Vernon, TX 75457 15 W Elmwood Corner Mount Vernon, TX 75457 15 W Elmwood Corner Mount Vernon, TX 75457 15 W Elmwood Corner Mount Vernon, TX 75457 15 W Elmwood Corner Mount Vernon, TX 75457 15 W Elmwood Corner Mount Vernon, TX 75457 15 W Elmwood Corner Mount Vernon, TX 75457 15 W Elmwood Corner Mount Vernon, TX 75457 15 W Elmwood Corner Mount Vernon, TX 75457 15 W Elmwood Corner Mount Vernon, TX 75457 15 W Elmwood Corner Mount Vernon, TX 75457 15 W Elmwood Corner Mount Vernon, TX 75457 15 W Elmwood Corner Mount Vernon, TX 75457 15 W Elmwood Corner Mount Vernon, TX 75457 15 W Elmwood Corner Mount Vernon, TX 75457 15 W Elmwood Corner Mount Vernon, TX 75457 15 W Elmwood Corner Mount Vernon, TX 75457 15 W Elmwood Corner Mount Vernon, TX 75457 15 W Elmwood Corner Mount Vernon, TX 75457 15 W Elmwood Corner Mount Vernon, TX 75457 15 W Elmwood Corner Mount Vernon, TX 75457 15 W Elmwood Corner Mount Vernon, TX 75457 15 W Elmwood Corner Mount Vernon, TX 75457 15 W Elmwood Corner Mount Vernon, TX 75457 15 W Elmwood Corner Mount Vernon, TX 75457 View All Photos

$449,000

| Active

15 W Elmwood Corner

Mount Vernon, TX 75457

2,725
Square Feet
2
Beds
2
Baths
306
Days on Market
21251236
MLS#
House
Structure
Residential
Zone
Contact

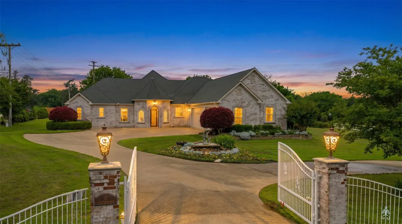
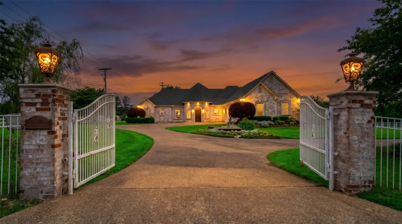
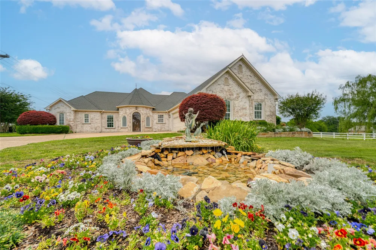
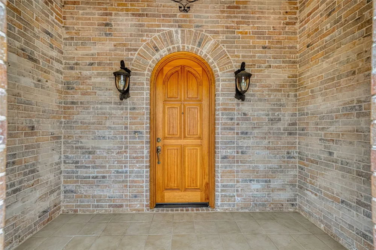
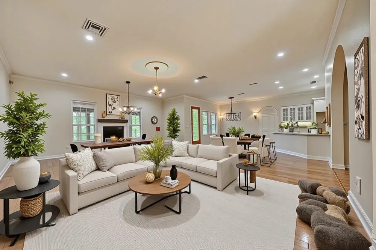
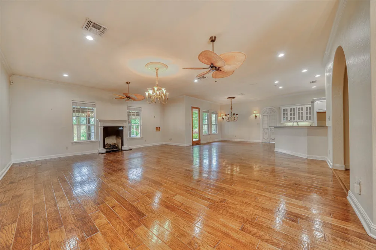
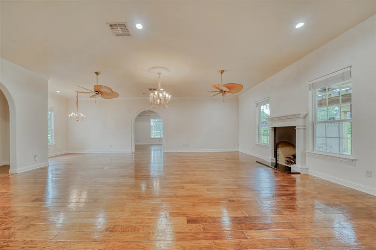
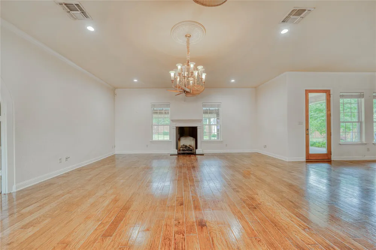
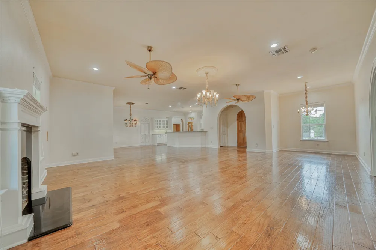
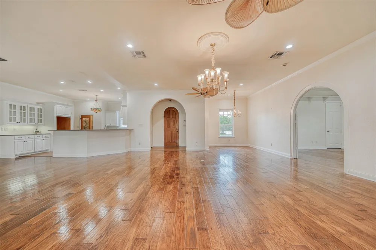
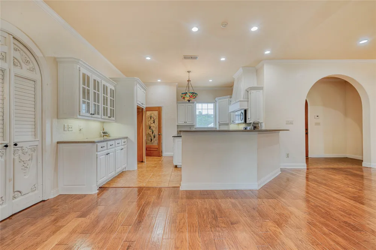
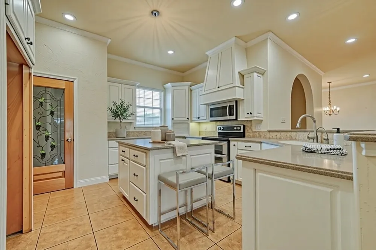
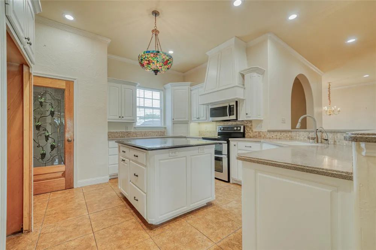
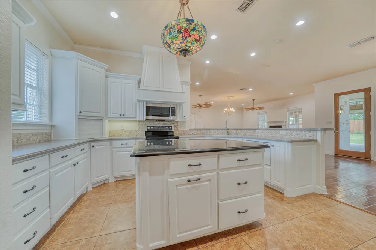
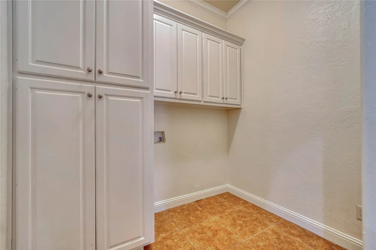
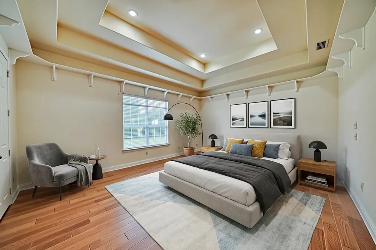
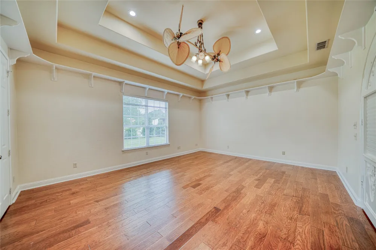
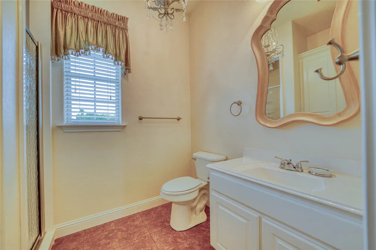
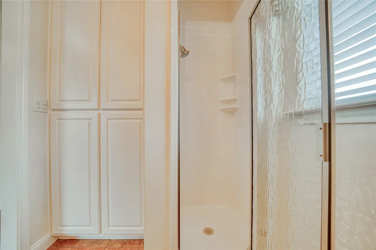
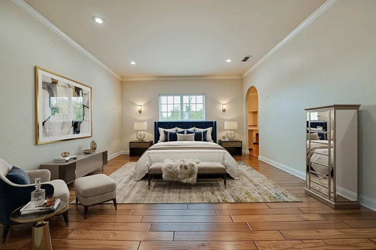
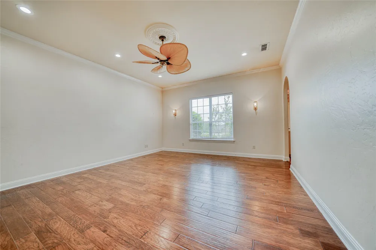
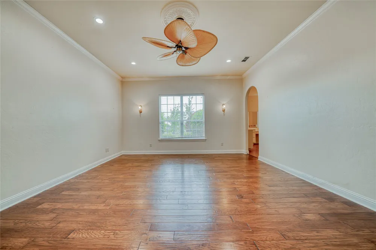
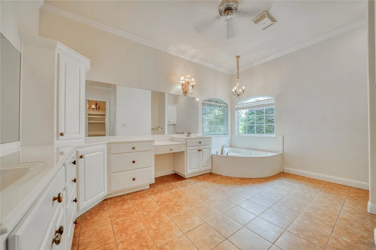
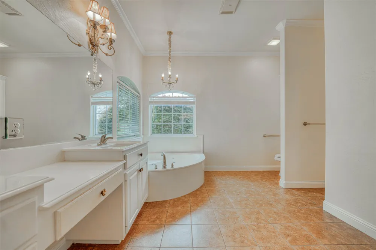
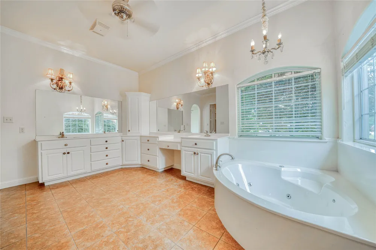
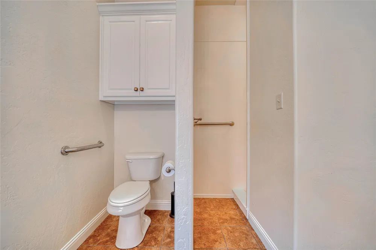
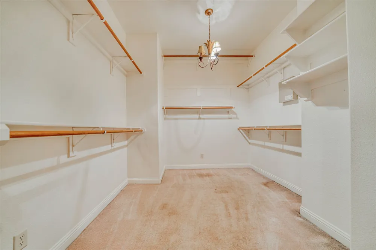
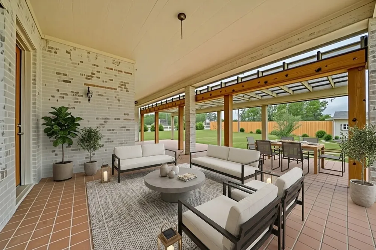
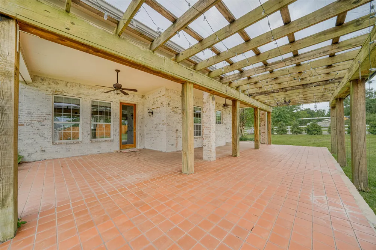
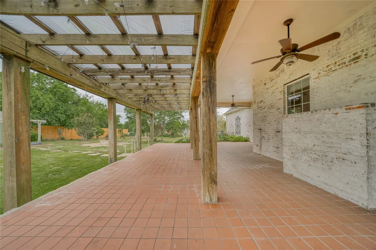
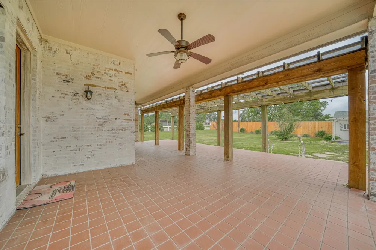
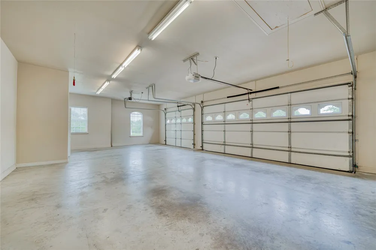
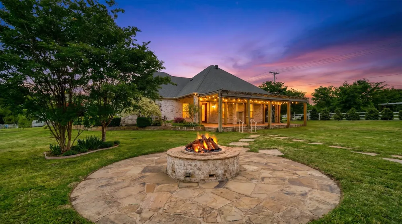
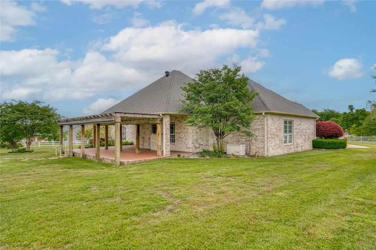
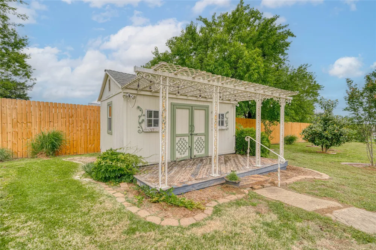
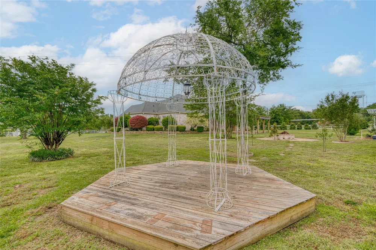
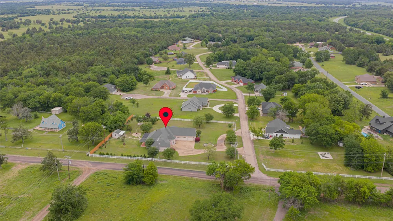
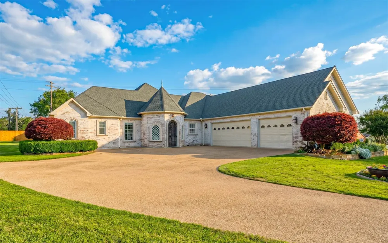
This impressive 2,725 sq ft corner estate sits on a beautifully landscaped, oversized lot designed for both privacy and elegance. A gated entrance with private electric access and a sweeping concrete circular driveway creates a grand first impression and enhances curb appeal. The 36x23 three car garage protects your cars and toys. Step inside through a striking decorative metal front door to a light-filled main living area featuring formal spaces ideal for hosting and everyday comfort. The open-concept design flows seamlessly into an oversized kitchen with a breakfast bar and two distinct dining areas—perfect for casual meals or formal gatherings. A spacious den offers an expansive area for relaxation or entertaining. The luxurious 21x16 primary suite serves as a private retreat, complete with a 15x14 spa-like bath featuring a jetted tub, separate shower, and an impressive 15x14 walk-in closet. Generously sized secondary bedrooms, including a 20x16 room, provide flexibility for guests, office space, or hobbies. Outdoor living is truly exceptional, with a covered patio equipped with automatic shades for comfort and a meticulously maintained yard ideal for hosting weddings, celebrations, or large gatherings. Multiple electric gates and abundant parking ensure convenience and security. Blending refined indoor living with extraordinary outdoor space, this one-of-a-kind property offers a rare opportunity for those who love to entertain in style and remember the generator is always ready to keep any party going.

Property Details
Interior
Built In Features, Decorative Designer Lighting Fixtures, Double Vanity, Eat In Kitchen, Granite Counters, High Speed Internet,
Fireplaces
1
Bedrooms
2
Bathrooms
2.0
Full Baths
2
Exterior Features
Fire Pit
Exterior Materials
Fire Pit
Acres
0.0
Square Feet
2725.0
Lot Size (sqft)
1.09
Parking Features
Additional Parking, Circular Driveway, Concrete, Door Multi, Drive Through, Electric Gate, Garage, Golf Cart Garage, Gat
Parking
1
Parking Type
Driveway
Parking Garage Spaces
3.0
Parking Carport Spaces
0.0
Property Type
Purchase
Style
Detached
Property Subtype Additional
Single Family Residence
Year Built
2007
Foundation
Slab
Roof
Composition
Sewer Information
Aerobic Septic
Utility Source
Public
Utility Features
Propane, Septic Available, Water Available, Cable Available
Appliances
Dishwasher, Electric Cooktop, Electric Oven, Electric Water Heater, Disposal, Microwave
Subdivision
Elmwood
Community Features
Fenced Yard
School District
Mount Vernon ISD
Elementary School
Mt Vernon
Middle School
Mt Vernon
High School
Mt Vernon
County
Franklin (TX)
Region
Mount Vernon
Days on Market (Cumulative)
306
HOA
1
HOA Fees
0.0
MLS #
21251236
Location
Legal

© 2023 North Texas Real Estate Information Systems, Inc. All rights reserved. Disclaimer: All information deemed reliable but not guaranteed and should be independently verified. All properties are subject to prior sale, change or withdrawal. Neither listing broker(s) nor Lucy Cervantes shall be responsible for any typographical errors, misinformation, or misprints and shall be held totally harmless. The database information herein is provided from and copyrighted by the North Texas Real Estate Information Systems, Inc. NTREIS data may not be reproduced or redistributed and is only for people viewing this site. All information provided is deemed reliable but is not guaranteed and should be independently verified. The advertisements herein are merely indications to bid and are not offers to sell which may be accepted. All properties are subject to prior sale or withdrawal. All rights are reserved by copyright

Provided By
Listed by Carolyn Bolin (#0593941)
Listing Office: Top Notch Realty & Associates (#TNRA01)

Lucy Cervantes Have a question about this home?

Interested in Purchasing 15 W Elmwood Corner?

Get an estimate on monthly payments on this property.

$
years
Down Payment
$
%
Interest Rate
%
Tax Rate
%
$
$annually
$monthly
Estimated Monthly Payment
$0.00
Loan Amount
$0.00

Nearby Listings in 78704

No listings found

More Listings