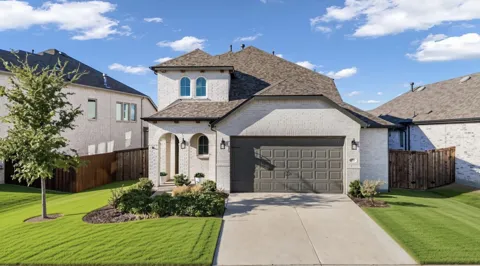
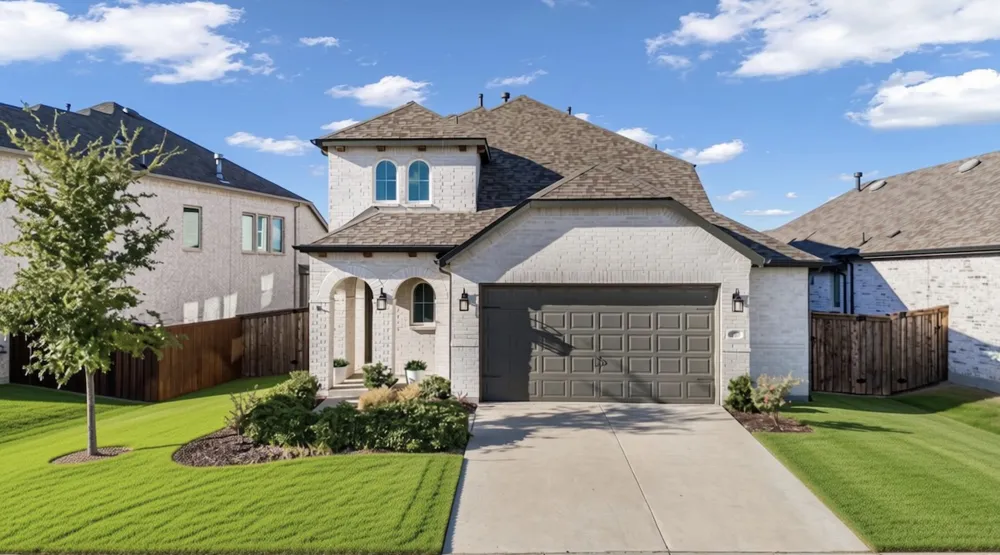
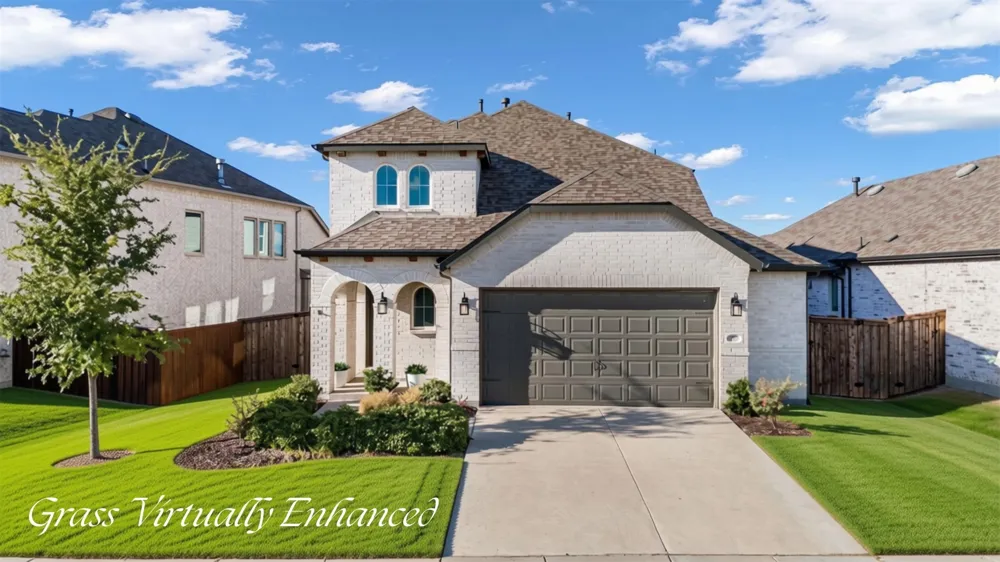
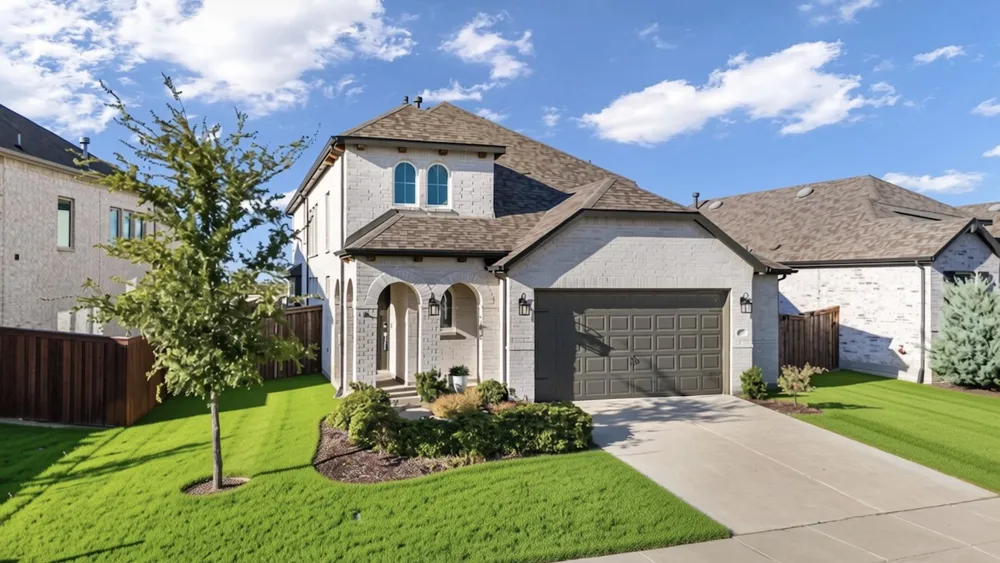
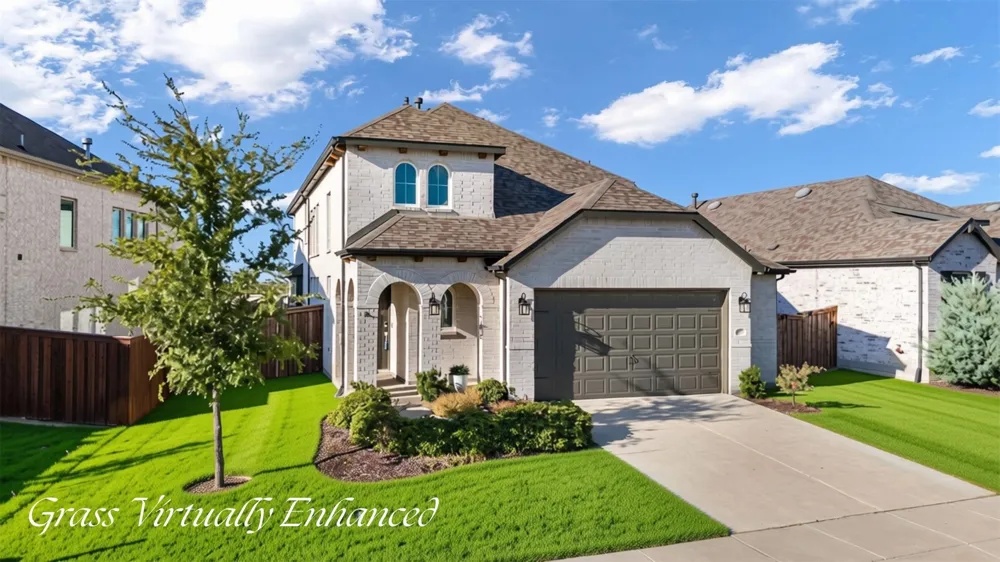
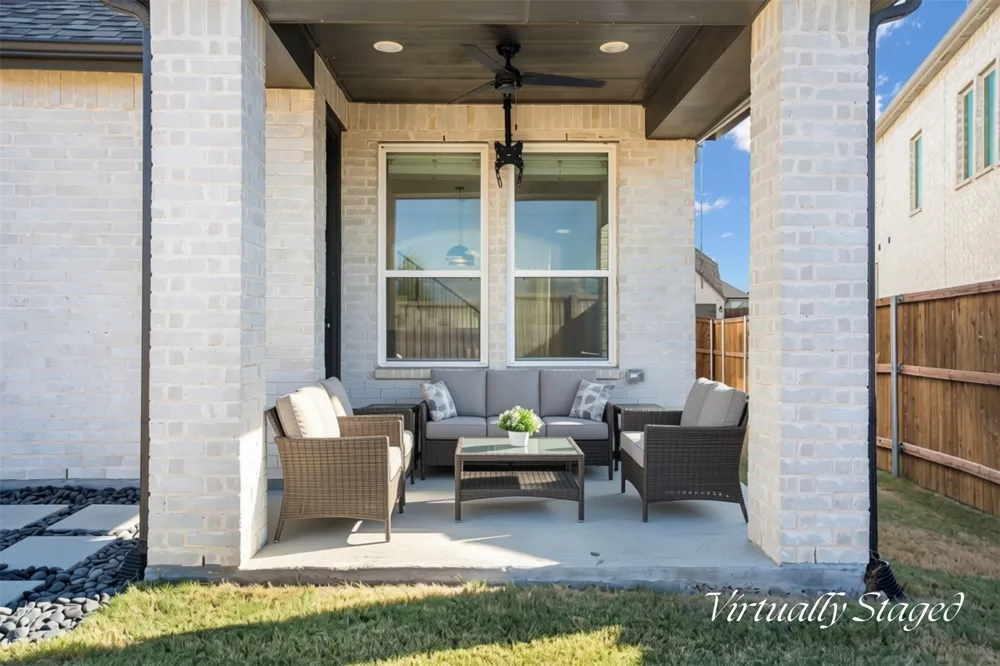
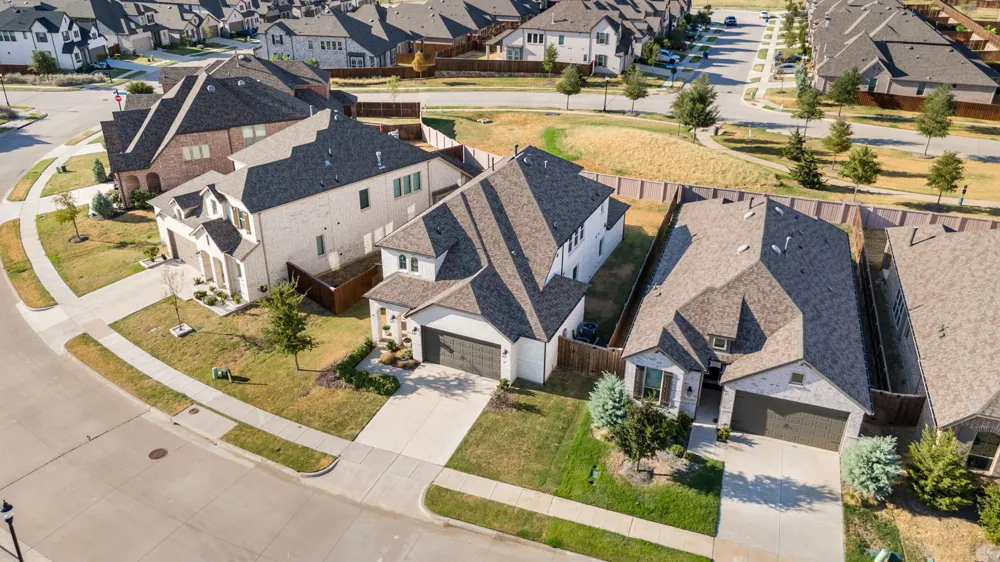
WHY WAIT TO BUILD when you can move into a beautifully upgraded Highland Home in sought-after Sandbrock Ranch—with the designer finishes, window treatments, extended patio and added features already in place? *Lender Incentives Available*
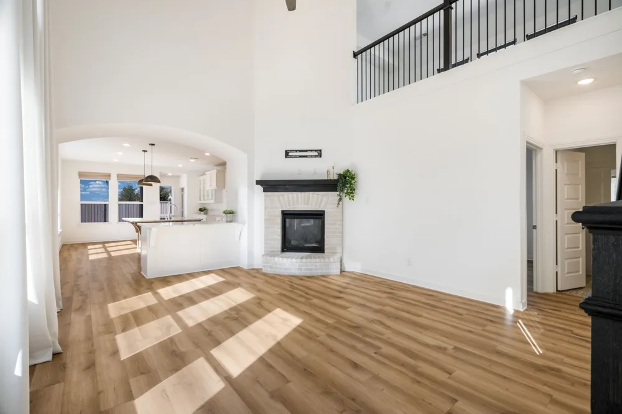
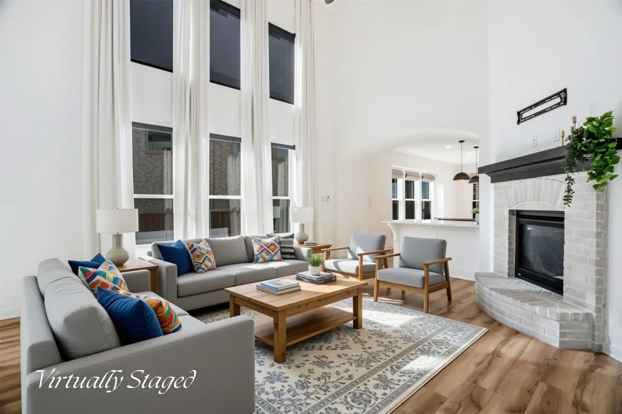
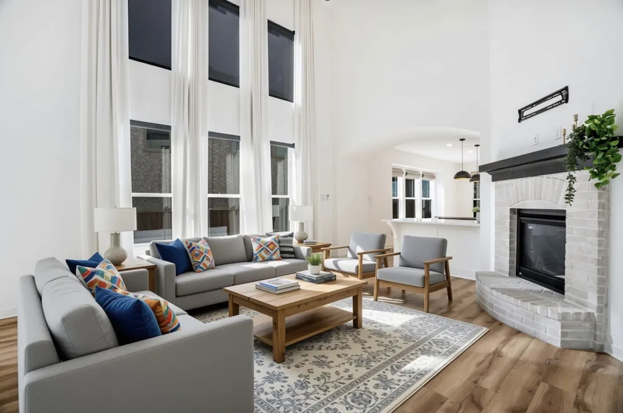
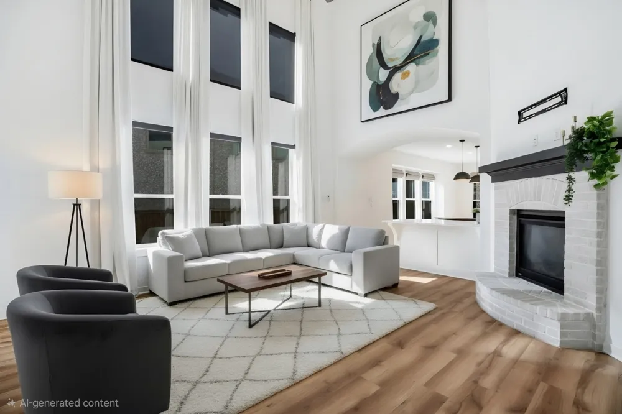
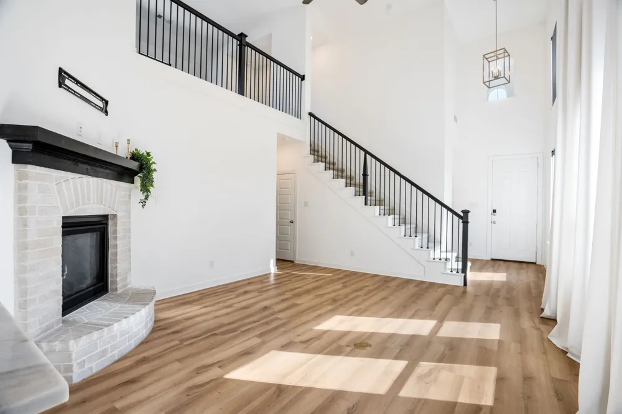
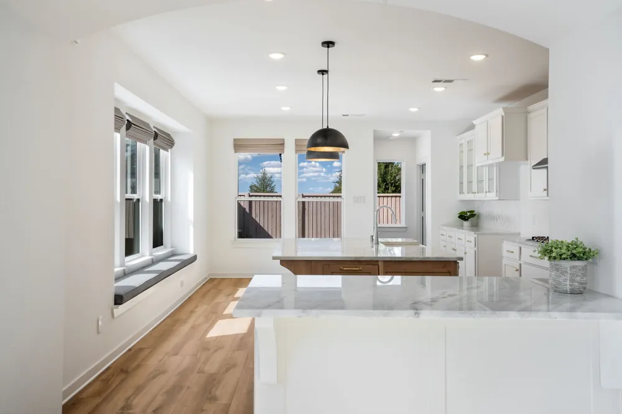
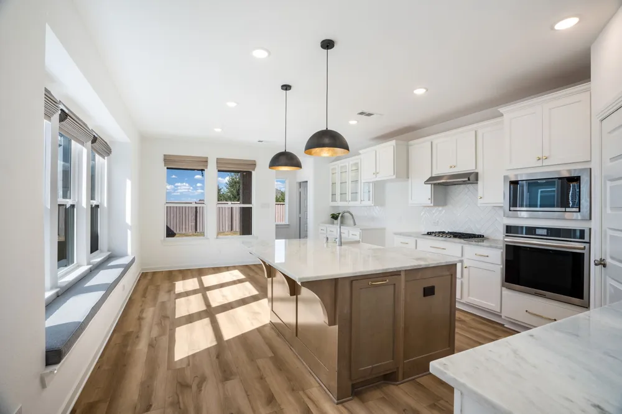
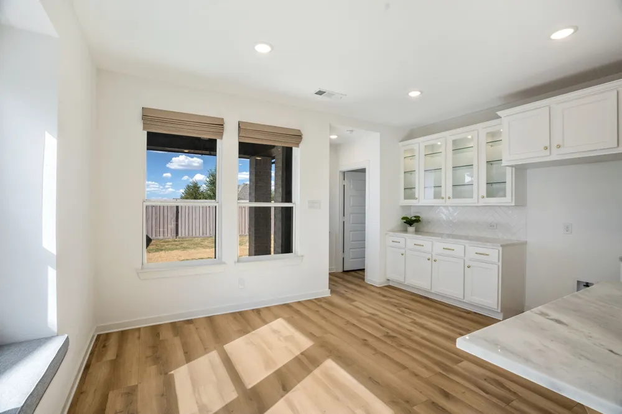
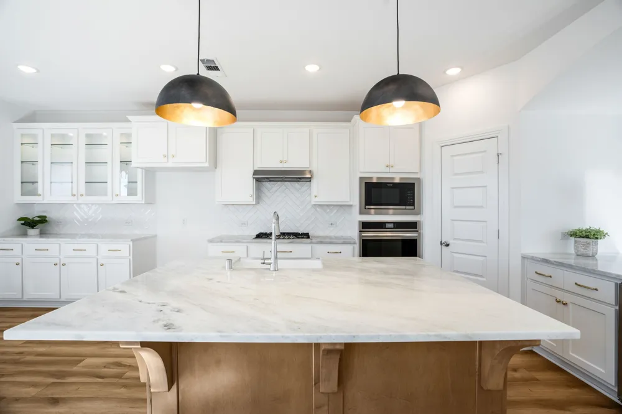
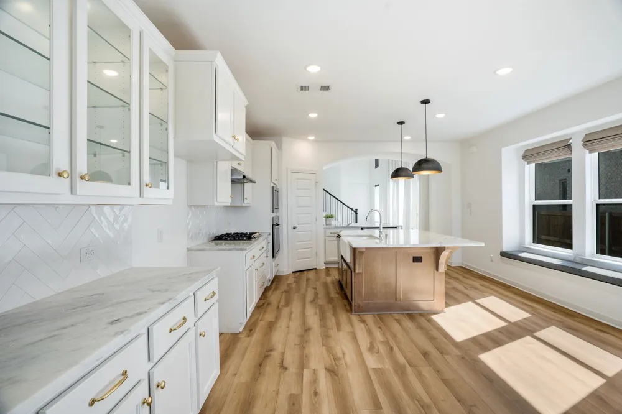
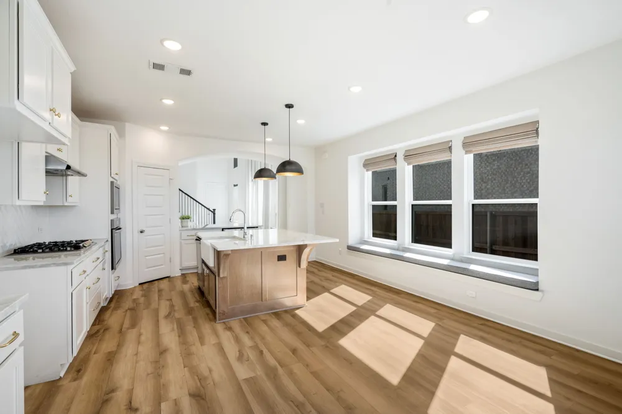
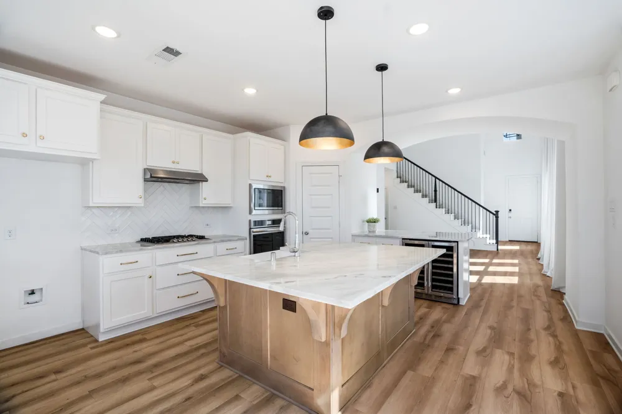
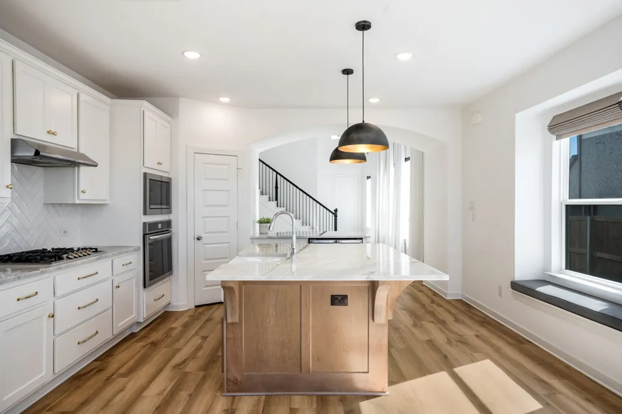
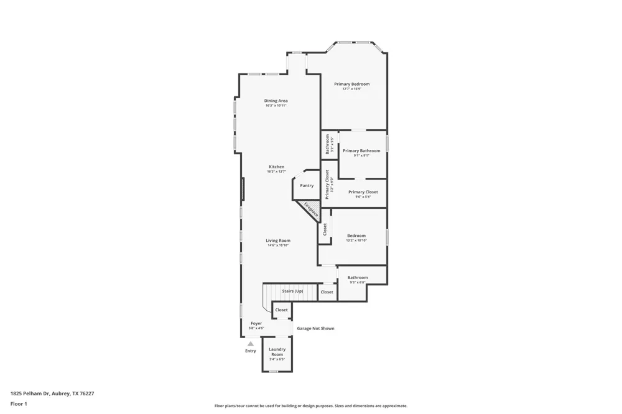
Offering 4 bedrooms, 3 full baths and a rare 2.5-car garage, this home delivers the space and upgrades first-time buyers want without starting from a builder’s base package. Luxury vinyl plank flooring flows throughout the main level, while vaulted ceilings create a bright, open feel. The kitchen is made for both everyday living and entertaining, featuring quartzite countertops, gas cooking, designer lighting, a wine fridge, built-in custom bench seating and additional cabinetry with lighted glass-front uppers.
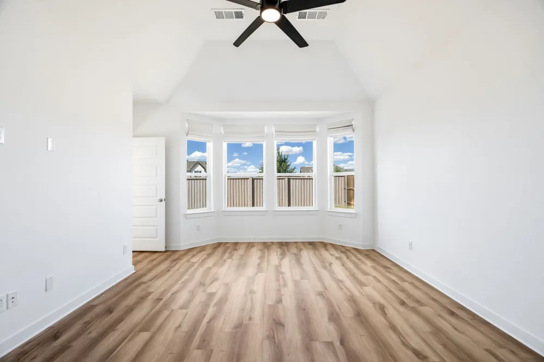
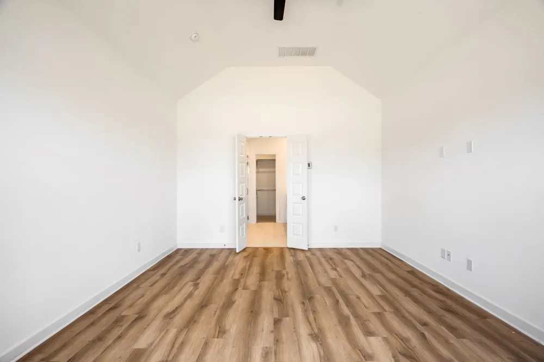
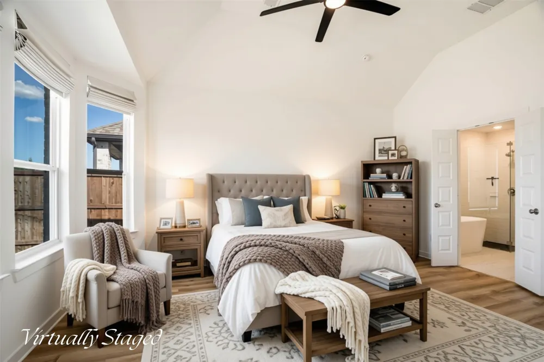
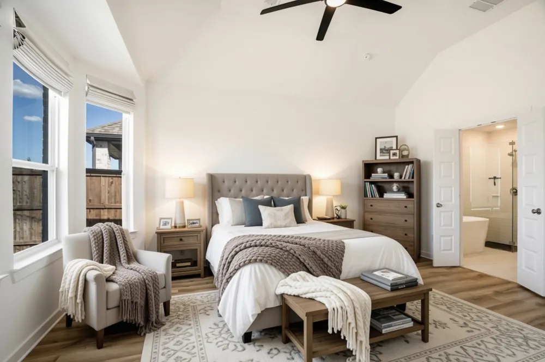
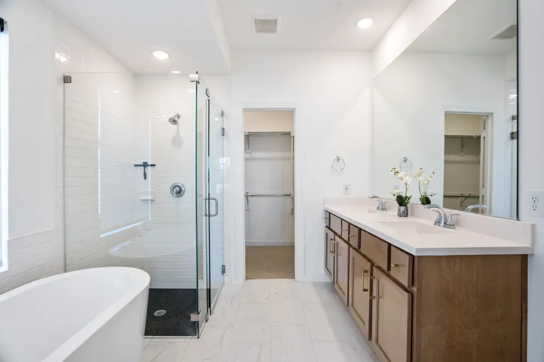
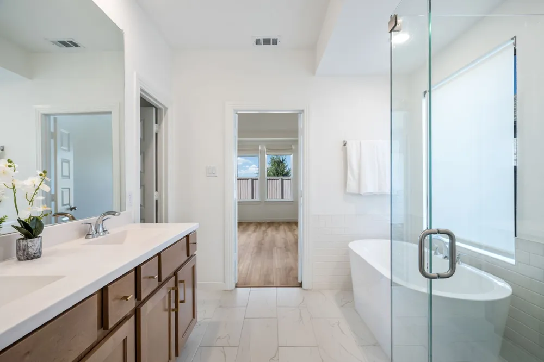
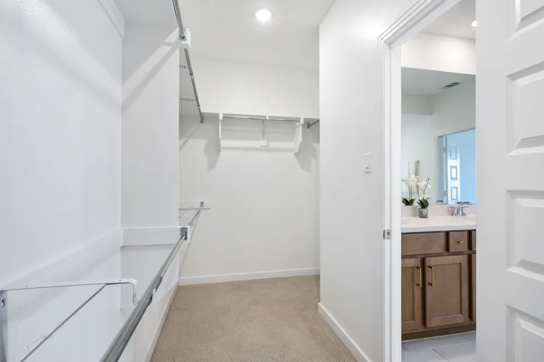
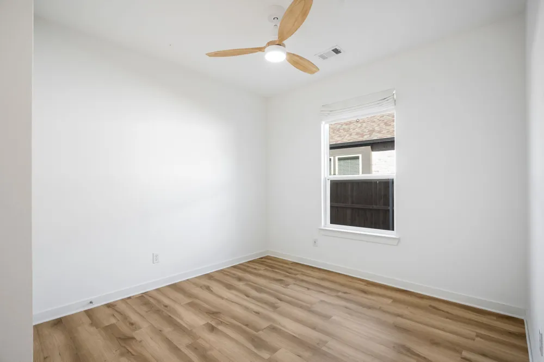
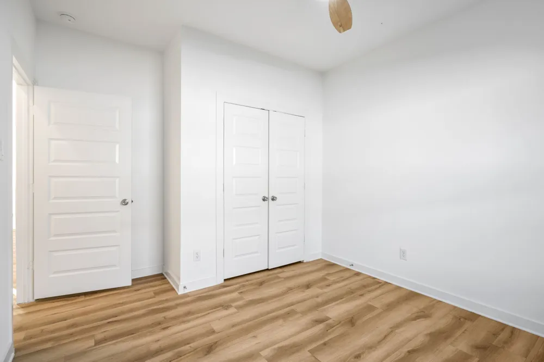
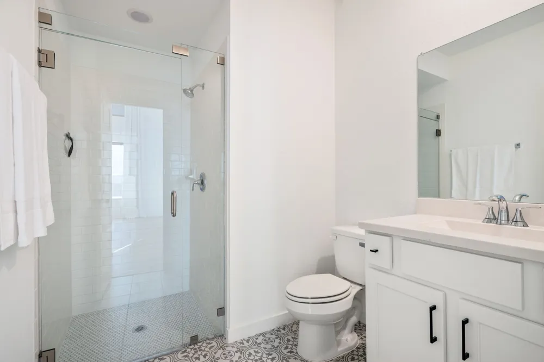
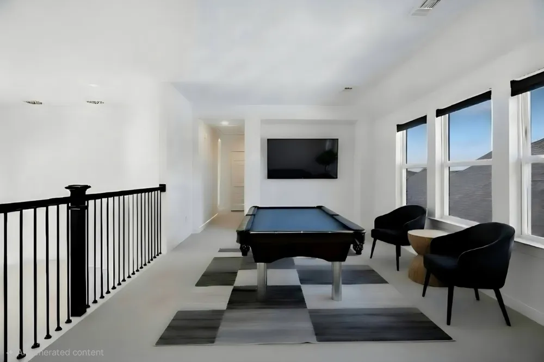
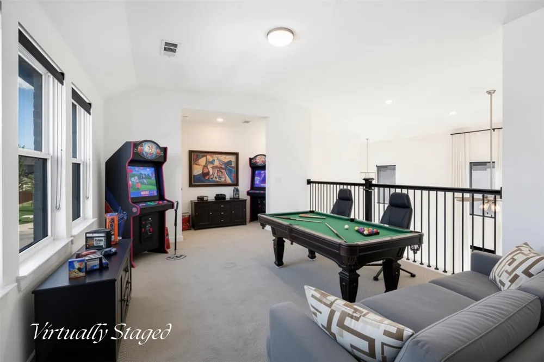
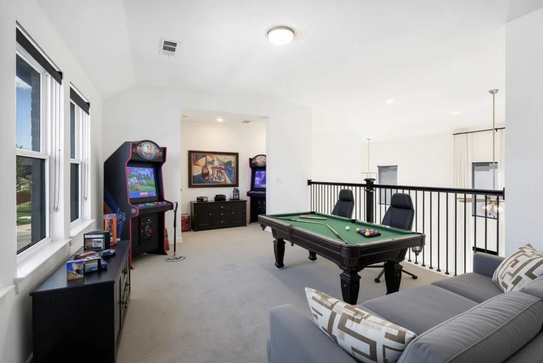
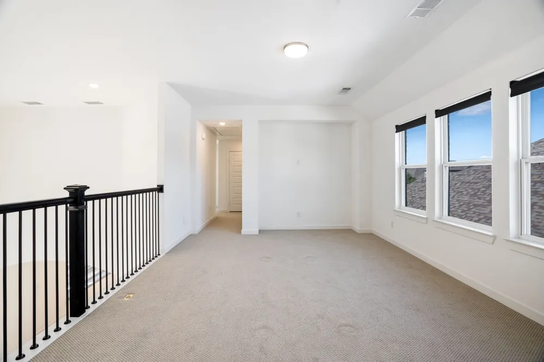
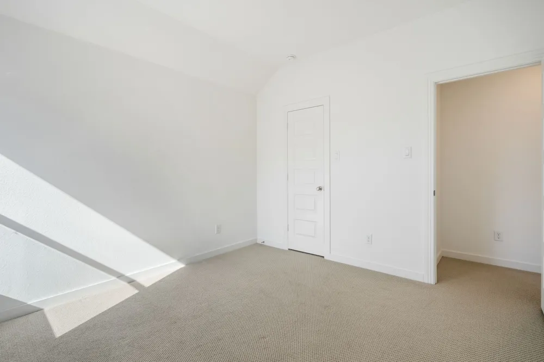
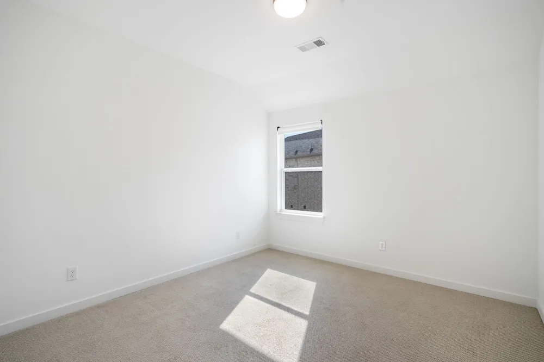
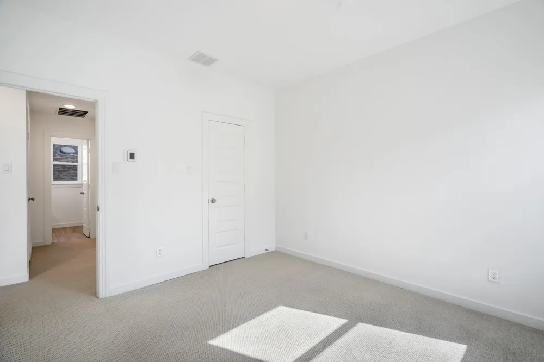
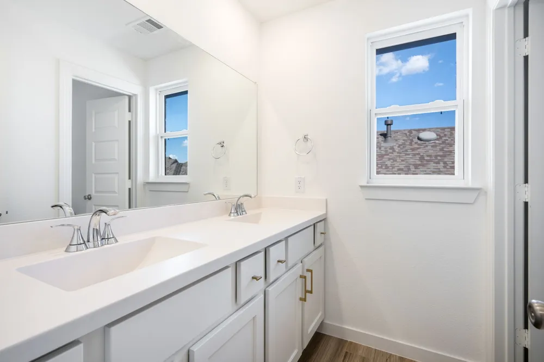
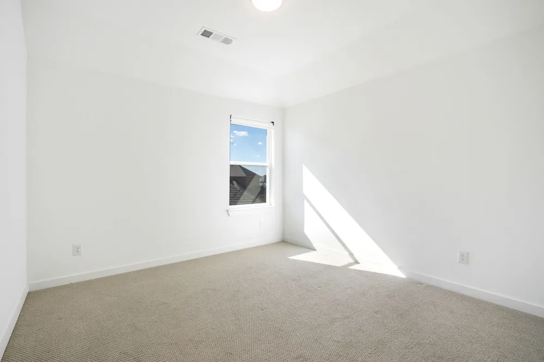
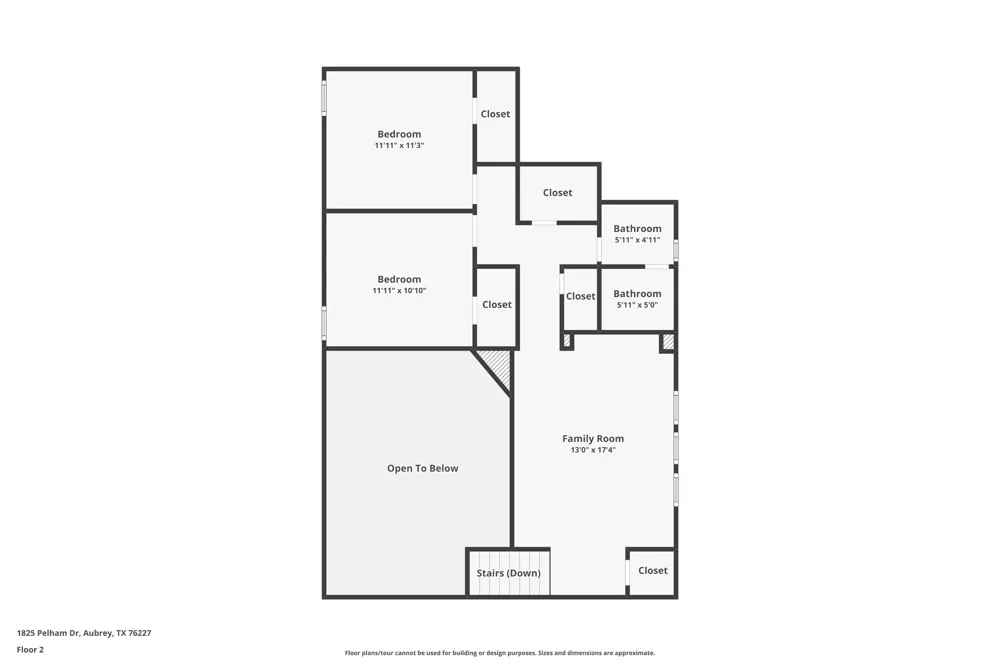
The spacious primary suite offers bay windows, a spa-inspired bath with freestanding soaking tub, frameless glass shower and oversized walk-in closet. A second bedroom and full bath downstairs provide flexibility for guests, a home office or multi-generational living. Upstairs, two additional bedrooms surround a generous game room, giving everyone room to spread out. Note the custom blinds throughout.
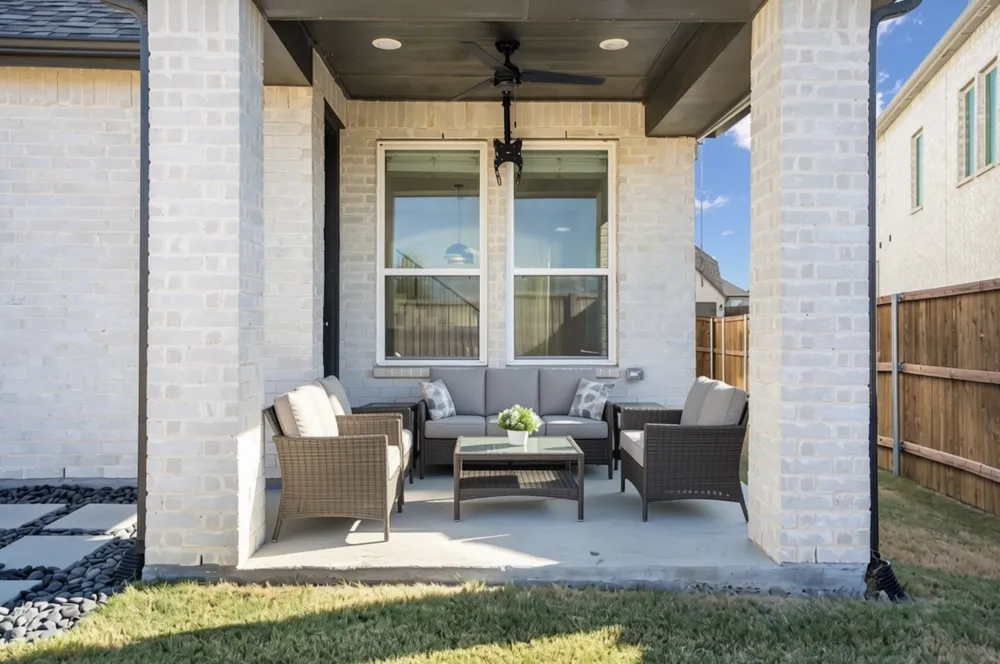
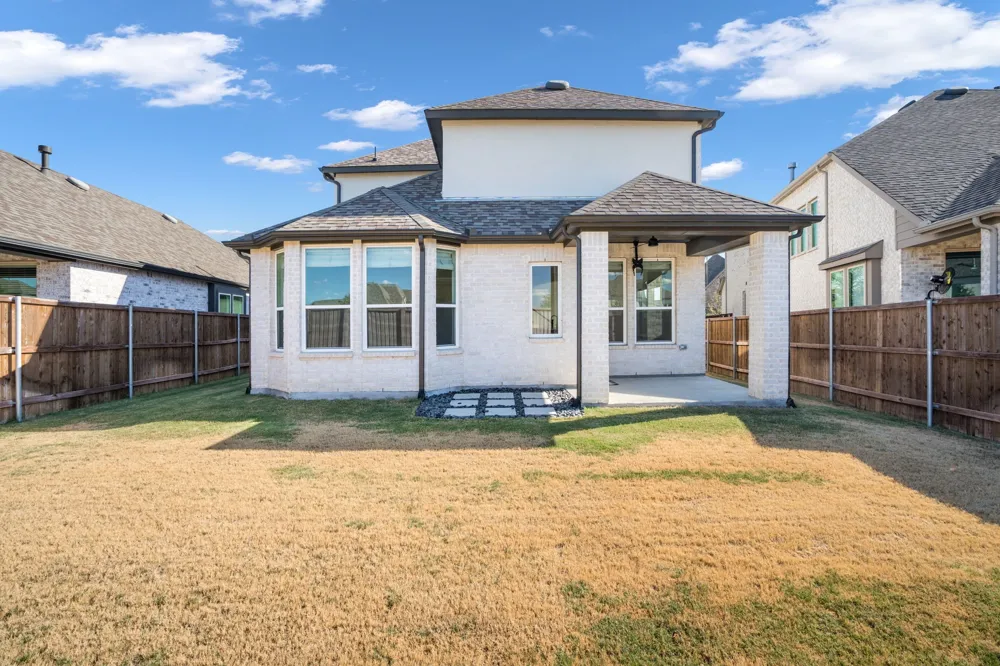
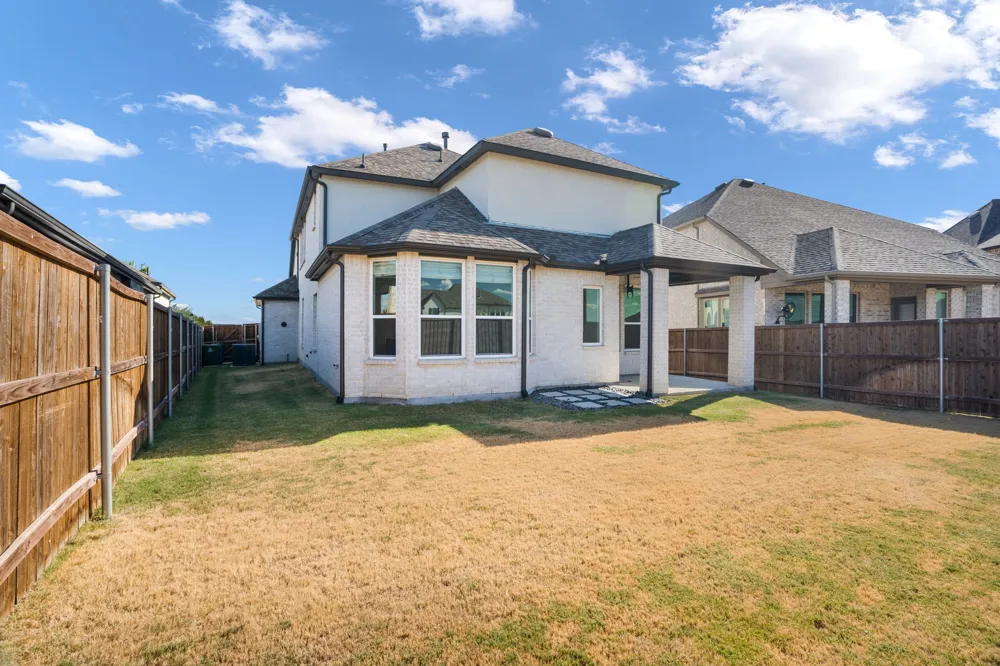
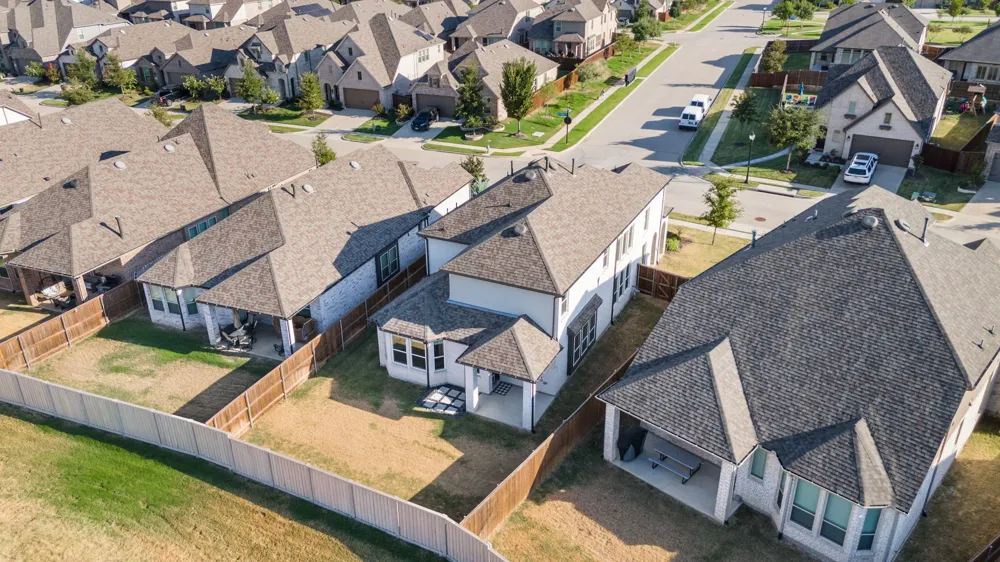
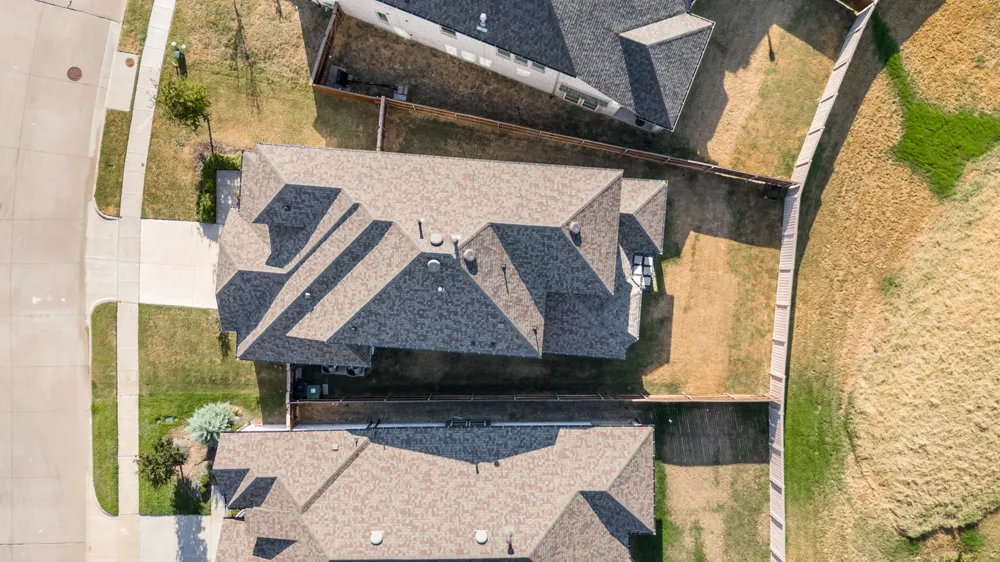
Every detail is handled—from upgraded carpet and padding to custom drapery and window coverings. Step outside to a covered patio space and private backyard, perfect to add in your own pool, fire pit, or oasis.
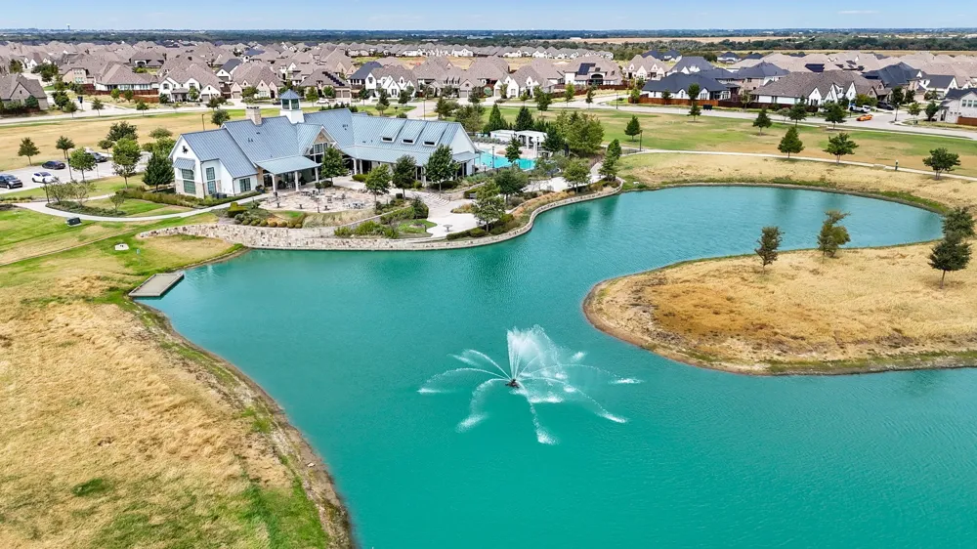
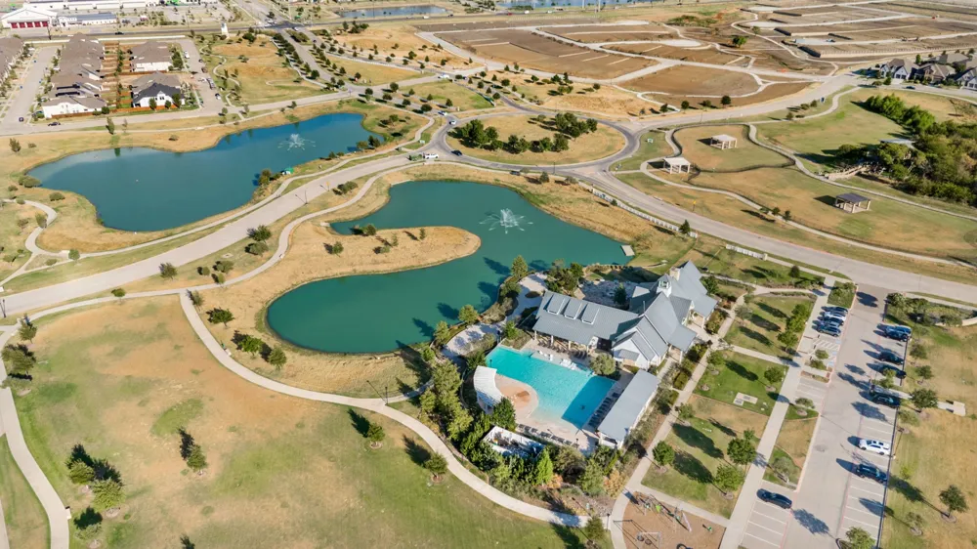
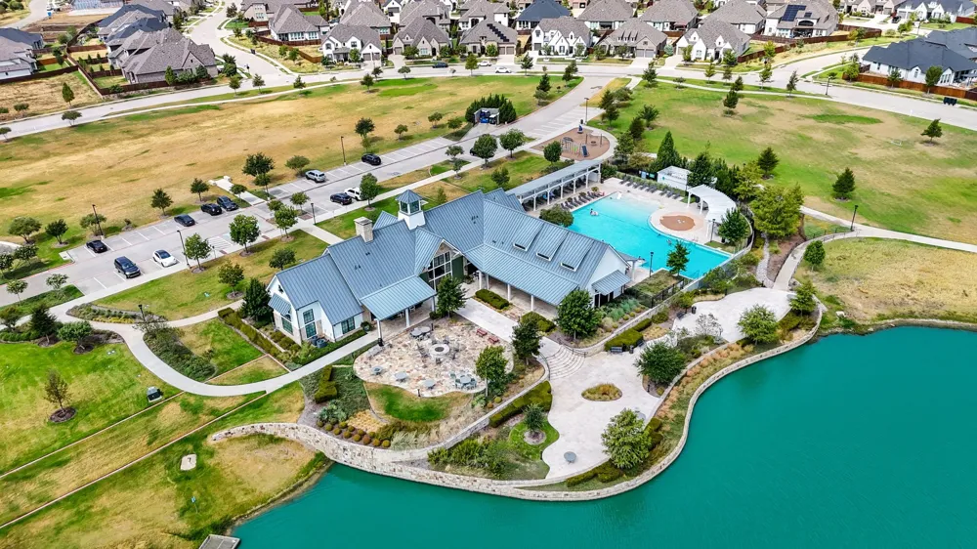
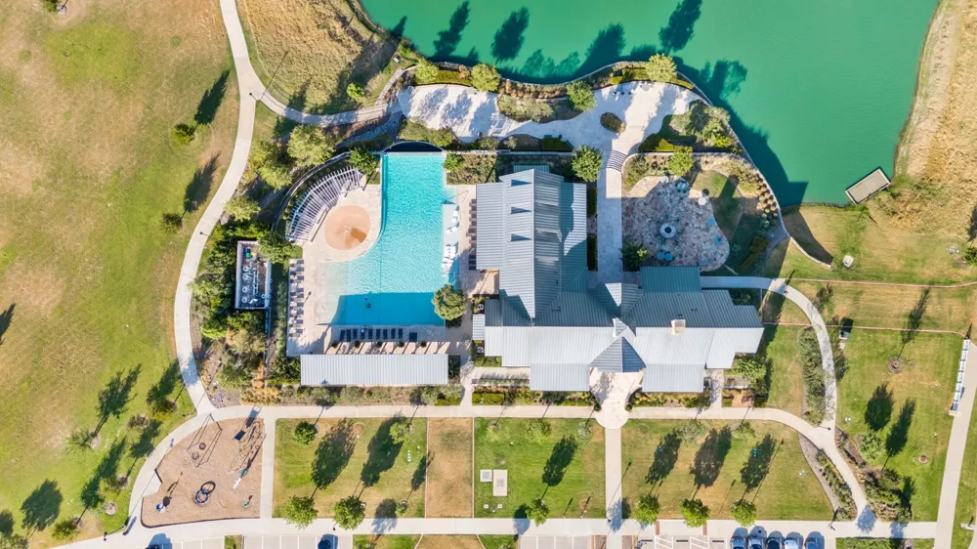
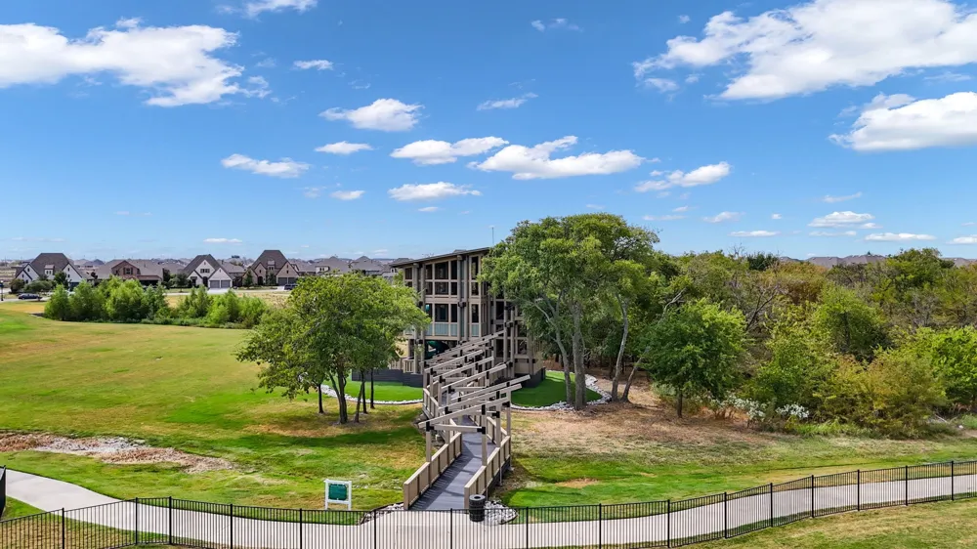
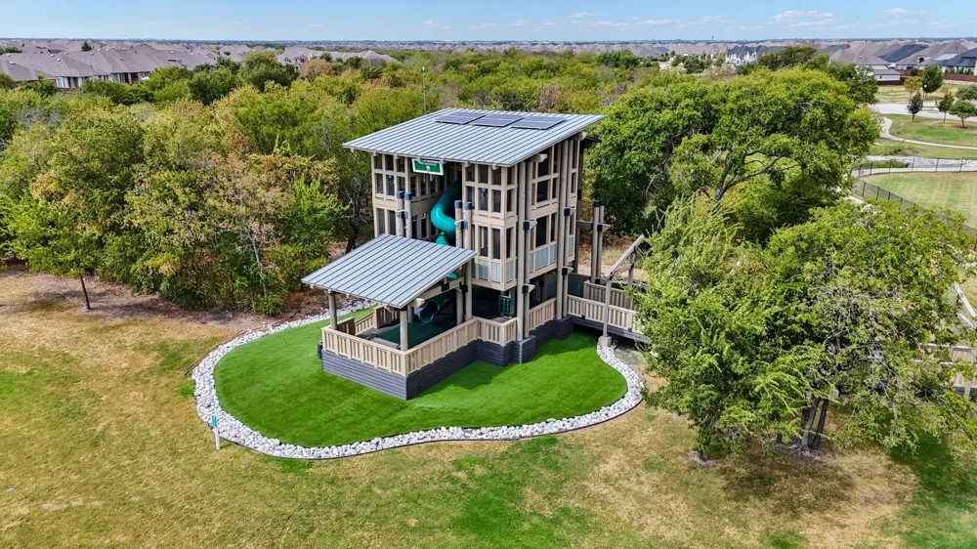
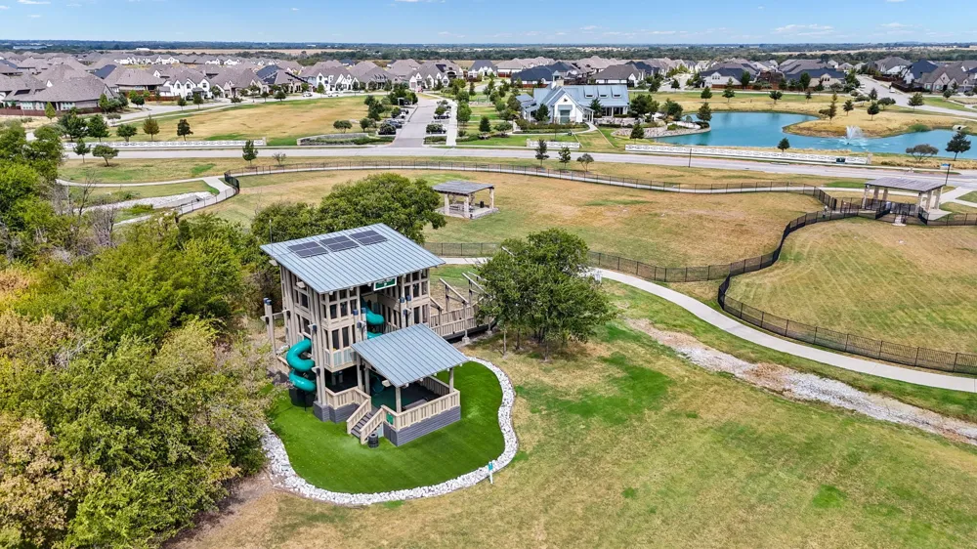
And the lifestyle is already waiting. Sandbrock Ranch residents enjoy resort-style amenities including a fitness center, pool, splash pad, playground, dog park, Carriage House and the community’s signature Tree House, mintues from the home. This community is also located a short distance to popular entertainment districts, including the PGA course and resort, and Universal Kids.
Before paying a premium for new construction—and then budgeting for upgrades after closing—come see how much more this move-in-ready home has to offer. *Preferred lender financing incentive available. Contact agent for details!
Property Details
- Interior
- Built In Features, Chandelier, Decorative Designer Lighting Fixtures, Eat In Kitchen, High Speed Internet, Kitchen Island, Open
- Fireplaces
- 1
- Cooling
- 1
- Heating
- Central, Fireplaces, Natural Gas
- Cooling Features
- Central Air, Ceiling Fans, Electric
- Bedrooms
- 4
- Bathrooms
- 3.0
- Full Baths
- 3
- Lot Features
- Backs To Greenbelt Park, Interior Lot, Landscaped, Subdivision, Sprinkler System
- Lot Description
- Backs To Greenbelt Park, Interior Lot, Landscaped, Subdivision, Sprinkler System
- Exterior Features
- Lighting, Private Yard, Rain Gutters
- Exterior Materials
- Lighting, Private Yard, Rain Gutters
- Acres
- 0.0
- Square Feet
- 2393.0
- Lot Size (sqft)
- 0.145
- Parking Features
- Door Multi, Driveway, Garage Faces Front, Garage, Garage Door Opener, Lighted, Oversized, Private, Storage
- Parking
- 1
- Parking Type
- Driveway
- Parking Garage Spaces
- 2.0
- Parking Carport Spaces
- 0.0
- Property Type
- Purchase
- Style
- Traditional, Detached
- Property Subtype Additional
- Single Family Residence
- Year Built
- 2022
- Foundation
- Slab
- Roof
- Composition
- Utility Features
- Natural Gas Available, Municipal Utilities, Sewer Available, Separate Meters, Underground Utilities, Water Available
- Appliances
- Some Gas Appliances, Dishwasher, Gas Cooktop, Disposal, Gas Oven, Microwave, Plumbed For Gas, Tankless Water Heater, Vented Exha
- Subdivision
- Sandbrock Ranch Ph 6
- Community Features
- Community Mailbox, Sidewalks
- School District
- Denton ISD
- Elementary School
- Sandbrock Ranch
- Middle School
- Pat Hagan Cheek
- High School
- Ray Braswell
- County
- Denton
- Region
- Aubrey
- Days on Market (Cumulative)
- 226
- Taxes Annual
- $10,690
- HOA
- 1
- HOA Fees
- 243.0
Location
Legal
© 2023 North Texas Real Estate Information Systems, Inc. All rights reserved. Disclaimer: All information deemed reliable but not guaranteed and should be independently verified. All properties are subject to prior sale, change or withdrawal. Neither listing broker(s) nor Lucy Cervantes shall be responsible for any typographical errors, misinformation, or misprints and shall be held totally harmless. The database information herein is provided from and copyrighted by the North Texas Real Estate Information Systems, Inc. NTREIS data may not be reproduced or redistributed and is only for people viewing this site. All information provided is deemed reliable but is not guaranteed and should be independently verified. The advertisements herein are merely indications to bid and are not offers to sell which may be accepted. All properties are subject to prior sale or withdrawal. All rights are reserved by copyright
Provided By
Listed by Ashley Massey (#0773941)
Listing Office: Douglas Elliman Real Estate (#MT100382)