(214) 986-5512 lucydfwrealestate@gmail.com Western Realty
Traffic Dashboard
Home
  • Search
  • About
    • About Us
    • Agents
    • Testimonials
  • Join
  • Buy
    • Search Homes
    • Areas
  • Sell
  • Contact Us
Traffic Dashboard
Lucy Cervantes
(214) 986-5512 lucydfwrealestate@gmail.com
  • Great Western Realty
    6275 W Plano Parkway Ste 500
    Plano, TX 75093
    214-986-5512
    lucydfwrealestate@gmail.com
About
  • Home
  • About
  • Contact
Search
  • Search Properties
Local Guide
  • Search by City
  • Search by Subdivision
  • Search by Zip
  • Search by Area
Legal
  • Privacy
  • Terms
  • DMCA
  • Accessibility
  • Fair Housing
Account
  • Dashboard
  • Logout
  • Login
Lucy Cervantes - Footer Logo
©2026 Western Realty. All rights reserved.
Website built by CloseHack.
  • Texas Real Estate Commission Consumer Protection Notice
North Texas Real Estate Information Systems

© 2023 North Texas Real Estate Information Systems, Inc. All rights reserved. Disclaimer: All information deemed reliable but not guaranteed and should be independently verified. All properties are subject to prior sale, change or withdrawal. Neither listing broker(s) nor Lucy Cervantes shall be responsible for any typographical errors, misinformation, misprints and shall be held totally harmless. The database information herein is provided from and copyrighted by the North Texas Real Estate Information Systems, Inc. NTREIS data may not be reproduced or redistributed and is only for people viewing this site. All information provided is deemed reliable but is not guaranteed and should be independently verified. The advertisements herein are merely indications to bid and are not offers to sell which may be accepted. All properties are subject to prior sale or withdrawal. All rights are reserved by copyright

Return
  • All Types
  • Structure
  • Price
  • Bed/Bath
  • Size
  • Dates
  • Filters
  • Amenities
  • Save
  • Share
Listings
No results
Sort
Home / Abilene / 20 Saint Andrews Street
20 Saint Andrews Street Abilene, TX 79606 20 Saint Andrews Street Abilene, TX 79606 20 Saint Andrews Street Abilene, TX 79606 20 Saint Andrews Street Abilene, TX 79606 20 Saint Andrews Street Abilene, TX 79606 20 Saint Andrews Street Abilene, TX 79606 20 Saint Andrews Street Abilene, TX 79606 20 Saint Andrews Street Abilene, TX 79606 20 Saint Andrews Street Abilene, TX 79606 20 Saint Andrews Street Abilene, TX 79606 20 Saint Andrews Street Abilene, TX 79606 20 Saint Andrews Street Abilene, TX 79606 20 Saint Andrews Street Abilene, TX 79606 20 Saint Andrews Street Abilene, TX 79606 20 Saint Andrews Street Abilene, TX 79606 20 Saint Andrews Street Abilene, TX 79606 20 Saint Andrews Street Abilene, TX 79606 20 Saint Andrews Street Abilene, TX 79606 20 Saint Andrews Street Abilene, TX 79606 20 Saint Andrews Street Abilene, TX 79606 20 Saint Andrews Street Abilene, TX 79606 20 Saint Andrews Street Abilene, TX 79606 20 Saint Andrews Street Abilene, TX 79606 20 Saint Andrews Street Abilene, TX 79606 20 Saint Andrews Street Abilene, TX 79606 20 Saint Andrews Street Abilene, TX 79606 20 Saint Andrews Street Abilene, TX 79606 20 Saint Andrews Street Abilene, TX 79606 20 Saint Andrews Street Abilene, TX 79606 20 Saint Andrews Street Abilene, TX 79606 20 Saint Andrews Street Abilene, TX 79606 20 Saint Andrews Street Abilene, TX 79606 20 Saint Andrews Street Abilene, TX 79606 20 Saint Andrews Street Abilene, TX 79606 20 Saint Andrews Street Abilene, TX 79606 20 Saint Andrews Street Abilene, TX 79606 20 Saint Andrews Street Abilene, TX 79606 20 Saint Andrews Street Abilene, TX 79606 20 Saint Andrews Street Abilene, TX 79606 20 Saint Andrews Street Abilene, TX 79606 View All Photos

$1,299,900

| Active

20 Saint Andrews Street

Abilene, TX 79606

5,684
Square Feet
5
Beds
5
Baths
139
Days on Market
21251046
MLS#
House
Structure
Residential
Zone
Contact

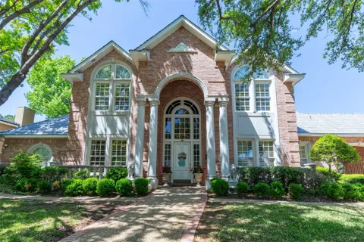
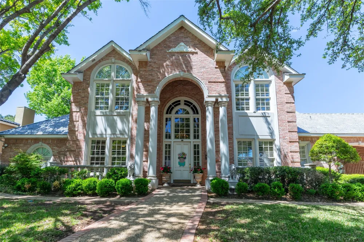
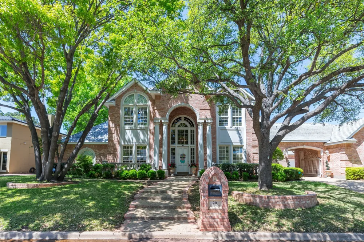
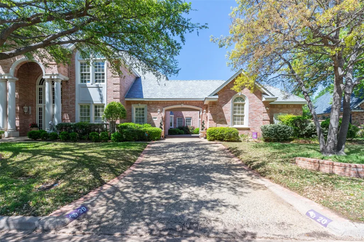
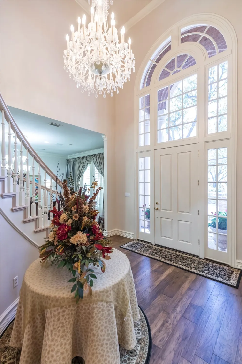
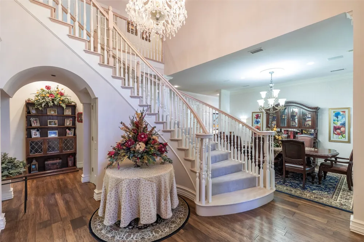
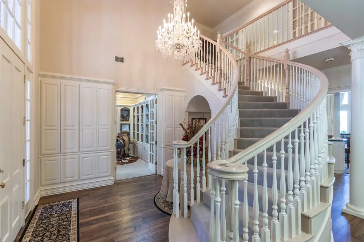
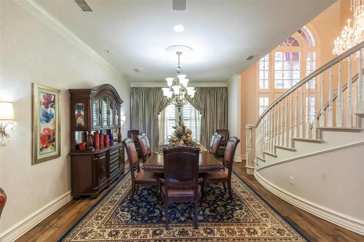
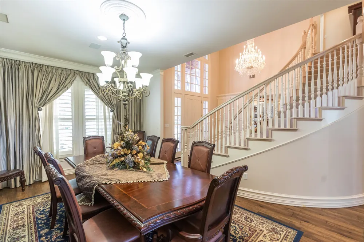
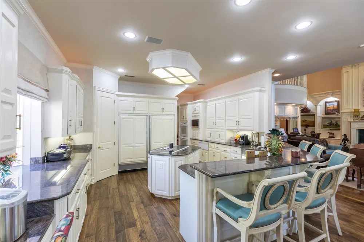
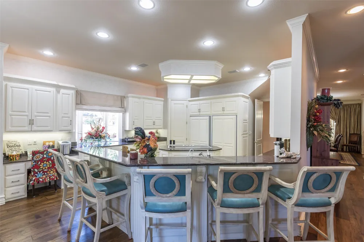
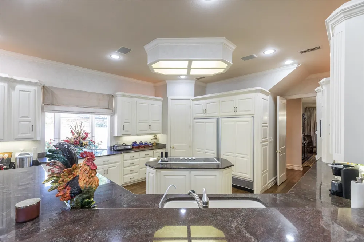
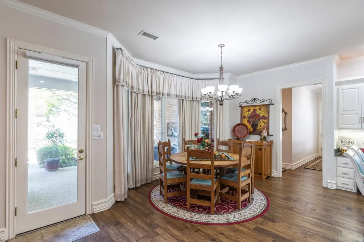
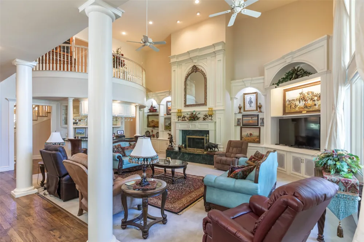
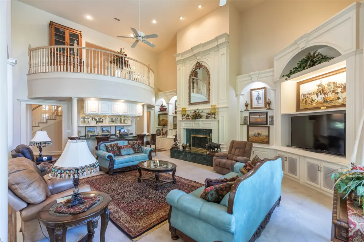
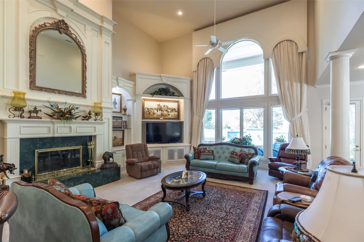
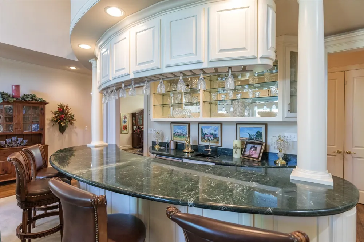
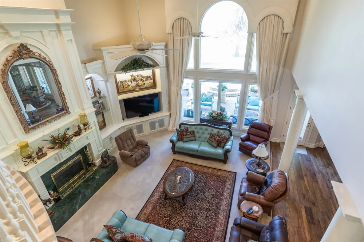
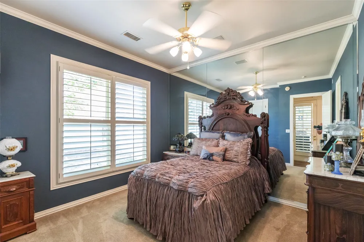
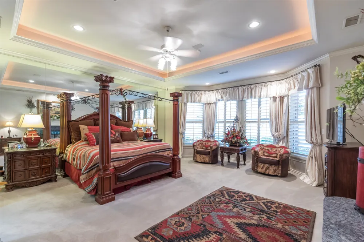
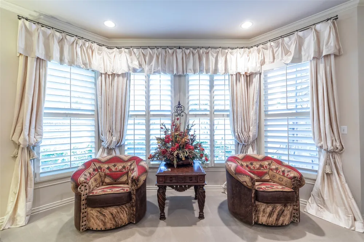
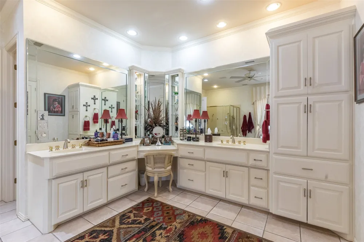
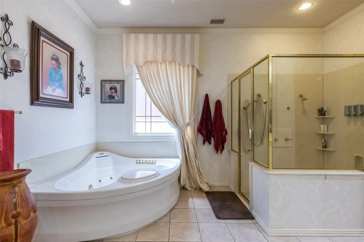
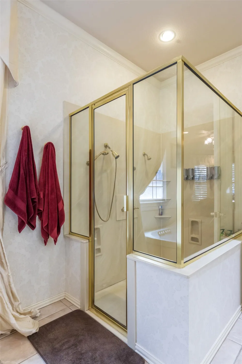
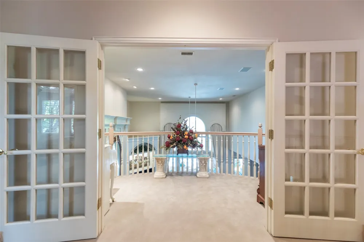
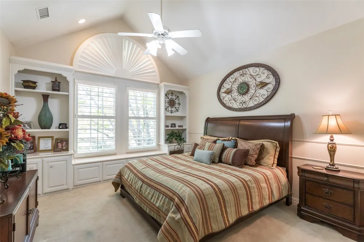
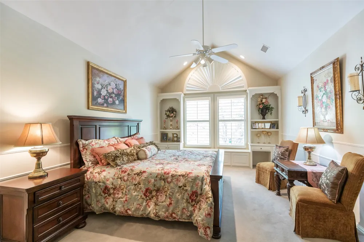
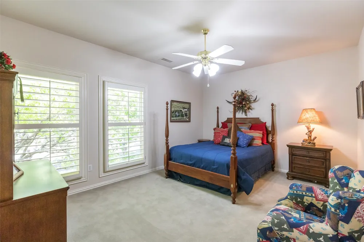
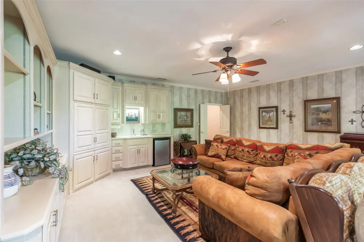
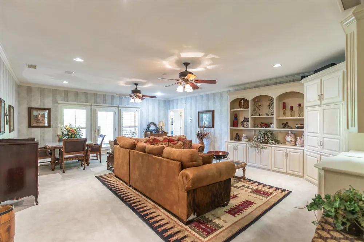
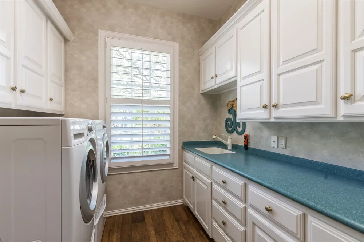
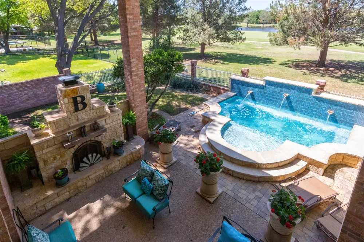
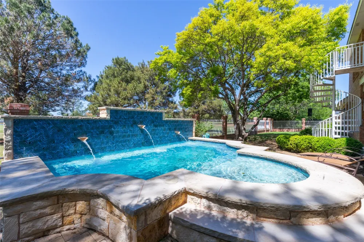
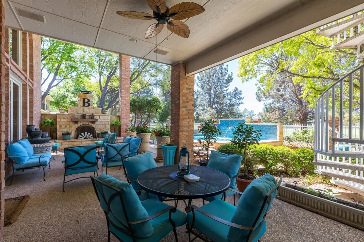
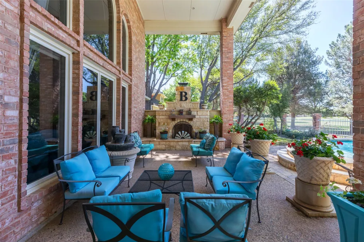
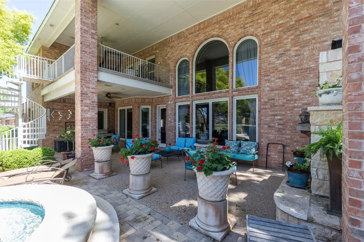
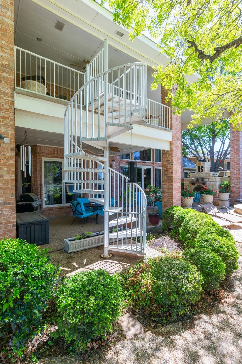
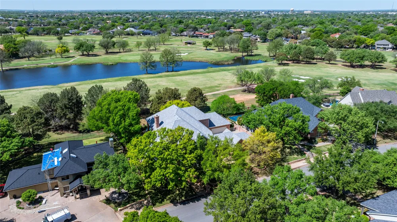
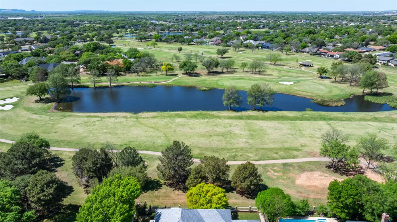
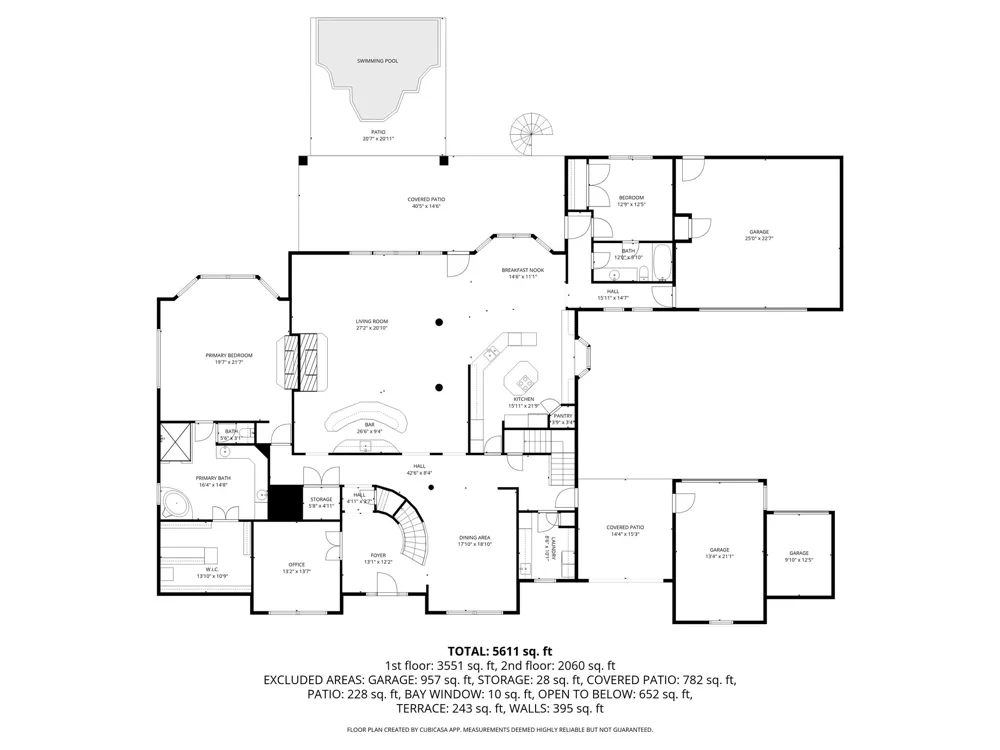
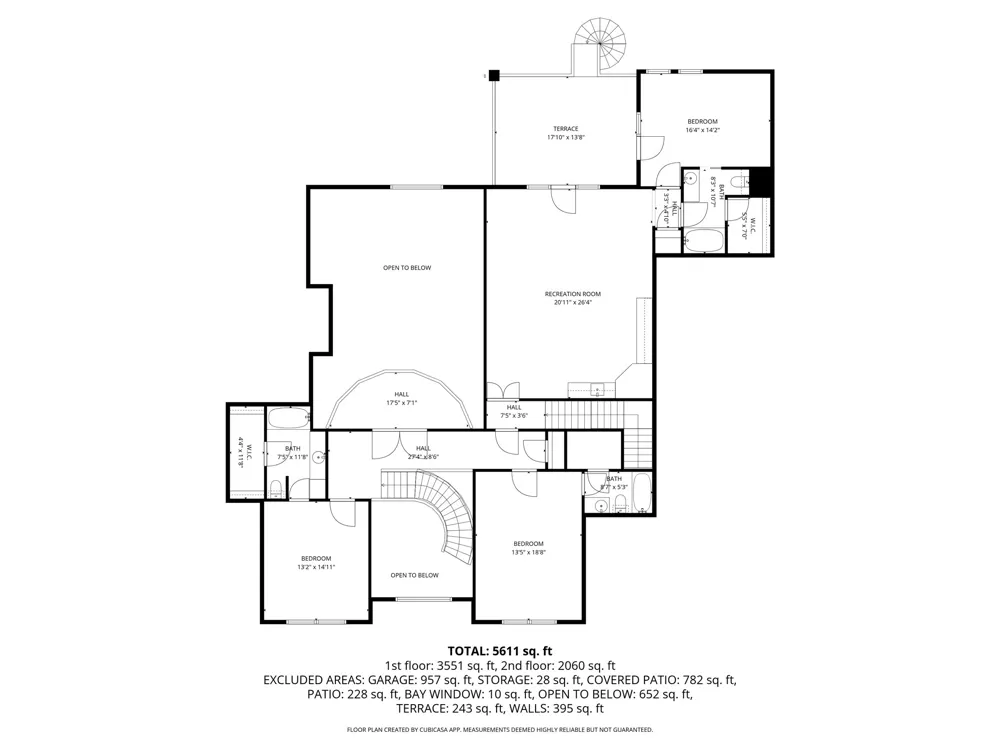
One of Abilene's finest homes located on Fairway Oaks Golf Course. A classic, timeless traditional home. Tremendous amenities including cathedral ceilings, floor to ceiling windows, loads of built ins and beautiful views of the golf course and ponds. Plantation shutters, custom window treatments, gourmet kitchen, outdoor fireplace and a spool too! Truly a custom home with attention to detail throughout! Each of the 5 bedrooms has their own en suite bathroom. An oversized living,dining and kitchen overlook the golf course and custom outdoor living space. Custom built ins provide endless storage throughout. Even a roll in Christmas tree closet and a hidden Fort Knox safe. Too many extras to list! A neutral color palette invites endless possibilities and design options. An abundance of light, lush landscaping, security and landscape lighting, 3 car garage plus golf cart garage, and views of water overlooking the fairway! This home has it all! Schedule your private viewing today! You'll be glad you did! Seller is related to listing agent.

Property Details
Interior
Built In Features, Chandelier, Cathedral Ceilings, Dry Bar, Decorative Designer Lighting Fixtures, Double Vanity, Eat In Kitchen
Fireplaces
2
Cooling
1
Heating
Central, Electric, Heat Pump, Zoned
Cooling Features
Central Air, Ceiling Fans, Electric, Zoned
Bedrooms
5
Bathrooms
5.0
Full Baths
5
View
Water
Lot Features
Interior Lot, Landscaped, On Golf Course, Subdivision, Sprinkler System, Few Trees
Lot Description
Interior Lot, Landscaped, On Golf Course, Subdivision, Sprinkler System, Few Trees
Pool Description
Heated, Pool, Pool Spa Combo, Water Feature
Pool Features
Heated, Pool, Pool Spa Combo, Water Feature
Exterior Features
Lighting, Outdoor Living Area, Rain Gutters
Exterior Materials
Lighting, Outdoor Living Area, Rain Gutters
Acres
0.0
Square Feet
5684.0
Lot Size (sqft)
0.331
Parking Features
Door Multi, Garage, Golf Cart Garage, Garage Door Opener
Parking
1
Parking Type
Garage
Parking Garage Spaces
3.0
Parking Carport Spaces
0.0
Property Type
Purchase
Style
Traditional, Detached
Property Subtype Additional
Single Family Residence
Year Built
1999
Foundation
Slab
Roof
Composition
Sewer Information
Public Sewer
Utility Source
Public
Utility Features
Sewer Available, Underground Utilities, Water Available, Cable Available
Appliances
Built In Refrigerator, Dishwasher, Electric Cooktop, Electric Water Heater, Disposal, Ice Maker, Microwave, Warming Drawer, Wine
Subdivision
Fairways
Community Features
Curbs
School District
Wylie ISD, Taylor Co.
Elementary School
Wylie West
Middle School
Wylie West
High School
Wylie
County
Taylor
Region
Abilene
Days on Market (Cumulative)
139
Taxes Annual
$25,633
HOA
1
HOA Fees
300.0
MLS #
21251046
Location
Legal

© 2023 North Texas Real Estate Information Systems, Inc. All rights reserved. Disclaimer: All information deemed reliable but not guaranteed and should be independently verified. All properties are subject to prior sale, change or withdrawal. Neither listing broker(s) nor Lucy Cervantes shall be responsible for any typographical errors, misinformation, or misprints and shall be held totally harmless. The database information herein is provided from and copyrighted by the North Texas Real Estate Information Systems, Inc. NTREIS data may not be reproduced or redistributed and is only for people viewing this site. All information provided is deemed reliable but is not guaranteed and should be independently verified. The advertisements herein are merely indications to bid and are not offers to sell which may be accepted. All properties are subject to prior sale or withdrawal. All rights are reserved by copyright

Provided By
Listed by Kristy Bennett (#0521476)
Listing Office: Kristy Bennett Office (#KB00GB)

Lucy Cervantes Have a question about this home?

Interested in Purchasing 20 Saint Andrews Street?

Get an estimate on monthly payments on this property.

$
years
Down Payment
$
%
Interest Rate
%
Tax Rate
%
$
$annually
$monthly
Estimated Monthly Payment
$0.00
Loan Amount
$0.00

Nearby Listings in 78704

No listings found

More Listings