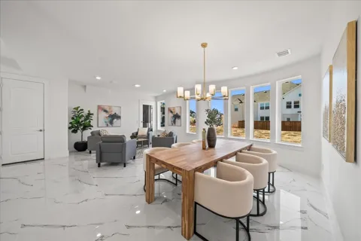
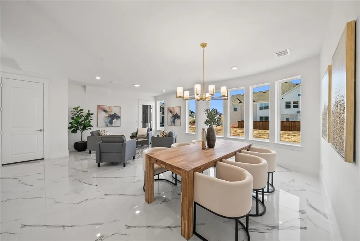
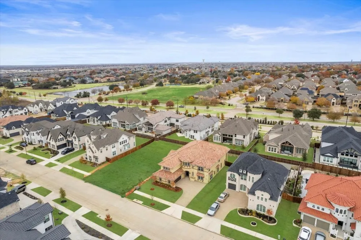
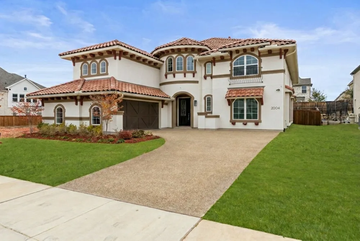
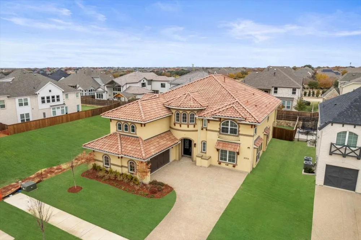
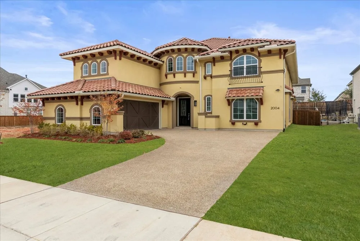
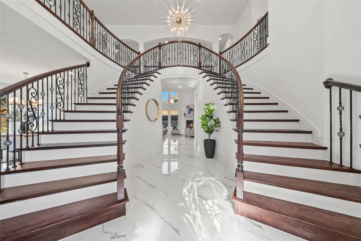
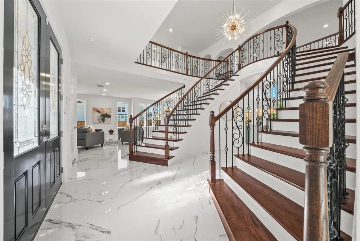
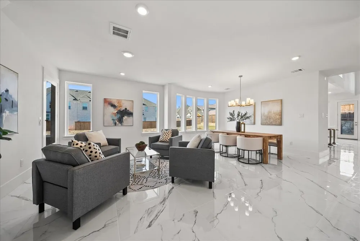
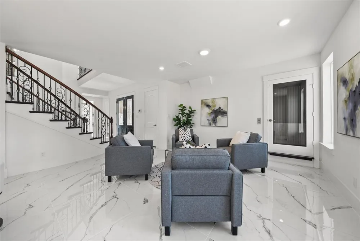
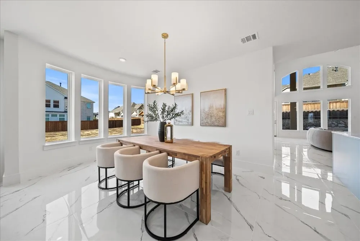
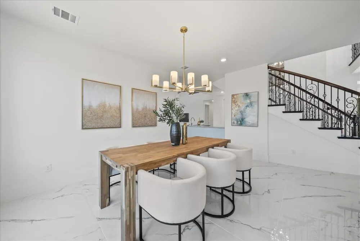
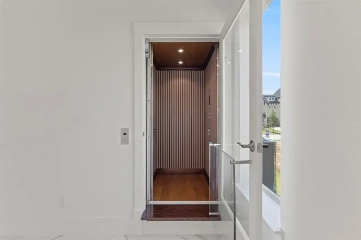
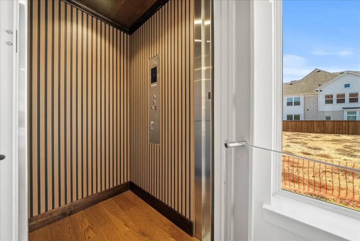
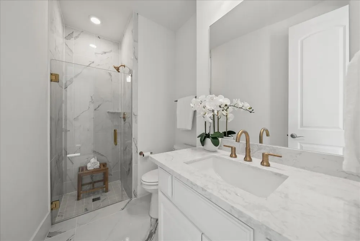
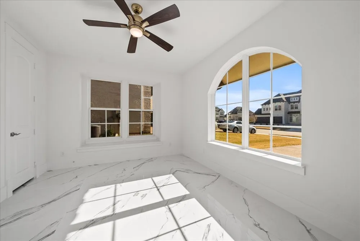
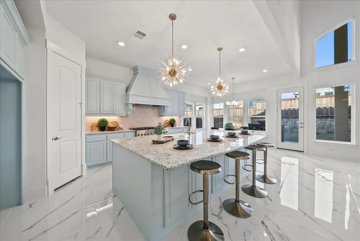
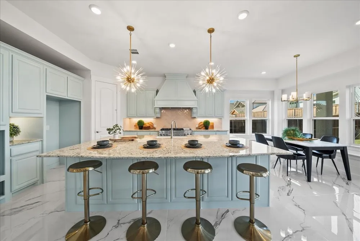
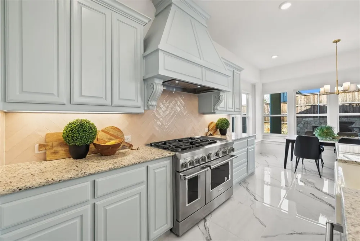
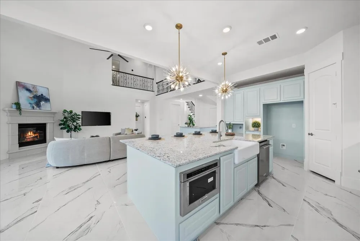
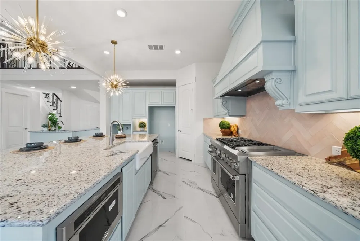
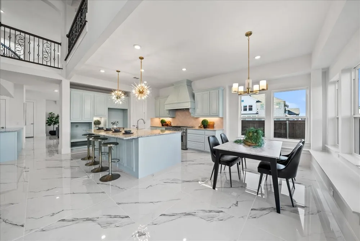
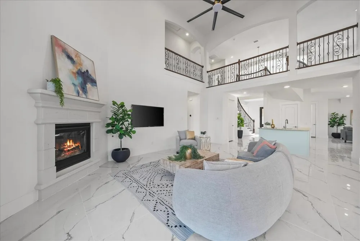
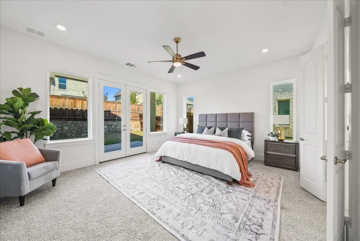
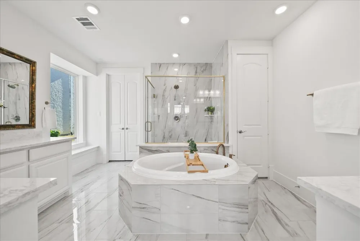
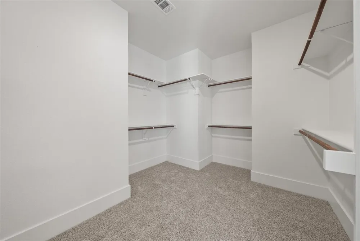
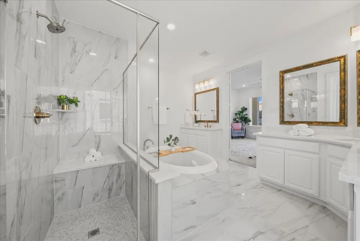
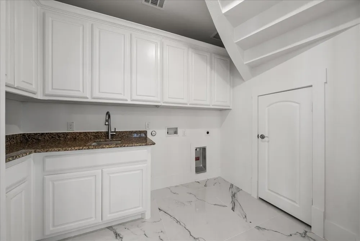
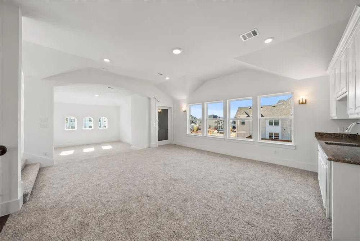
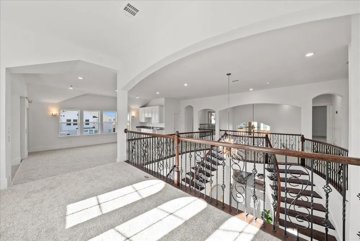
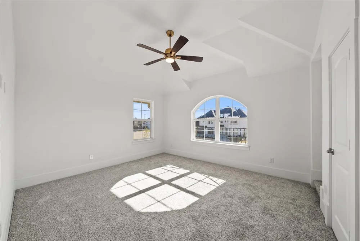
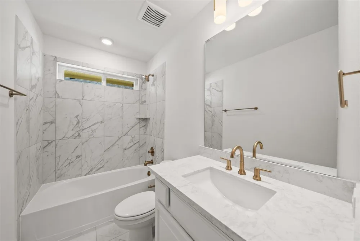
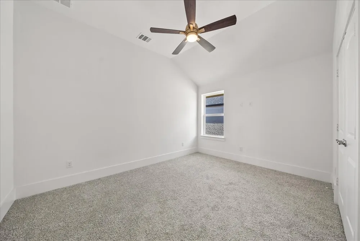
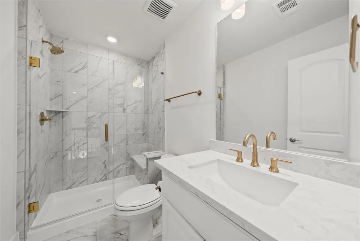
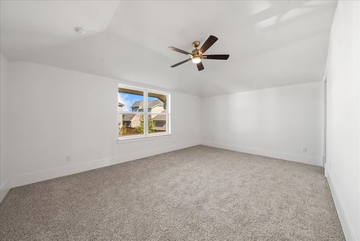
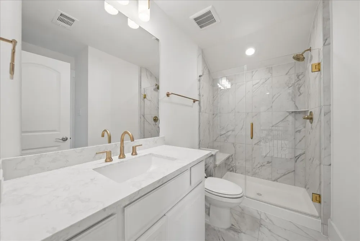
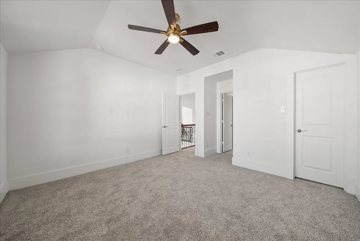
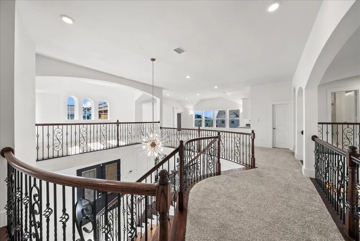
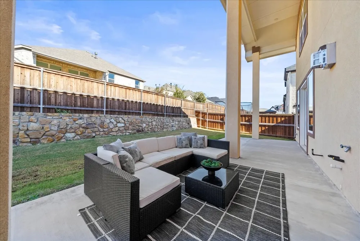
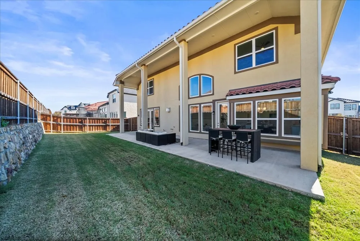
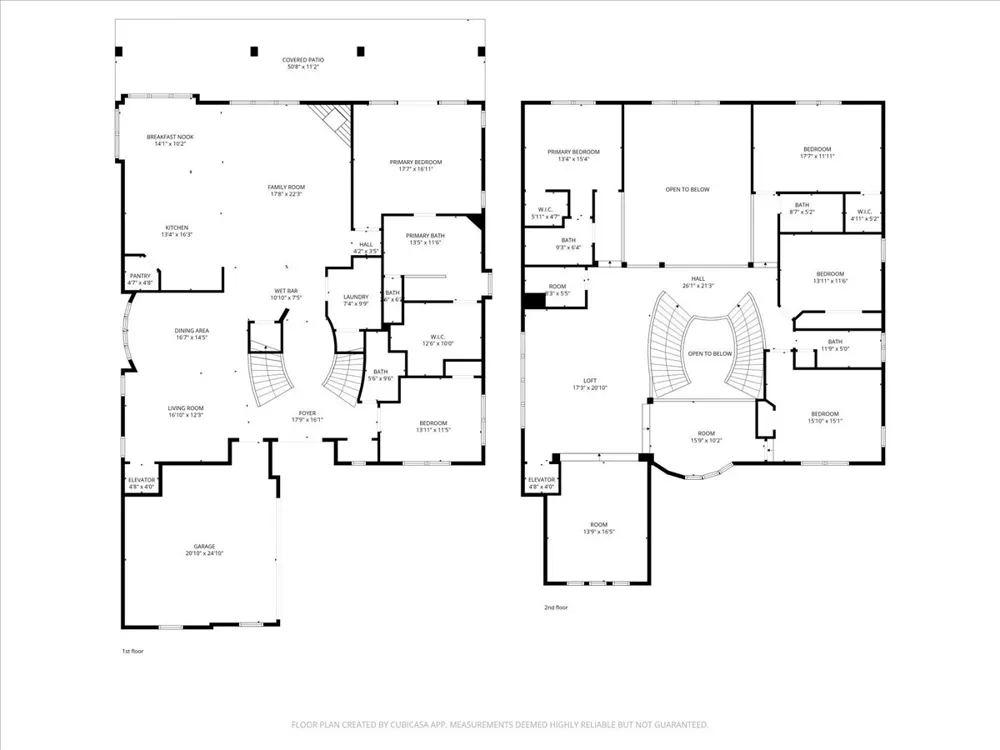
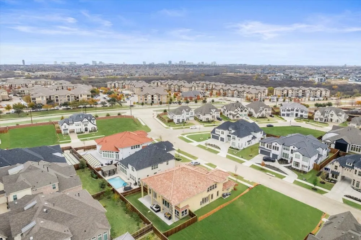
***Seller Motivated***Experience refined sophistication in this meticulously crafted modern Mediterranean residence with architectural elegance by Grand Homes; located in the heart of Frisco. Completed in 2024 and never-lived-in, this expansive 4,800 sq. ft. custom-built residence blends timeless taste with modern innovation and exceptional energy efficiency. From the moment you enter, you’re greeted by exquisite marble flooring, soaring ceilings, abundant natural light, and a dramatic dual staircase that truly sets a grand tone. A robust 1,000-pound residential elevator enhances the home’s effortless flow, providing seamless access to every level with unmatched convenience. The gourmet kitchen is a chef’s dream, showcasing KitchenAid commercial-grade appliances, a 6-burner gas range, an oversized island, sleek 42-inch cabinetry, a spacious walk-in pantry, and an adjacent wet bar; perfect for both intimate gatherings and large-scale entertaining. The main level also features a versatile mother-in-law suite or private executive office. Upstairs, discover 4 generously sized bedrooms, a large game room with a second wet bar, an additional living area, and impressive storage throughout. Intentional custom touches continue with a central vacuum system and a sprawling 350 sq. ft. extended patio running the full width of the home; ideal for outdoor living. Just minutes from premier destinations including The Star, PGA Headquarters, and the highly anticipated Universal Kids' Resort, this residence offers unparalleled access to Frisco’s finest amenities. Zoned to highly acclaimed Frisco ISD schools, this home delivers exceptional luxury, lifestyle, and convenience in one extraordinary package.
Property Details
- Interior
- Wet Bar, Chandelier, Central Vacuum, Dry Bar, Decorative Designer Lighting Fixtures, Double Vanity, Eat In Kitchen, Elevator, Gr
- Fireplaces
- 1
- Cooling
- 1
- Heating
- Central, Fireplaces, Natural Gas, Zoned
- Cooling Features
- Central Air, Ceiling Fans, Electric, Zoned
- Bedrooms
- 6
- Bathrooms
- 5.0
- Full Baths
- 5
- Lot Features
- Interior Lot
- Lot Description
- Interior Lot
- Exterior Features
- Lighting, Rain Gutters
- Exterior Materials
- Lighting, Rain Gutters
- Acres
- 0.0
- Square Feet
- 4800.0
- Lot Size (sqft)
- 0.195
- Parking Features
- Door Single, Driveway, Garage, Garage Door Opener, Garage Faces Side
- Parking
- 1
- Parking Type
- Driveway
- Parking Garage Spaces
- 2.0
- Parking Carport Spaces
- 0.0
- Property Type
- Purchase
- Style
- Mediterranean, Detached
- Property Subtype Additional
- Single Family Residence
- Year Built
- 2024
- Foundation
- Slab
- Roof
- Tile
- Sewer Information
- Public Sewer
- Utility Source
- Public
- Utility Features
- Natural Gas Available, Sewer Available, Separate Meters, Underground Utilities, Water Available
- Appliances
- Double Oven, Dishwasher, Gas Range, Microwave, Some Commercial Grade, Tankless Water Heater, Vented Exhaust Fan
- Subdivision
- Silverleaf
- Community Features
- Sidewalks
- School District
- Frisco ISD
- Elementary School
- Hosp
- Middle School
- Pearson
- High School
- Frisco
- County
- Denton
- Region
- Frisco
- Days on Market (Cumulative)
- 275
- Taxes Annual
- $21,985
- HOA
- 1
- HOA Fees
- 756.0
Location
Legal
© 2023 North Texas Real Estate Information Systems, Inc. All rights reserved. Disclaimer: All information deemed reliable but not guaranteed and should be independently verified. All properties are subject to prior sale, change or withdrawal. Neither listing broker(s) nor Lucy Cervantes shall be responsible for any typographical errors, misinformation, or misprints and shall be held totally harmless. The database information herein is provided from and copyrighted by the North Texas Real Estate Information Systems, Inc. NTREIS data may not be reproduced or redistributed and is only for people viewing this site. All information provided is deemed reliable but is not guaranteed and should be independently verified. The advertisements herein are merely indications to bid and are not offers to sell which may be accepted. All properties are subject to prior sale or withdrawal. All rights are reserved by copyright
Provided By
Listed by Herbert Johnson (#0641355)
Listing Office: Compass RE Texas, LLC (#CMPS06)