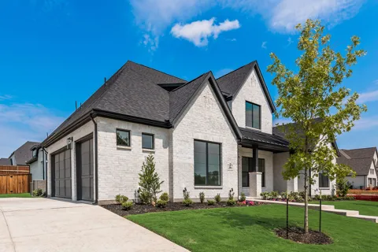
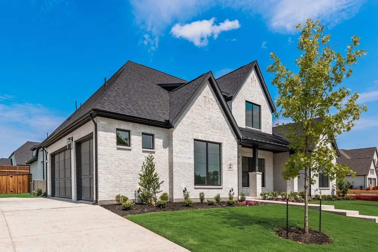
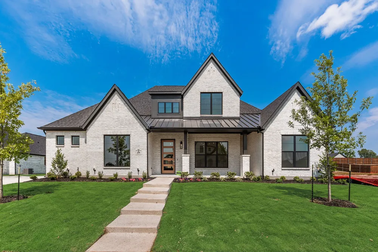
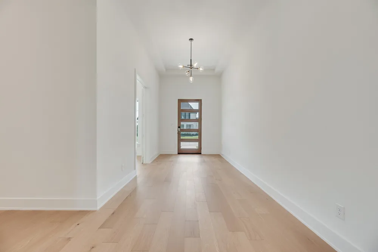
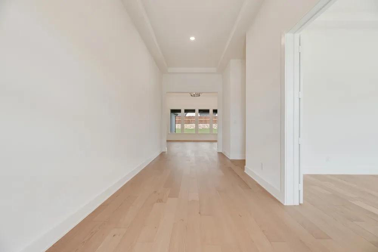
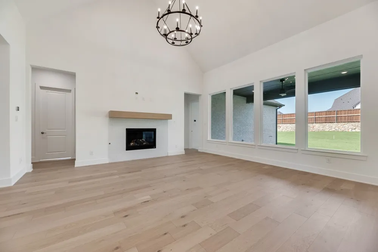
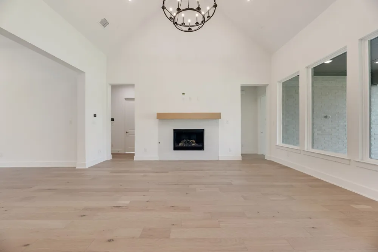
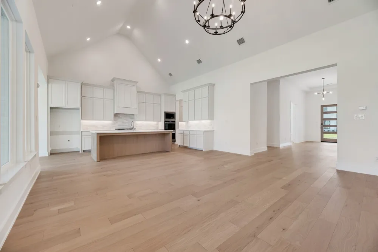
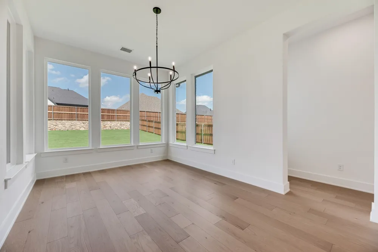
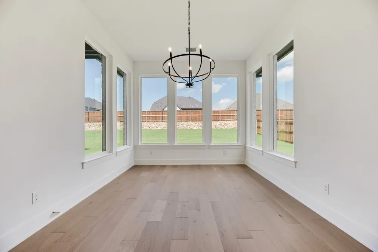
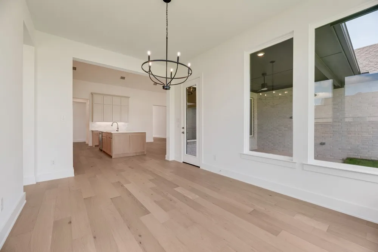
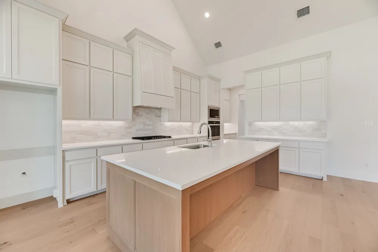
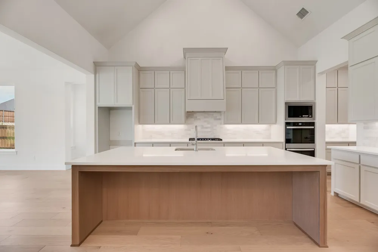
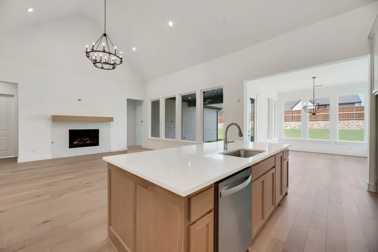
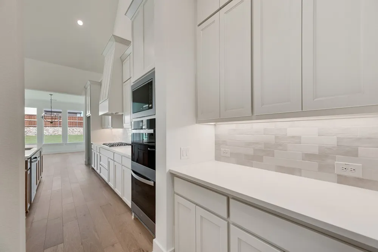
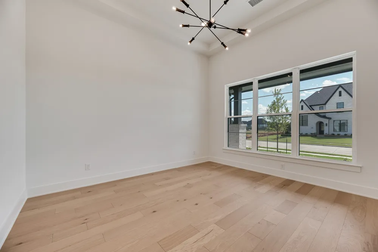
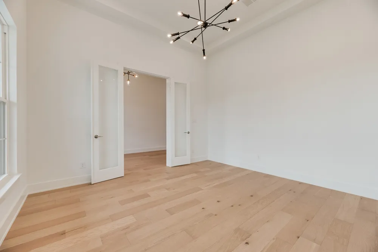
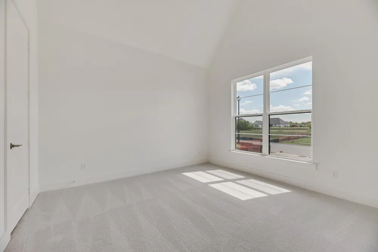
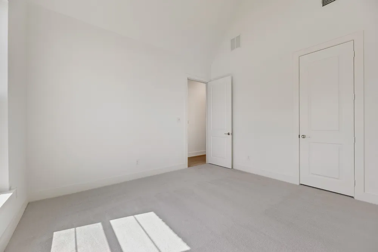
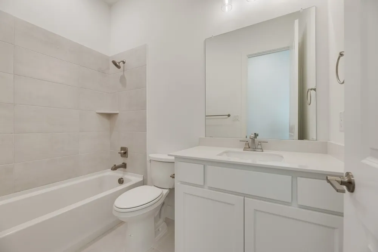
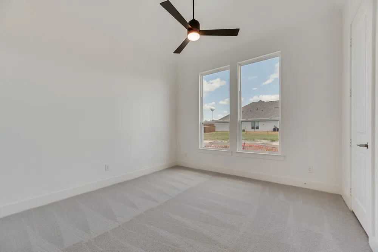
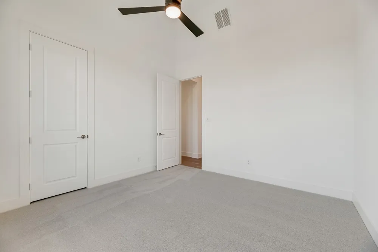
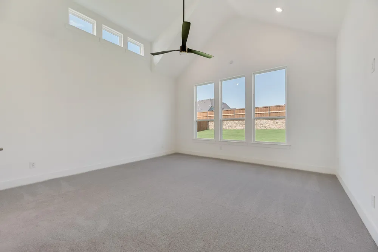
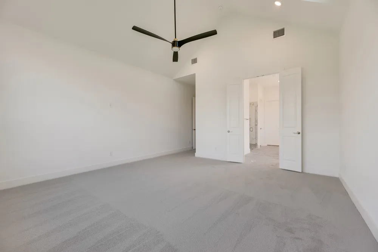
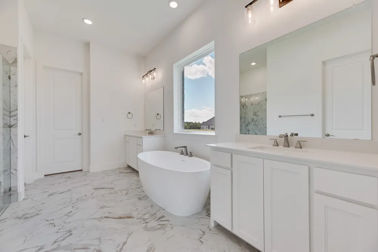
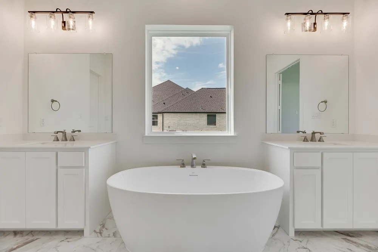
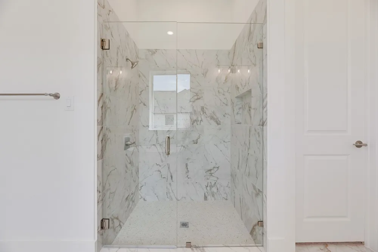
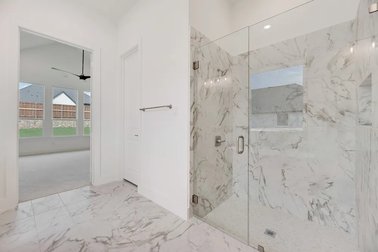
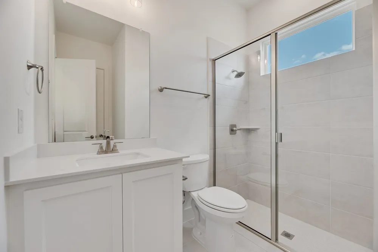
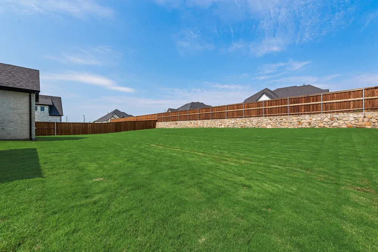
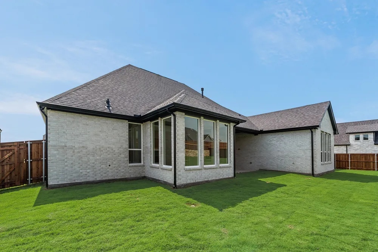
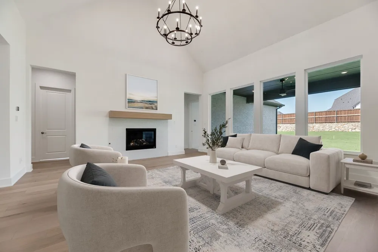
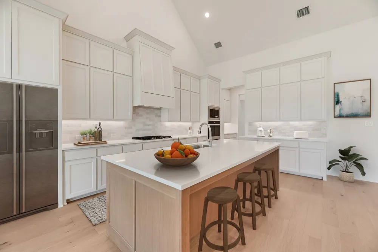
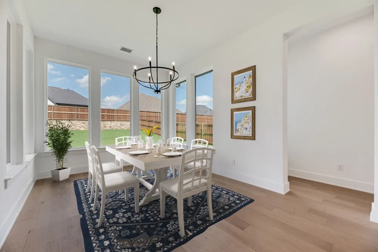
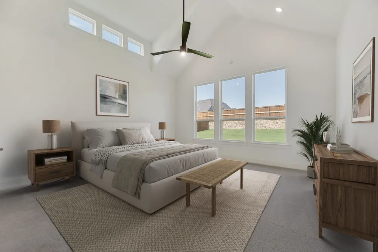
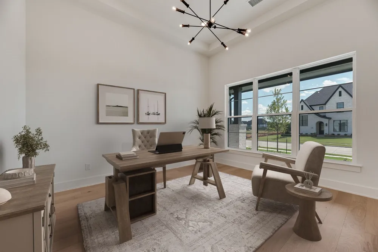
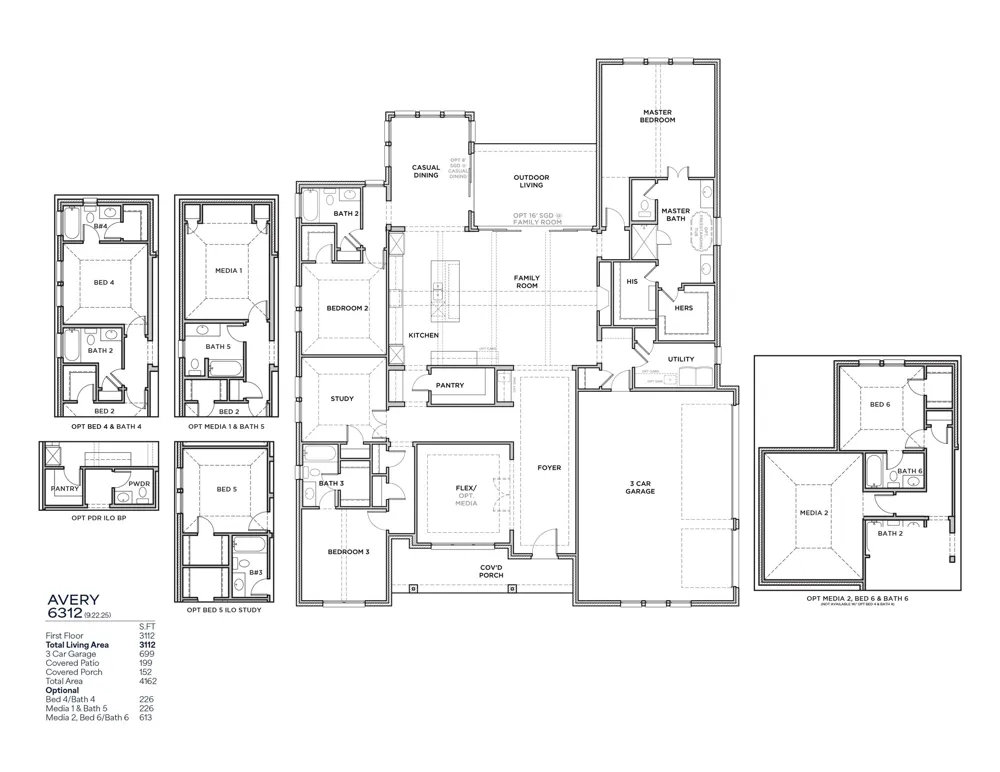
Built by Shaddock Homes, This new construction home boasts a spacious open concept design on a one third acre lot. This Avery floorplan has a stunning blend of modern design and functionality. The metal-roofed front porch adds curb appeal, while the 18' cathedral ceiling in the family room creates a spacious, airy feel. The gas fireplace enhances the cozy atmosphere, making it a perfect space for relaxation. In the gourmet kitchen, the quartz countertops and upgraded appliances—including the double oven, 36 cooktop, and butler’s pantry—make it an ideal space for both cooking and entertaining. The enhanced walk-in pantry and inviting mudroom add to the home's practicality, catering to the needs of a busy family. The master suite is designed for luxury, with a generous bathroom that includes a frameless shower and a freestanding tub—creating a spa-like experience right at home. The second bathroom, with a shower in place of a tub, provides added convenience for guests or family members. The light engineered wood flooring throughout the main living areas ties everything together, offering both beauty and durability. This home is a perfect choice for those who appreciate high-end finishes, open spaces, and thoughtful design.
Property Details
- Interior
- Decorative Designer Lighting Fixtures, High Speed Internet, Other, Cable Tv, Vaulted Ceilings, Air Filtration
- Fireplaces
- 1
- Cooling
- 1
- Heating
- Central, Natural Gas, Other, Zoned
- Cooling Features
- Central Air, Electric, Other, Zoned
- Bedrooms
- 4
- Bathrooms
- 3.0
- Full Baths
- 3
- Lot Features
- Greenbelt, Irregular Lot, Subdivision, Sprinkler System
- Lot Description
- Greenbelt, Irregular Lot, Subdivision, Sprinkler System
- Exterior Features
- Rain Gutters
- Exterior Materials
- Rain Gutters
- Acres
- 0.0
- Square Feet
- 3112.0
- Lot Size (sqft)
- 0.37
- Parking Features
- Garage Faces Front, Garage, Garage Door Opener, Oversized, Garage Faces Side, Tandem
- Parking
- 1
- Parking Type
- Garage
- Parking Garage Spaces
- 3.0
- Parking Carport Spaces
- 0.0
- Property Type
- Purchase
- Style
- Mid Century Modern, Detached
- Property Subtype Additional
- Single Family Residence
- Year Built
- 2025
- Foundation
- Pillar Post Pier
- Roof
- Composition
- Sewer Information
- Public Sewer
- Utility Source
- Public
- Utility Features
- Natural Gas Available, Sewer Available, Separate Meters, Underground Utilities, Water Available, Cable Available
- Appliances
- Double Oven, Dishwasher, Electric Oven, Gas Cooktop, Disposal, Gas Water Heater, Microwave, Tankless Water Heater
- Subdivision
- Winding Creek
- Community Features
- Community Mailbox, Curbs, Sidewalks
- School District
- Rockwall ISD
- Elementary School
- Celia Hays
- Middle School
- JW Williams
- High School
- Rockwall
- County
- Rockwall
- Region
- Rockwall
- Days on Market (Cumulative)
- 158
- HOA
- 1
- HOA Fees
- 1730.0
Location
Legal
© 2023 North Texas Real Estate Information Systems, Inc. All rights reserved. Disclaimer: All information deemed reliable but not guaranteed and should be independently verified. All properties are subject to prior sale, change or withdrawal. Neither listing broker(s) nor Lucy Cervantes shall be responsible for any typographical errors, misinformation, or misprints and shall be held totally harmless. The database information herein is provided from and copyrighted by the North Texas Real Estate Information Systems, Inc. NTREIS data may not be reproduced or redistributed and is only for people viewing this site. All information provided is deemed reliable but is not guaranteed and should be independently verified. The advertisements herein are merely indications to bid and are not offers to sell which may be accepted. All properties are subject to prior sale or withdrawal. All rights are reserved by copyright
Provided By
Listed by Hunter Dehn (#0595834)
Listing Office: Hunter Dehn Realty (#HDEG01)