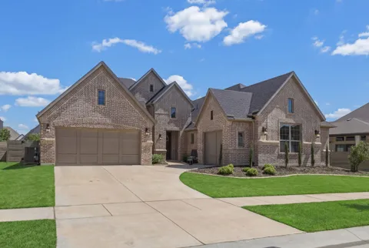
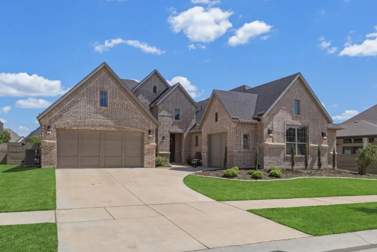
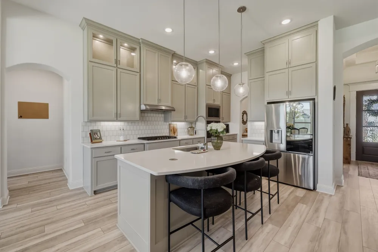
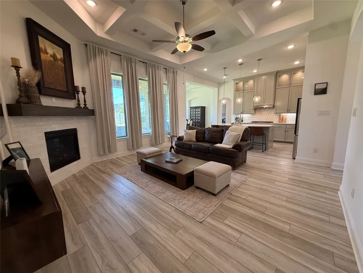
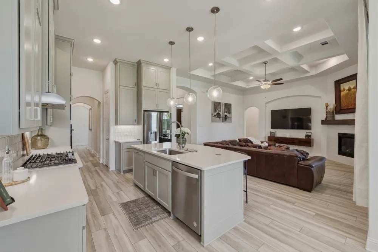
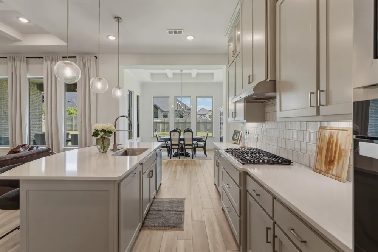
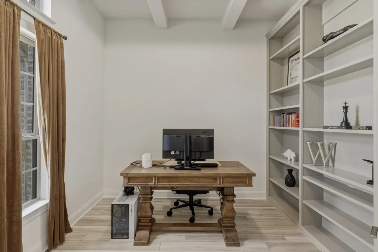
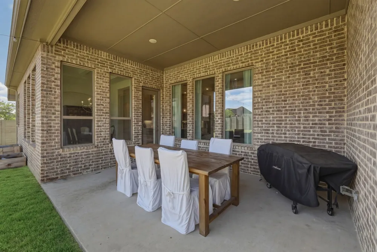
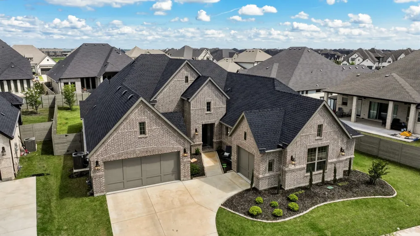
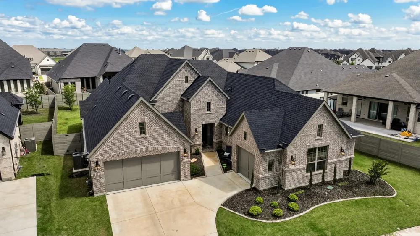
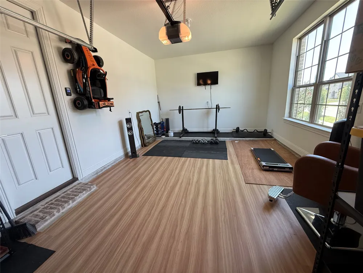
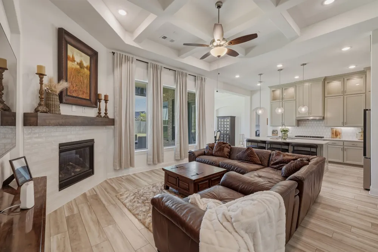
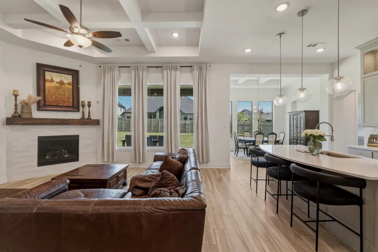
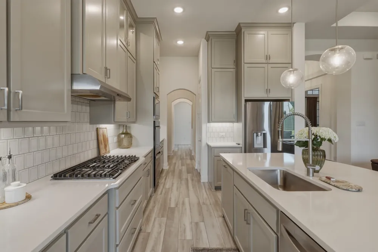
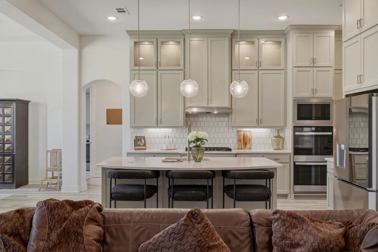
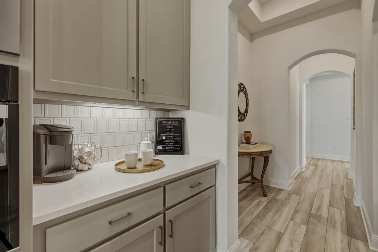
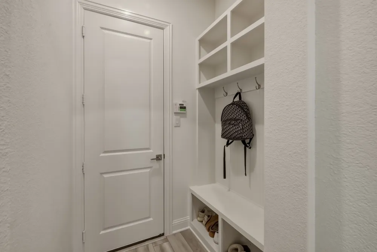
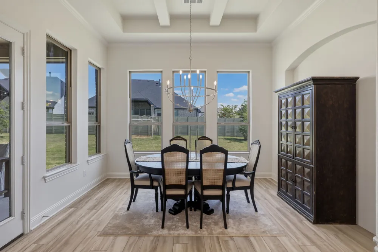
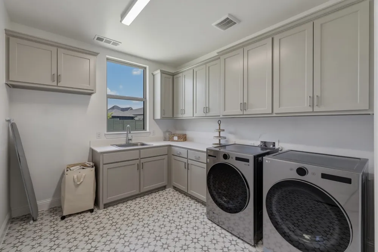
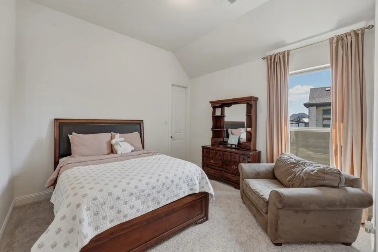
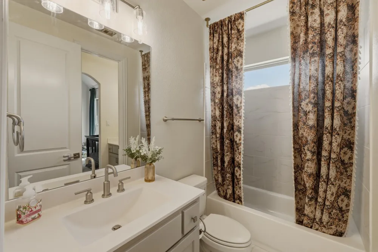
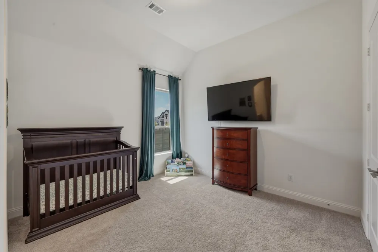
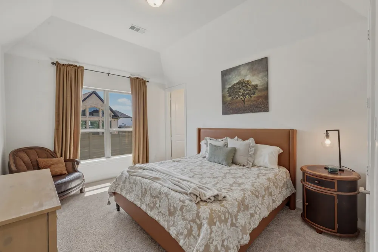
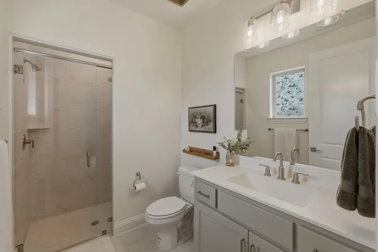
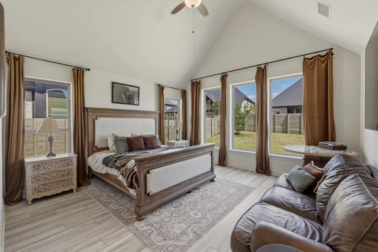
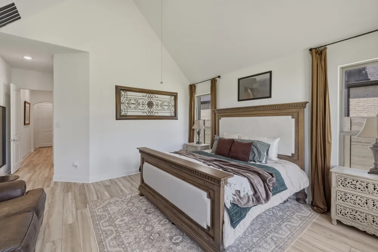
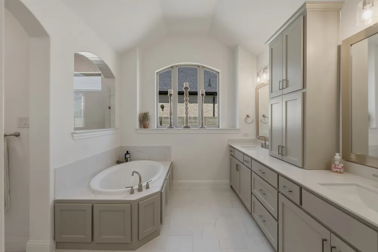
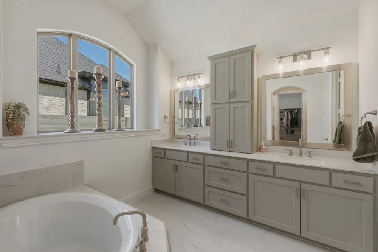
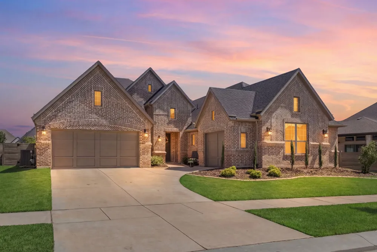
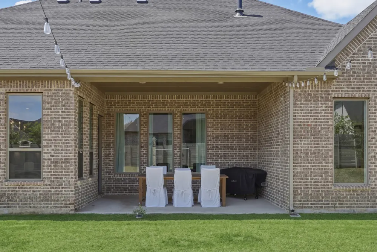
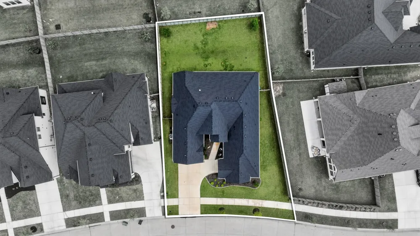
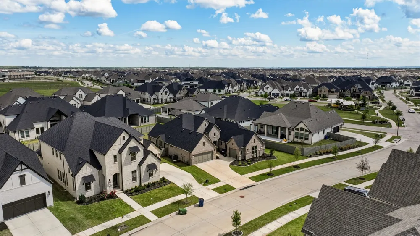
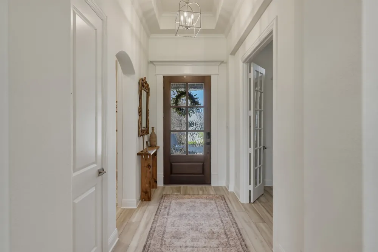
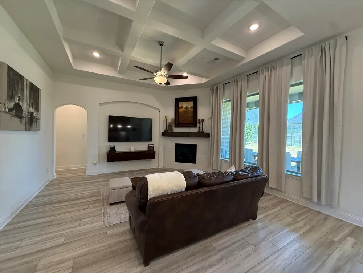
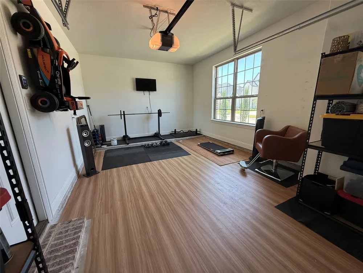
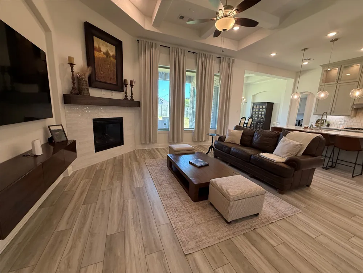
***ASSUMABLE 4.99 MORTGAGE*** Single-story! 3-car garage! Large 0.25 acre culdesac lot! 4 bedrooms plus office! Step inside to discover a light-filled open-concept floorplan anchored by continuous luxury vinyl plank flooring and elevated by designer finishes throughout. The stunning kitchen is a true focal point, featuring quartz counters, a beautifully coordinated backsplash, custom-painted cabinetry extended to the ceiling with illuminated upper display cabinets, gas cooktop, double ovens, and a useful butler’s pantry or convenient coffee bar. The open living area impresses with coffered vaulted ceiling detail creating an airy yet inviting atmosphere with backyard views. A dedicated office with a wall of builtins provides flexibility for working from home, while 4 bedrooms and a coveted 3-car garage (2 bay garage is separate from single bay) offer plenty of car and toy storage. Single bay garage with laminate flooring makes for a perfect work out room, storage, or play space. Check out the huge utility room with sink and space for an extra refrigerator! Outdoors, the oversized east-facing backyard is a standout feature, complete with a covered patio that captures cool afternoon shade, perfect for relaxing evenings or hosting gatherings with ease. All of this, set within the vibrant Harvest community, known for its exceptional amenities, lifestyle offerings, and strong sense of community.
Property Details
- Interior
- Built In Features, Chandelier, Decorative Designer Lighting Fixtures, Eat In Kitchen, High Speed Internet, Kitchen Island, Open
- Fireplaces
- 1
- Cooling
- 1
- Heating
- Central, Fireplaces
- Cooling Features
- Central Air, Electric
- Bedrooms
- 4
- Bathrooms
- 3.5
- Full Baths
- 3
- Half Baths
- 1
- Lot Features
- Back Yard, Lawn, Landscaped, Subdivision
- Lot Description
- Back Yard, Lawn, Landscaped, Subdivision
- Exterior Features
- Outdoor Living Area, Other, Rain Gutters
- Exterior Materials
- Outdoor Living Area, Other, Rain Gutters
- Acres
- 0.0
- Square Feet
- 2833.0
- Lot Size (sqft)
- 0.254
- Parking Features
- Driveway, Garage Faces Front, Garage, Inside Entrance, Kitchen Level, Oversized, Side By Side
- Parking
- 1
- Parking Type
- Driveway
- Parking Garage Spaces
- 3.0
- Parking Carport Spaces
- 0.0
- Property Type
- Rental
- Style
- Traditional, Detached
- Property Subtype Additional
- Single Family Residence
- Year Built
- 2024
- Foundation
- Slab
- Roof
- Composition
- Sewer Information
- Public Sewer
- Utility Source
- Public
- Utility Features
- Sewer Available, Water Available, Cable Available
- Appliances
- Double Oven, Dishwasher, Gas Cooktop, Disposal, Microwave, Tankless Water Heater
- Subdivision
- Harvest Ph 10
- School District
- Argyle ISD
- Elementary School
- Argyle West
- Middle School
- Argyle
- High School
- Argyle
- County
- Denton
- Region
- Argyle
- Date Available
- August 27, 2026
- Days on Market (Cumulative)
- 16
- HOA
- 1
- HOA Fees
- 1035.0
Location
Legal
© 2023 North Texas Real Estate Information Systems, Inc. All rights reserved. Disclaimer: All information deemed reliable but not guaranteed and should be independently verified. All properties are subject to prior sale, change or withdrawal. Neither listing broker(s) nor Lucy Cervantes shall be responsible for any typographical errors, misinformation, or misprints and shall be held totally harmless. The database information herein is provided from and copyrighted by the North Texas Real Estate Information Systems, Inc. NTREIS data may not be reproduced or redistributed and is only for people viewing this site. All information provided is deemed reliable but is not guaranteed and should be independently verified. The advertisements herein are merely indications to bid and are not offers to sell which may be accepted. All properties are subject to prior sale or withdrawal. All rights are reserved by copyright
Provided By
Listed by Kim Assaad (#0477092)
Listing Office: Compass RE Texas, LLC (#CMPS02)