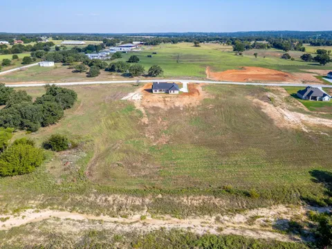
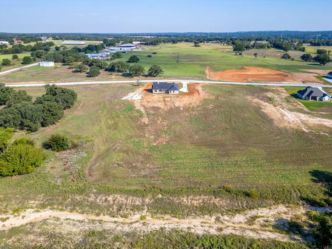
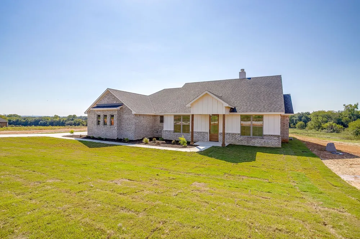
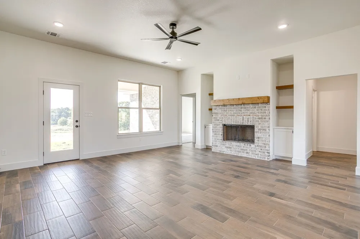
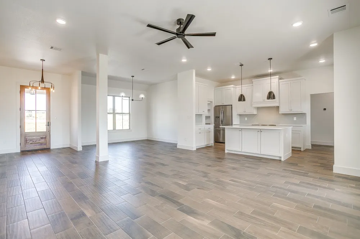
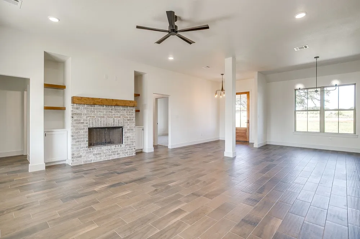
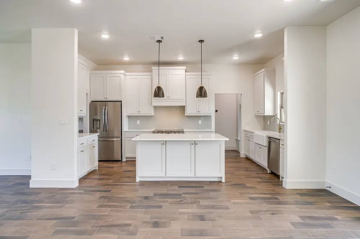
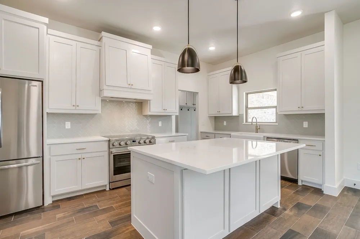
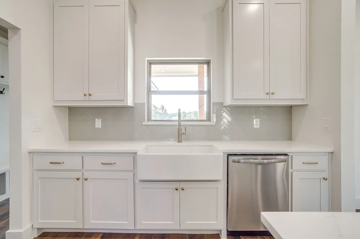
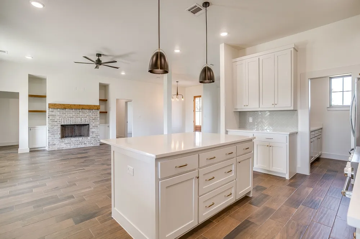
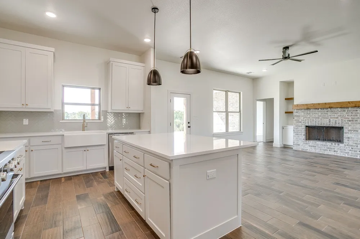
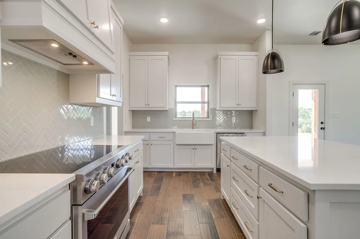
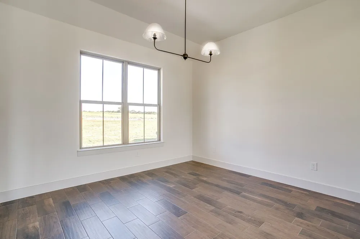
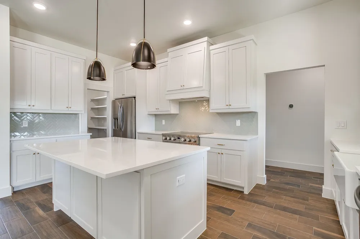
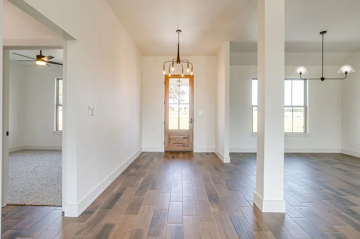
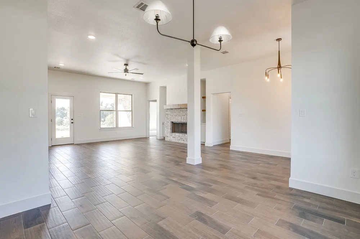
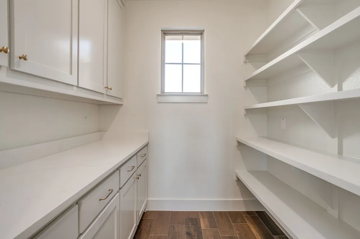
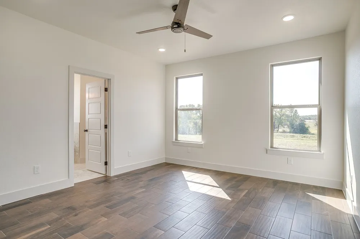
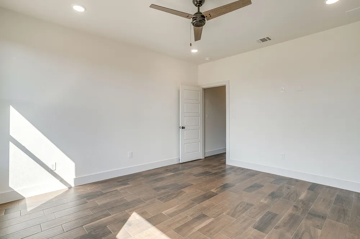
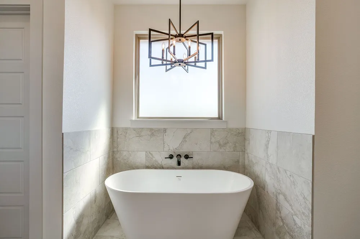
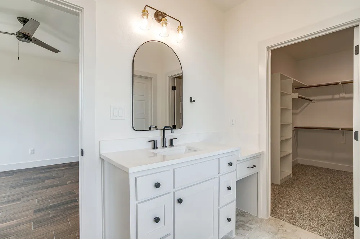
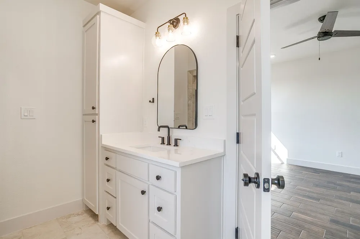
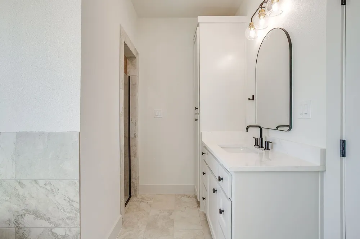
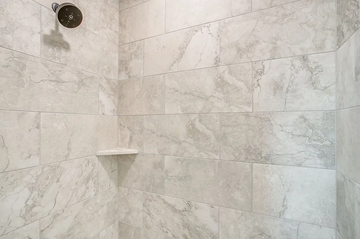
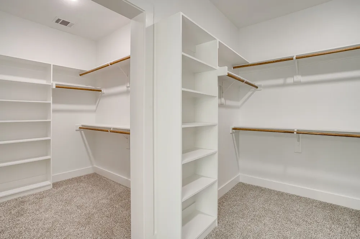
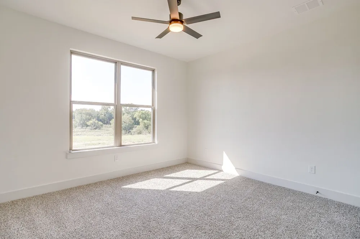
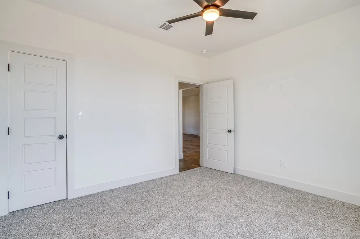
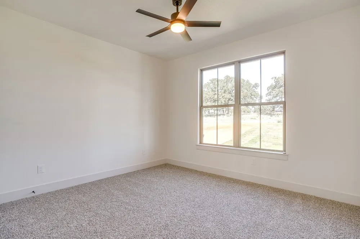
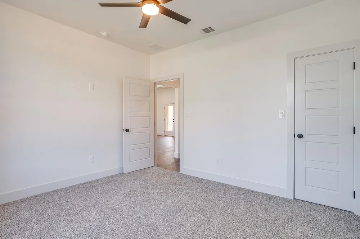
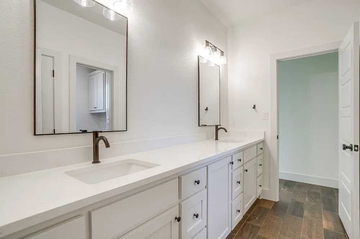
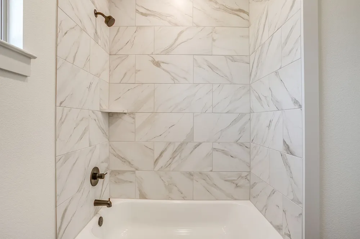
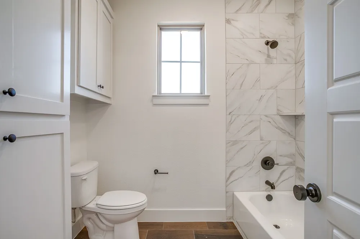
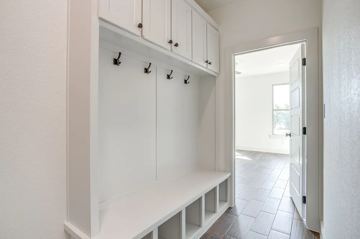
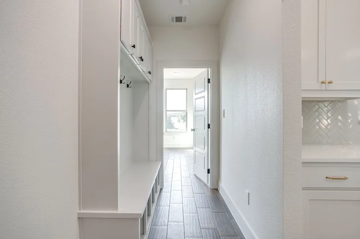
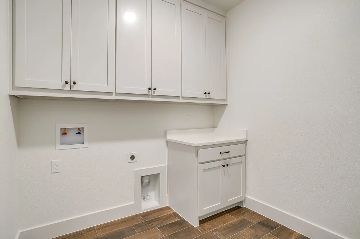
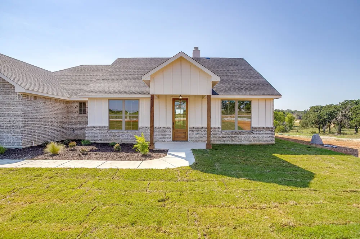
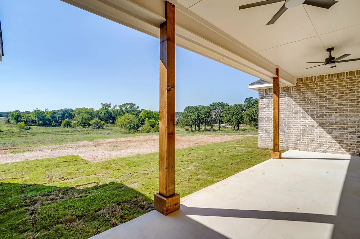
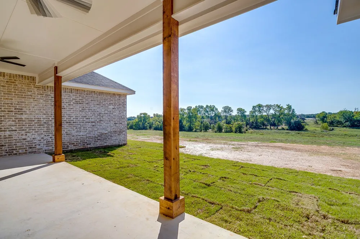
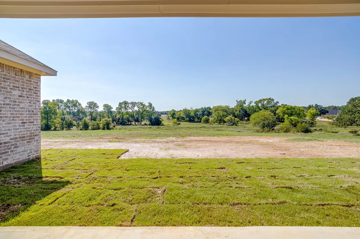
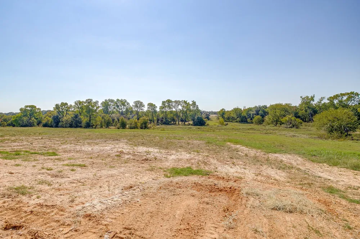
MOVE-IN READY * 1% RATE BUYDOWN with Preferred Lender! * Be the first to call this stunning brand-new modern farmhouse your own! Nestled on a serene 10-acre lot in Sarra Ranch Estates, this beautifully crafted 3-bedroom, 2-bath home offers 2,175 square feet of thoughtfully designed living space - where timeless country charm meets modern luxury. Step inside to an open-concept layout filled with soaring ceilings and abundant natural light, creating a warm and inviting atmosphere. At the heart of the home, the gourmet kitchen features a large island, custom cabinetry, and elegant finishes - perfect for everyday living and effortless entertaining. The private primary suite is a true retreat, designed for relaxation with a soaking tub, walk-in shower, dual vanities, and a spacious walk-in closet. Two additional bedrooms, a full bath, and a dedicated laundry room provide comfort and convenience for family or guests. Outdoors, enjoy your oversized covered patio overlooking peaceful countryside views, with plenty of space to create the outdoor oasis you’ve been dreaming of - ideal for hosting, unwinding, or simply taking in the fresh air. Additional highlights include a 2-car garage, energy-efficient systems, spray foam insulation, and double-pane windows—showcasing the quality craftsmanship Provincial Builders is known for. Sarra Ranch Estates is a horse-friendly, deed-restricted community with no HOA, offering the perfect blend of freedom and tranquility while helping preserve long-term value. Experience the best of both worlds—quiet country living just minutes from local amenities. Schedule your private tour today and discover the lifestyle waiting for you. * W E L C O M E * H O M E *
Property Details
- Interior
- Built In Features, Decorative Designer Lighting Fixtures, Double Vanity, Eat In Kitchen, In Law Floorplan, Kitchen Island, Open
- Fireplaces
- 1
- Cooling
- 1
- Heating
- Central, Electric, Fireplaces
- Cooling Features
- Central Air, Ceiling Fans, Electric
- Bedrooms
- 3
- Bathrooms
- 2.0
- Full Baths
- 2
- Lot Features
- Acreage, Back Yard, Interior Lot, Lawn, Landscaped, Subdivision, Sprinkler System, Few Trees
- Lot Description
- Acreage, Back Yard, Interior Lot, Lawn, Landscaped, Subdivision, Sprinkler System, Few Trees
- Exterior Features
- Rain Gutters
- Exterior Materials
- Rain Gutters
- Acres
- 0.0
- Square Feet
- 2175.0
- Lot Size (sqft)
- 10.0
- Parking Features
- Concrete, Covered, Door Single, Driveway, Garage, Garage Door Opener, Inside Entrance, Kitchen Level, Garage Faces Side
- Parking
- 1
- Parking Type
- Driveway
- Parking Garage Spaces
- 2.0
- Parking Carport Spaces
- 0.0
- Property Type
- Purchase
- Style
- Farmhouse, Modern, Traditional, Detached
- Property Subtype Additional
- Single Family Residence
- Year Built
- 2025
- Foundation
- Slab
- Roof
- Composition
- Sewer Information
- Aerobic Septic
- Utility Source
- Well
- Utility Features
- Electricity Available, Septic Available, Underground Utilities, Water Available
- Appliances
- Dishwasher, Electric Cooktop, Electric Oven, Electric Water Heater, Disposal, Microwave
- Subdivision
- Sarra Ranch Estates
- School District
- Poolville ISD
- Elementary School
- Poolville
- Middle School
- Poolville
- High School
- Poolville
- County
- Parker
- Region
- Poolville
- Days on Market (Cumulative)
- 399
- Taxes Annual
- $1,014
- HOA Fees
- 0.0
Location
Legal
© 2023 North Texas Real Estate Information Systems, Inc. All rights reserved. Disclaimer: All information deemed reliable but not guaranteed and should be independently verified. All properties are subject to prior sale, change or withdrawal. Neither listing broker(s) nor Lucy Cervantes shall be responsible for any typographical errors, misinformation, or misprints and shall be held totally harmless. The database information herein is provided from and copyrighted by the North Texas Real Estate Information Systems, Inc. NTREIS data may not be reproduced or redistributed and is only for people viewing this site. All information provided is deemed reliable but is not guaranteed and should be independently verified. The advertisements herein are merely indications to bid and are not offers to sell which may be accepted. All properties are subject to prior sale or withdrawal. All rights are reserved by copyright
Provided By
Listed by Heidi Wilburn (#0718935)
Listing Office: Compass RE Texas, LLC (#CMPS03)