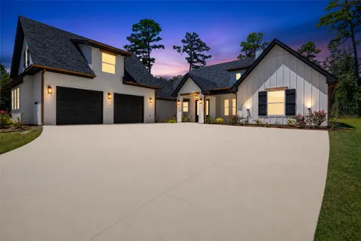
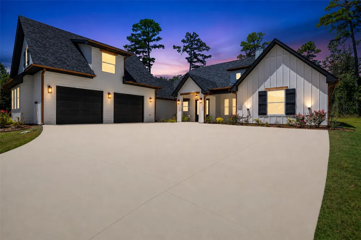
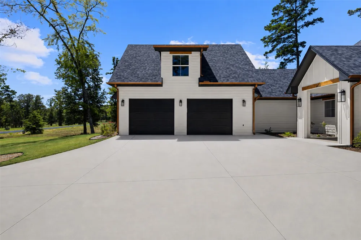
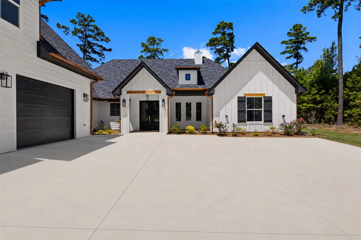
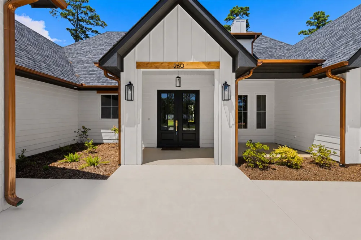
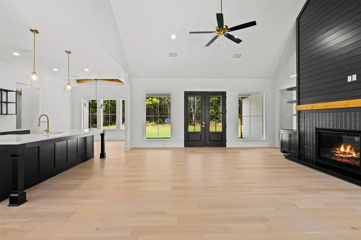
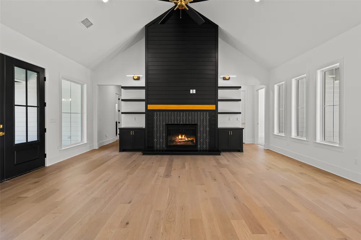
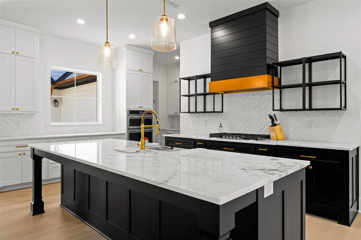
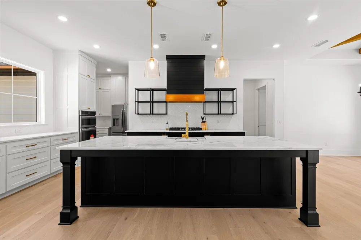
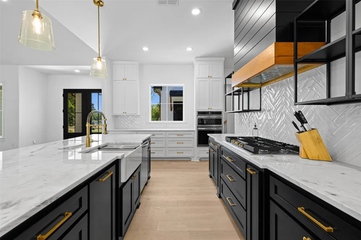
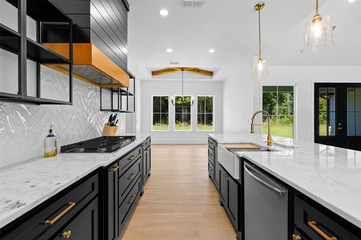
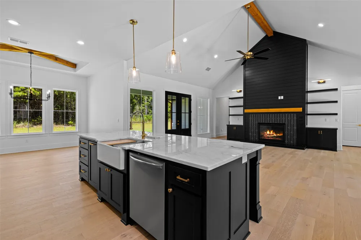
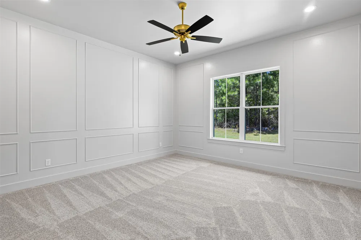
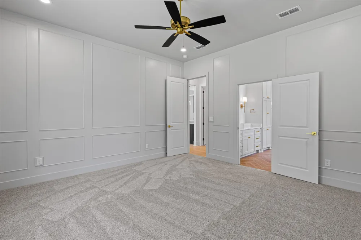
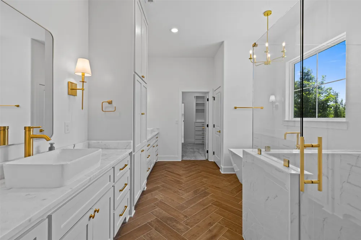
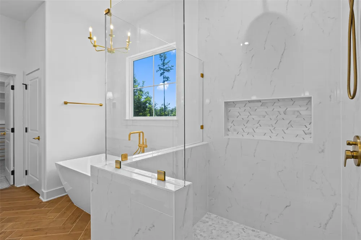
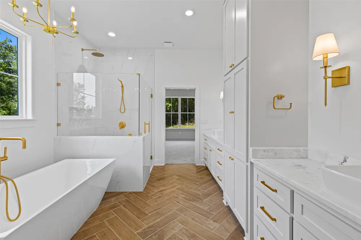
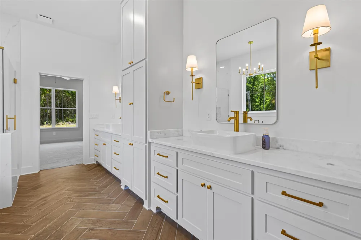
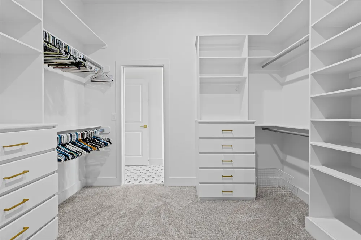
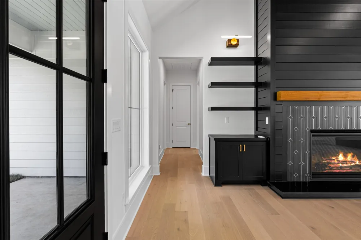
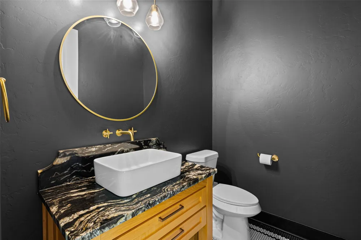
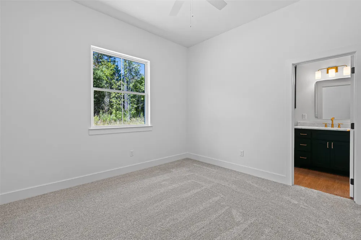
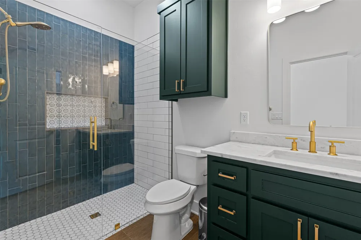
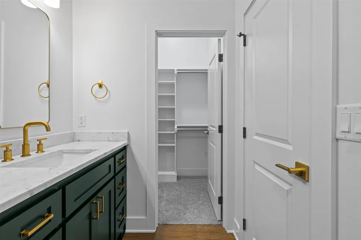
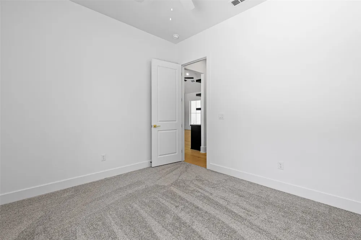
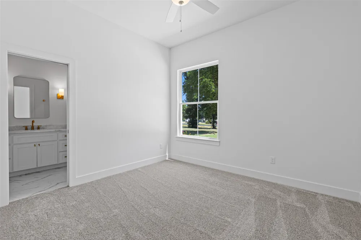
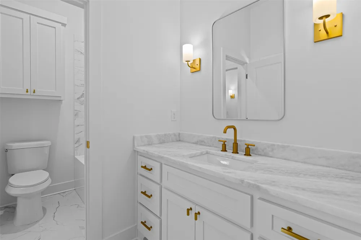
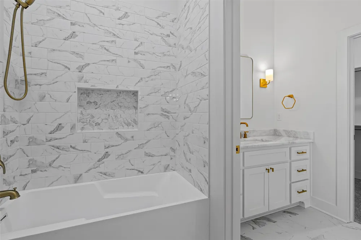
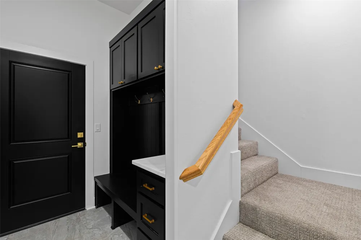
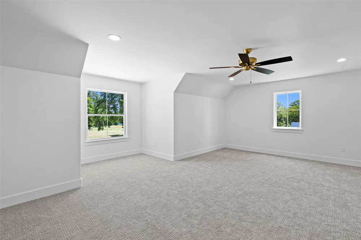
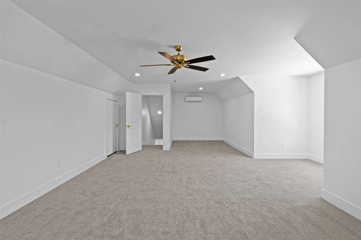
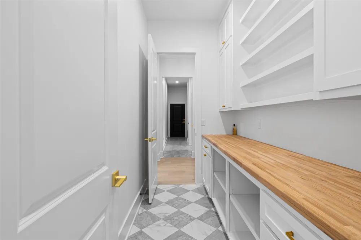
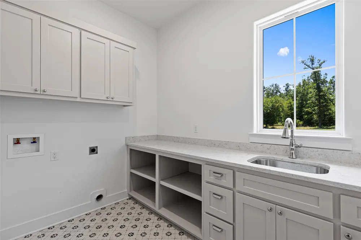
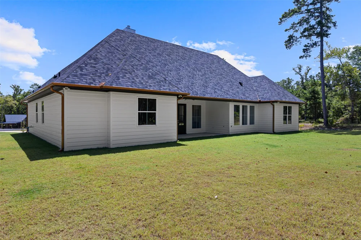
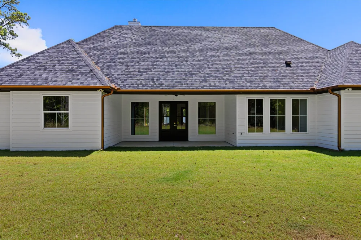
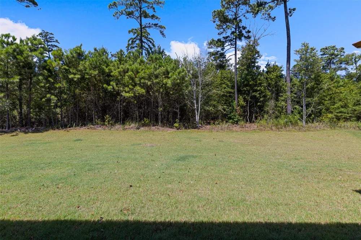
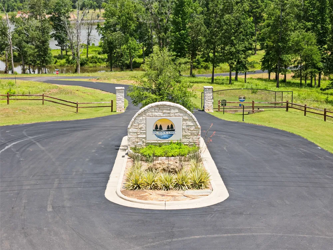
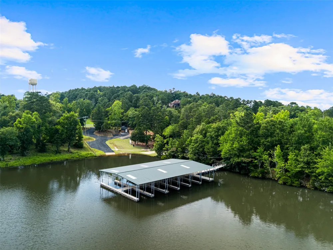
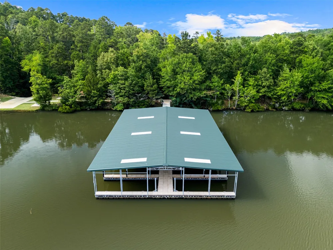
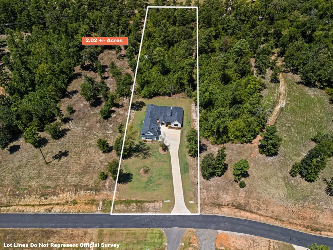
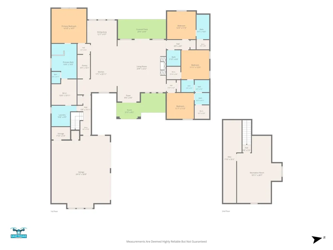
Custom-built in 2025 by Integrity Built Homes, this 3,167-square-foot luxury home pairs modern farmhouse design with 2.02 acres, a peaceful water view, and community lake access in the gated Big Rock Lake community of Hallsville, Texas. A distinctive black, white, and gold palette gives the 4-bedroom, 3.5-bath home a polished identity from the moment you enter. The one-and-a-half-story plan keeps all 4 bedrooms on the main level, including a split primary suite with dual vanities, a freestanding soaking tub, an oversized glass shower, and a large walk-in closet with built-ins. Two secondary bedrooms share a Jack-and-Jill bath, while the fourth bedroom is positioned separately for added flexibility. At the heart of the home, vaulted ceilings, exposed wood beams, and abundant natural light frame an open living area anchored by a dramatic floor-to-ceiling fireplace feature wall with built-ins. The kitchen pairs a large island with granite countertops, a gas cooktop, built-in oven and microwave, generous cabinetry, black-and-gold details, and a pass-through butler's pantry with extensive storage and counter space. A spacious utility room adds a sink and more cabinetry. Upstairs, a large bonus room with its own mini-split system is ready for a game room, media room, home office, or additional retreat. The covered patio overlooks an expansive backyard and the naturally wooded portion of the acreage. Big Rock Lake residents enjoy lake and community green-space access, picnic tables, and a community boat ramp. Additional highlights include spray-foam insulation, dual-pane windows, an on-demand water heater, an automatic whole-yard sprinkler system, rain gutters, co-op water, aerobic septic, and an attached side-entry 2-car garage. Located in Hallsville ISD, the home delivers custom luxury, acreage, flexible living space, and gated lake-community living in a distinctive Hallsville setting.
Property Details
- Interior
- Granite Counters, Open Floorplan, Pantry, Walk In Closets
- Fireplaces
- 1
- Cooling
- 1
- Heating
- Central, Natural Gas
- Cooling Features
- Central Air, Electric
- Bedrooms
- 4
- Bathrooms
- 3.5
- Full Baths
- 3
- Half Baths
- 1
- View
- Water
- Exterior Features
- Awnings, Rain Gutters
- Exterior Materials
- Awnings, Rain Gutters
- Acres
- 0.0
- Square Feet
- 3167.0
- Lot Size (sqft)
- 2.02
- Parking Features
- Concrete, Door Multi, Driveway, Garage, Garage Door Opener, Garage Faces Side
- Parking
- 1
- Parking Type
- Driveway
- Parking Garage Spaces
- 2.0
- Parking Carport Spaces
- 0.0
- Property Type
- Purchase
- Style
- Contemporary Modern, Farmhouse, Modern, Detached
- Property Subtype Additional
- Single Family Residence
- Year Built
- 2025
- Foundation
- Slab
- Roof
- Composition
- Sewer Information
- Aerobic Septic
- Utility Features
- Septic Available
- Appliances
- Dishwasher, Electric Oven, Gas Cooktop, Disposal, Microwave, Refrigerator, Vented Exhaust Fan
- Subdivision
- Big Rock Lake
- School District
- Hallsville ISD
- Elementary School
- Hallsville
- Middle School
- Hallsville
- High School
- Hallsville
- County
- Harrison
- Region
- Hallsville
- Days on Market (Cumulative)
- 229
- Taxes Annual
- $2,254
- HOA
- 1
- HOA Fees
- 1200.0
Location
Legal
© 2023 North Texas Real Estate Information Systems, Inc. All rights reserved. Disclaimer: All information deemed reliable but not guaranteed and should be independently verified. All properties are subject to prior sale, change or withdrawal. Neither listing broker(s) nor Lucy Cervantes shall be responsible for any typographical errors, misinformation, or misprints and shall be held totally harmless. The database information herein is provided from and copyrighted by the North Texas Real Estate Information Systems, Inc. NTREIS data may not be reproduced or redistributed and is only for people viewing this site. All information provided is deemed reliable but is not guaranteed and should be independently verified. The advertisements herein are merely indications to bid and are not offers to sell which may be accepted. All properties are subject to prior sale or withdrawal. All rights are reserved by copyright
Provided By
Listed by Austin Moore (#0677525)
Listing Office: Austin Moore & Company Real Estate (#ANMY01)