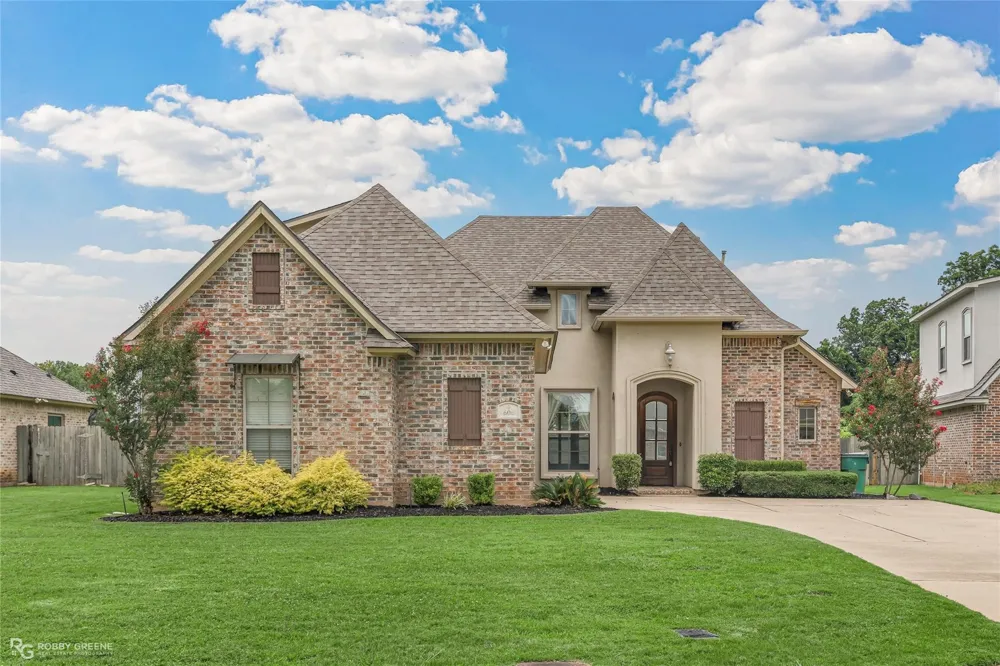
* Back on Market - at no fault of the sellers, buyer did not complete inspection*
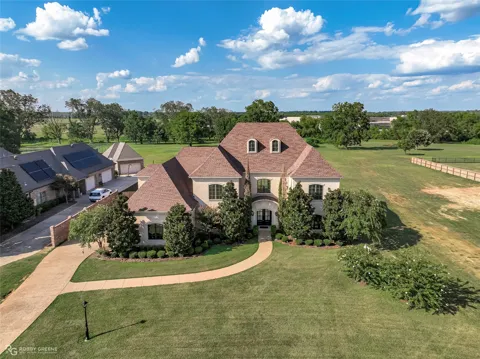
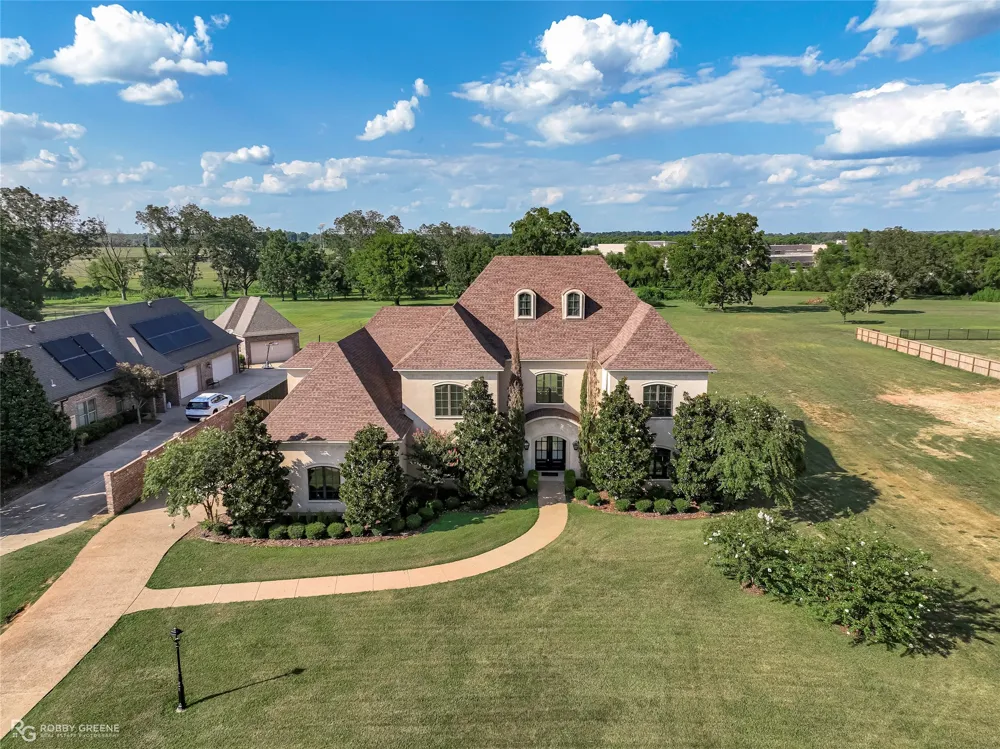
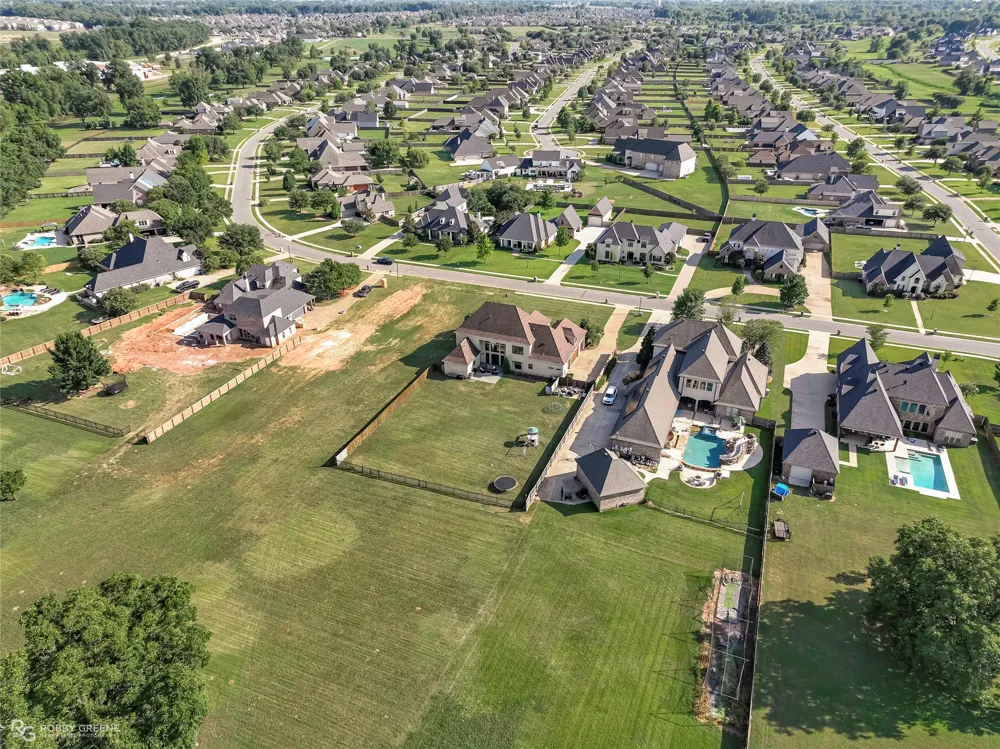
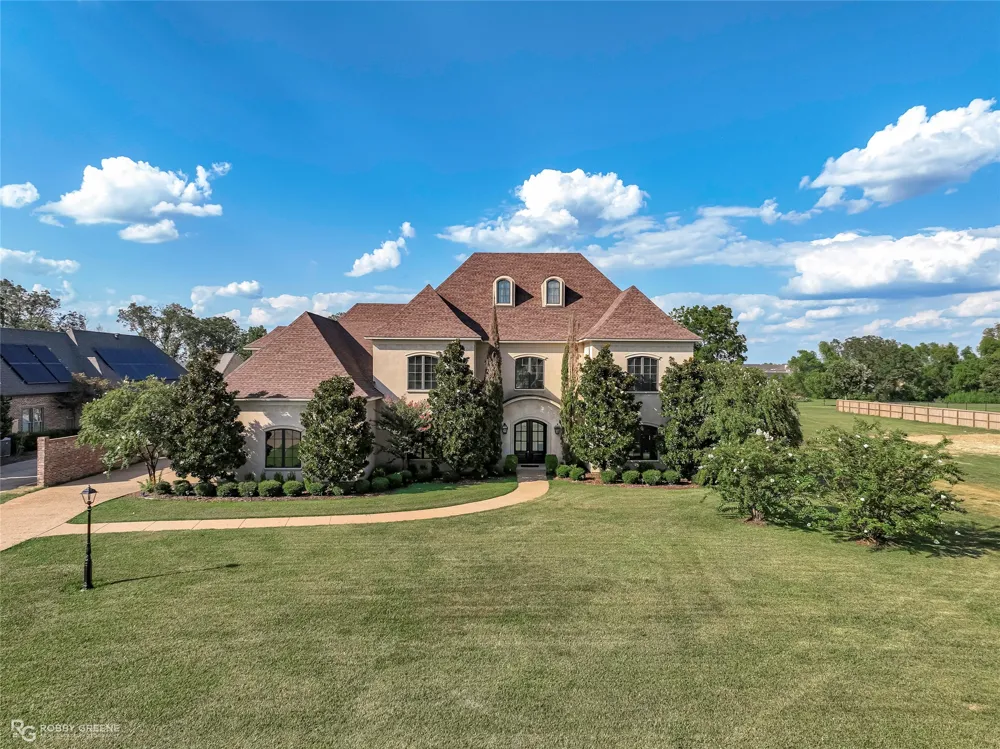
Luxury, space, and timeless elegance come together on nearly two private acres in Kingston Plantation.
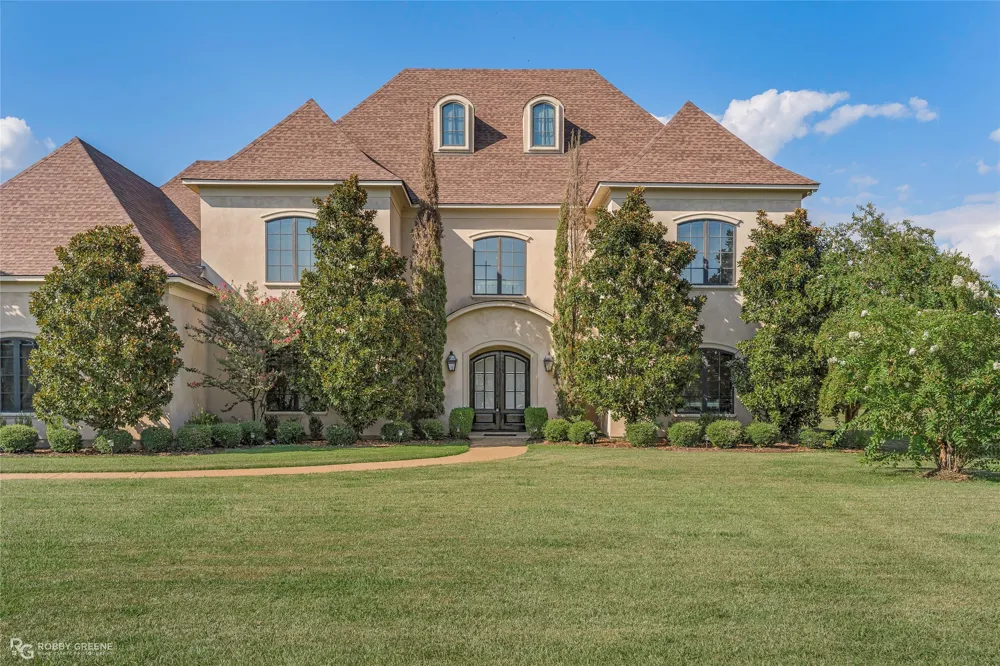
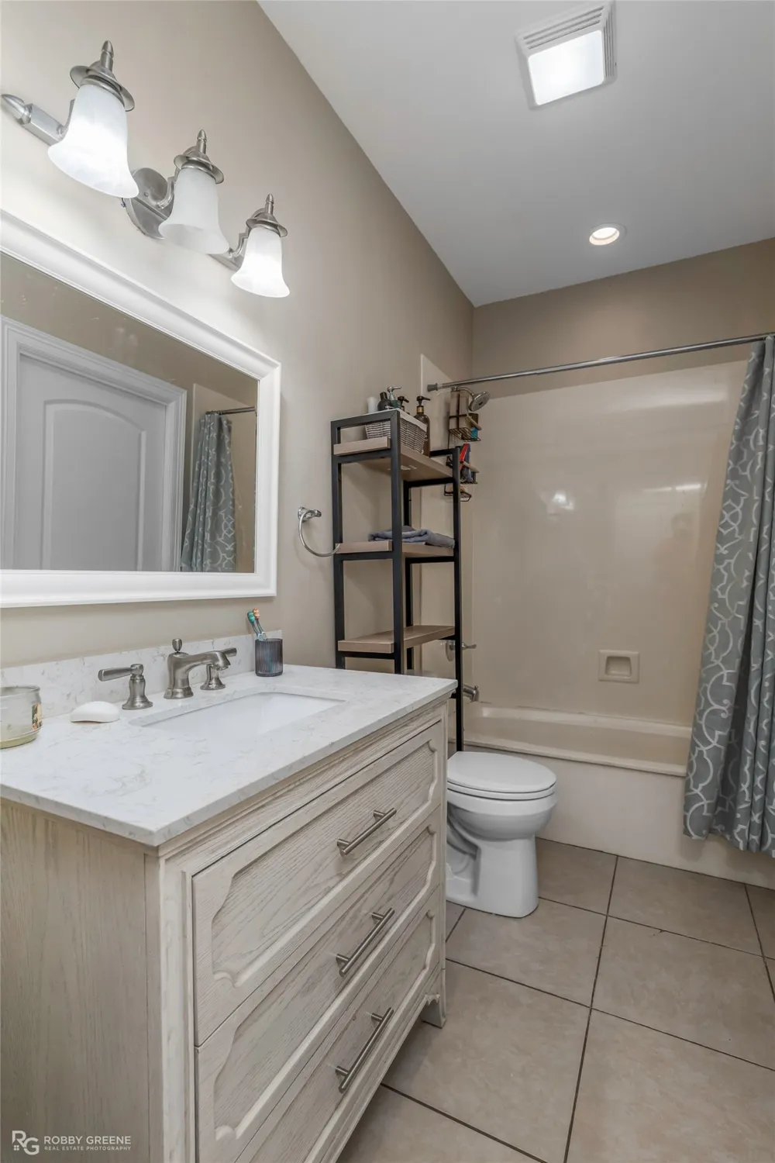

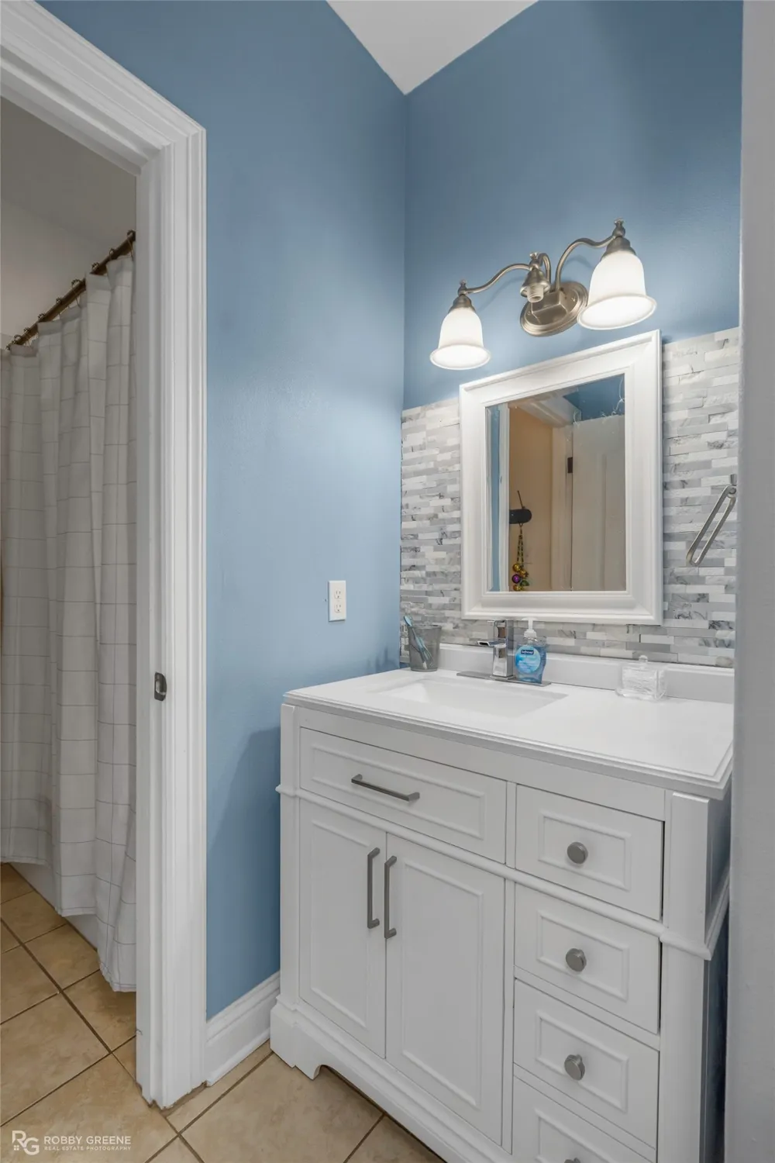
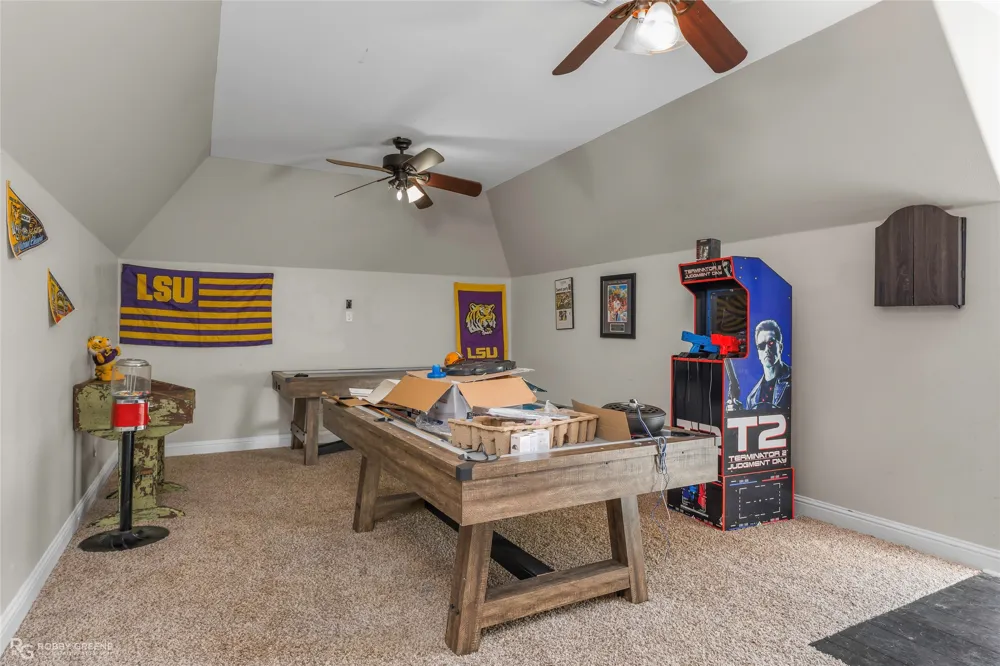
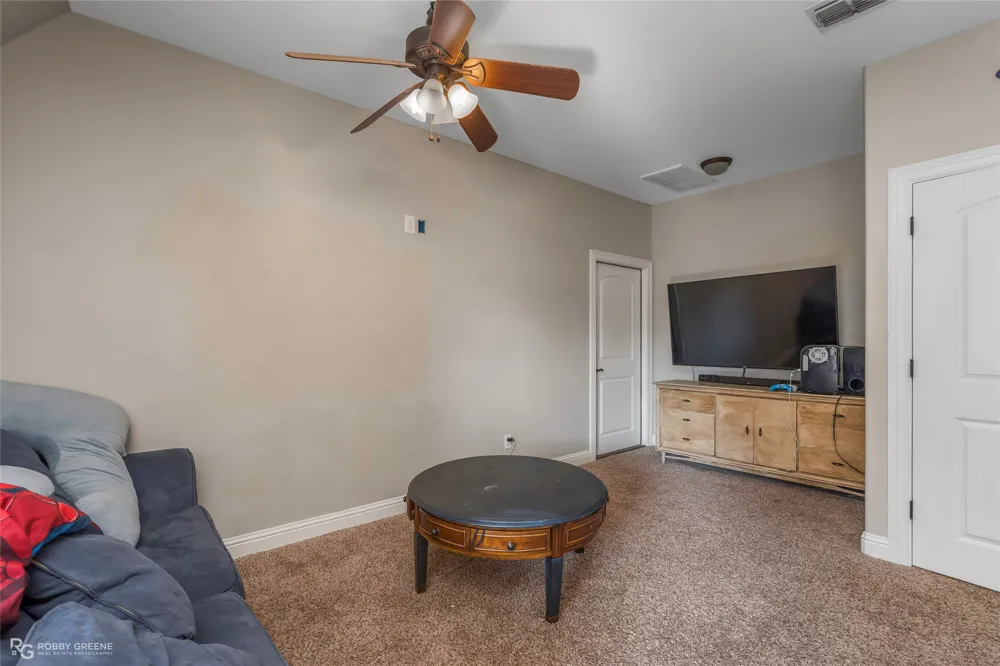
Set behind the gates of one of North Bossier’s premier communities, this exceptional residence offers approximately 4,800 square feet of thoughtfully designed living space with 5 designated bedrooms, 5 full bathrooms, and room to live and grow with flex space upstairs … the possibilities are truly endless and the view is unmatched.
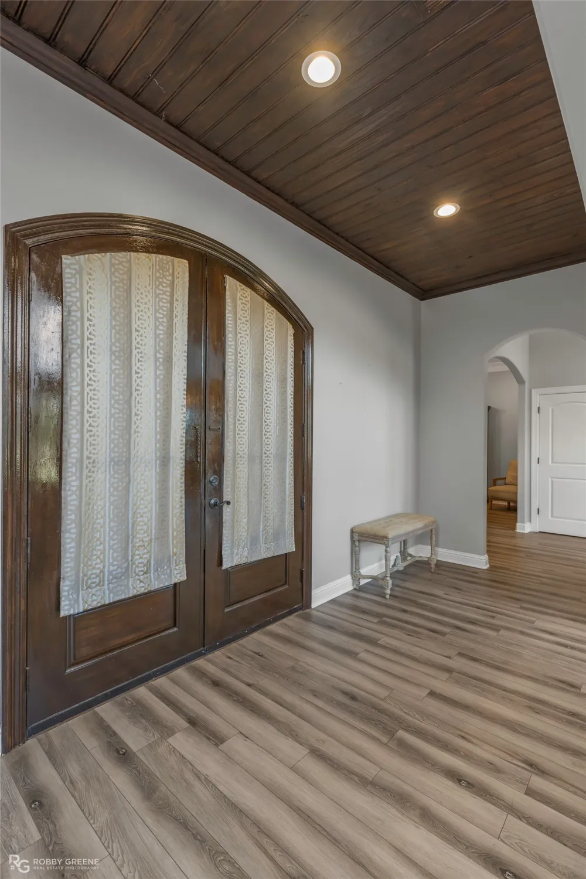
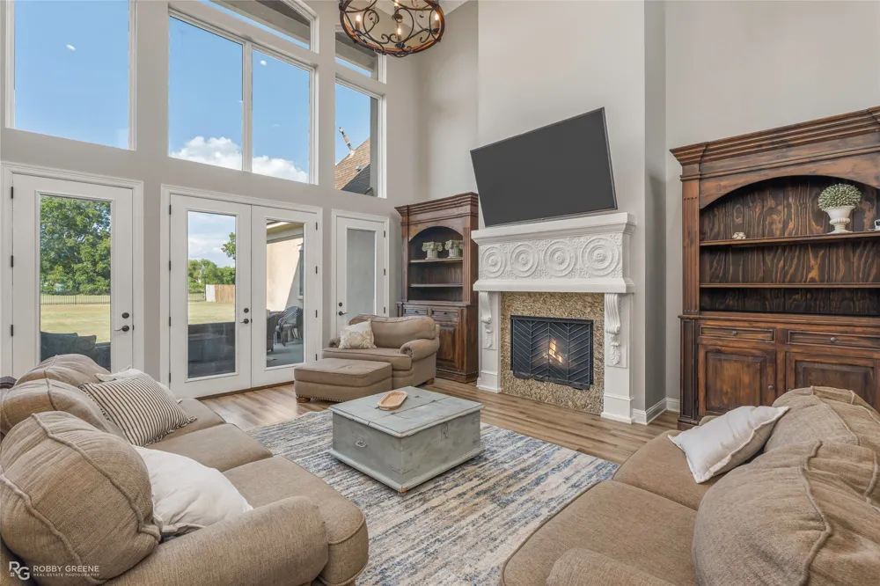
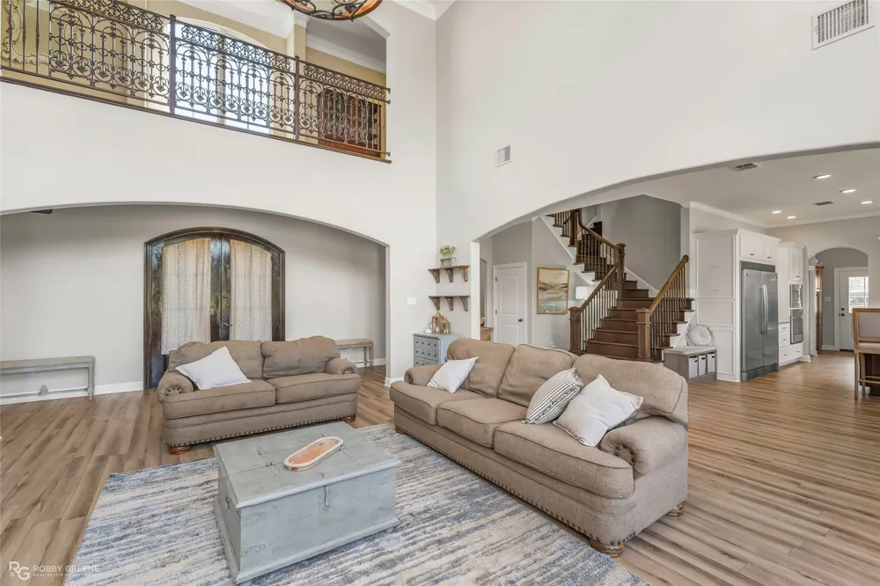
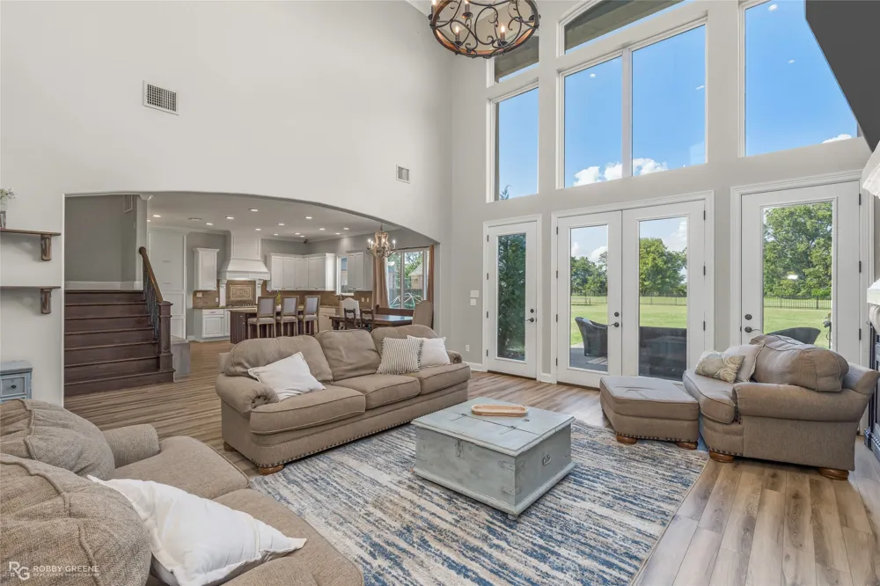
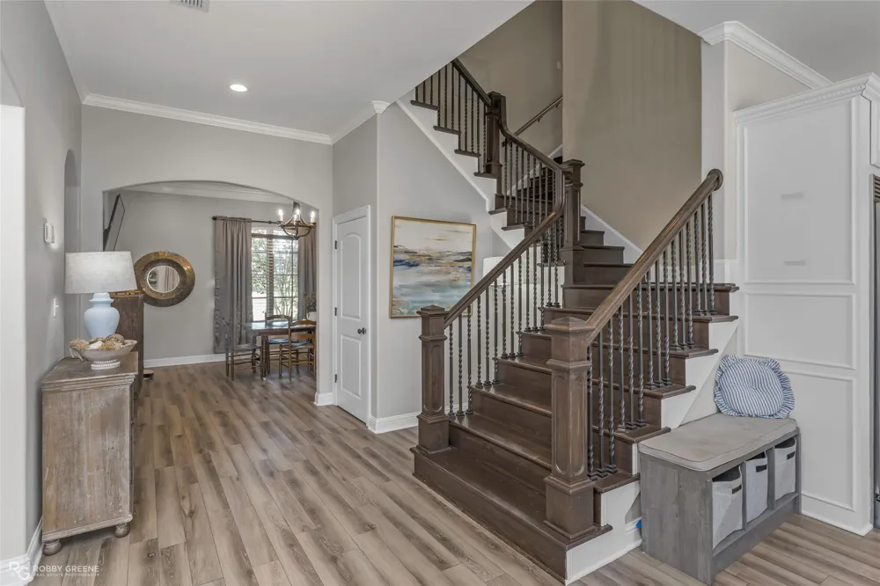
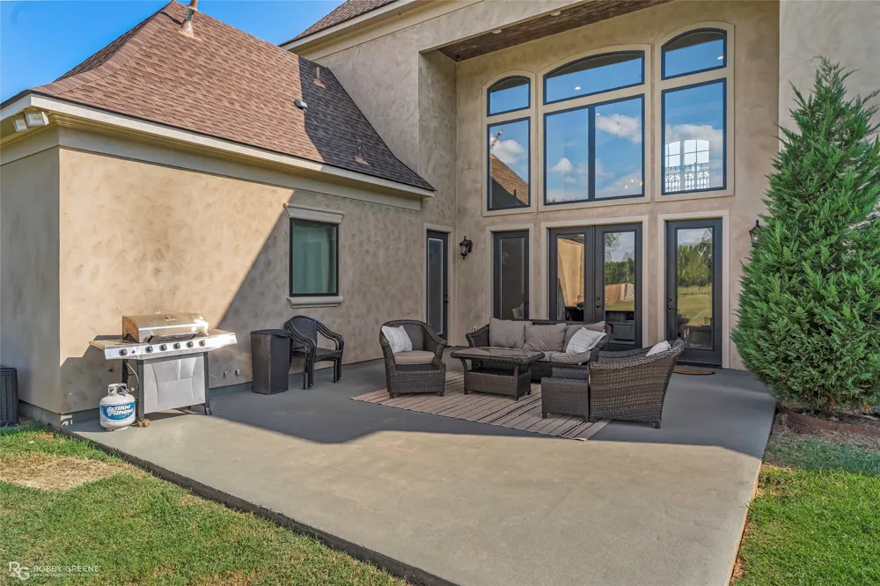
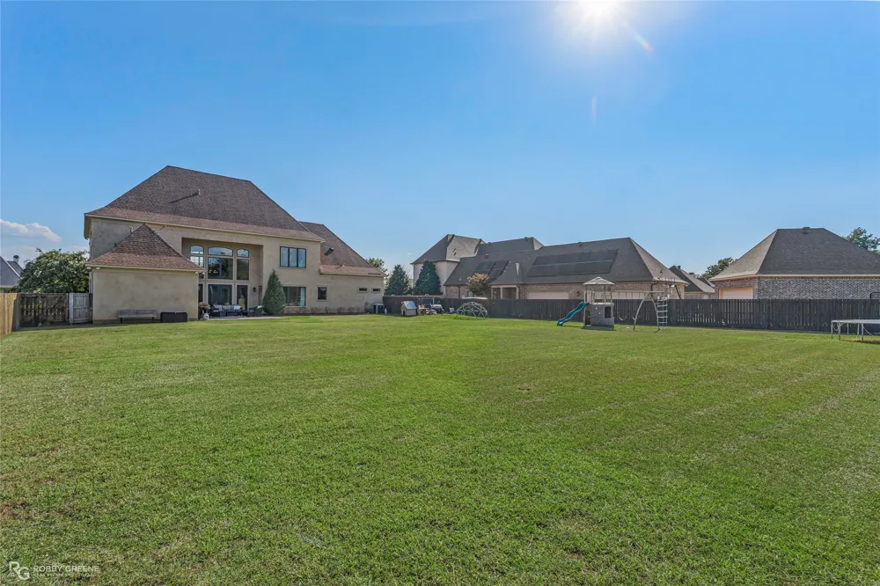
From the moment you step through the grand entry, you’re welcomed by soaring ceilings, dramatic floor-to-ceiling windows, and an impressive living room anchored by an elegant fireplace while overlooking the expansive backyard. Natural light pours into every corner, creating an inviting atmosphere throughout.
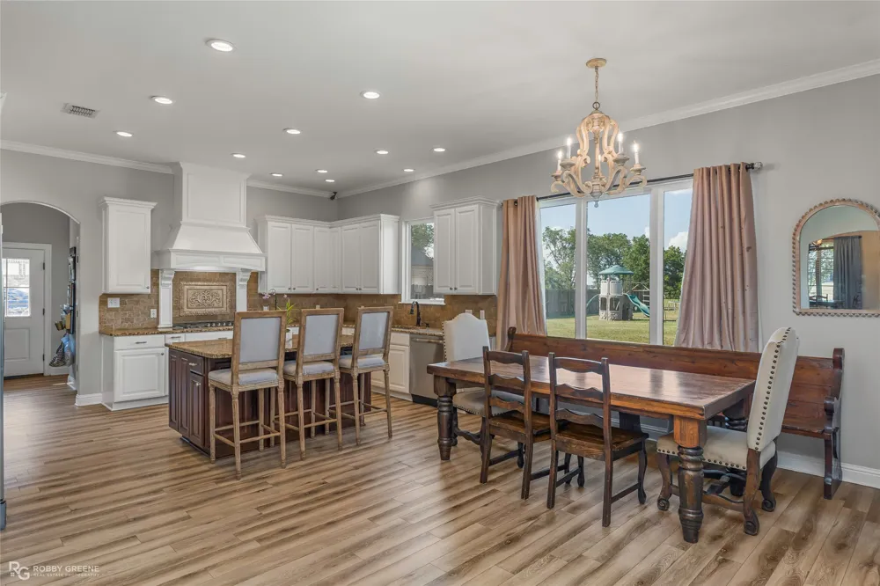
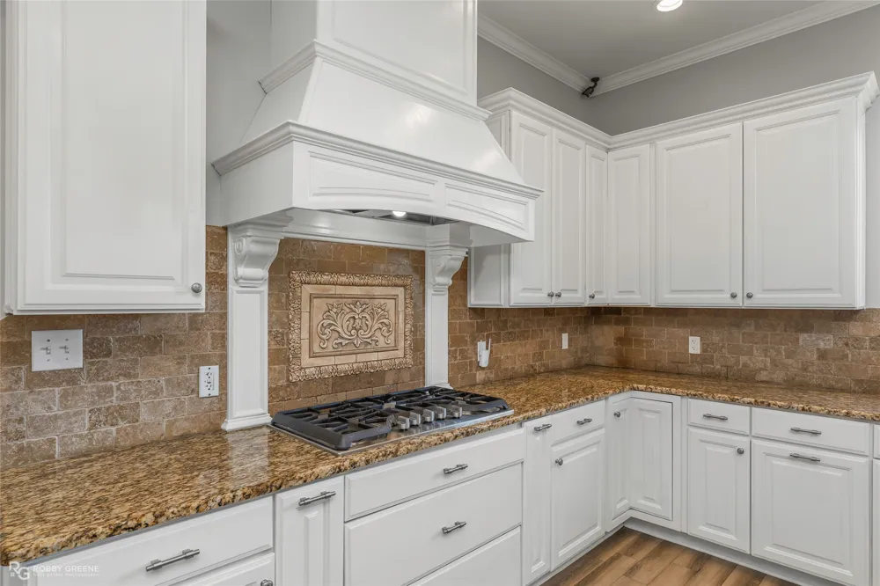
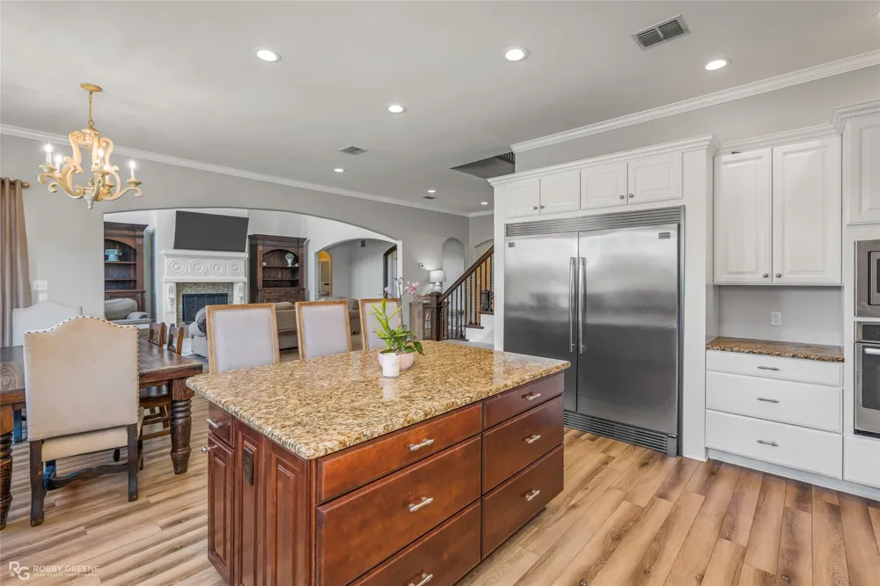
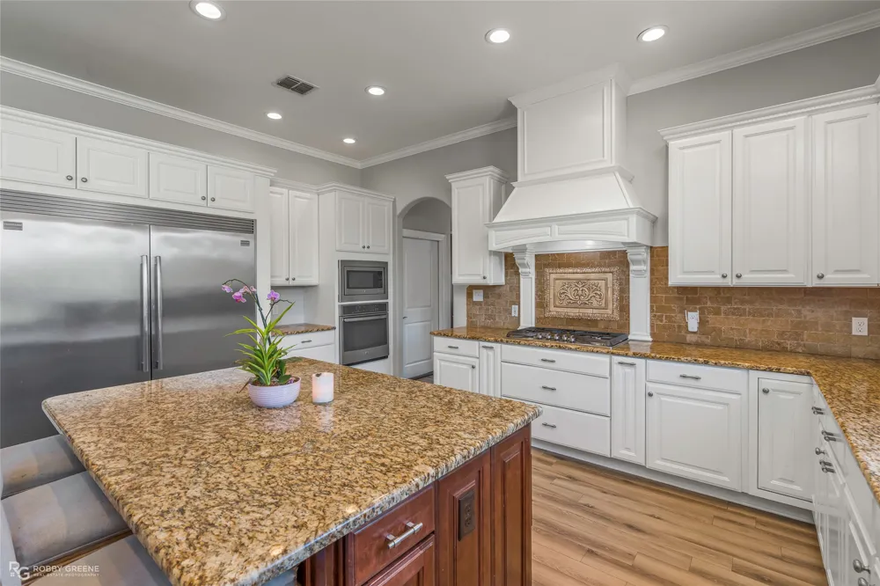
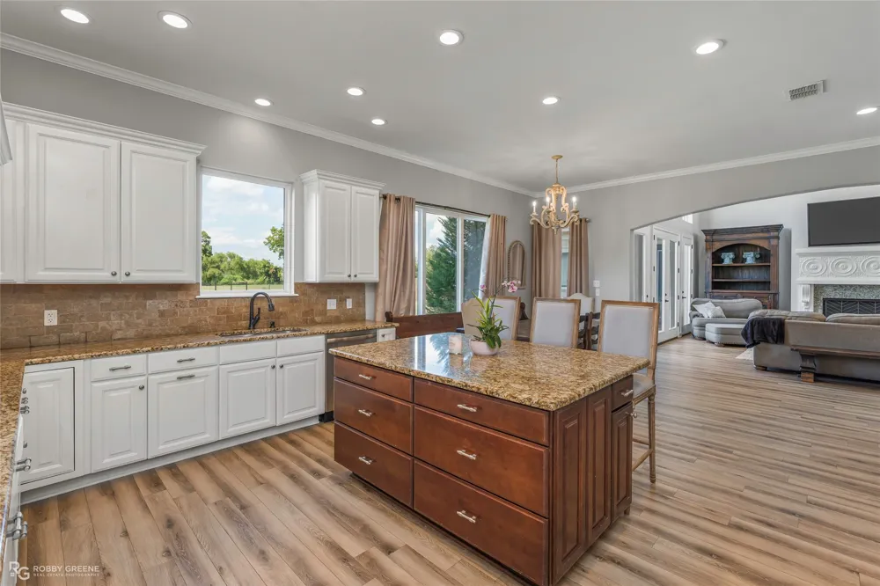
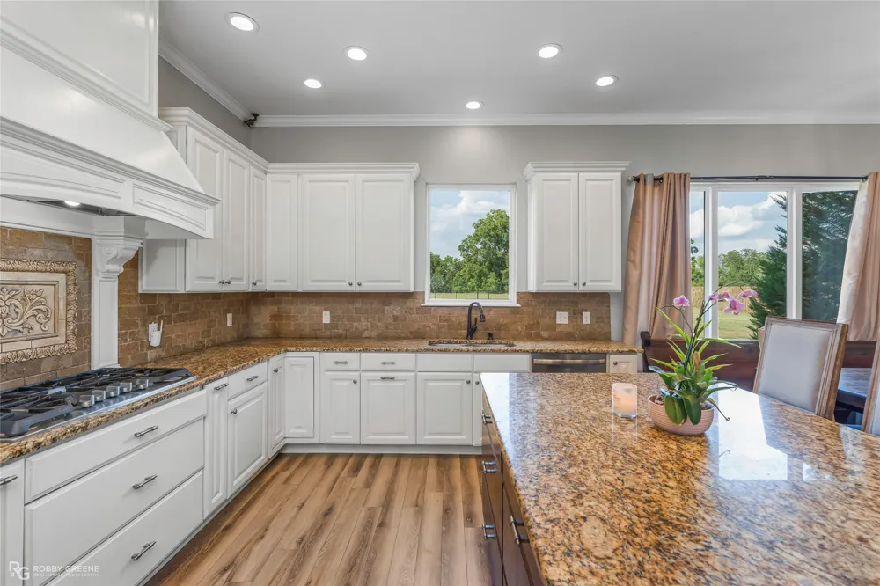
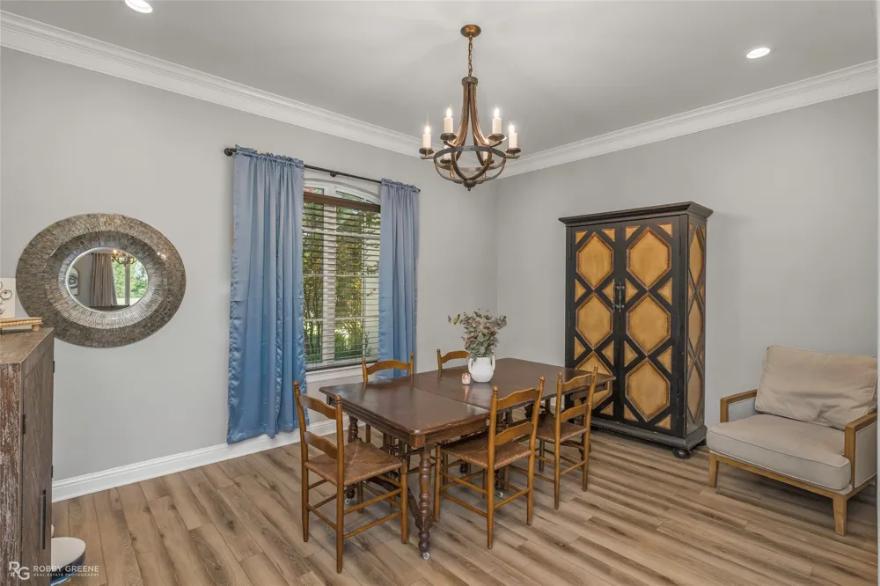
The chef’s kitchen is designed for gathering, featuring granite countertops, a large center island, gas range, abundant cabinetry, and seamless flow into the dining and living areas. Whether hosting holidays or everyday dinners, this home was built with entertaining in mind.
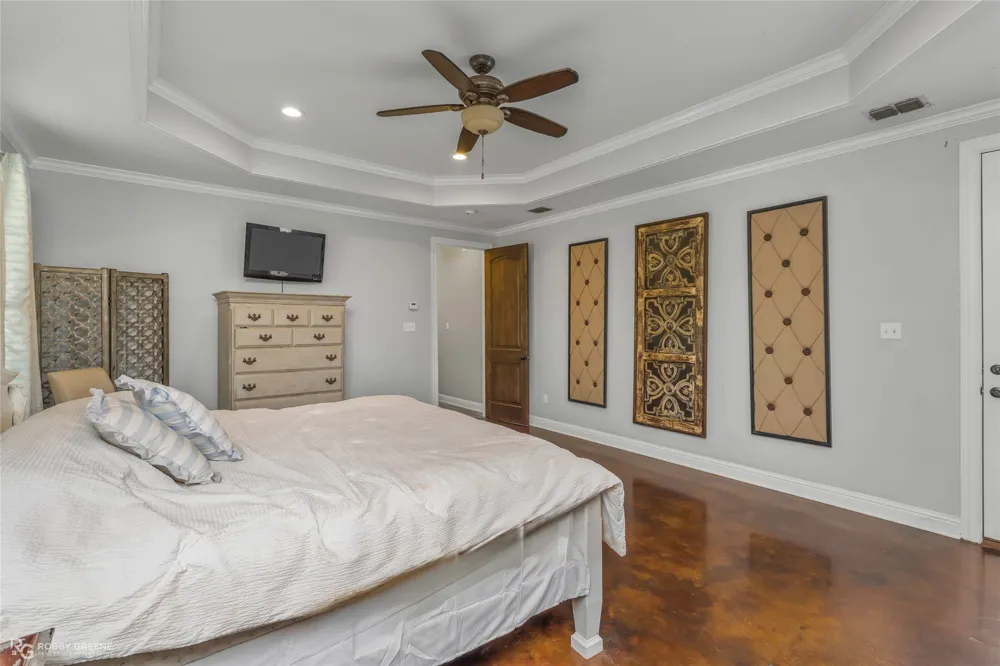
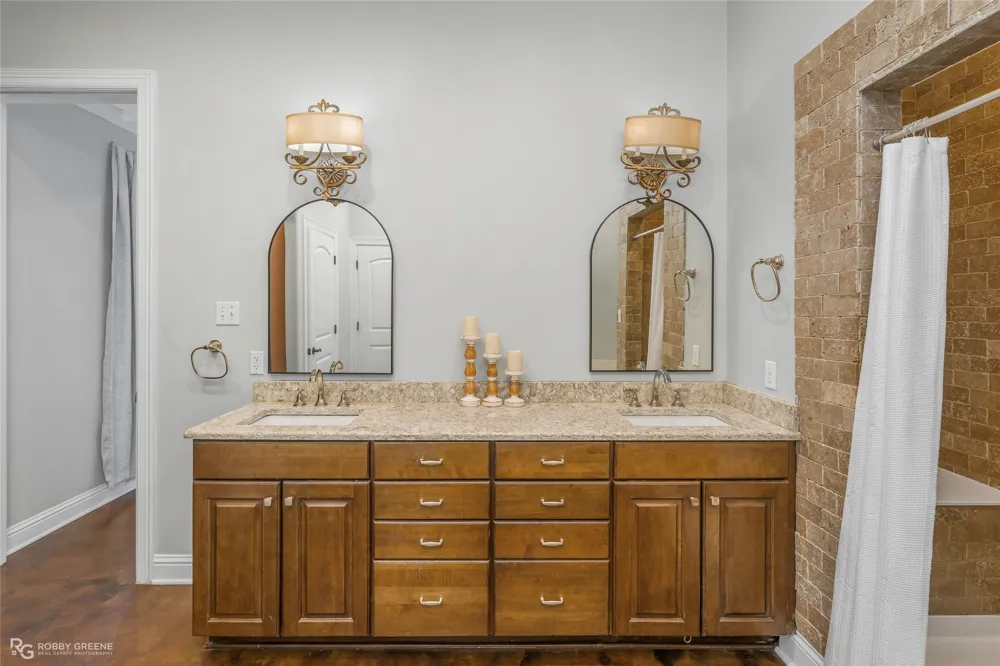
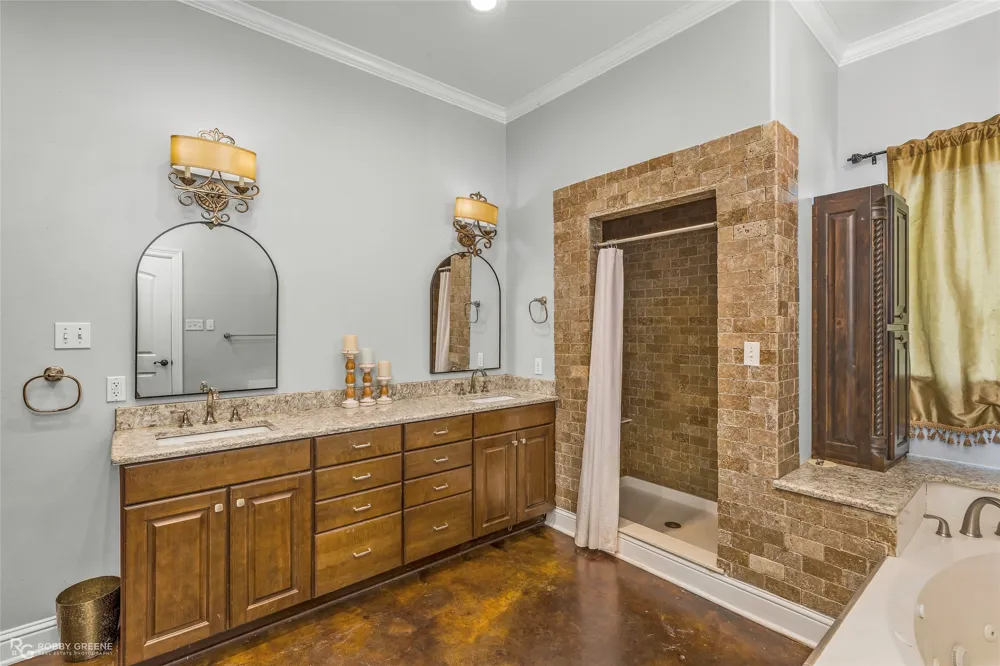
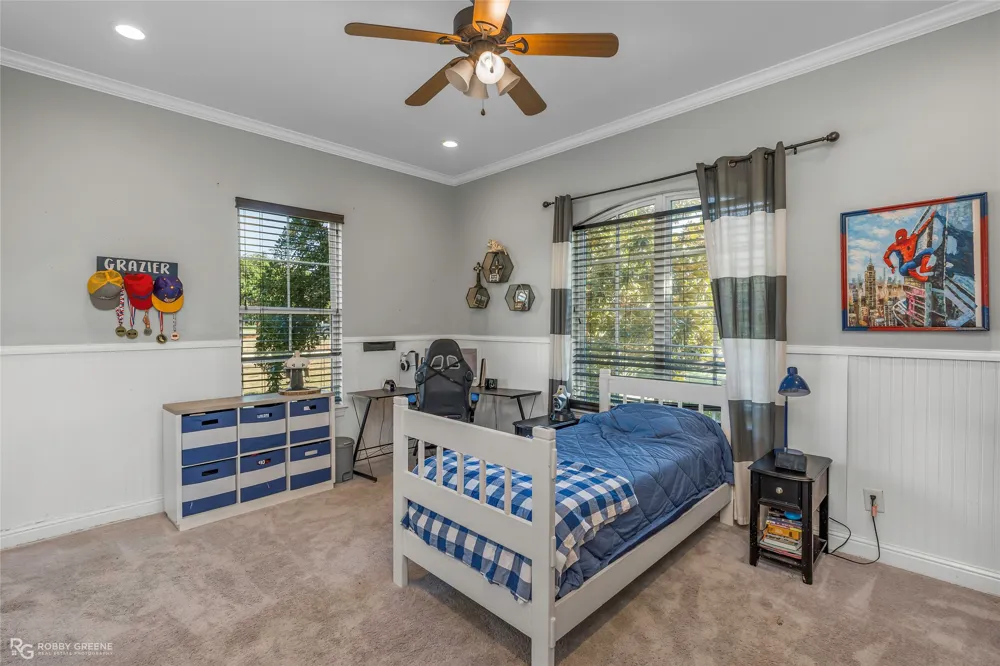
The spacious primary suite offers a peaceful en-suite retreat, while additional bedrooms provide flexibility for guests, multi-generational living, home offices, or hobby spaces. With 5+ bedrooms and five full baths, everyone has room to spread out comfortably.
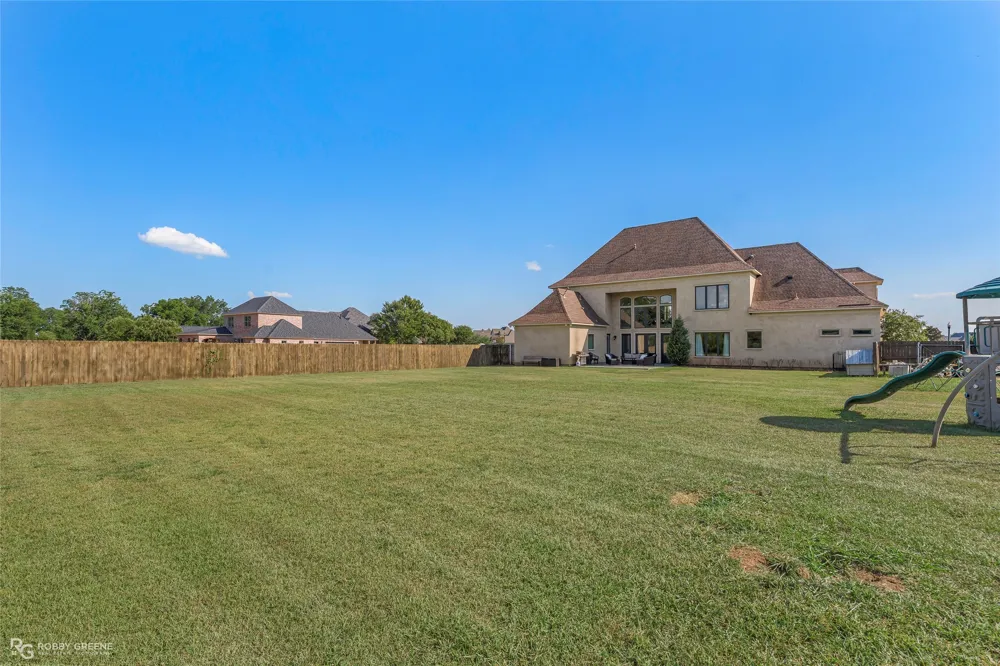
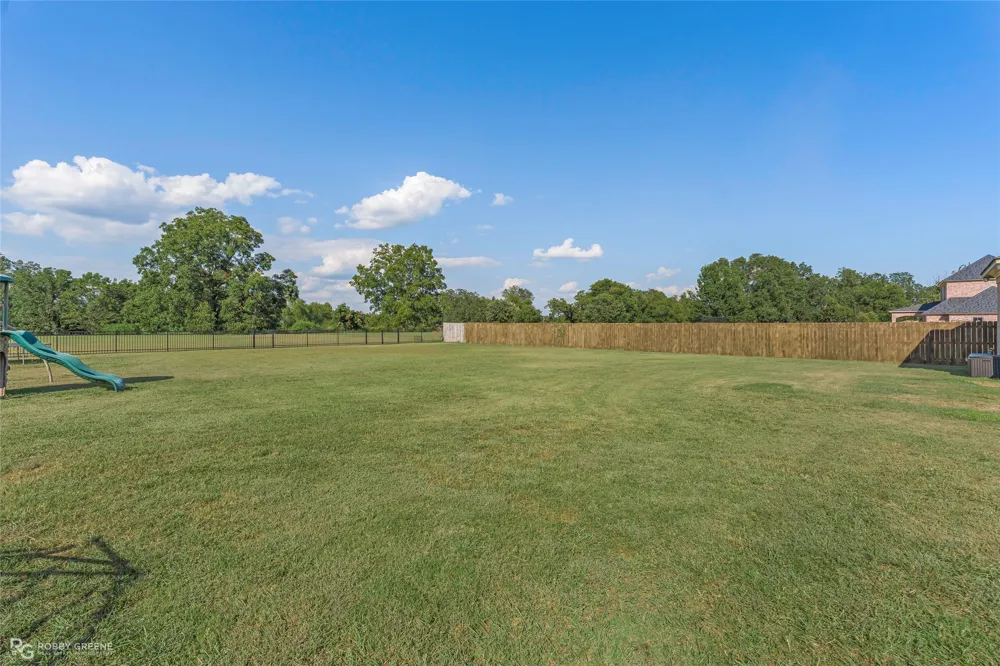
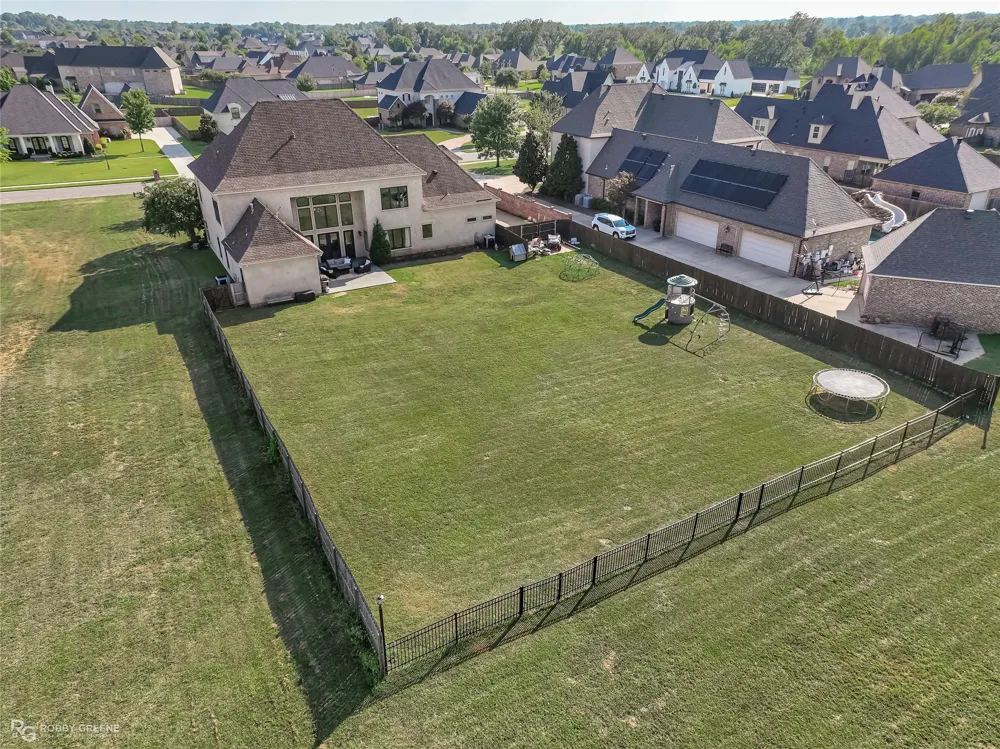
Outside, enjoy nearly 1.92 acres of beautifully maintained grounds offering a blank canvas for your dream yard—from a future pool and outdoor kitchen to recreational space and unforgettable evenings under the stars. The generous lot provides both privacy and room to create the backyard you’ve always envisioned. Now offered at $835,000, this is an outstanding opportunity to own an exceptional luxury home with space, quality, and value rarely found at this price point.
Property Details
- Interior
- Built In Features, Chandelier, Decorative Designer Lighting Fixtures, Eat In Kitchen, Granite Counters, Kitchen Island, Open Flo
- Fireplaces
- 1
- Cooling
- 1
- Heating
- Central
- Cooling Features
- Central Air, Ceiling Fans
- Bedrooms
- 5
- Bathrooms
- 5.0
- Full Baths
- 5
- Lot Features
- Acreage, Backs To Greenbelt Park
- Lot Description
- Acreage, Backs To Greenbelt Park
- Acres
- 0.0
- Square Feet
- 4800.0
- Lot Size (sqft)
- 1.92
- Parking Features
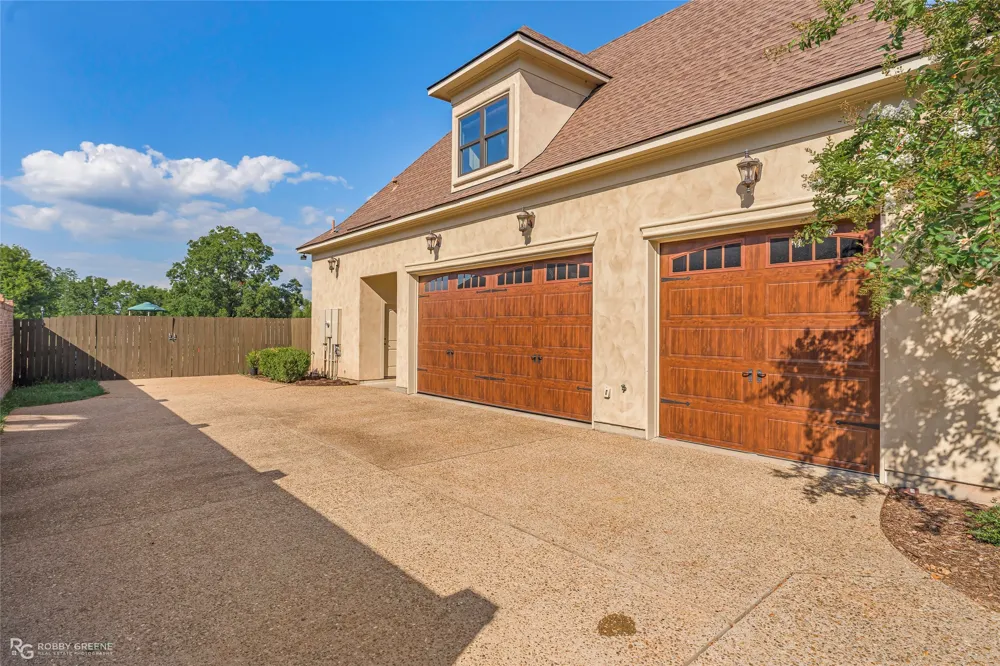
- Door Multi, Door Single, Driveway, Enclosed, Garage Faces Side
- Parking
- 1
- Parking Type
- Driveway
- Parking Garage Spaces
- 3.0
- Parking Carport Spaces
- 0.0
- Property Type
- Purchase
- Style
- French Provincial, Mediterranean, Detached
- Property Subtype Additional
- Single Family Residence
- Year Built
- 2014
- Foundation
- Slab
- Roof
- Asphalt
- Sewer Information
- Public Sewer
- Utility Source
- Public
- Utility Features
- Electricity Connected, Sewer Available, Separate Meters, Water Available
- Appliances
- Some Gas Appliances, Dishwasher, Electric Water Heater, Gas Range, Microwave, Plumbed For Gas, Refrigerator
- Subdivision
- Kingston Plantation Sub
- Community Features
- Gated
- School District
- Bossier PSB
- County
- Bossier
- Region
- Benton
- Days on Market (Cumulative)
- 39
- Taxes Annual
- $7,584
- HOA
- 1
- HOA Fees
- 350.0
Location
Legal
© 2023 North Texas Real Estate Information Systems, Inc. All rights reserved. Disclaimer: All information deemed reliable but not guaranteed and should be independently verified. All properties are subject to prior sale, change or withdrawal. Neither listing broker(s) nor Lucy Cervantes shall be responsible for any typographical errors, misinformation, or misprints and shall be held totally harmless. The database information herein is provided from and copyrighted by the North Texas Real Estate Information Systems, Inc. NTREIS data may not be reproduced or redistributed and is only for people viewing this site. All information provided is deemed reliable but is not guaranteed and should be independently verified. The advertisements herein are merely indications to bid and are not offers to sell which may be accepted. All properties are subject to prior sale or withdrawal. All rights are reserved by copyright
Provided By
Listed by Ashley Chance (#ASCH)
Listing Office: Berkshire Hathaway HomeServices Ally Real Estate (#ALLY01NL)