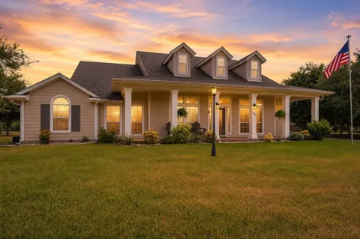
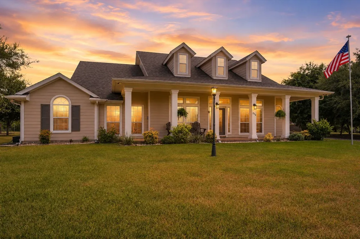
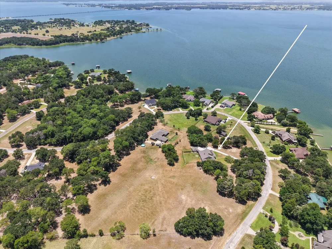
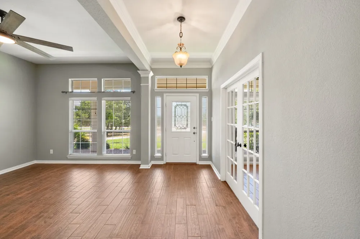
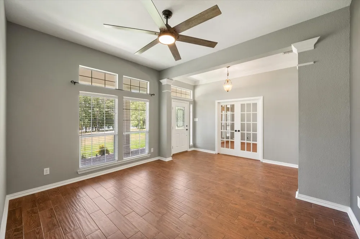
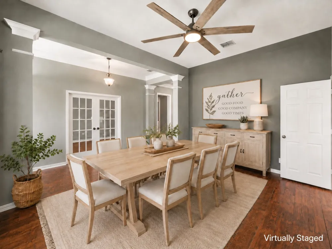
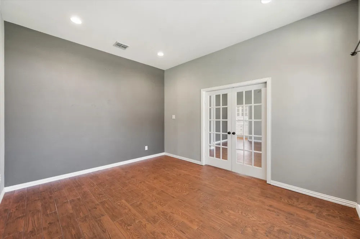
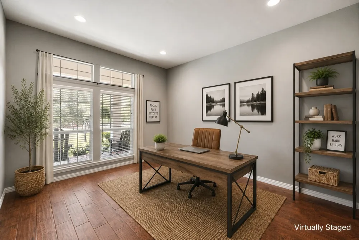
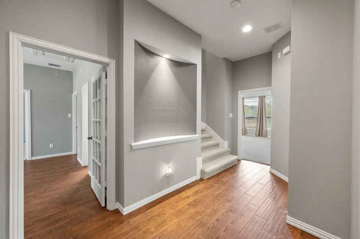
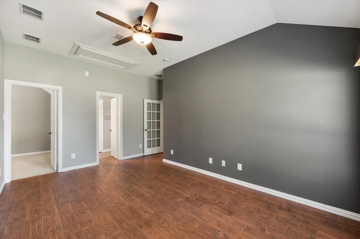
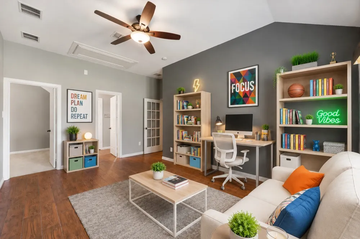
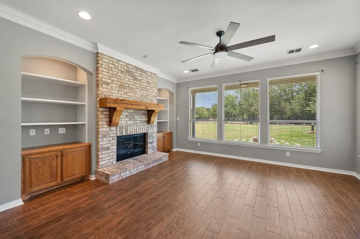
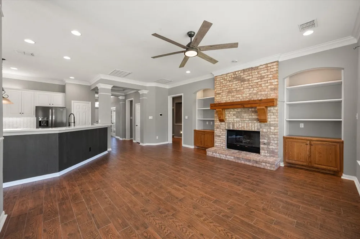
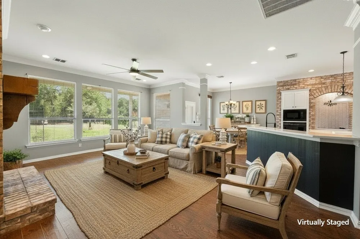
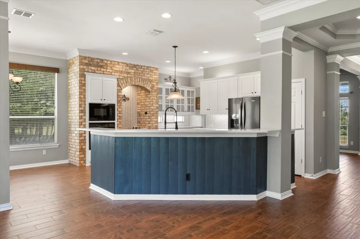
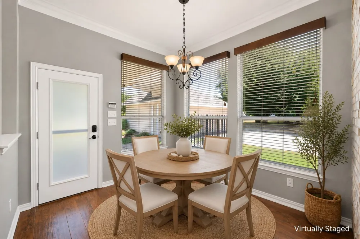
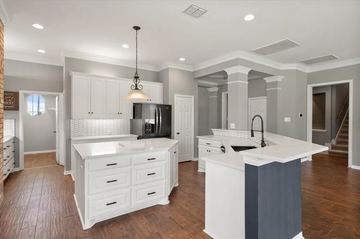
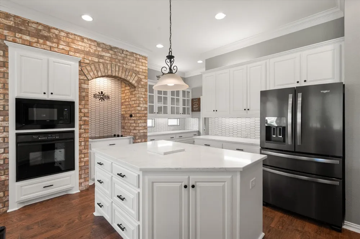
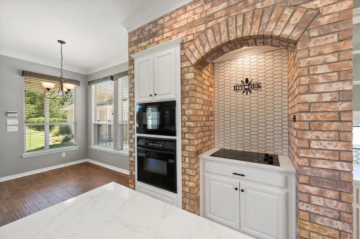
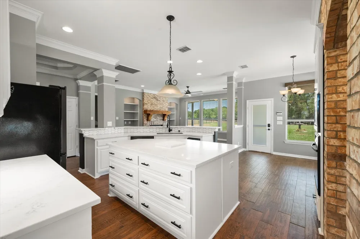
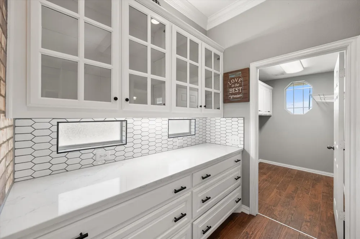
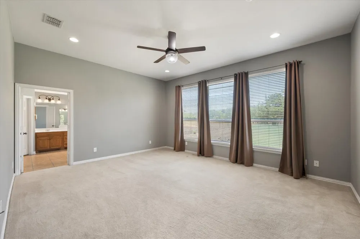
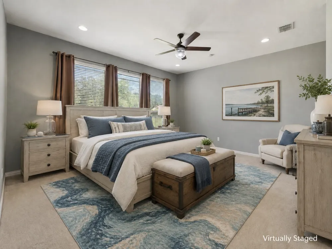
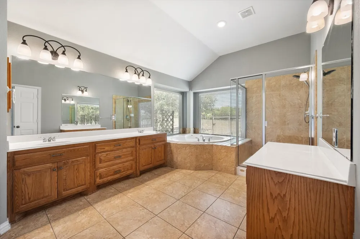
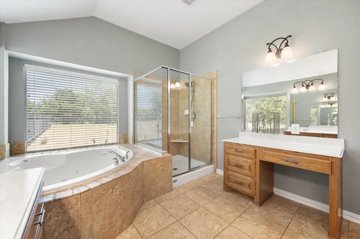
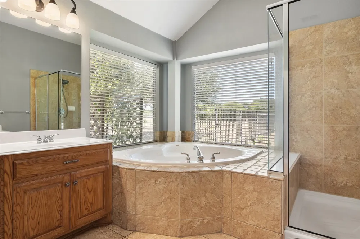
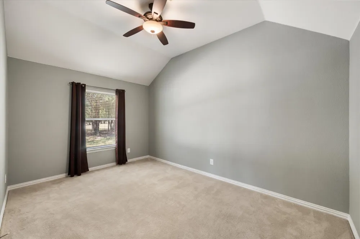
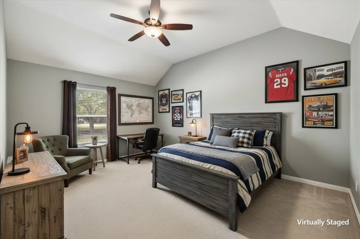
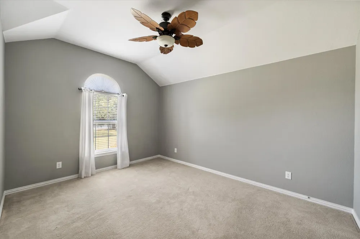
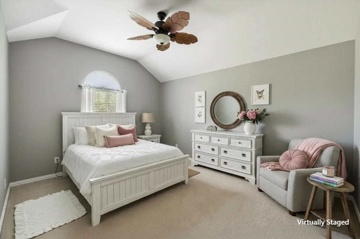
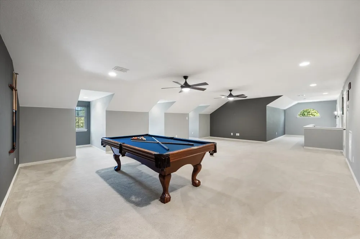
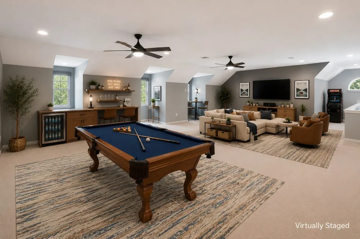
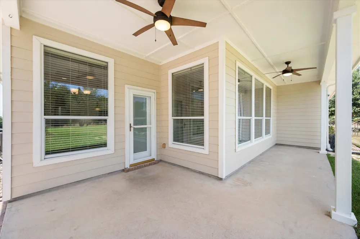
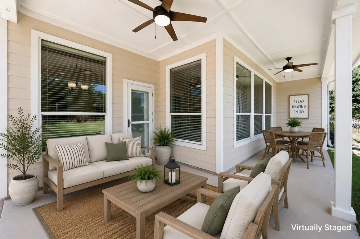
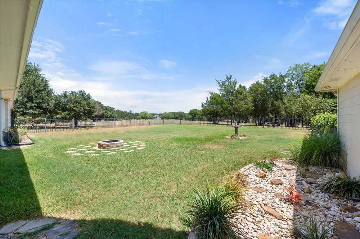
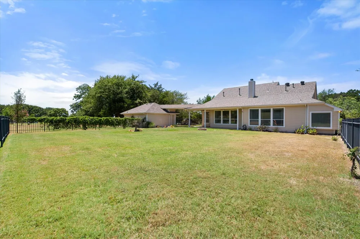
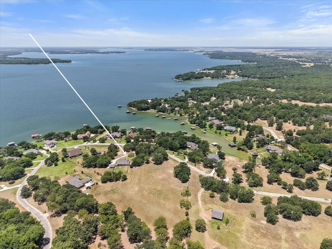
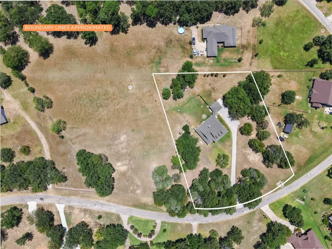
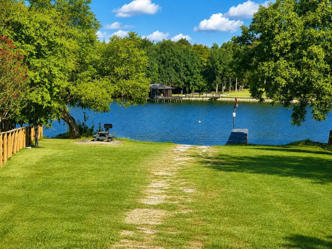
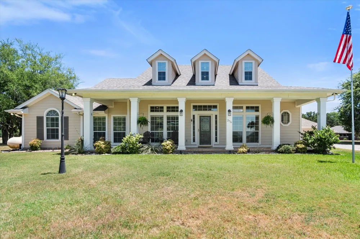
Discover the best of lake-area living in this home, where you can enjoy space, privacy, & easy access to RC Lake without the upkeep of a waterfront lot. Set on 2.18 acres, this custom Southern Traditional home with Craftsman details sits just down the street from the private community boat ramp, so you can launch the boat & be on the water within minutes. The gorgeous covered front porch welcomes you to relaxed country-lake living, with room for rocking chairs or a hanging swing to enjoy peaceful water views. Inside, the floor plan offers 3 bedrooms, 2.5 bath along with an office, a flexible sitting area between the secondary bedrooms, & an oversized upstairs game room with pool table included for creating the ultimate hang out space for adults & kids alike! The open-concept split layout is filled with natural light & designed for everyday comfort, easy entertaining & creates space for everyone without making you feel isolated.The living room features built-ins & a propane fireplace, while the updated kitchen offers granite countertops, a large island, updated backsplash, built-ins, & a charming brick oven & microwave station. The private primary suite includes a massive walk-in closet with custom closet system, & the office with glass French doors could flex as another living area or 4th bedroom. Out back, enjoy a fenced yard, spacious patio for lounging or a future outdoor kitchen, fire pit, picnic area, easy to maintain landscaping, sprinkler system, shed, & detached 2-car garage with workshop space for tools, hobbies, or lake gear. Recent updates include easy-care flooring, spray foam insulation in the attic, tankless water heater, newer HVAC units, & a recently replaced roof on the home & shed. Lake access, elbow room, water views, storage, updates, & peaceful Sweetwater Ranch living all come together here. Seller is offering up to $2,500 in concessions to help with closing costs or approved home improvements. *Option to expand to a total of 4.53 acres
Property Details
- Interior
- Built In Features, Decorative Designer Lighting Fixtures, Double Vanity, Granite Counters, High Speed Internet, In Law Floorplan
- Fireplaces
- 1
- Cooling
- 1
- Heating
- Central, Electric, Fireplaces, Propane
- Cooling Features
- Central Air, Ceiling Fans, Electric
- Bedrooms
- 3
- Bathrooms
- 2.5
- Full Baths
- 2
- Half Baths
- 1
- Lot Features
- Back Yard, Cleared, Interior Lot, Lawn, Landscaped, Level, Native Plants, Many Trees, Subdivision, Sprinkler System
- Lot Description
- Back Yard, Cleared, Interior Lot, Lawn, Landscaped, Level, Native Plants, Many Trees, Subdivision, Sprinkler System
- Exterior Features
- Fire Pit, Lighting, Private Yard, Rain Gutters
- Exterior Materials
- Fire Pit, Lighting, Private Yard, Rain Gutters
- Acres
- 0.0
- Square Feet
- 3778.0
- Lot Size (sqft)
- 2.18
- Parking Features
- Additional Parking, Aggregate, Covered, Door Single, Driveway, Garage Faces Front, Garage, Garage Door Opener, Gravel,
- Parking
- 1
- Parking Type
- Driveway
- Parking Garage Spaces
- 2.0
- Parking Carport Spaces
- 0.0
- Property Type
- Purchase
- Style
- Traditional, Detached
- Property Subtype Additional
- Single Family Residence
- Year Built
- 2005
- Foundation
- Slab
- Roof
- Composition, Shingle
- Sewer Information
- None, Septic Tank
- Utility Source
- Community Coop
- Utility Features
- Electricity Available, Electricity Connected, Propane, None, Septic Available, Separate Meters, Sewer Not Available, Underground
- Appliances
- Dishwasher, Electric Cooktop, Electric Oven, Electric Water Heater, Disposal, Ice Maker, Microwave, Refrigerator, Tankless Water
- Subdivision
- Sweetwater Ranch Ph II
- Community Features
- Boat Facilities, Dock
- School District
- Kerens ISD
- Elementary School
- Kerens
- Middle School
- Kerens
- High School
- Kerens
- County
- Navarro
- Region
- Kerens
- Days on Market (Cumulative)
- 400
- Taxes Annual
- $8,340
- HOA
- 1
- HOA Fees
- 1200.0
Location
Legal
© 2023 North Texas Real Estate Information Systems, Inc. All rights reserved. Disclaimer: All information deemed reliable but not guaranteed and should be independently verified. All properties are subject to prior sale, change or withdrawal. Neither listing broker(s) nor Lucy Cervantes shall be responsible for any typographical errors, misinformation, or misprints and shall be held totally harmless. The database information herein is provided from and copyrighted by the North Texas Real Estate Information Systems, Inc. NTREIS data may not be reproduced or redistributed and is only for people viewing this site. All information provided is deemed reliable but is not guaranteed and should be independently verified. The advertisements herein are merely indications to bid and are not offers to sell which may be accepted. All properties are subject to prior sale or withdrawal. All rights are reserved by copyright
Provided By
Listed by Julie Teel (#0380798)
Listing Office: RE/MAX Lakeside Dreams (#RMLD01)