(214) 986-5512 lucydfwrealestate@gmail.com Western Realty
Traffic Dashboard
Home
  • Search
  • About
    • About Us
    • Agents
    • Testimonials
  • Join
  • Buy
    • Search Homes
    • Areas
  • Sell
  • Contact Us
Traffic Dashboard
Lucy Cervantes
(214) 986-5512 lucydfwrealestate@gmail.com
  • Great Western Realty
    6275 W Plano Parkway Ste 500
    Plano, TX 75093
    214-986-5512
    lucydfwrealestate@gmail.com
About
  • Home
  • About
  • Contact
Search
  • Search Properties
Local Guide
  • Search by City
  • Search by Subdivision
  • Search by Zip
  • Search by Area
Legal
  • Privacy
  • Terms
  • DMCA
  • Accessibility
  • Fair Housing
Account
  • Dashboard
  • Logout
  • Login
Lucy Cervantes - Footer Logo
©2026 Western Realty. All rights reserved.
Website built by CloseHack.
  • Texas Real Estate Commission Consumer Protection Notice
North Texas Real Estate Information Systems

© 2023 North Texas Real Estate Information Systems, Inc. All rights reserved. Disclaimer: All information deemed reliable but not guaranteed and should be independently verified. All properties are subject to prior sale, change or withdrawal. Neither listing broker(s) nor Lucy Cervantes shall be responsible for any typographical errors, misinformation, misprints and shall be held totally harmless. The database information herein is provided from and copyrighted by the North Texas Real Estate Information Systems, Inc. NTREIS data may not be reproduced or redistributed and is only for people viewing this site. All information provided is deemed reliable but is not guaranteed and should be independently verified. The advertisements herein are merely indications to bid and are not offers to sell which may be accepted. All properties are subject to prior sale or withdrawal. All rights are reserved by copyright

Return
  • All Types
  • Structure
  • Price
  • Bed/Bath
  • Size
  • Dates
  • Filters
  • Amenities
  • Save
  • Share
Listings
No results
Sort
Home / Abilene / 2802 Barrow Street #D3
2802 Barrow Street #D3 Abilene, TX 79605 2802 Barrow Street #D3 Abilene, TX 79605 2802 Barrow Street #D3 Abilene, TX 79605 2802 Barrow Street #D3 Abilene, TX 79605 2802 Barrow Street #D3 Abilene, TX 79605 2802 Barrow Street #D3 Abilene, TX 79605 2802 Barrow Street #D3 Abilene, TX 79605 2802 Barrow Street #D3 Abilene, TX 79605 2802 Barrow Street #D3 Abilene, TX 79605 2802 Barrow Street #D3 Abilene, TX 79605 2802 Barrow Street #D3 Abilene, TX 79605 2802 Barrow Street #D3 Abilene, TX 79605 2802 Barrow Street #D3 Abilene, TX 79605 2802 Barrow Street #D3 Abilene, TX 79605 2802 Barrow Street #D3 Abilene, TX 79605 2802 Barrow Street #D3 Abilene, TX 79605 2802 Barrow Street #D3 Abilene, TX 79605 2802 Barrow Street #D3 Abilene, TX 79605 2802 Barrow Street #D3 Abilene, TX 79605 2802 Barrow Street #D3 Abilene, TX 79605 2802 Barrow Street #D3 Abilene, TX 79605 2802 Barrow Street #D3 Abilene, TX 79605 2802 Barrow Street #D3 Abilene, TX 79605 2802 Barrow Street #D3 Abilene, TX 79605 2802 Barrow Street #D3 Abilene, TX 79605 2802 Barrow Street #D3 Abilene, TX 79605 2802 Barrow Street #D3 Abilene, TX 79605 2802 Barrow Street #D3 Abilene, TX 79605 2802 Barrow Street #D3 Abilene, TX 79605 2802 Barrow Street #D3 Abilene, TX 79605 2802 Barrow Street #D3 Abilene, TX 79605 2802 Barrow Street #D3 Abilene, TX 79605 2802 Barrow Street #D3 Abilene, TX 79605 2802 Barrow Street #D3 Abilene, TX 79605 2802 Barrow Street #D3 Abilene, TX 79605 2802 Barrow Street #D3 Abilene, TX 79605 2802 Barrow Street #D3 Abilene, TX 79605 2802 Barrow Street #D3 Abilene, TX 79605 2802 Barrow Street #D3 Abilene, TX 79605 2802 Barrow Street #D3 Abilene, TX 79605 View All Photos

$220,000

| Active

2802 Barrow Street #D3

Abilene, TX 79605

2,351
Square Feet
3
Beds
2.5
Baths
0.05
Acres
32
Days on Market
21351286
MLS#
House
Structure
Residential
Zone
Contact

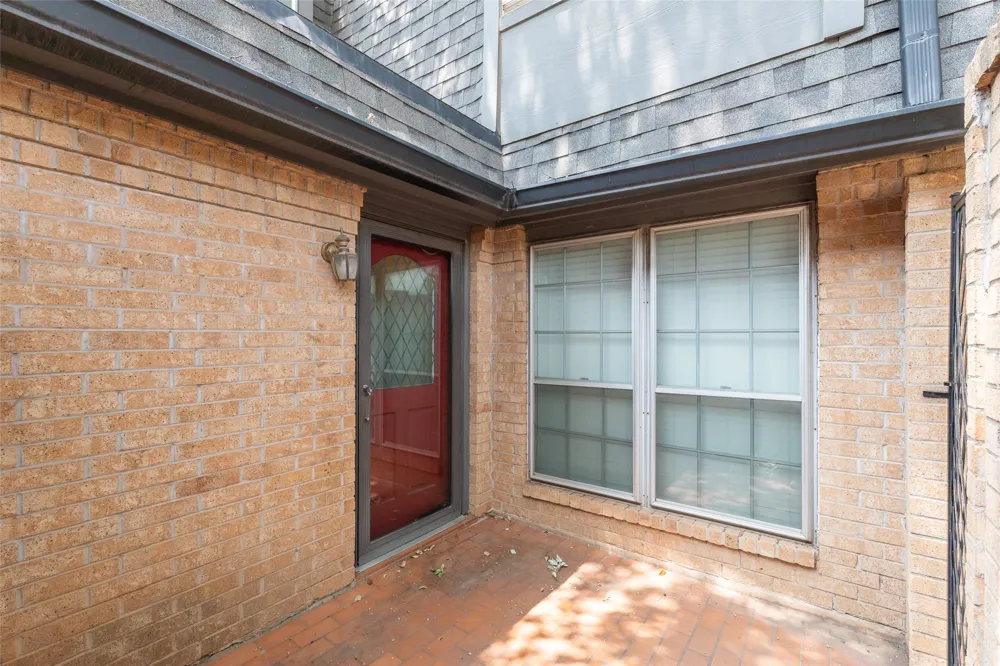
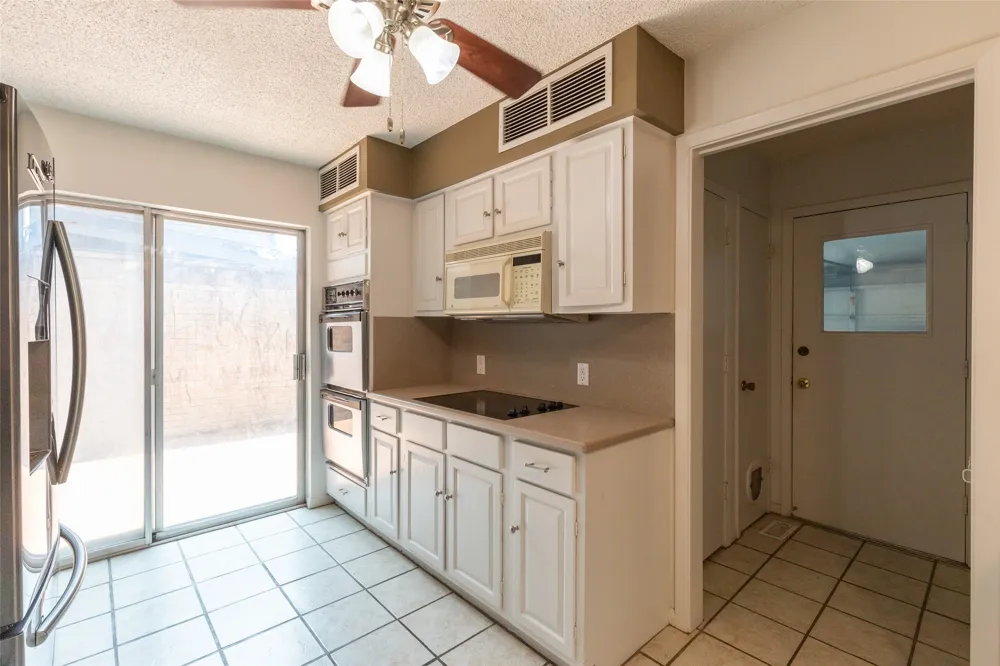
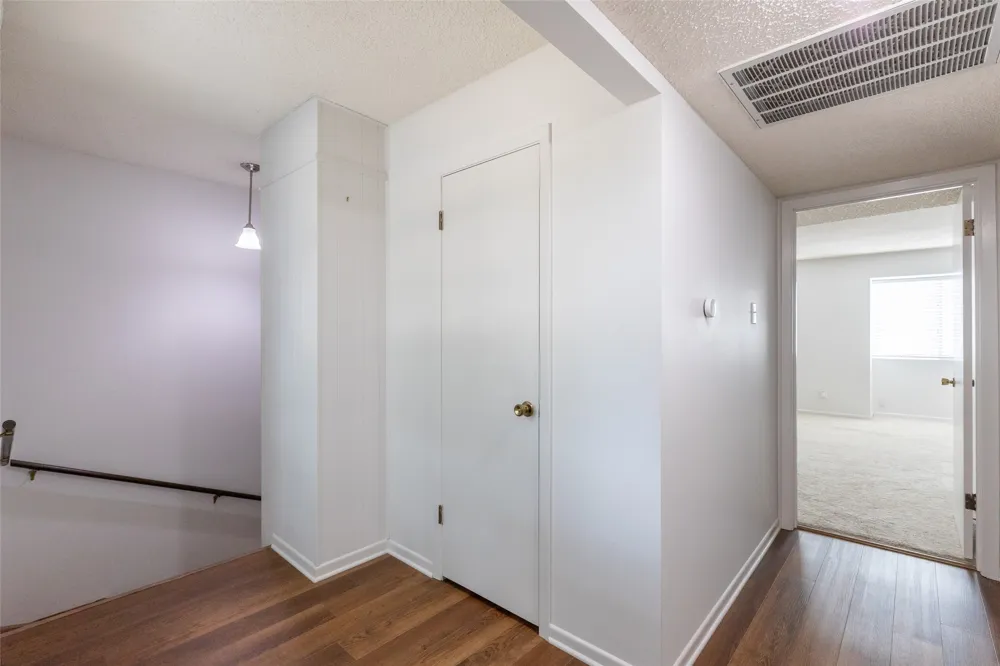
Step into this spacious condominium and discover a home designed for comfortable living and effortless entertaining. The inviting living room flows seamlessly into the dining area, creating an open, welcoming space centered around a cozy fireplace—the perfect setting for relaxing evenings or gathering with family and friends. Just off the well-appointed kitchen, you’ll find a private enclosed courtyard, ideal for grilling, outdoor dining, or simply enjoying your morning coffee. The oversized bedrooms truly set this home apart! The downstairs primary suite offers exceptional space and features an en suite bath with double vanities and plenty of room to unwind. Upstairs, you’ll find two additional generously sized bedrooms. One includes a built-in desk and an enormous walk-in closet, making it an ideal home office, study space, or guest retreat. The upstairs bathroom features an en suite entrance from the bedroom while also providing convenient hallway access for the third bedroom, which offers two spacious closets. Residents also enjoy access to a community pool and clubhouse—perfect for family gatherings, celebrations, and meeting neighbors. Homes offering this much space at this price are hard to find. Don’t miss your opportunity to make this exceptional condominium your new home!

Property Details
Interior
Decorative Designer Lighting Fixtures, High Speed Internet, Walk In Closets, Wired For Sound
Fireplaces
1
Cooling
1
Heating
Electric
Cooling Features
Electric
Bedrooms
3
Bathrooms
2.5
Full Baths
2
Half Baths
1
Pool Description
In Ground, Pool, Community
Pool Features
In Ground, Pool, Community
Exterior Features
Courtyard
Exterior Materials
Courtyard
Pool Shared
1
Acres
0.046
Square Feet
2351.0
Lot Size (sqft)
2000.0
Parking Features
Garage, Garage Door Opener, Garage Faces Rear
Parking
1
Parking Type
Garage
Parking Garage Spaces
2.0
Parking Carport Spaces
0.0
Property Type
Purchase
Style
Contemporary Modern
Property Subtype Additional
Single Family Residence
Year Built
1975
Foundation
Slab
Roof
Asphalt, Composition
Sewer Information
Public Sewer
Utility Source
Public
Utility Features
Electricity Connected, Sewer Available, Separate Meters, Water Available
Appliances
Dishwasher, Electric Cooktop, Electric Oven, Disposal, Microwave
Subdivision
Annwood Add
Community Features
Pool, Sidewalks
School District
Abilene ISD
Elementary School
Jose Alcorta Sr.
Middle School
Madison
High School
Cooper
County
Taylor
Region
Abilene
Days on Market (Cumulative)
32
Taxes Annual
$4,000
HOA
1
HOA Fees
175.0
MLS #
21351286
Location
Legal

© 2023 North Texas Real Estate Information Systems, Inc. All rights reserved. Disclaimer: All information deemed reliable but not guaranteed and should be independently verified. All properties are subject to prior sale, change or withdrawal. Neither listing broker(s) nor Lucy Cervantes shall be responsible for any typographical errors, misinformation, or misprints and shall be held totally harmless. The database information herein is provided from and copyrighted by the North Texas Real Estate Information Systems, Inc. NTREIS data may not be reproduced or redistributed and is only for people viewing this site. All information provided is deemed reliable but is not guaranteed and should be independently verified. The advertisements herein are merely indications to bid and are not offers to sell which may be accepted. All properties are subject to prior sale or withdrawal. All rights are reserved by copyright

Provided By
Listed by Kelley Clay (#0780402)
Listing Office: Better Homes & Gardens Real Es (#SSAB)

Lucy Cervantes Have a question about this home?

Interested in Purchasing 2802 Barrow Street #D3?

Get an estimate on monthly payments on this property.

$
years
Down Payment
$
%
Interest Rate
%
Tax Rate
%
$
$annually
$monthly
Estimated Monthly Payment
$0.00
Loan Amount
$0.00

Nearby Listings in 78704

No listings found

More Listings