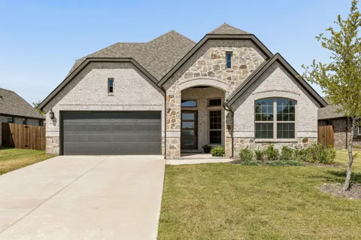
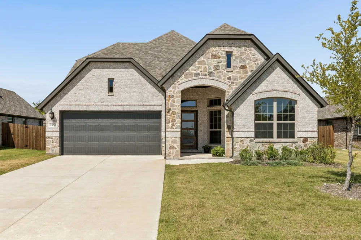
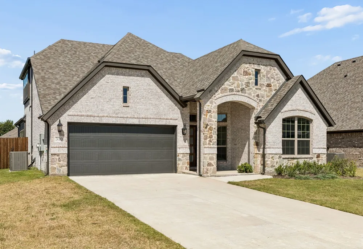
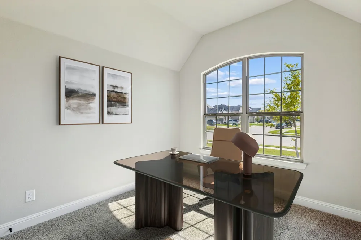
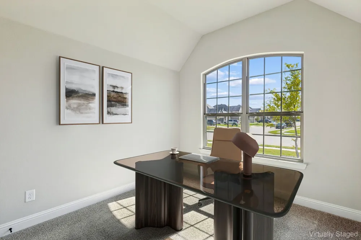
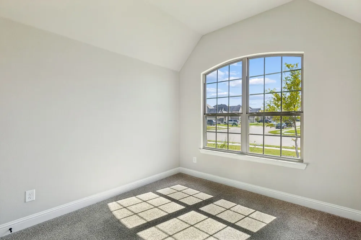
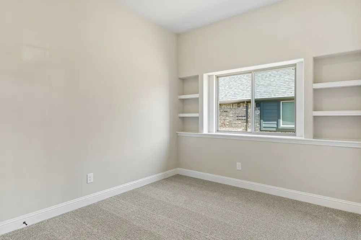
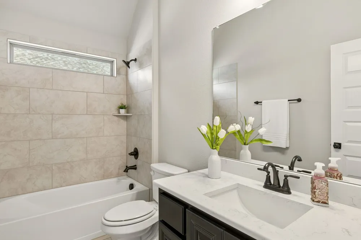
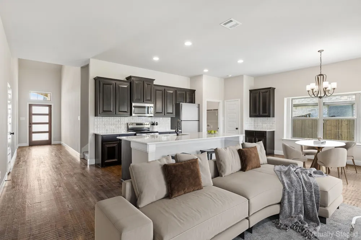
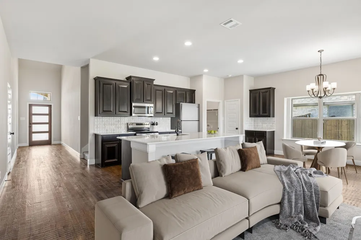
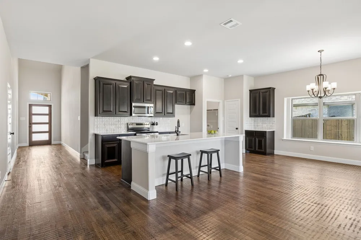
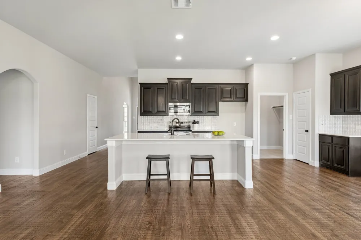
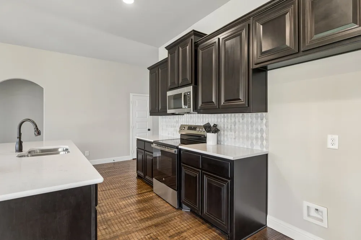
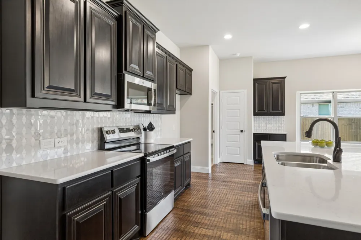
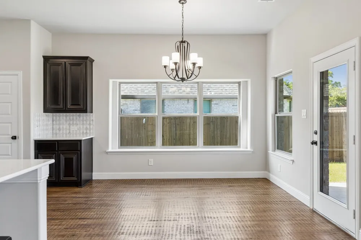
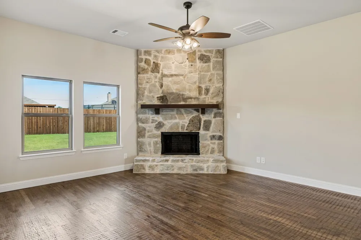
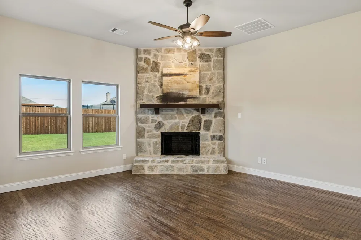
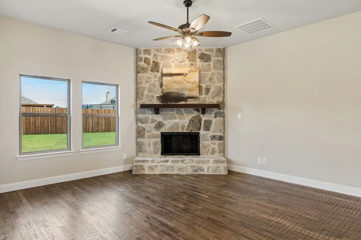
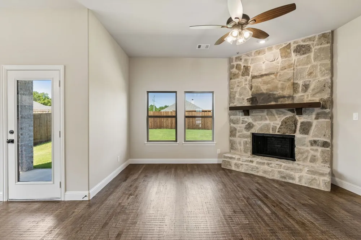
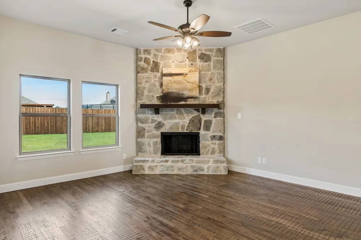
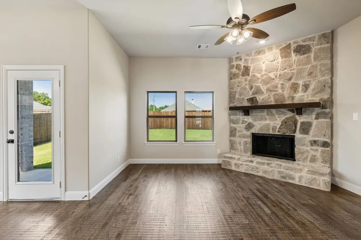
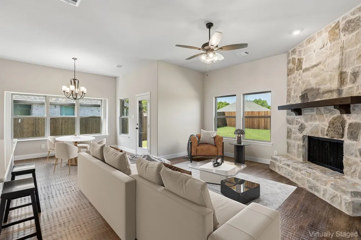
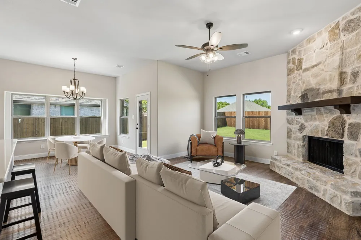
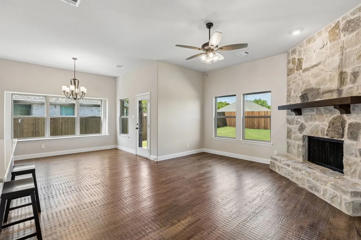
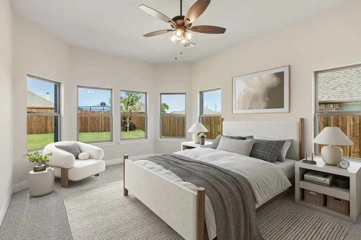
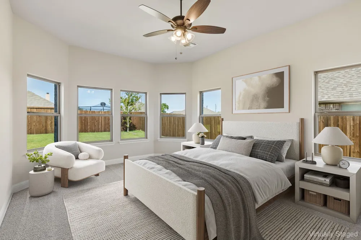
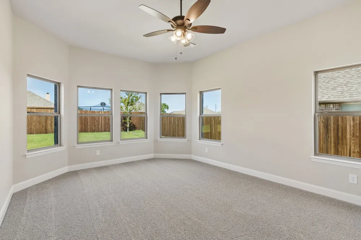
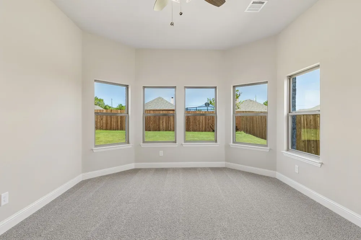
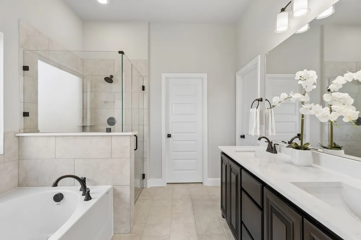
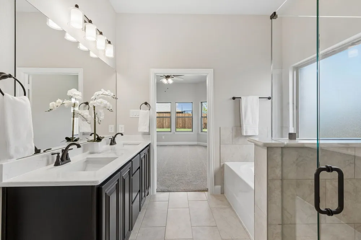
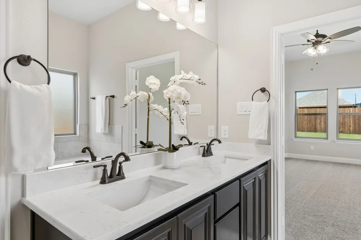
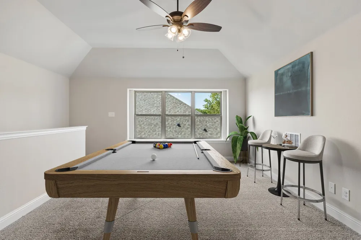
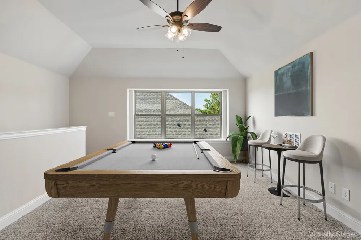
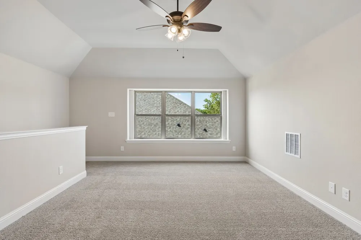
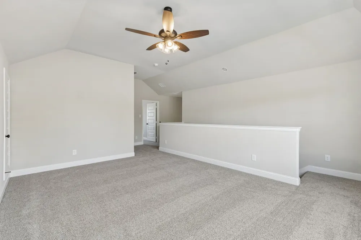
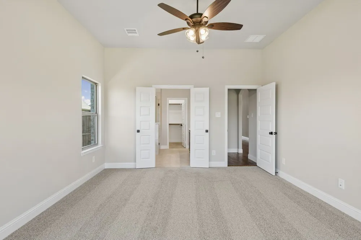
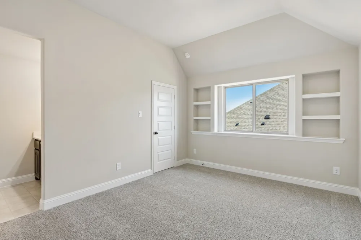
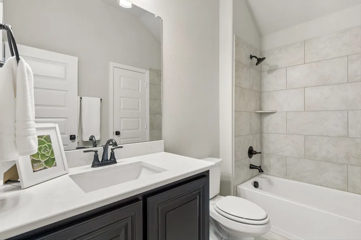
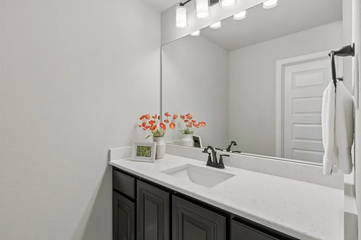
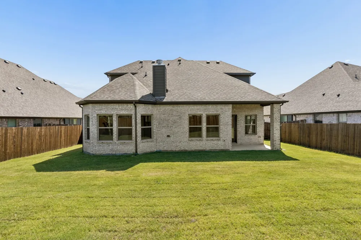
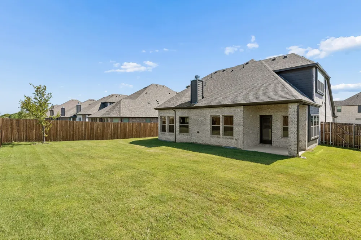
New construction by Astoria Homes nestled in the tranquil DeBerry Heritage subdivision. This home is located just east of the DFW metroplex in the growing city of Josephine offering a small-town setting with convenient access to big-city amenities. The well designed Abingdon model showcases quality craftsmanship and a functional floorplan with 4 bedrooms, 3 full baths, game room and 2 car garage. Extensive hardwood floors in entry, hallways, kitchen, breakfast and family room create a warm and cohesive feel. The open-concept living area features a floor-to-ceiling stone fireplace and flows seamlessly into the eat-in kitchen, complete with a center island, abundant counter & cabinet space, quartz countertops, stainless appliances & designer backsplash. A tasteful lighting package adds a stylish finishing touch, while banks of windows provide natural light throughout. The spaciouos primary suite boasts bay windows and a spa-inspired ensuite bath with dual sinks, soaking tub, separate shower and a generous walk-in closet. Two secondary bedrooms are conveniently located on the main floor. A game room, extra large bedroom and full bath offer flexible living options on the second floor. Enjoy morning coffee or entertaining family & friends on the covered patio. The large backyard provides plenty of room for pets & play. Bonus storage space in garage under the stairs is perfect for tools & toys. This home blends modern convenience with the charm of country-style living. It is move-in ready and just waiting for you to call it home.
Property Details
- Interior
- Decorative Designer Lighting Fixtures, Eat In Kitchen, High Speed Internet, Walk In Closets
- Fireplaces
- 1
- Cooling
- 1
- Heating
- Central, Electric, Fireplaces
- Cooling Features
- Central Air, Ceiling Fans, Electric
- Bedrooms
- 4
- Bathrooms
- 3.0
- Full Baths
- 3
- Lot Features
- Interior Lot, Landscaped, Subdivision, Sprinkler System
- Lot Description
- Interior Lot, Landscaped, Subdivision, Sprinkler System
- Exterior Features
- Rain Gutters
- Exterior Materials
- Rain Gutters
- Acres
- 0.0
- Square Feet
- 2320.0
- Lot Size (sqft)
- 0.189
- Parking Features
- Door Multi, Garage Faces Front, Garage
- Parking
- 1
- Parking Type
- Garage
- Parking Garage Spaces
- 2.0
- Parking Carport Spaces
- 0.0
- Property Type
- Purchase
- Style
- Traditional, Detached
- Property Subtype Additional
- Single Family Residence
- Year Built
- 2024
- Foundation
- Slab
- Roof
- Composition
- Sewer Information
- Public Sewer
- Utility Source
- Public
- Utility Features
- Sewer Available, Water Available
- Appliances
- Dishwasher, Electric Range, Electric Water Heater, Disposal, Microwave
- Subdivision
- Deberry Heritage
- Community Features
- Curbs, Sidewalks
- School District
- Community ISD
- Elementary School
- Mcclendon
- Middle School
- Leland Edge
- High School
- Community
- County
- Collin
- Region
- Josephine
- Days on Market (Cumulative)
- 29
- Taxes Annual
- $4,560
- HOA
- 1
- HOA Fees
- 600.0
Location
Legal
© 2023 North Texas Real Estate Information Systems, Inc. All rights reserved. Disclaimer: All information deemed reliable but not guaranteed and should be independently verified. All properties are subject to prior sale, change or withdrawal. Neither listing broker(s) nor Lucy Cervantes shall be responsible for any typographical errors, misinformation, or misprints and shall be held totally harmless. The database information herein is provided from and copyrighted by the North Texas Real Estate Information Systems, Inc. NTREIS data may not be reproduced or redistributed and is only for people viewing this site. All information provided is deemed reliable but is not guaranteed and should be independently verified. The advertisements herein are merely indications to bid and are not offers to sell which may be accepted. All properties are subject to prior sale or withdrawal. All rights are reserved by copyright
Last Updated: Sep 13, 2026 5:57 PM. Source: NTREIS
Provided By
Listed by Cindy Coffin (#0600547), 214-725-4052
Listing Office: Keller Williams Frisco Stars (#KEWI02)