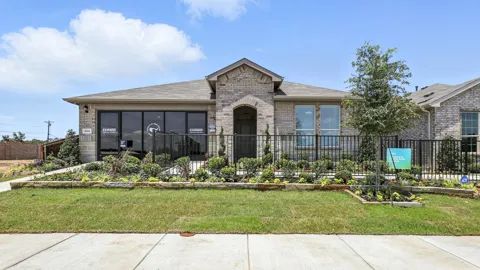
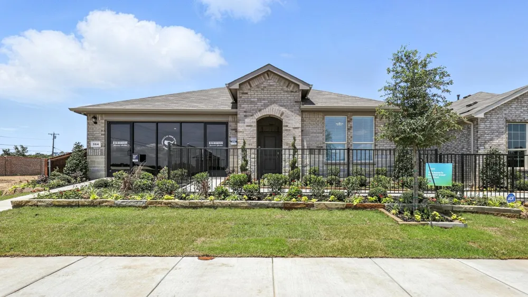

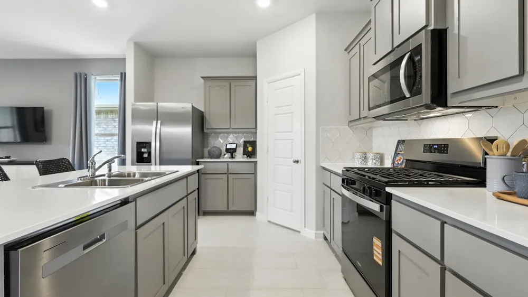
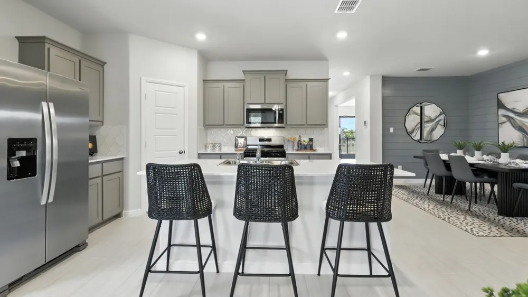
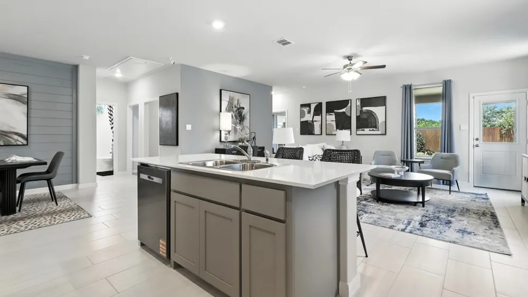
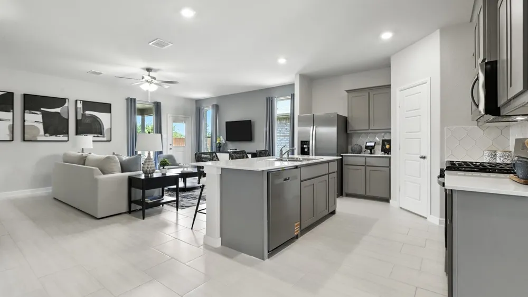
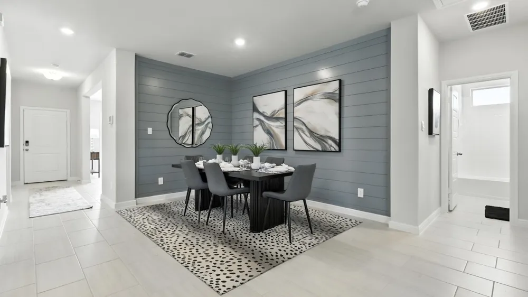
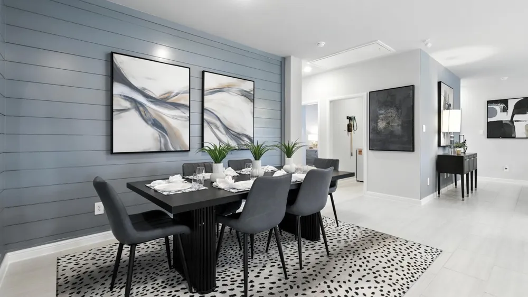
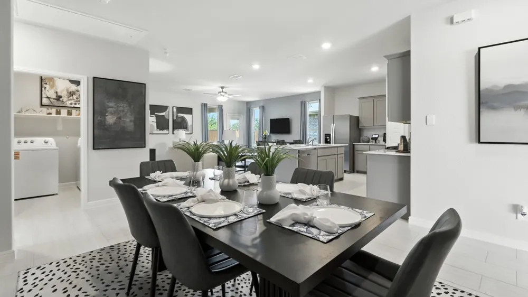
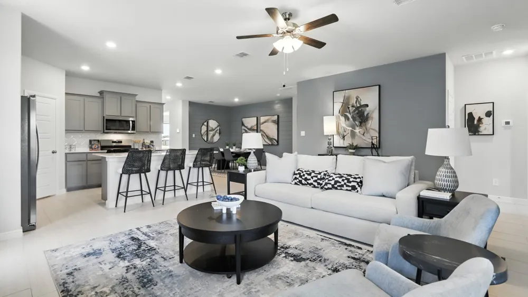
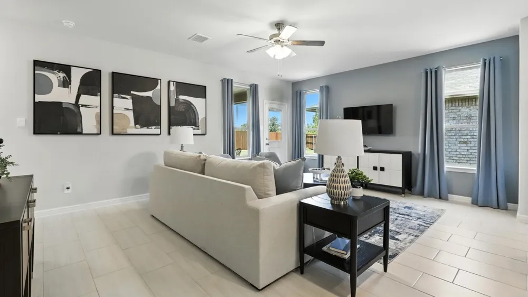
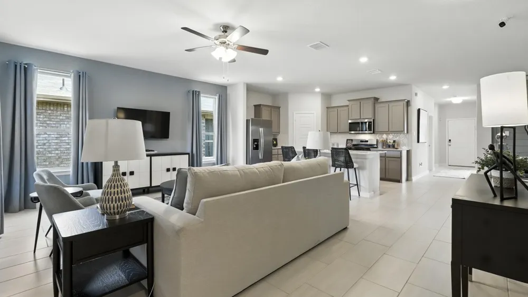
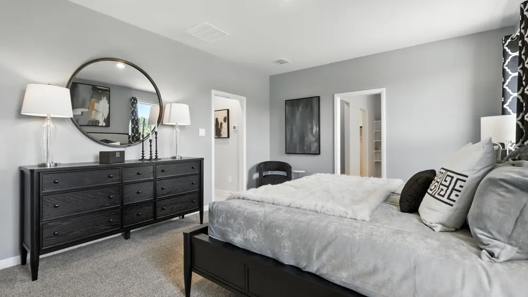
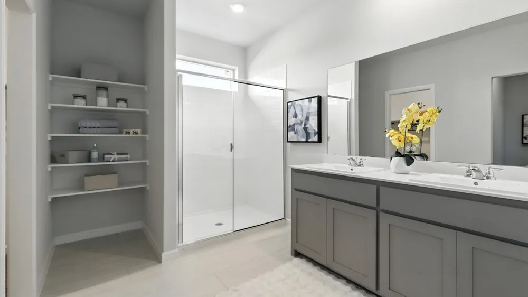
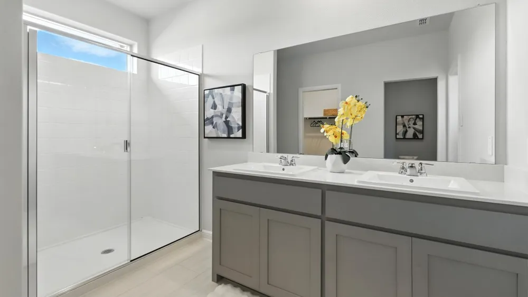
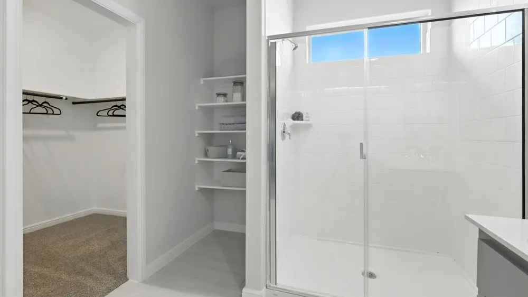
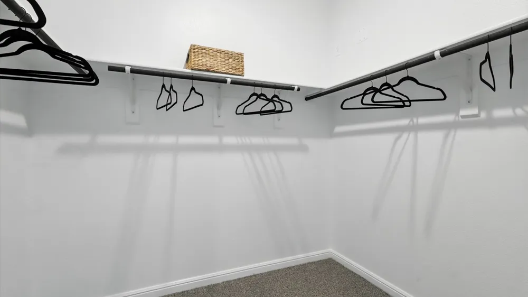
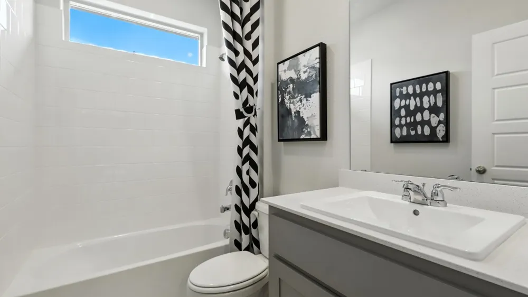
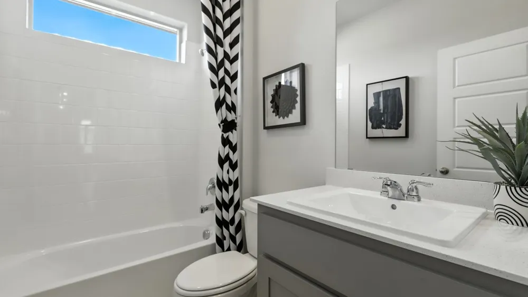
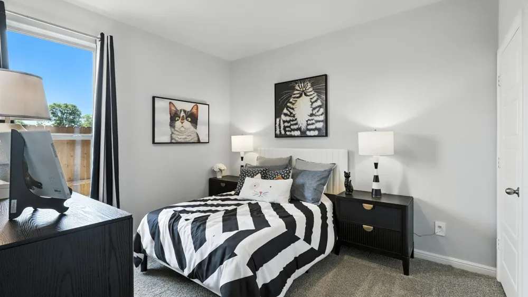
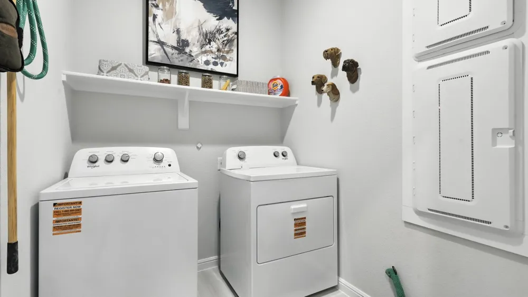
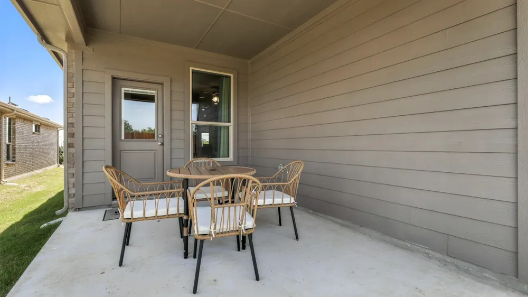
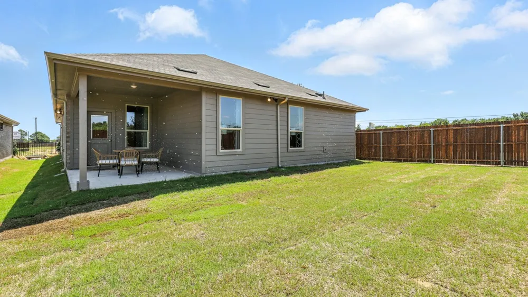
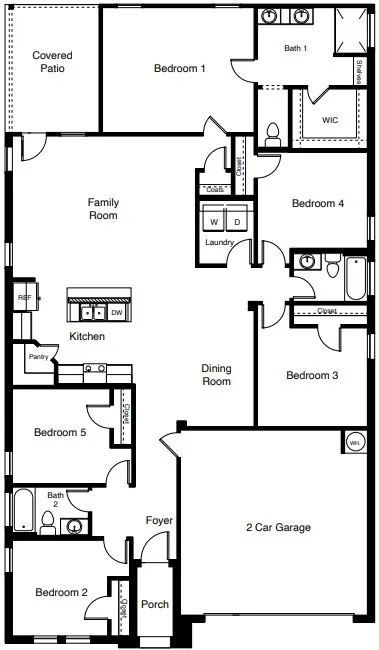
Complete and Move-In Ready! Gorgeous new D.R. Horton home in The Canyons community located in Keene and Keene ISD! This thoughtfully designed single-story Lexington floorplan Elevation A, is a former model home that has never been lived in and features 5 bedrooms, 3 bathrooms, and a 2-car garage with an open-concept layout that connects the family room, dining area, and kitchen to create a spacious and functional living environment. The kitchen includes quartz countertops, 36” upper cabinets, stainless steel appliances, gas range, stainless steel drop-in sink, a large center island, and a walk-in pantry, making it ideal for everyday cooking and entertaining. The private primary suite offers an ensuite bath with dual quartz vanities, an oversized shower, and a walk-in closet located off the bathroom. Quartz vanity tops are also included in the secondary bathrooms, and luxury vinyl plank flooring is installed throughout all main areas and wet zones to enhance durability and style. Built with energy-efficient construction and equipped with America’s Smart Home Technology, this home also includes exterior features such as a covered back patio, full sod, sprinkler system, privacy fencing, and landscaping. Located just off Hwy 67, this community enjoys a prime position with convenient access to major attractions such as shopping centers, businesses, and healthcare facilities.
Property Details
- Interior
- Decorative Designer Lighting Fixtures, Eat In Kitchen, Granite Counters, High Speed Internet, Kitchen Island, Open Floorplan, Pa
- Cooling
- 1
- Heating
- Central, Natural Gas
- Cooling Features
- Central Air, Electric
- Bedrooms
- 5
- Bathrooms
- 3.0
- Full Baths
- 3
- Lot Features
- Back Yard, Interior Lot, Lawn, Landscaped, Subdivision, Sprinkler System, Few Trees
- Lot Description
- Back Yard, Interior Lot, Lawn, Landscaped, Subdivision, Sprinkler System, Few Trees
- Exterior Features
- Rain Gutters
- Exterior Materials
- Rain Gutters
- Acres
- 0.0
- Square Feet
- 2093.0
- Lot Size (sqft)
- 0.139
- Parking Features
- Door Single, Garage Faces Front, Garage
- Parking
- 1
- Parking Type
- Garage
- Parking Garage Spaces
- 2.0
- Parking Carport Spaces
- 0.0
- Property Type
- Purchase
- Style
- Traditional, Detached
- Property Subtype Additional
- Single Family Residence
- Year Built
- 2025
- Foundation
- Slab
- Roof
- Composition
- Sewer Information
- Public Sewer
- Utility Source
- Public
- Utility Features
- Electricity Connected, Natural Gas Available, Phone Available, Sewer Available, Separate Meters, Underground Utilities, Water Av
- Appliances
- Some Gas Appliances, Dishwasher, Disposal, Gas Range, Gas Water Heater, Microwave, Plumbed For Gas, Tankless Water Heater, Vente
- Subdivision
- The Canyons
- Community Features
- Community Mailbox, Curbs, Sidewalks
- School District
- Keene ISD
- Elementary School
- Keene
- Middle School
- Keene
- High School
- Keene
- County
- Johnson
- Region
- Keene
- Days on Market (Cumulative)
- 64
- HOA
- 1
- HOA Fees
- 400.0
Location
Legal
© 2023 North Texas Real Estate Information Systems, Inc. All rights reserved. Disclaimer: All information deemed reliable but not guaranteed and should be independently verified. All properties are subject to prior sale, change or withdrawal. Neither listing broker(s) nor Lucy Cervantes shall be responsible for any typographical errors, misinformation, or misprints and shall be held totally harmless. The database information herein is provided from and copyrighted by the North Texas Real Estate Information Systems, Inc. NTREIS data may not be reproduced or redistributed and is only for people viewing this site. All information provided is deemed reliable but is not guaranteed and should be independently verified. The advertisements herein are merely indications to bid and are not offers to sell which may be accepted. All properties are subject to prior sale or withdrawal. All rights are reserved by copyright
Provided By
Listed by Stephen Kahn (#0353405)
Listing Office: Century 21 Mike Bowman, Inc. (#BWMN01EU)