
 View All Photos
$515,345
Pending3704 WALNUT RIDGE DRIVE
Grand Prairie, TX 76065
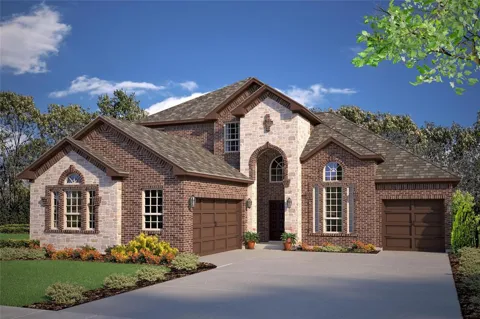
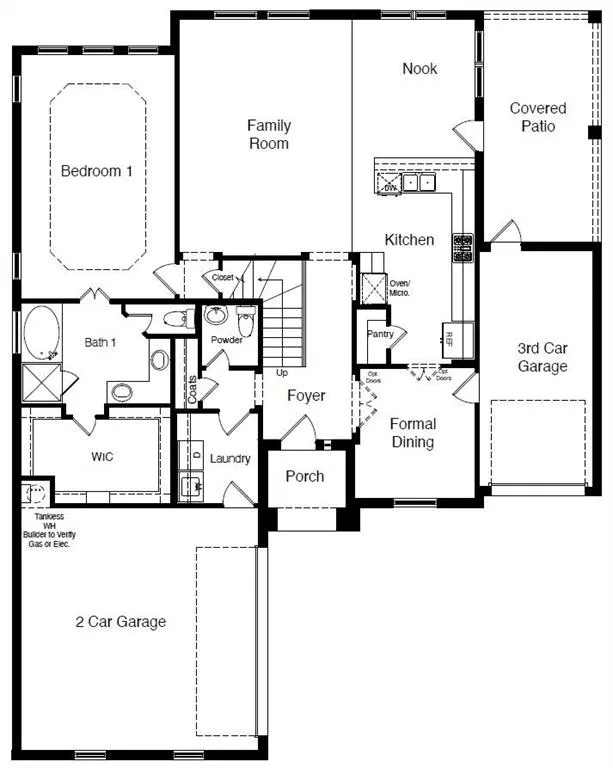
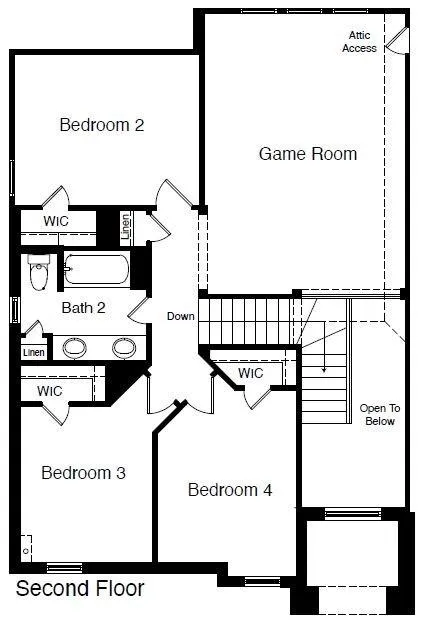
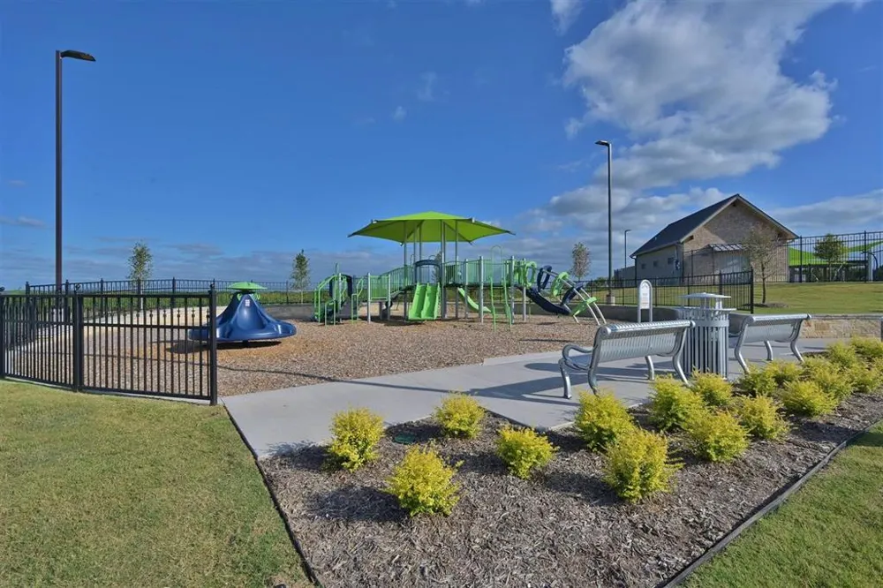
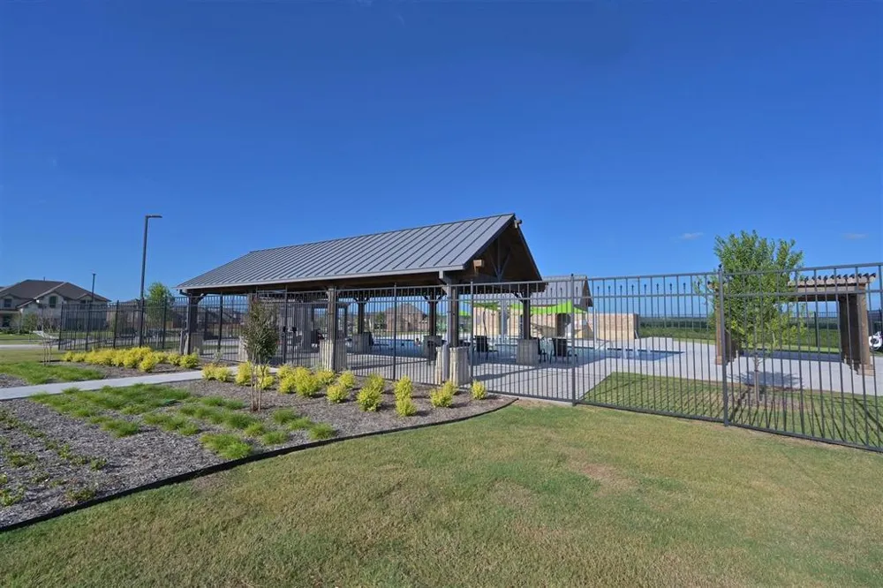
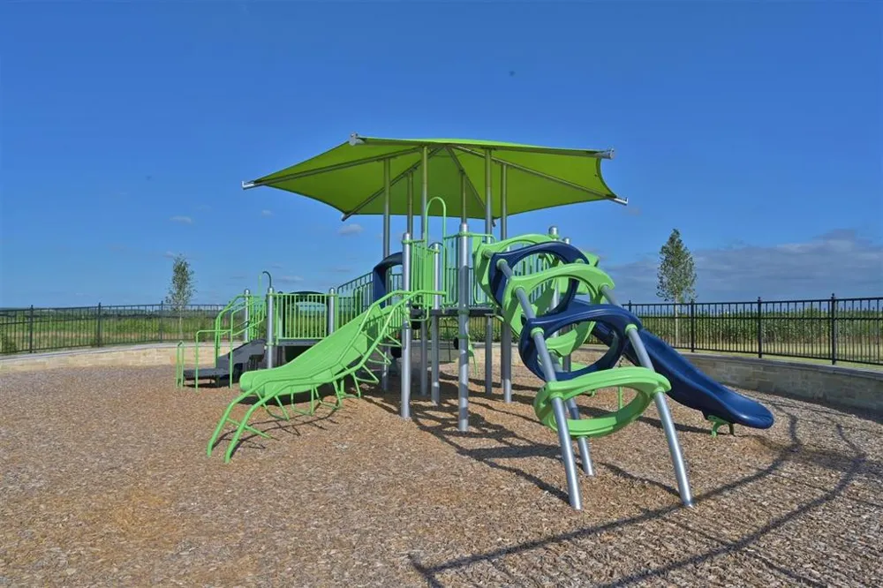
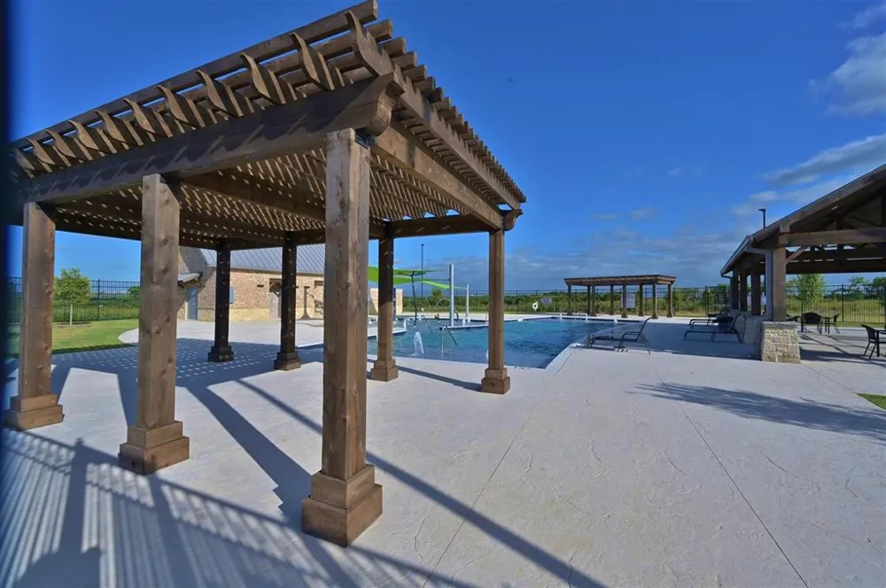
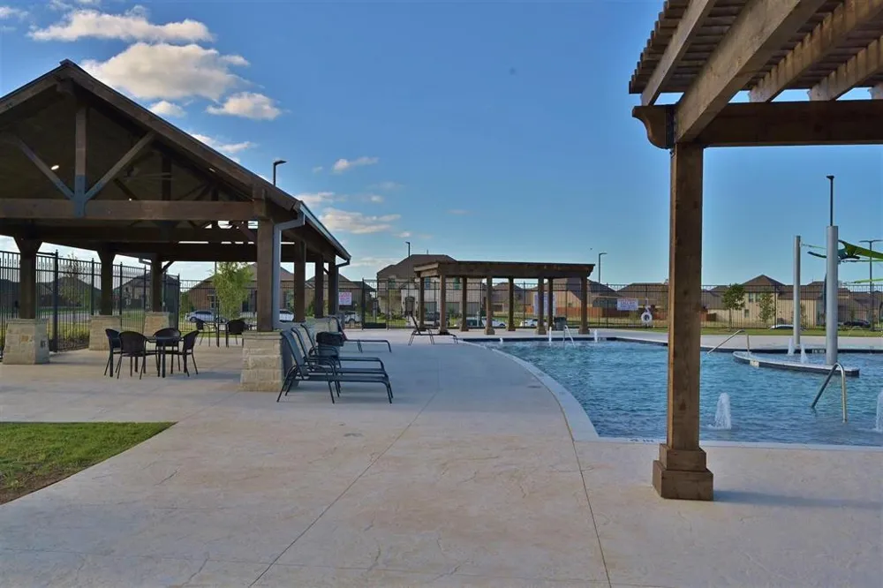
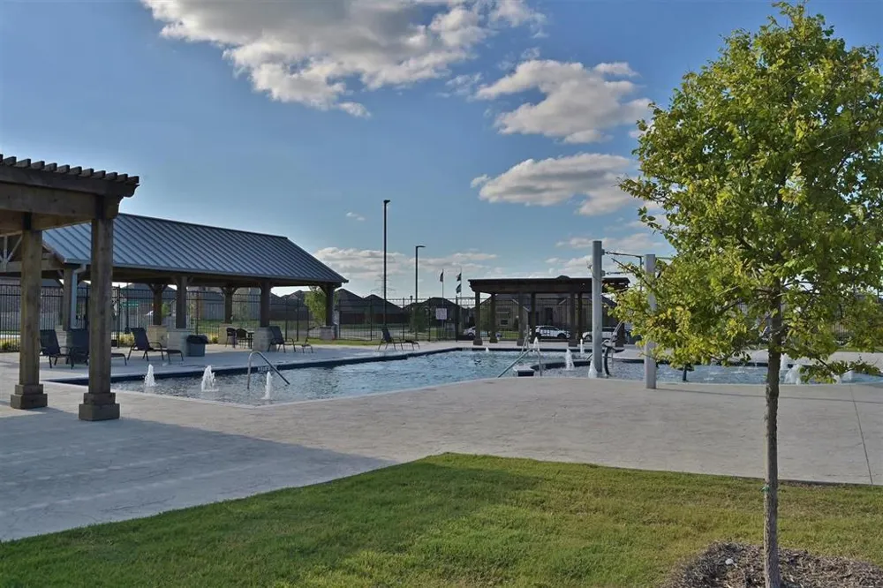
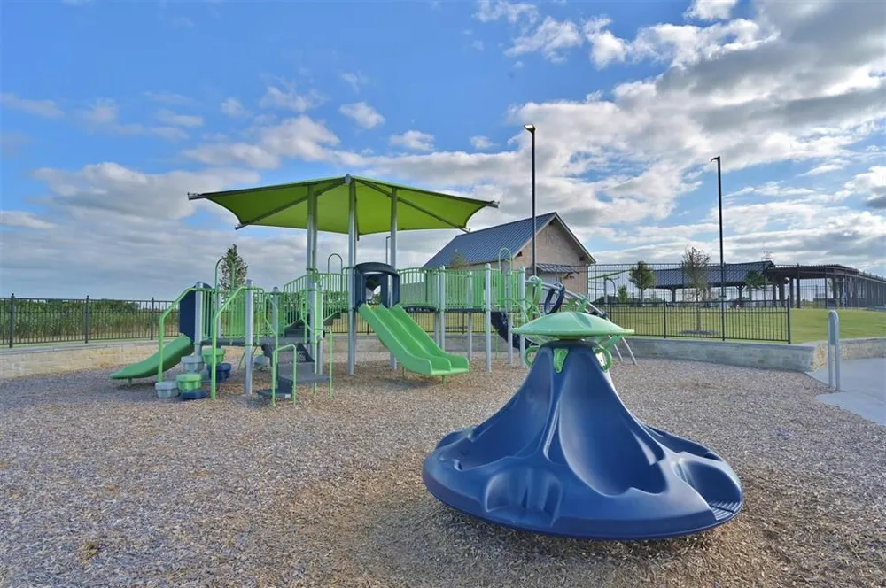
READY FOR A QUICK MOVE IN!! GORGEOUS NEW HOME BUILT BY D.R. HORTON in the FABULOUS COMMUNITY OF GREENWAY TRAILS!! Spacious open two story 4-3.5-3 Bullard J Floorplan-Elevation B with TWO DINING areas, separate 3rd CAR GARAGE on HOMESITE BACKING TO GREENSPACE! Large Chef's Kitchen with Breakfast Bar, Quartz Countertops, tiled Backsplash, built-in Stainless Steel Appliances, gas Cooktop and walk-in Pantry. Large Primary En-Suite with box ceiling treatment, over sized shower, Garden Tub, dual sink Vanity and big walk-in Closet with built-ins. Three Bedrooms, Game room, Media Room and 2 full Baths upstairs. Designer Pkg including tiled Entry, Halls, Living, Formal Dining and wet areas plus Home is Connected Smart Home Technology. 16 SEER HVAC, gas tankless water heater, large covered back Patio, 6 foot fenced backyard, Landscape Pkg with full Sod and Sprinkler System. Amenity Center Pool, Cabana and Playground. Close proximity to many Shops, Dining, HWY 287, HWY 360, HWY 67 and I-20.
Property Details
- Interior
- Decorative Designer Lighting Fixtures, Eat In Kitchen, High Speed Internet, Open Floorplan, Pantry, Smart Home, Cable Tv
- Cooling
- 1
- Heating
- Central, Natural Gas
- Cooling Features
- Central Air, Ceiling Fans, Electric
- Bedrooms
- 4
- Bathrooms
- 3.5
- Full Baths
- 3
- Half Baths
- 1
- Lot Features
- Greenbelt, Interior Lot, Landscaped, Subdivision, Sprinkler System, Few Trees
- Lot Description
- Greenbelt, Interior Lot, Landscaped, Subdivision, Sprinkler System, Few Trees
- Pool Description
- None, Community
- Pool Features
- None, Community
- Exterior Features
- Rain Gutters
- Exterior Materials
- Rain Gutters
- Pool Shared
- 1
- Acres
- 0.0
- Square Feet
- 2842.0
- Lot Size (sqft)
- 0.1566
- Parking Features
- Garage Faces Front, Garage, Garage Door Opener, Garage Faces Side
- Parking
- 1
- Parking Type
- Garage
- Parking Garage Spaces
- 3.0
- Parking Carport Spaces
- 0.0
- Property Type
- Purchase
- Style
- Traditional, Detached
- Property Subtype Additional
- Single Family Residence
- Year Built
- 2022
- Foundation
- Slab
- Roof
- Composition
- Sewer Information
- Public Sewer
- Utility Source
- Public
- Utility Features
- Electricity Available, Electricity Connected, Natural Gas Available, Phone Available, Sewer Available, Separate Meters, Undergro
- Appliances
- Some Gas Appliances, Dishwasher, Electric Oven, Gas Cooktop, Disposal, Gas Water Heater, Microwave, Plumbed For Gas, Tankless Wa
- Subdivision
- Greenway Trails - D.R. Horton
- Community Features
- Clubhouse, Playground, Pool, Trails Paths, Community Mailbox, Curbs, Sidewalks
- School District
- Midlothian ISD
- Elementary School
- Vitovsky
- Middle School
- Frank Seales
- High School
- Midlothian
- County
- Ellis
- Region
- Grand Prairie
- Days on Market (Cumulative)
- 22
- HOA
- 1
- HOA Fees
- 150.0
- MLS #
- 20239722
Location
Legal
© 2023 North Texas Real Estate Information Systems, Inc. All rights reserved. Disclaimer: All information deemed reliable but not guaranteed and should be independently verified. All properties are subject to prior sale, change or withdrawal. Neither listing broker(s) nor Default shall be responsible for any typographical errors, misinformation, or misprints and shall be held totally harmless. The database information herein is provided from and copyrighted by the North Texas Real Estate Information Systems, Inc. NTREIS data may not be reproduced or redistributed and is only for people viewing this site. All information provided is deemed reliable but is not guaranteed and should be independently verified. The advertisements herein are merely indications to bid and are not offers to sell which may be accepted. All properties are subject to prior sale or withdrawal. All rights are reserved by copyright
Last Updated: Oct 10, 2026 12:11 AM. Source: NTREIS
Listing Broker: Century 21 Mike Bowman, Inc.; Stephen Kahn; (817) 354-7653

Interested in Purchasing 3704 WALNUT RIDGE DRIVE?
Get an estimate on monthly payments on this property.
Nearby Listings in 78704
No listings found