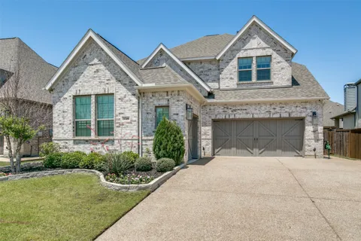
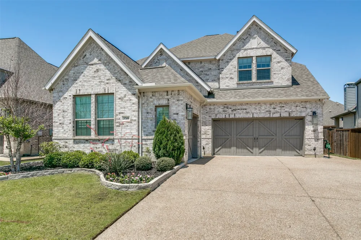
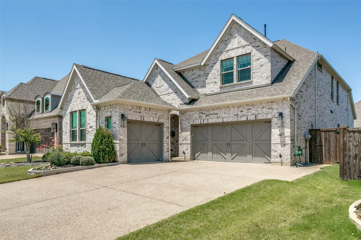
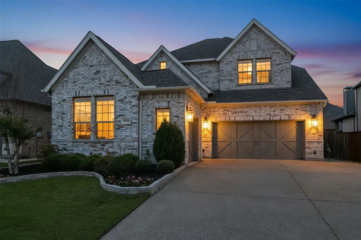
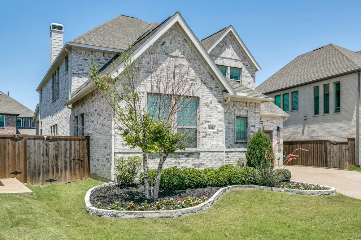
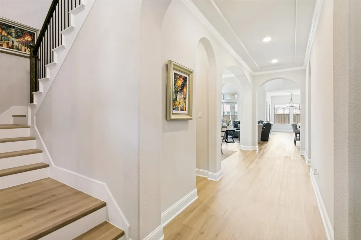
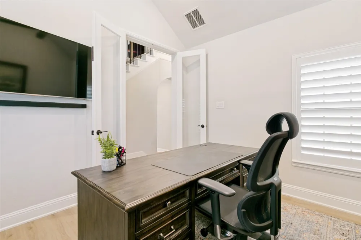
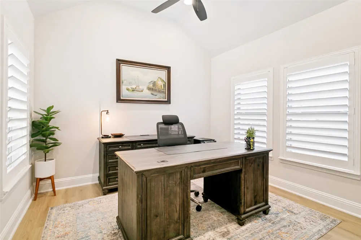
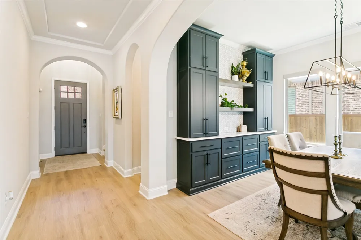
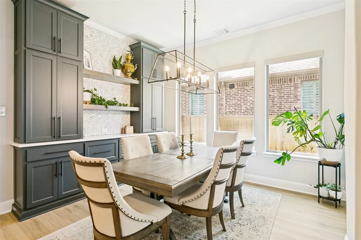
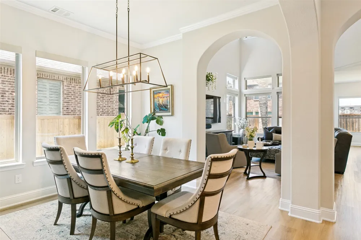
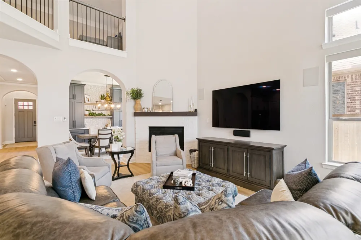
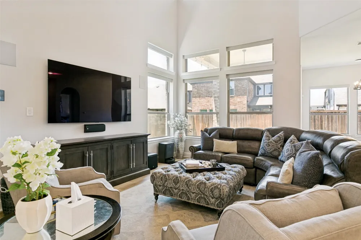
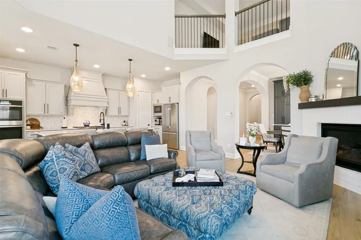
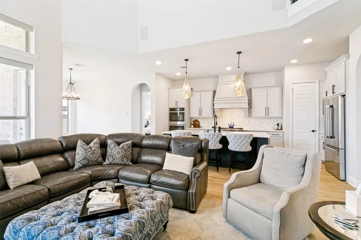
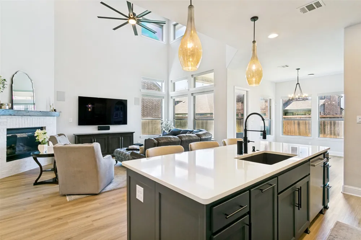
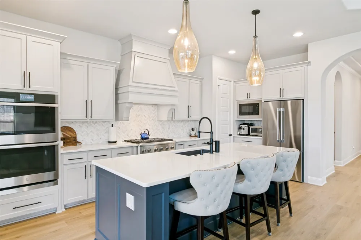
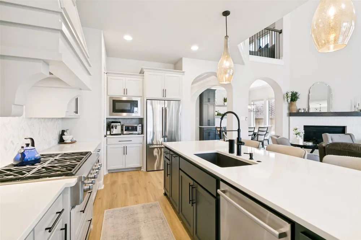
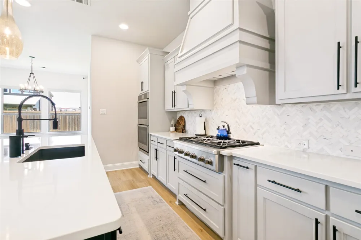
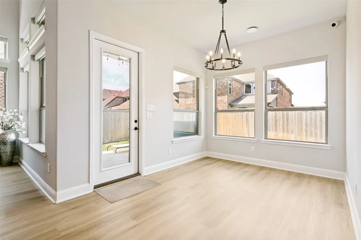
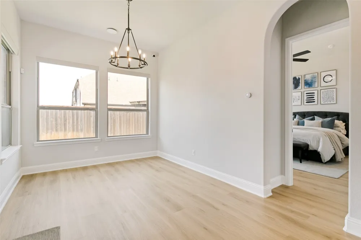
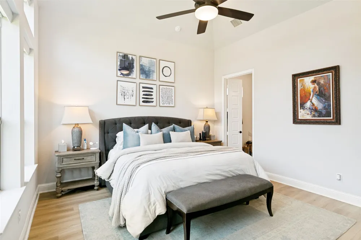
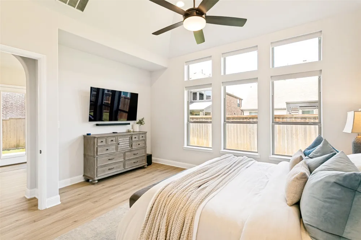
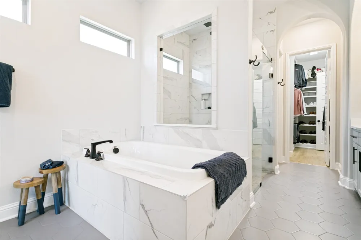
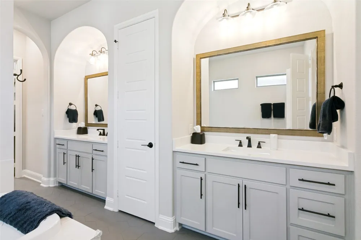
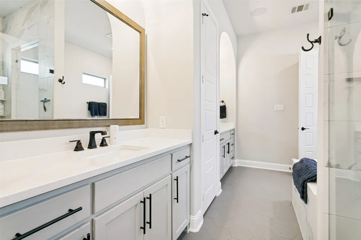
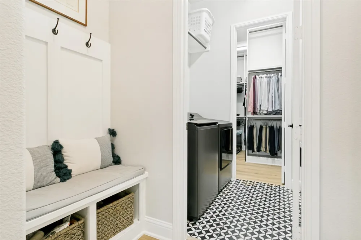
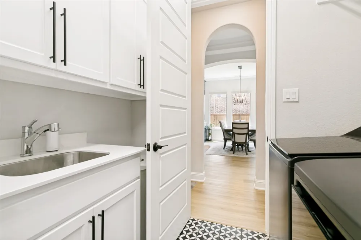
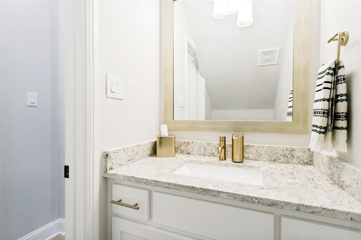
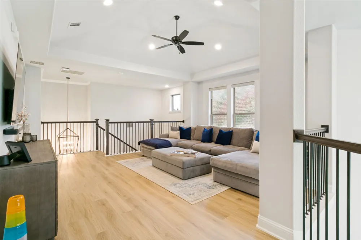
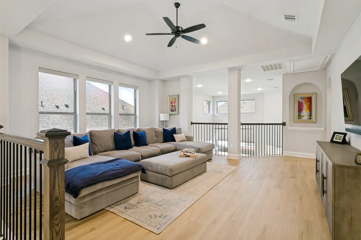
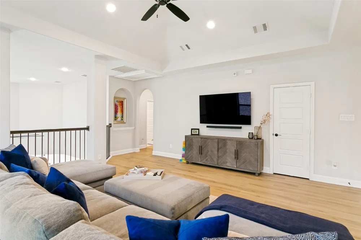
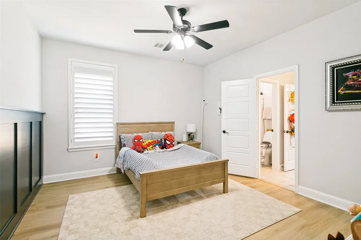
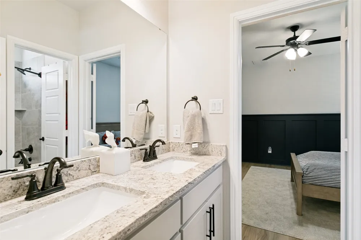
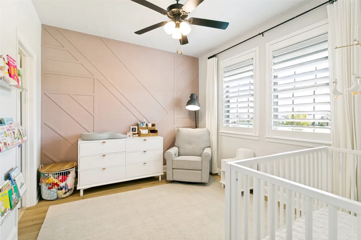
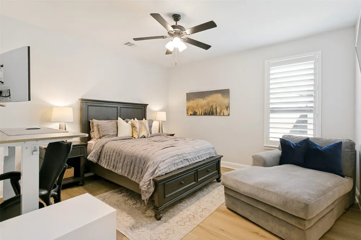
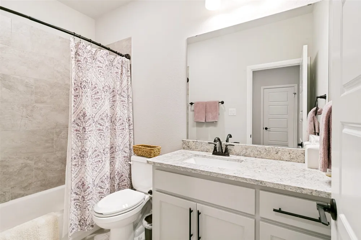
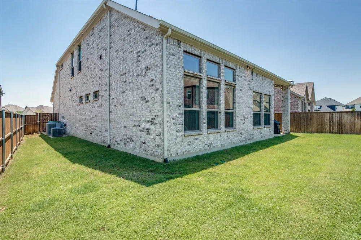
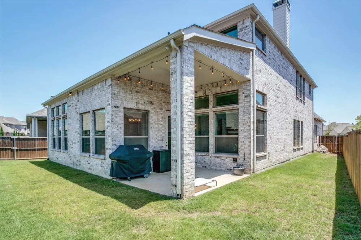
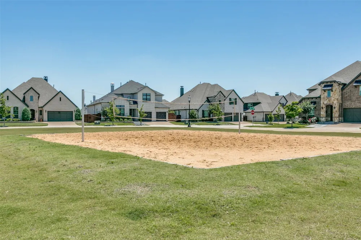
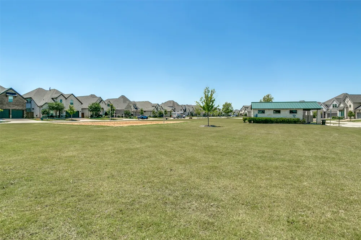
Located in the highly desirable CASTLE HILLS community, this BEAUTIFULLY UPDATED HOME offers an exceptional blend of style, comfort, and convenience. PRE-INSPECTED WITH REPAIRS COMPLETED, this move-in ready property features extensive upgrades throughout, including luxury vinyl plank flooring on both the first and second floors, no carpet anywhere, and stunning custom built-ins. Plantation shutters and motorized roller shades add elegance and functionality throughout the home. The open-concept floor plan is ideal for everyday living and entertaining. The gourmet kitchen showcases quartz countertops, a large island with breakfast bar, GE Café gas range, Bosch dishwasher, stainless steel double convection, air fryer, Blanco Silgranit farmhouse sink, abundant cabinetry, and seamless flow into the spacious family room with a cozy gas log fireplace. The formal dining room is highlighted by a beautiful custom built-in cabinet with decorative backsplash, creating a perfect space for hosting gatherings. The spacious primary suite features a luxurious ensuite bath with dual vanities, garden tub, oversized rain-head shower with seat, and a large walk-in closet with direct access to the laundry room for added convenience. Upstairs offers a versatile game room or additional living space along with three secondary bedrooms. The guest bedroom is adjacent to a full bath, while the additional bedrooms share a Jack-and-Jill ensuite bath. The home also includes a two-car garage plus a separate one-car garage, all featuring epoxy flooring. Additional upgrades include a water softener and security cameras that convey with the sale. Ideally situated across from a green space and conveniently located near GrandScape, Sam Rayburn Tollway, and Dallas North Tollway for easy access to shopping, dining, and commuting.
Property Details
- Interior
- Built In Features, Decorative Designer Lighting Fixtures, Eat In Kitchen, Granite Counters, High Speed Internet, Open Floorplan,
- Fireplaces
- 1
- Cooling
- 1
- Heating
- Central, Natural Gas
- Cooling Features
- Central Air, Ceiling Fans, Electric
- Bedrooms
- 4
- Bathrooms
- 3.5
- Full Baths
- 3
- Half Baths
- 1
- Lot Features
- Interior Lot, Subdivision, Sprinkler System
- Lot Description
- Interior Lot, Subdivision, Sprinkler System
- Pool Description
- None, Community
- Pool Features
- None, Community
- Pool Shared
- 1
- Acres
- 0.0
- Square Feet
- 3283.0
- Lot Size (sqft)
- 0.157
- Parking Features
- Garage Faces Front, Garage, Garage Door Opener
- Parking
- 1
- Parking Type
- Garage
- Parking Garage Spaces
- 3.0
- Parking Carport Spaces
- 0.0
- Property Type
- Purchase
- Style
- Traditional, Detached
- Property Subtype Additional
- Single Family Residence
- Year Built
- 2020
- Foundation
- Slab
- Roof
- Composition
- Sewer Information
- Public Sewer
- Utility Source
- Public
- Utility Features
- Natural Gas Available, Sewer Available, Separate Meters, Water Available, Cable Available
- Appliances
- Convection Oven, Double Oven, Dishwasher, Electric Oven, Disposal, Gas Range, Gas Water Heater, Microwave
- Subdivision
- Castle Hills Ph 10 Lewisvil
- Community Features
- Fishing, Golf, Park, Pool
- School District
- Lewisville ISD
- Elementary School
- Memorial
- Middle School
- Griffin
- High School
- The Colony
- County
- Denton
- Region
- Lewisville
- Days on Market (Cumulative)
- 27
- Taxes Annual
- $15,878
- HOA
- 1
- HOA Fees
- 1360.0
Location
Legal
© 2023 North Texas Real Estate Information Systems, Inc. All rights reserved. Disclaimer: All information deemed reliable but not guaranteed and should be independently verified. All properties are subject to prior sale, change or withdrawal. Neither listing broker(s) nor Lucy Cervantes shall be responsible for any typographical errors, misinformation, or misprints and shall be held totally harmless. The database information herein is provided from and copyrighted by the North Texas Real Estate Information Systems, Inc. NTREIS data may not be reproduced or redistributed and is only for people viewing this site. All information provided is deemed reliable but is not guaranteed and should be independently verified. The advertisements herein are merely indications to bid and are not offers to sell which may be accepted. All properties are subject to prior sale or withdrawal. All rights are reserved by copyright
Provided By
Listed by Susan Gregson (#0683047)
Listing Office: Coldwell Banker Realty Frisco (#CBRB44)