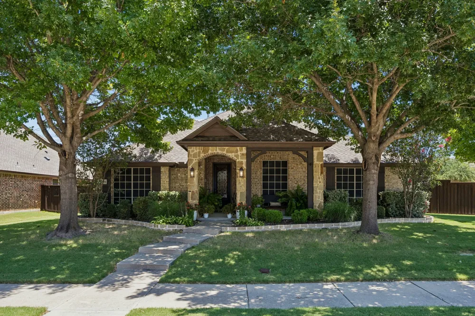
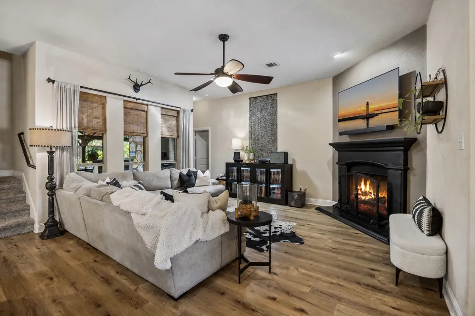
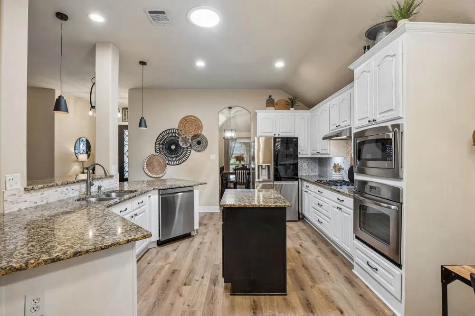
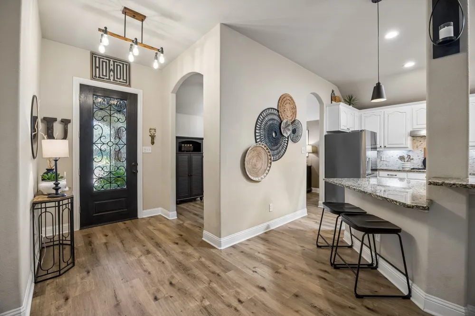
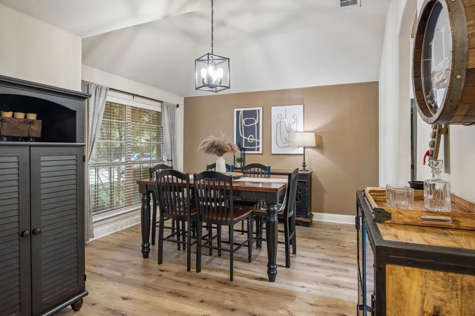
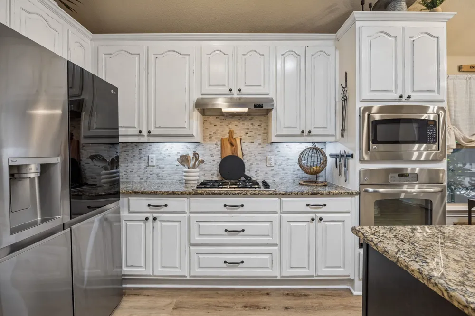
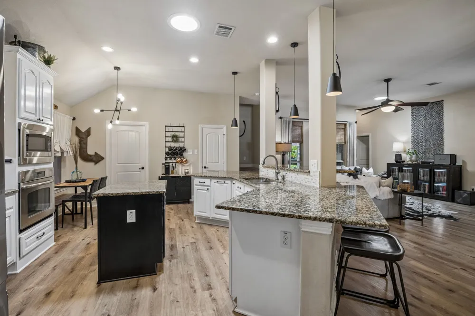
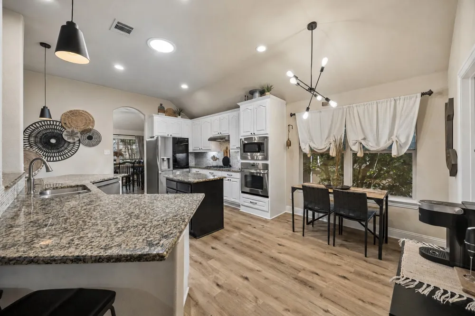
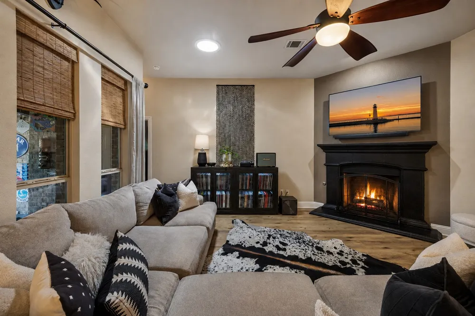
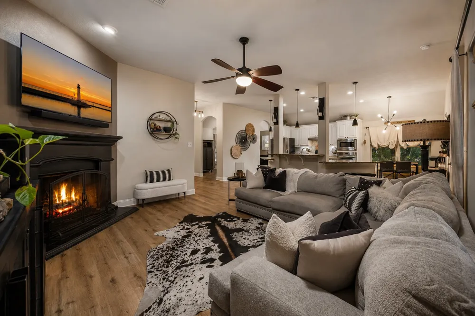
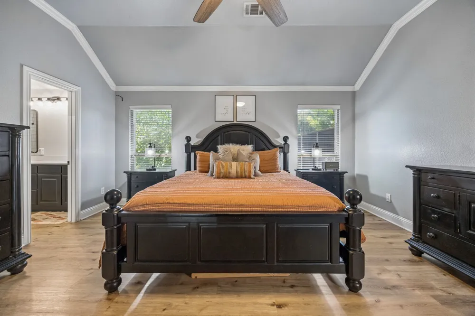
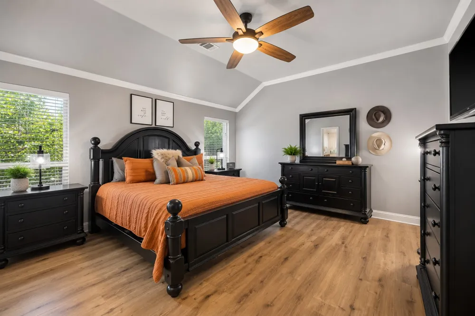
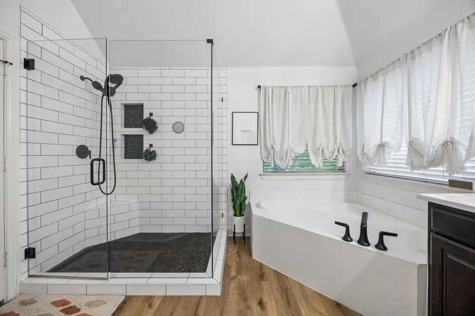
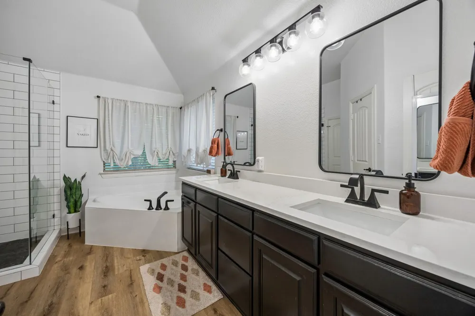
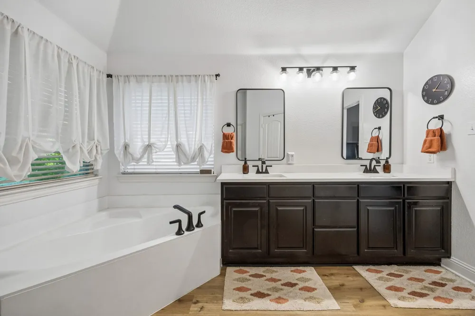
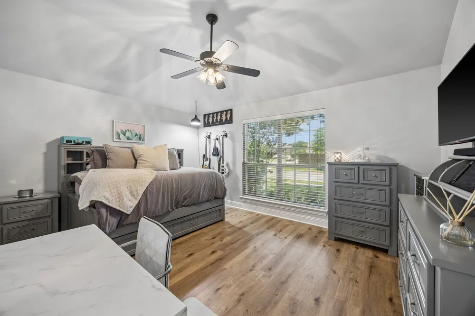
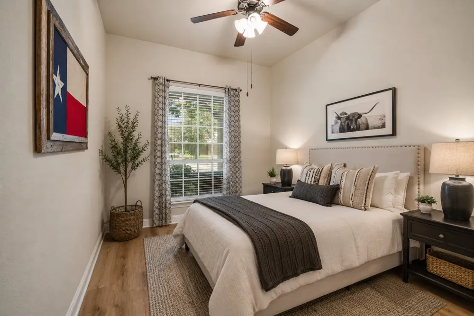
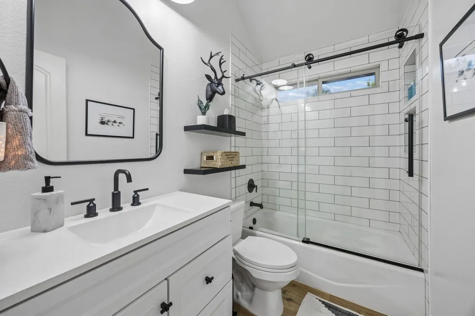
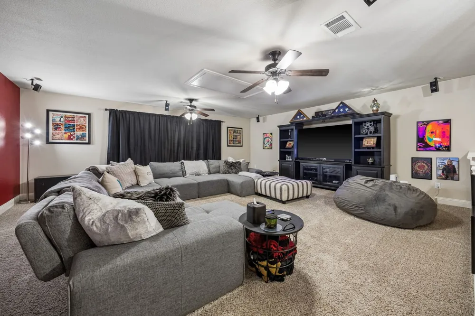
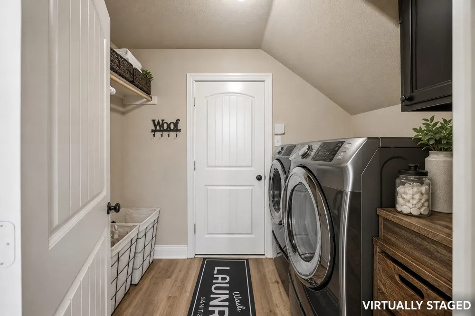
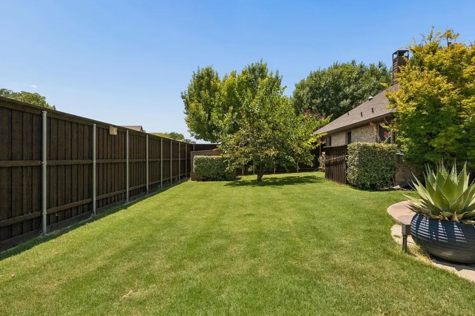
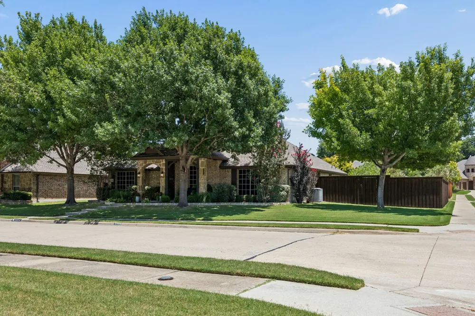
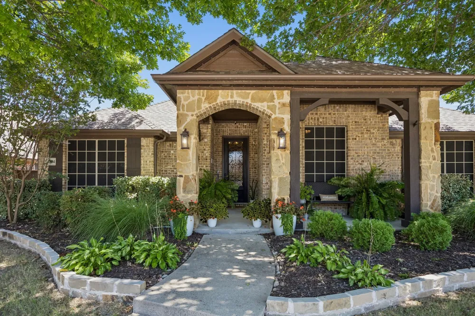
Situated on a beautifully treed corner lot in a close-knit neighborhood served by award-winning schools, this beautifully updated 3-bedroom, 2-bath home offers the perfect combination of comfort, style, and exceptional outdoor living. Inside, you'll find luxury vinyl plank flooring throughout the downstairs, abundant natural light from solar tubes, and beautifully remodeled bathrooms completed in 2022. The spacious floor plan is designed for both everyday living and effortless entertaining.
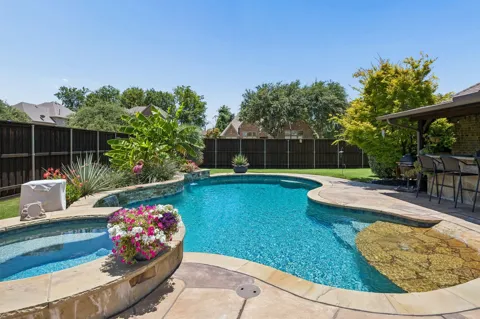
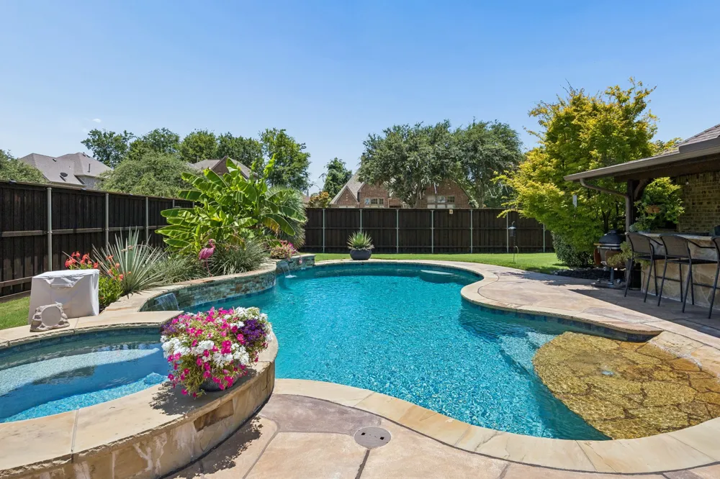
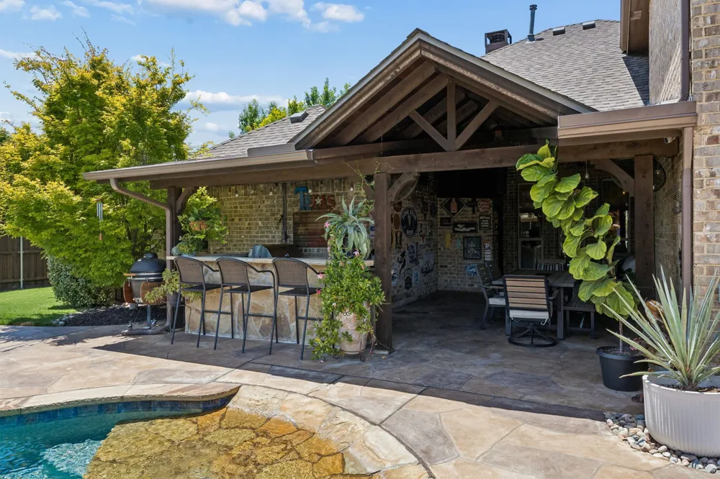
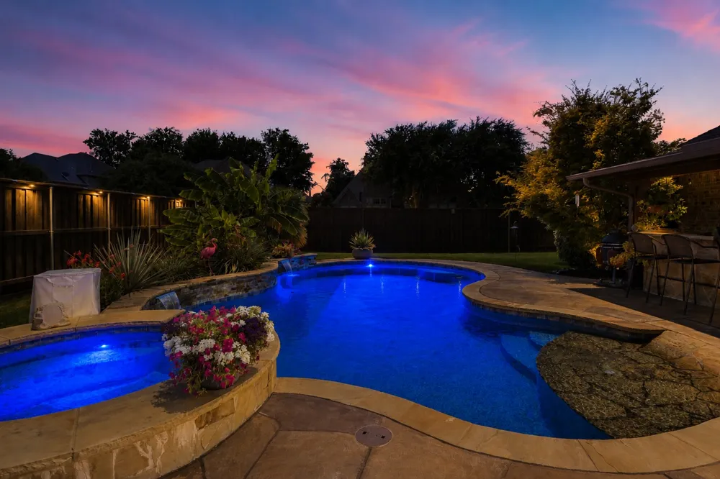
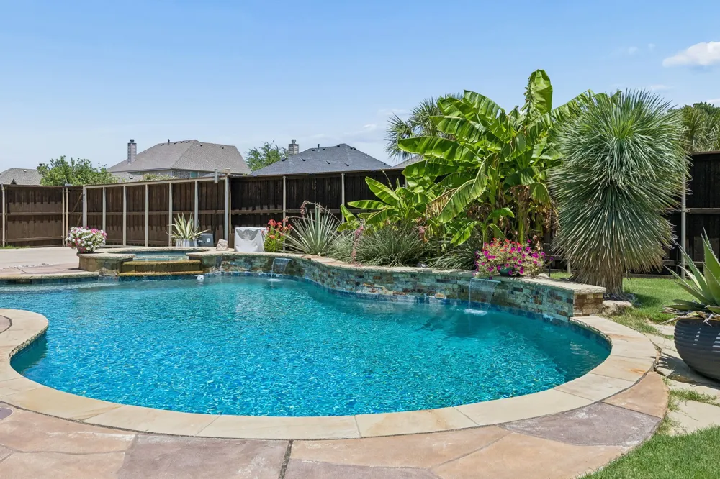
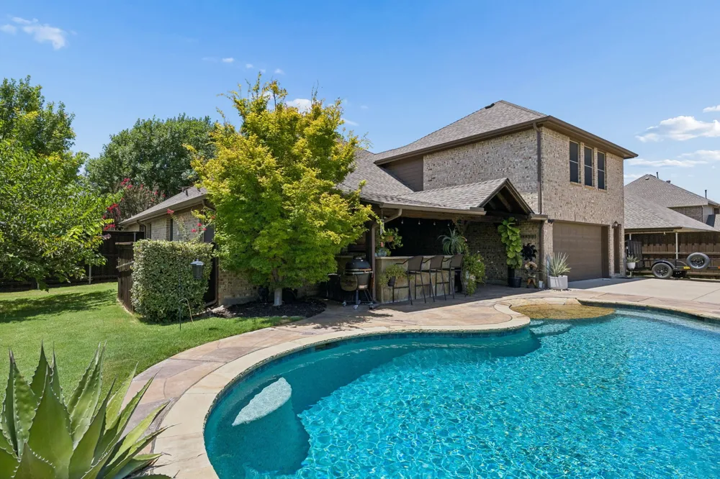
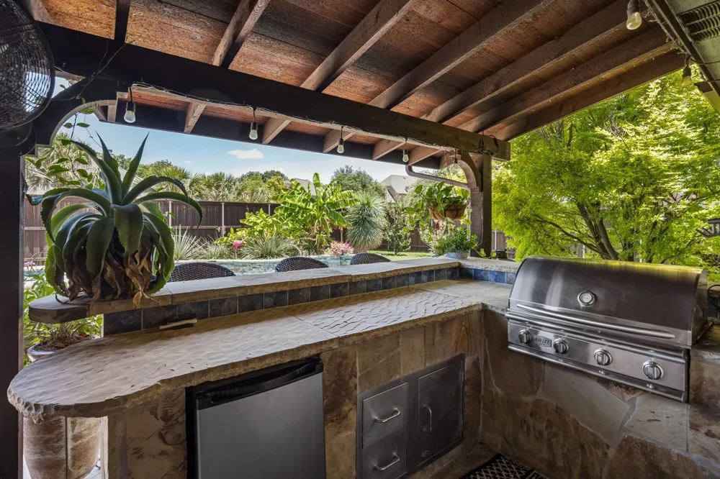
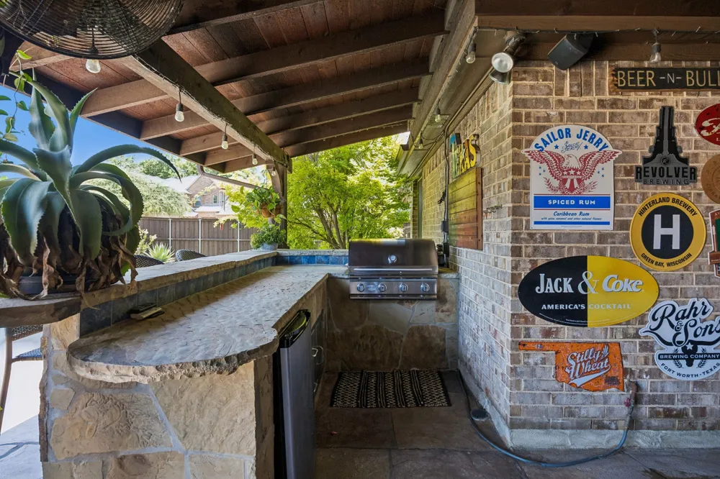
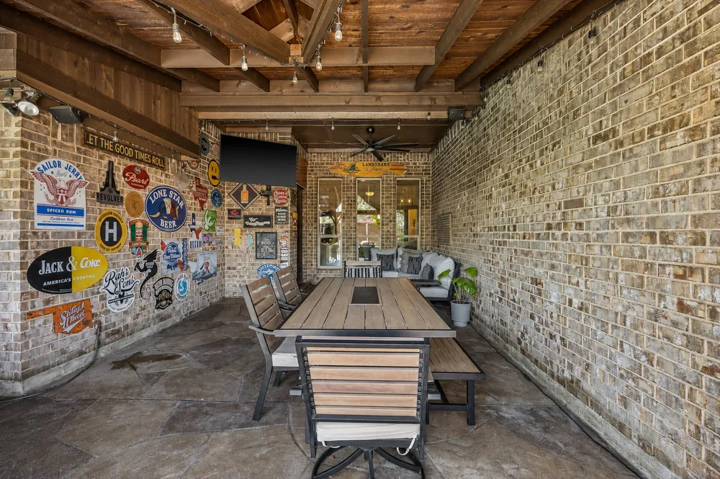
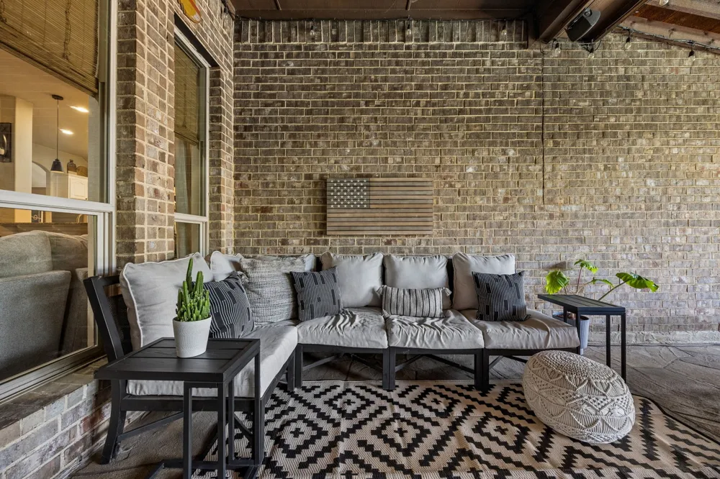
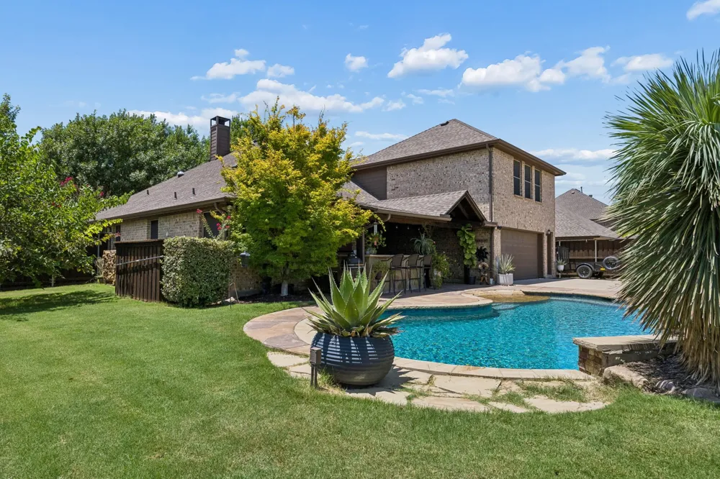
The backyard is the true showstopper, featuring a sparkling PebbleTec pool, extended covered patio, and an incredible outdoor kitchen complete with a built-in grill, refrigerator, bar seating, and inviting outdoor living area—perfect for hosting family and friends or simply relaxing after a long day.
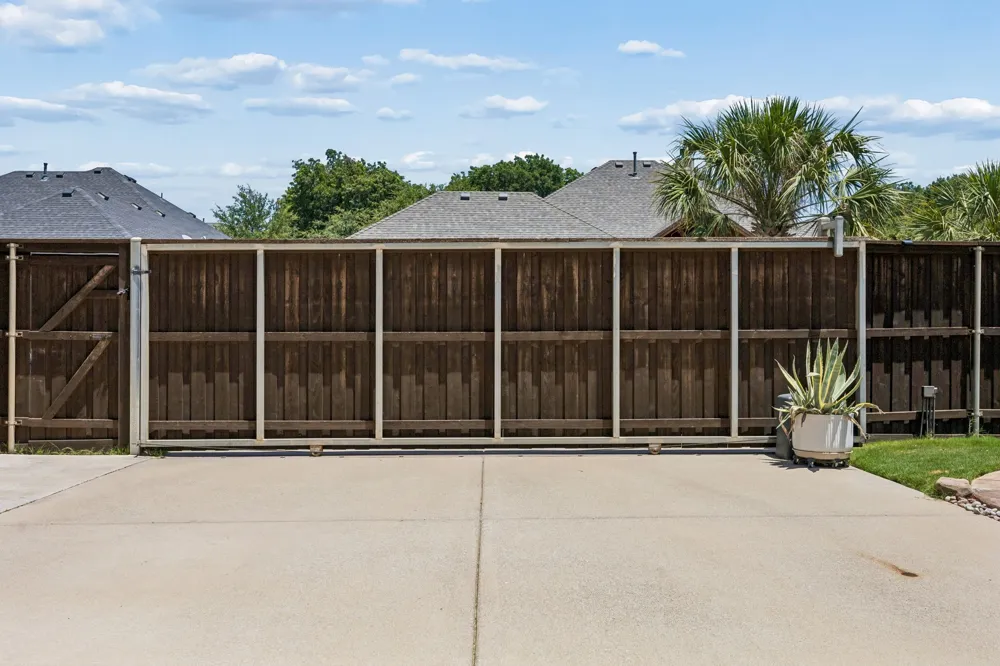
Additional upgrades include a widened driveway with an electric security gate, oversized 2-car garage with walk-through door, permanent exterior lighting on the front and sides of the home, solar screens, stone flowerbeds, and a custom storage shed. Major updates provide peace of mind, including full roof replacement (2023), exterior paint (2023), pool pump (2023), pool heater (2024), water heater (2022), dishwasher (2024), and garage door belt (2026).
Offering outstanding indoor and outdoor living, extensive updates, and a welcoming community in an award-winning school district, this move-in ready home is one you won't want to miss.
Property Details
- Interior
- Chandelier, Decorative Designer Lighting Fixtures, Eat In Kitchen, Granite Counters, High Speed Internet, Kitchen Island, Open F
- Fireplaces
- 1
- Cooling
- 1
- Heating
- Central, Fireplaces, Natural Gas
- Cooling Features
- Central Air, Ceiling Fans, Electric
- Bedrooms
- 3
- Bathrooms
- 2.0
- Full Baths
- 2
- Lot Features
- Corner Lot, Landscaped, Subdivision, Sprinkler System
- Lot Description
- Corner Lot, Landscaped, Subdivision, Sprinkler System
- Pool Description
- Gunite, Heated, In Ground, Pool, Pool Sweep, Pool Spa Combo
- Pool Features
- Gunite, Heated, In Ground, Pool, Pool Sweep, Pool Spa Combo
- Exterior Features
- Barbecue, Gas Grill, Lighting, Outdoor Grill, Outdoor Kitchen, Outdoor Living Area, Rain Gutters
- Exterior Materials
- Barbecue, Gas Grill, Lighting, Outdoor Grill, Outdoor Kitchen, Outdoor Living Area, Rain Gutters
- Acres
- 0.0
- Square Feet
- 2581.0
- Lot Size (sqft)
- 0.27
- Parking Features
- Alley Access, Door Multi, Driveway, Electric Gate, Garage, Garage Door Opener, Gated, Kitchen Level, Oversized, Garage
- Parking
- 1
- Parking Type
- Driveway
- Parking Garage Spaces
- 2.0
- Parking Carport Spaces
- 0.0
- Property Type
- Purchase
- Style
- Traditional, Detached
- Property Subtype Additional
- Single Family Residence
- Year Built
- 2011
- Foundation
- Slab
- Roof
- Composition
- Sewer Information
- Public Sewer
- Utility Source
- Public
- Utility Features
- Electricity Available, Electricity Connected, Natural Gas Available, Sewer Available, Separate Meters, Water Available, Cable Av
- Appliances
- Some Gas Appliances, Dishwasher, Gas Cooktop, Disposal, Gas Water Heater, Microwave, Plumbed For Gas
- Subdivision
- Castle Ridge Estates Ph 2
- Community Features
- Curbs, Sidewalks
- School District
- Rockwall ISD
- Elementary School
- Nebbie Williams
- Middle School
- JW Williams
- High School
- Rockwall
- County
- Rockwall
- Region
- Rockwall
- Days on Market (Cumulative)
- 31
- Taxes Annual
- $8,392
- HOA
- 1
- HOA Fees
- 500.0
Location
Legal
© 2023 North Texas Real Estate Information Systems, Inc. All rights reserved. Disclaimer: All information deemed reliable but not guaranteed and should be independently verified. All properties are subject to prior sale, change or withdrawal. Neither listing broker(s) nor Lucy Cervantes shall be responsible for any typographical errors, misinformation, or misprints and shall be held totally harmless. The database information herein is provided from and copyrighted by the North Texas Real Estate Information Systems, Inc. NTREIS data may not be reproduced or redistributed and is only for people viewing this site. All information provided is deemed reliable but is not guaranteed and should be independently verified. The advertisements herein are merely indications to bid and are not offers to sell which may be accepted. All properties are subject to prior sale or withdrawal. All rights are reserved by copyright
Provided By
Listed by Amanda Ravetta (#0677651)
Listing Office: Coldwell Banker Apex, REALTORS (#CBAP05)