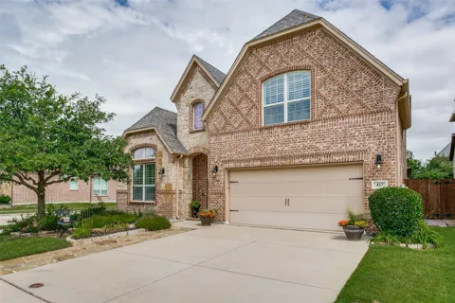
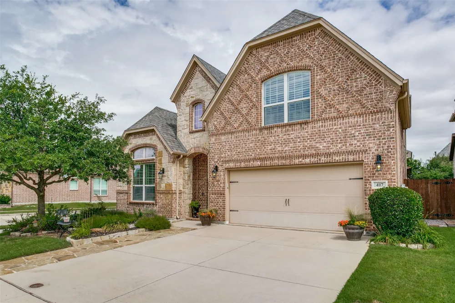
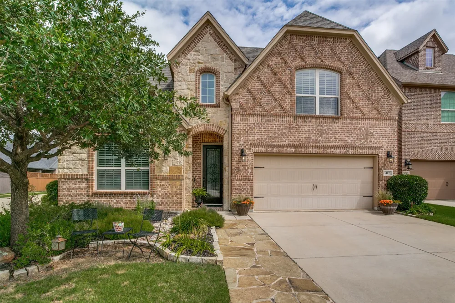
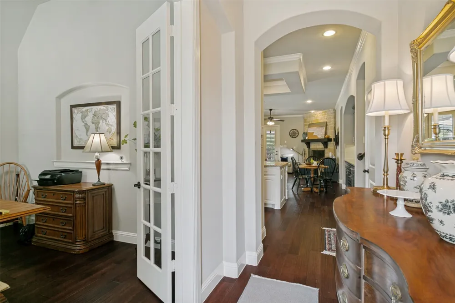
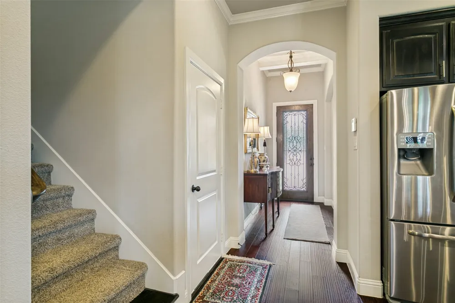
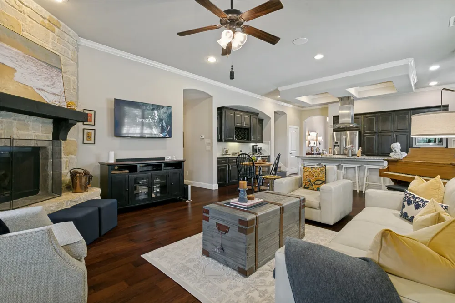
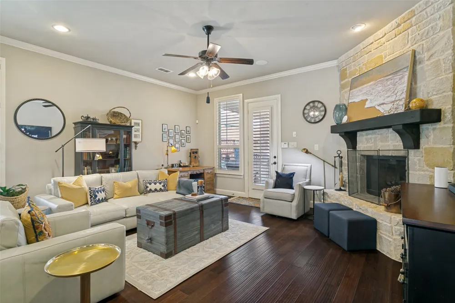
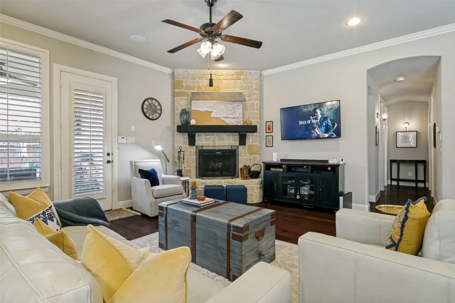
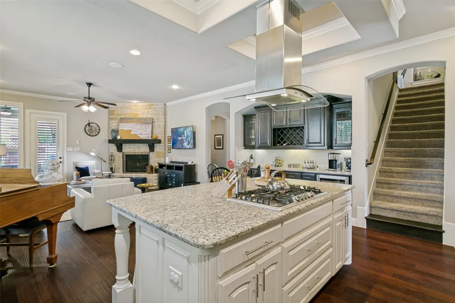
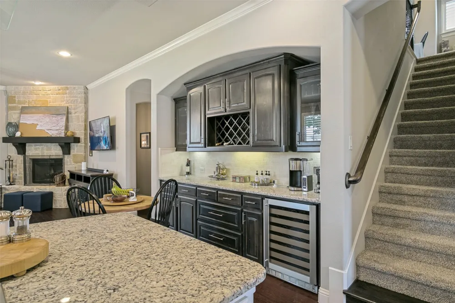
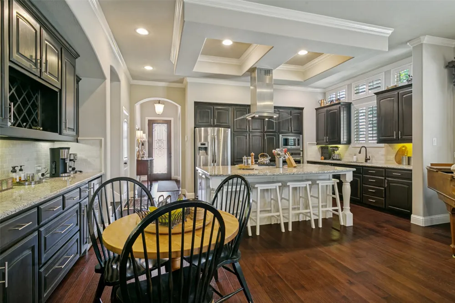
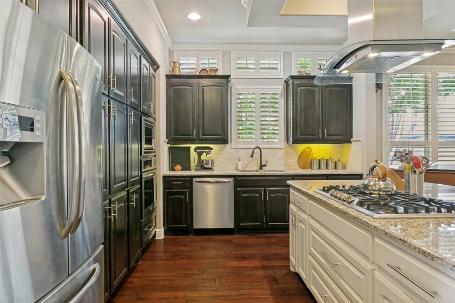
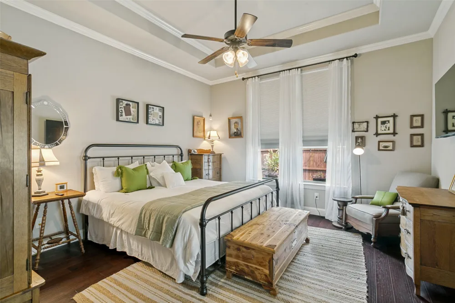
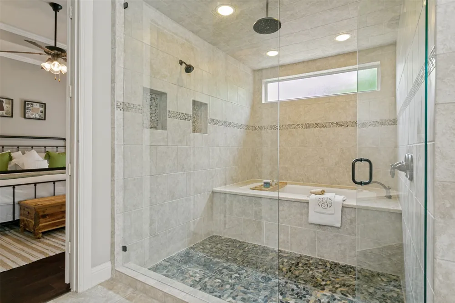
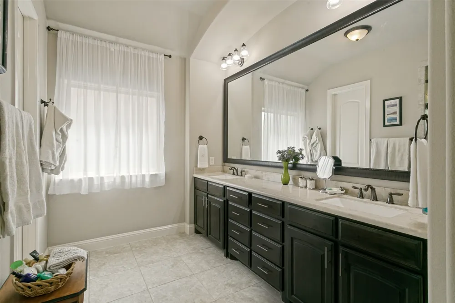
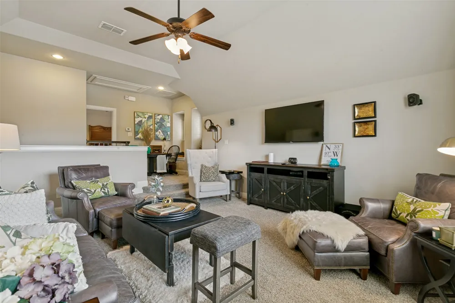
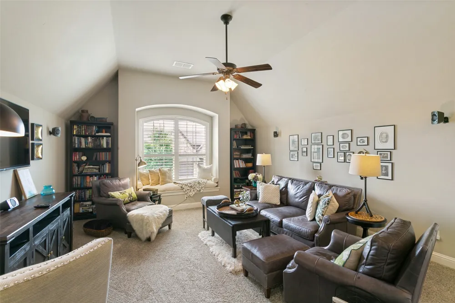
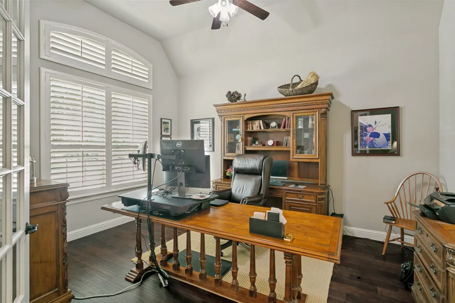
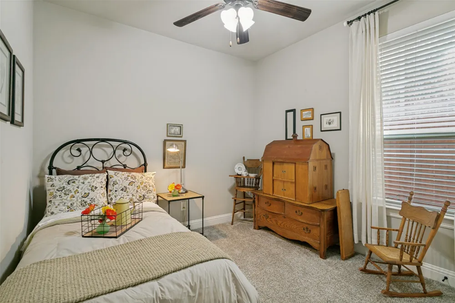
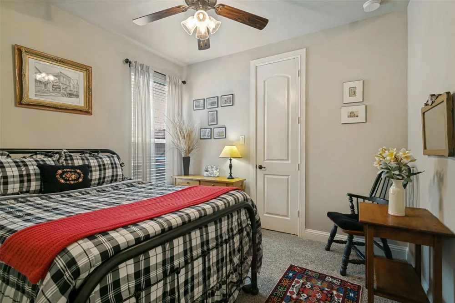
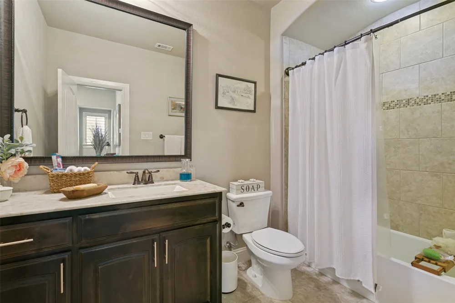
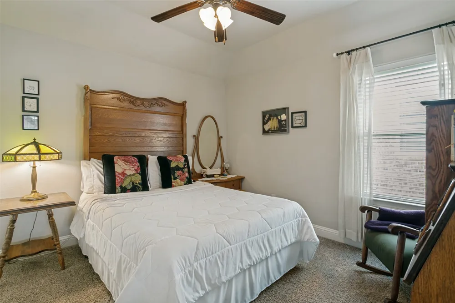
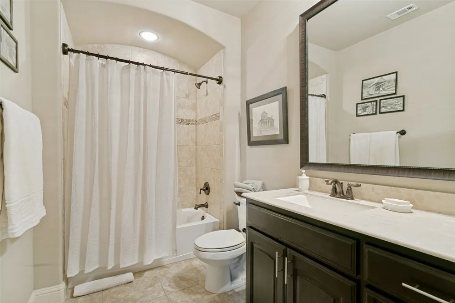
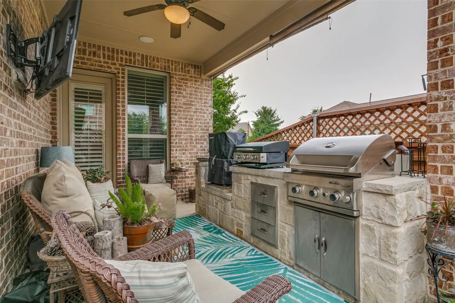
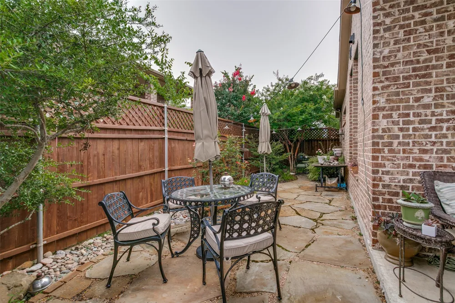
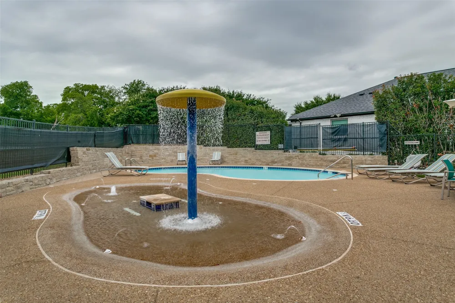
Within Walking Distance to Byron Nelson High School and Medlin Middle School. EXPERIENCE THE BEST OF HIGHLANDS GLEN LIVING in this beautifully maintained 1.5-story home nestled within a charming gated community. Thoughtfully designed for both everyday comfort and effortless entertaining, the open-concept floor plan seamlessly extends to a beautifully landscaped, low-maintenance outdoor living space. The chef-inspired kitchen is the heart of the home, featuring abundant cabinetry, stainless steel appliances, a spacious center island, and a convenient butler's pantry. Just off the main living area, a custom built-in cabinet with a wine fridge provides the perfect space for entertaining. Unwind in the luxurious primary suite, complete with a spa-like bath showcasing a stunning walk-in shower, soaking tub, dual vanities, and an oversized walk-in closet. A versatile flex space offers endless possibilities as a formal dining room, home office, or cozy den. Two secondary bedrooms and a full bath complete the main level. Upstairs, you'll find a generously sized game room, an additional bedroom, and a full bath—perfect for guests, hobbies, or multi-generational living. Located just a short golf-cart ride from schools, shopping, dining, and entertainment, this exceptional home combines convenience, style, and functionality while offering the low taxes and small-town charm that make Roanoke such a sought-after place.
Property Details
- Interior
- Built In Features, Cathedral Ceilings, Eat In Kitchen, Granite Counters, High Speed Internet, Kitchen Island, Open Floorplan, Va
- Fireplaces
- 1
- Cooling
- 1
- Heating
- Central, Fireplaces
- Cooling Features
- Attic Fan, Central Air, Ceiling Fans, Electric
- Bedrooms
- 4
- Bathrooms
- 3.0
- Full Baths
- 3
- Exterior Features
- Built In Barbecue, Barbecue, Rain Gutters
- Exterior Materials
- Built In Barbecue, Barbecue, Rain Gutters
- Acres
- 0.0
- Square Feet
- 2689.0
- Lot Size (sqft)
- 0.114
- Parking Features
- Additional Parking, Garage
- Parking
- 1
- Parking Type
- Garage
- Parking Garage Spaces
- 2.0
- Parking Carport Spaces
- 0.0
- Property Type
- Rental
- Style
- Detached
- Property Subtype Additional
- Single Family Residence
- Year Built
- 2015
- Foundation
- Slab
- Sewer Information
- Public Sewer
- Utility Source
- Public
- Utility Features
- Sewer Available, Water Available
- Appliances
- Dishwasher, Electric Oven, Gas Cooktop, Disposal, Microwave, Wine Cooler
- Subdivision
- Highlands Glen
- School District
- Northwest ISD
- Elementary School
- Beck
- Middle School
- Medlin
- High School
- Byron Nelson
- County
- Denton
- Region
- Roanoke
- Date Available
- September 30, 2026
- Days on Market (Cumulative)
- 8
- HOA
- 1
- HOA Fees
- 315.0
Location
Legal
© 2023 North Texas Real Estate Information Systems, Inc. All rights reserved. Disclaimer: All information deemed reliable but not guaranteed and should be independently verified. All properties are subject to prior sale, change or withdrawal. Neither listing broker(s) nor Lucy Cervantes shall be responsible for any typographical errors, misinformation, or misprints and shall be held totally harmless. The database information herein is provided from and copyrighted by the North Texas Real Estate Information Systems, Inc. NTREIS data may not be reproduced or redistributed and is only for people viewing this site. All information provided is deemed reliable but is not guaranteed and should be independently verified. The advertisements herein are merely indications to bid and are not offers to sell which may be accepted. All properties are subject to prior sale or withdrawal. All rights are reserved by copyright
Provided By
Listed by ALEX Guess (#0736547)
Listing Office: STOCKYARD REALTY (#MT100909)