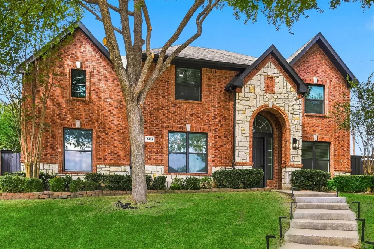
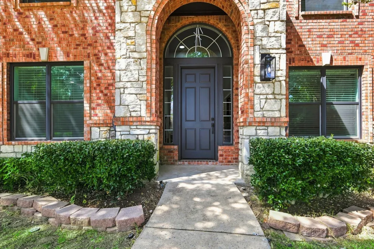
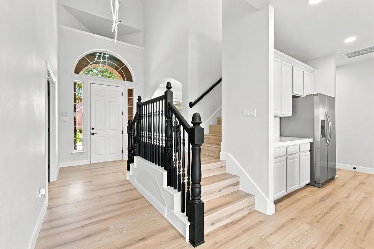
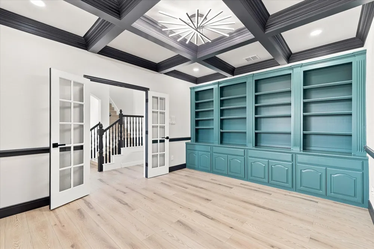
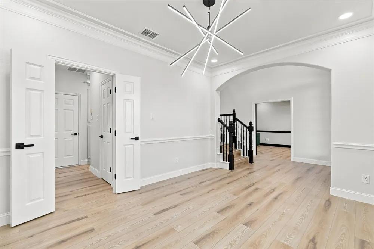
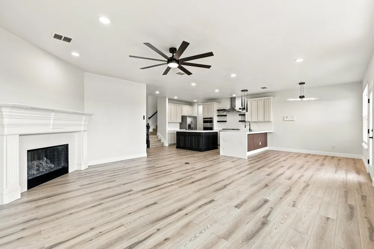
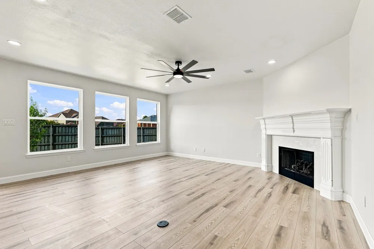
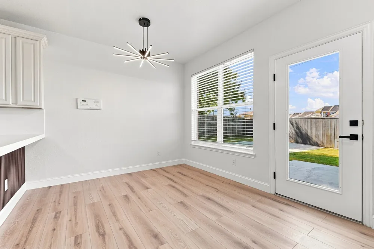
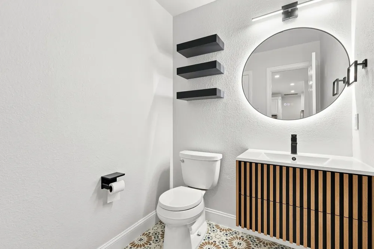
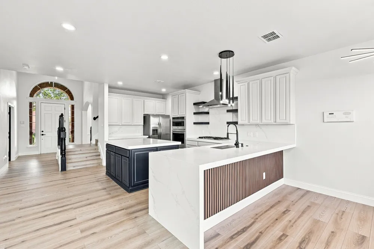
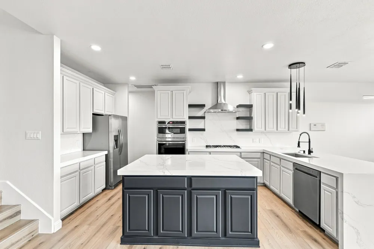
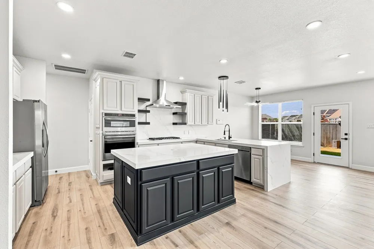
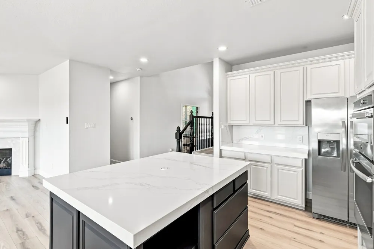
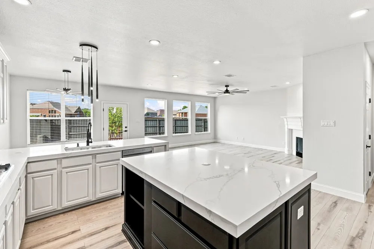
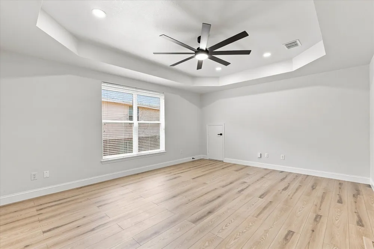
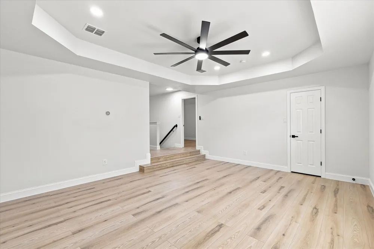
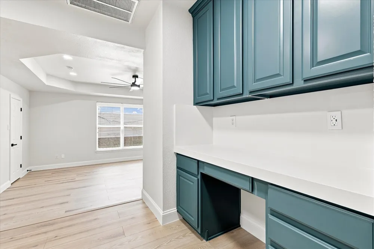
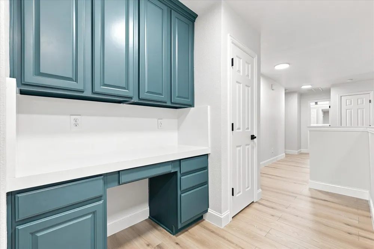
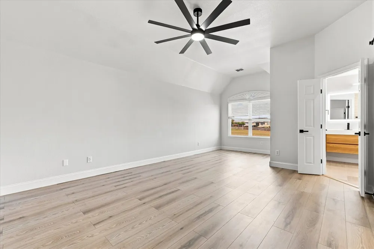
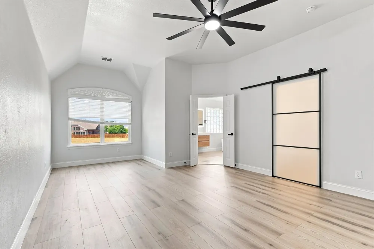
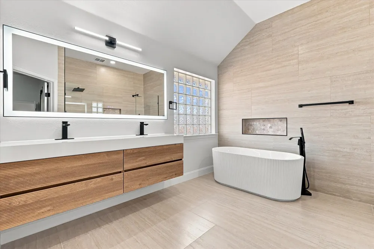
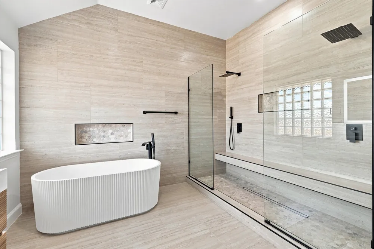
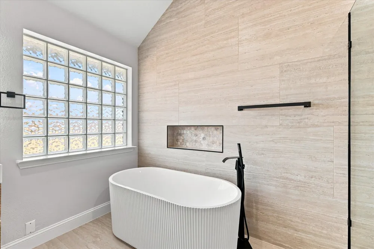
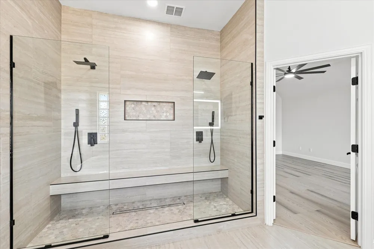
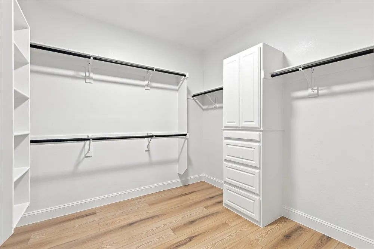
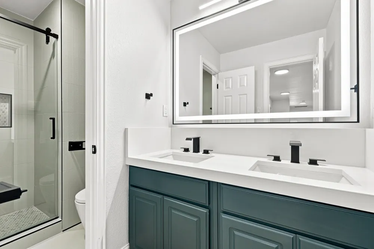
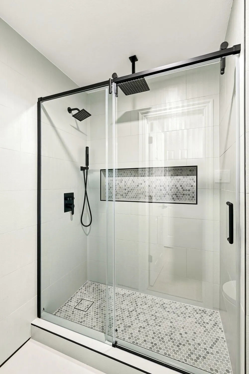
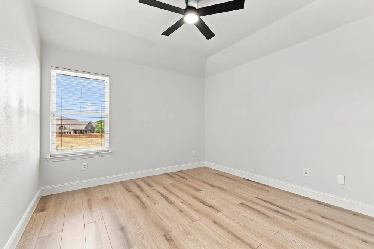
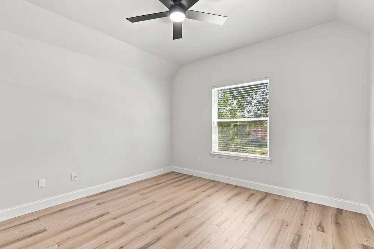
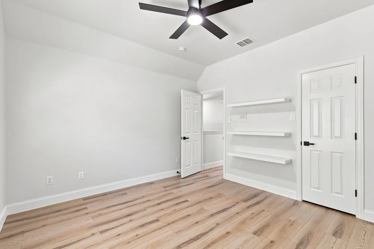
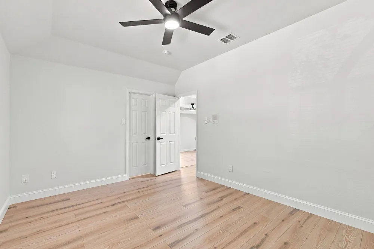
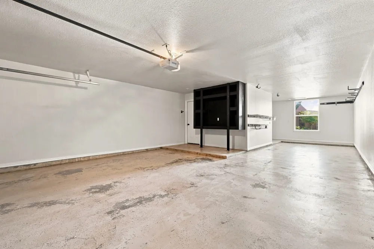
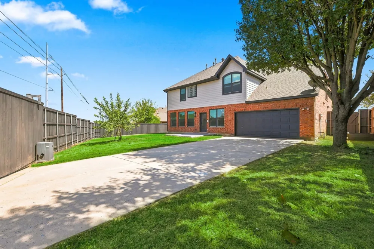
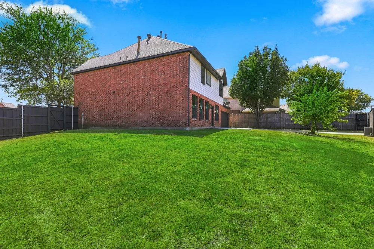
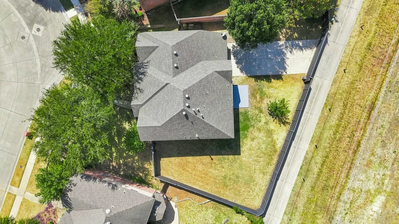
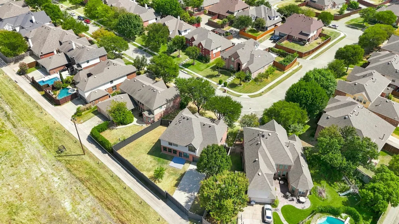
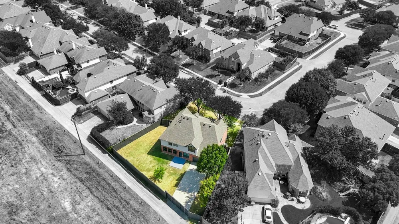
Extensively remodeled and move-in ready in Moroney Farms! This stunning Richardson home combines luxury finishes, generous living spaces, privacy, and exceptional access to everything the area has to offer. From the moment you enter, abundant natural light showcases fresh interior paint, brand-new 12mm waterproof laminate flooring, and a thoughtfully redesigned open-concept interior. The custom kitchen features striking Calacatta flow quartz countertops with specialty mitered edges, extended island, custom bar, and brand-new appliances. Entertain effortlessly as the kitchen flows into spacious dining and living areas highlighted by a custom-designed fireplace. Step outside to an expansive private backyard complemented by a private driveway, sliding motorized gate, and attached 3-car garage. A custom office provides dedicated work from home space, while the upstairs game room adds another versatile living area. More than 40 LED recessed lights plus ambient accent lighting enhance the modern design. The primary suite is a relaxing retreat featuring a walk-in closet and spa-inspired bath with floor-to-ceiling tile, oversized walk-in shower with dual shower heads, floating vanities, oversized LED-lit mirrors, and smart toilet. Zoned to Plano ISD and approximately 0.5 mile from Pecan Hollow Golf Course and 1 mile from Breckinridge Park. Convenient to CityLine, State Farm, Raytheon (RTX), DART, PGBT, US-75, shopping, dining, recreation, and nearby healthcare. Thousands invested and this is one you don’t want to miss!
Property Details
- Interior
- Decorative Designer Lighting Fixtures, Double Vanity, Eat In Kitchen, Granite Counters, High Speed Internet, Open Floorplan, Pan
- Fireplaces
- 1
- Cooling
- 1
- Heating
- Central, Fireplaces, Natural Gas
- Cooling Features
- Central Air, Ceiling Fans, Electric
- Bedrooms
- 4
- Bathrooms
- 2.5
- Full Baths
- 2
- Half Baths
- 1
- Lot Features
- Back Yard, Cul De Sac, Lawn, Landscaped, Many Trees
- Lot Description
- Back Yard, Cul De Sac, Lawn, Landscaped, Many Trees
- Exterior Features
- Dog Run, Private Yard
- Exterior Materials
- Dog Run, Private Yard
- Acres
- 0.0
- Square Feet
- 3158.0
- Lot Size (sqft)
- 0.23
- Parking Features
- Door Single, Driveway, Electric Gate, Garage, Kitchen Level, Garage Faces Rear, On Street
- Parking
- 1
- Parking Type
- Driveway
- Parking Garage Spaces
- 3.0
- Parking Carport Spaces
- 0.0
- Property Type
- Purchase
- Style
- Mid Century Modern, Detached
- Property Subtype Additional
- Single Family Residence
- Year Built
- 2002
- Foundation
- Slab
- Roof
- Composition
- Sewer Information
- Public Sewer
- Utility Source
- Public
- Utility Features
- Electricity Available, Natural Gas Available, Sewer Available, Separate Meters, Water Available, Cable Available
- Appliances
- Dishwasher, Electric Oven, Gas Cooktop, Disposal, Microwave, Refrigerator
- Subdivision
- Moroney Farms Ph One
- Community Features
- Playground, Trails Paths, Sidewalks
- School District
- Plano ISD
- Elementary School
- Miller
- Middle School
- Armstrong
- High School
- Plano East
- County
- Collin
- Region
- Richardson
- Days on Market (Cumulative)
- 5
- Taxes Annual
- $10,030
- HOA
- 1
- HOA Fees
- 522.0
Location
Legal
© 2023 North Texas Real Estate Information Systems, Inc. All rights reserved. Disclaimer: All information deemed reliable but not guaranteed and should be independently verified. All properties are subject to prior sale, change or withdrawal. Neither listing broker(s) nor Lucy Cervantes shall be responsible for any typographical errors, misinformation, or misprints and shall be held totally harmless. The database information herein is provided from and copyrighted by the North Texas Real Estate Information Systems, Inc. NTREIS data may not be reproduced or redistributed and is only for people viewing this site. All information provided is deemed reliable but is not guaranteed and should be independently verified. The advertisements herein are merely indications to bid and are not offers to sell which may be accepted. All properties are subject to prior sale or withdrawal. All rights are reserved by copyright
Provided By
Listed by Tomer Lankri (#0632019)
Listing Office: Lankri Group (#LANK01)