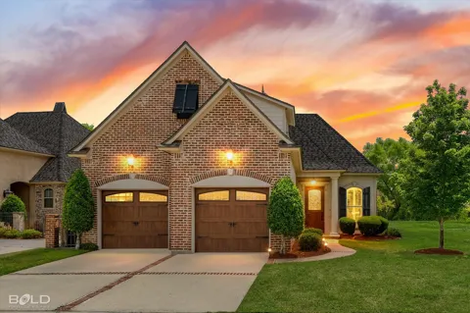
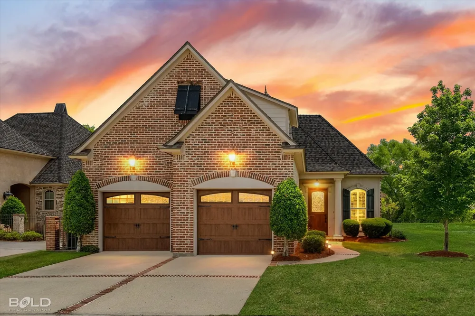
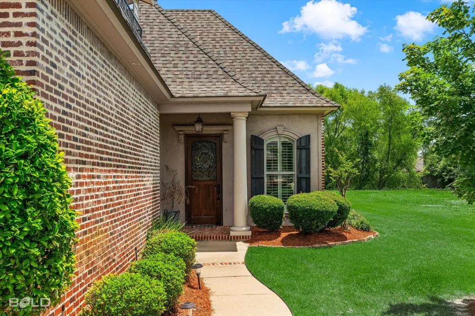
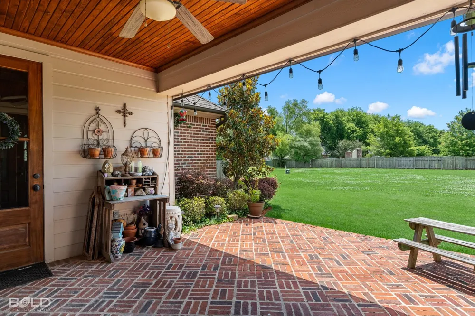
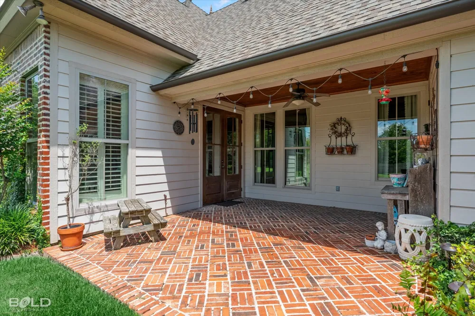
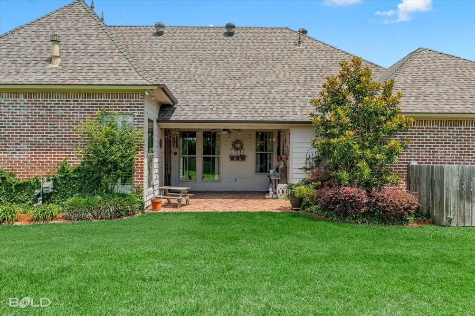
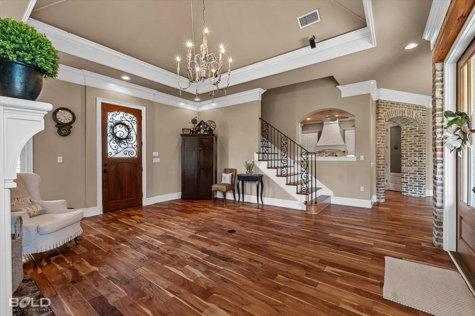
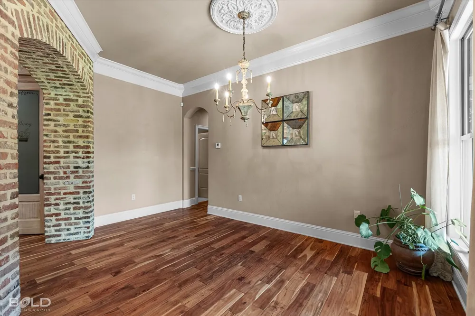
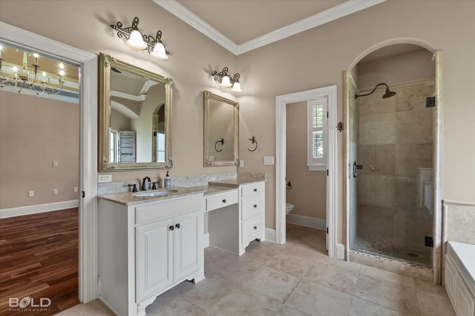
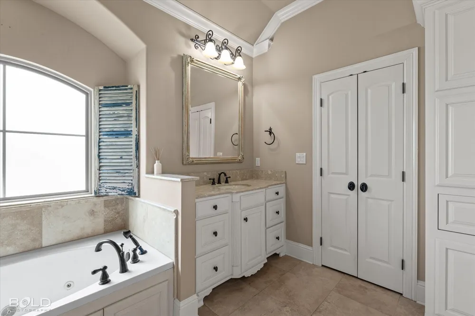
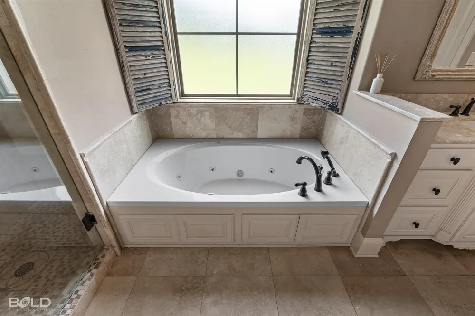
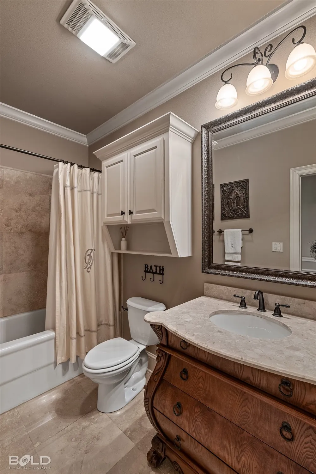
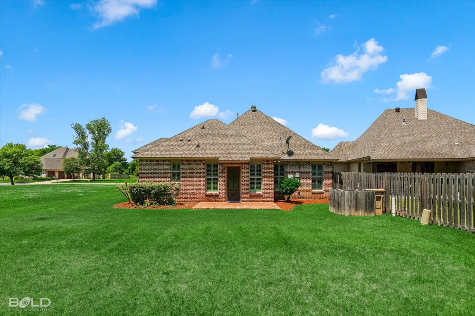
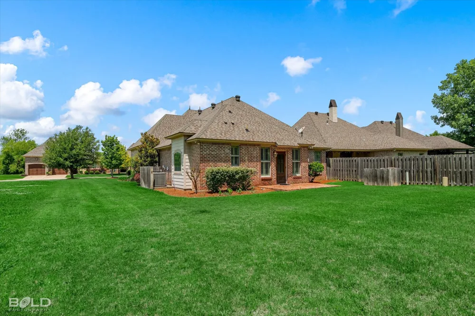
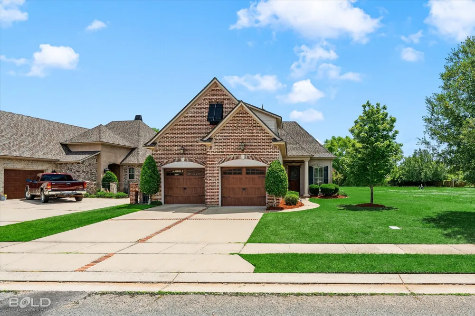
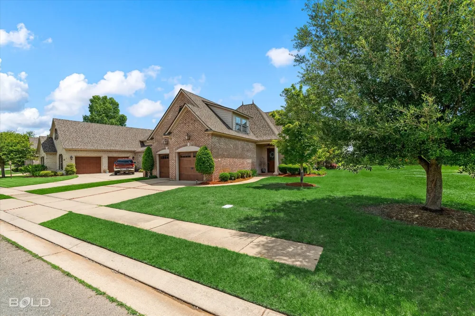
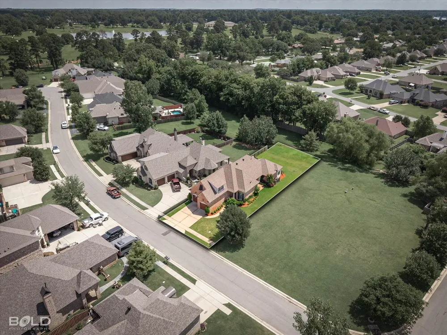
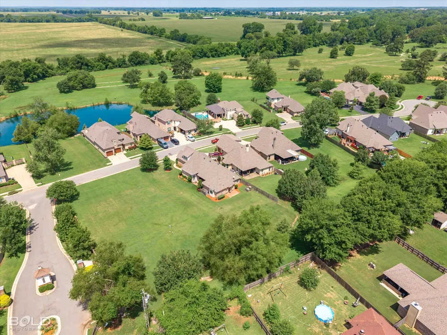
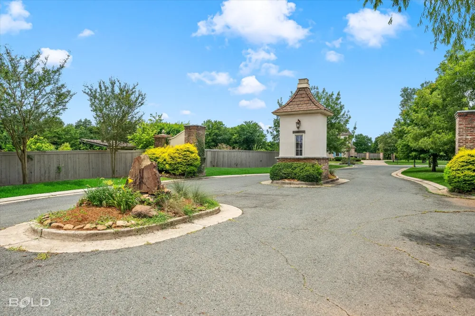
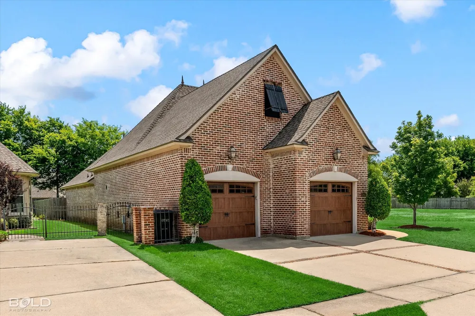
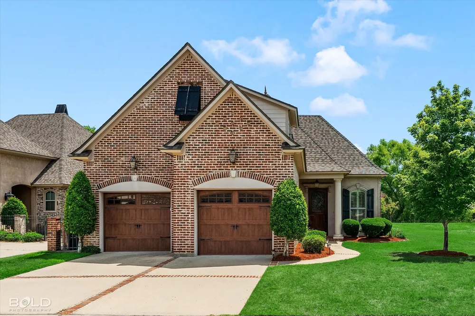
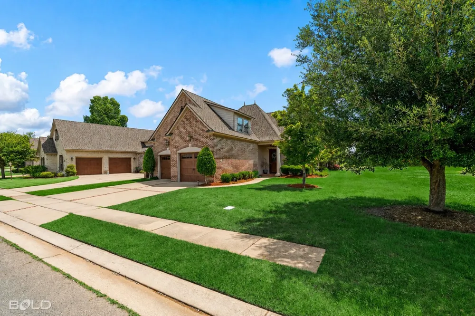
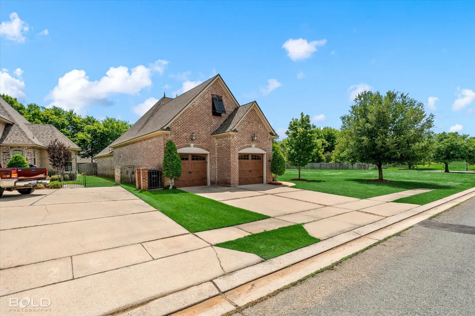
Welcome to this exceptional custom built home, constructed in 2011 and thoughtfully designed with quality craftsmanship and timeless finishes throughout. Offering 4 bedrooms and 3 full bathrooms, this home combines elegance, functionality, and comfort in the highly desirable one street community of Le Maison Court.
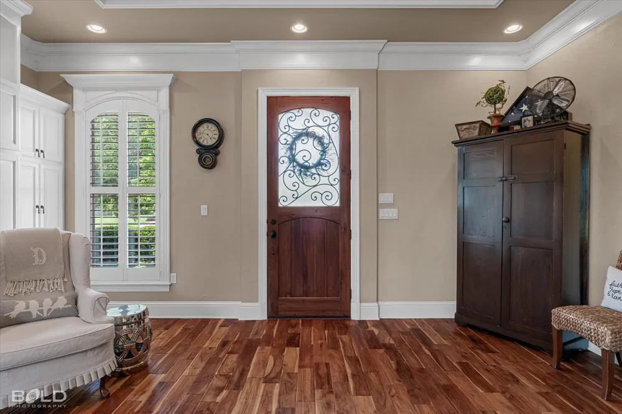
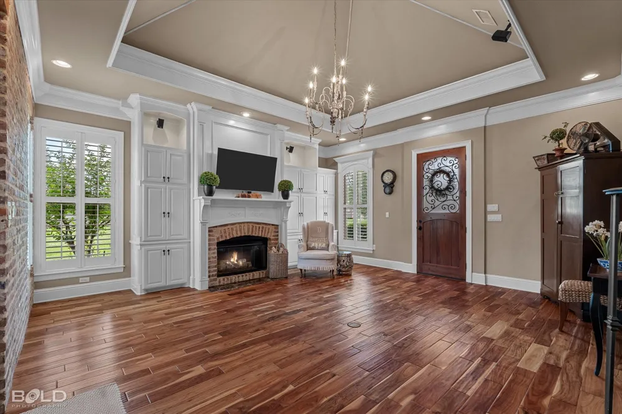
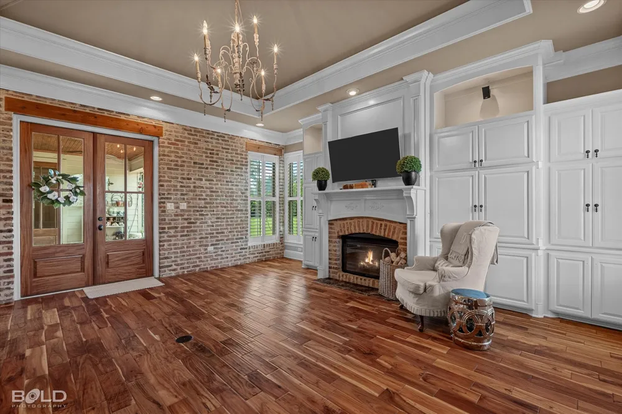
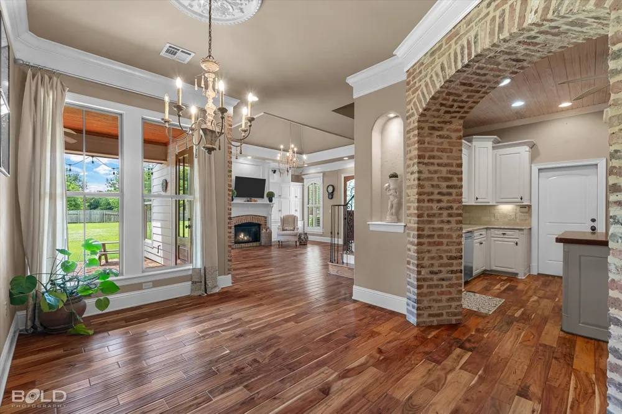
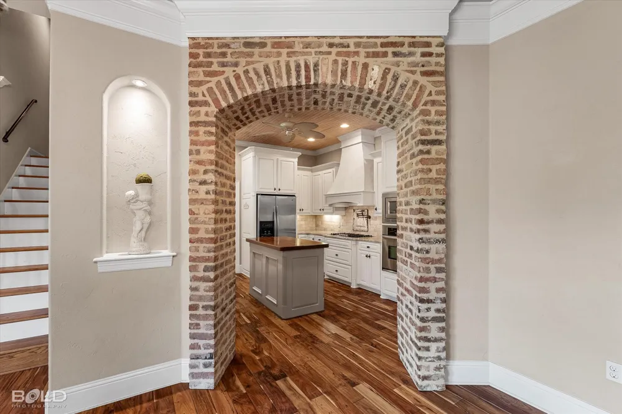
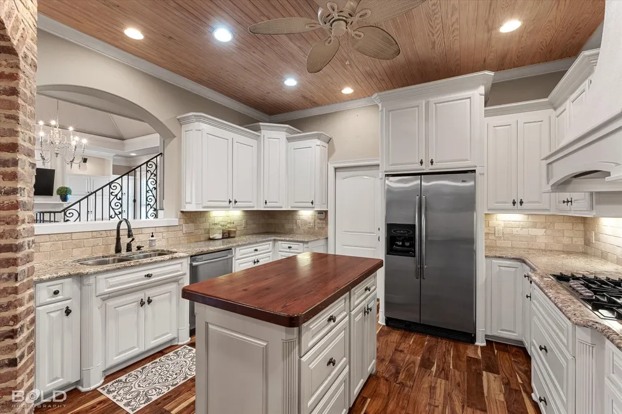
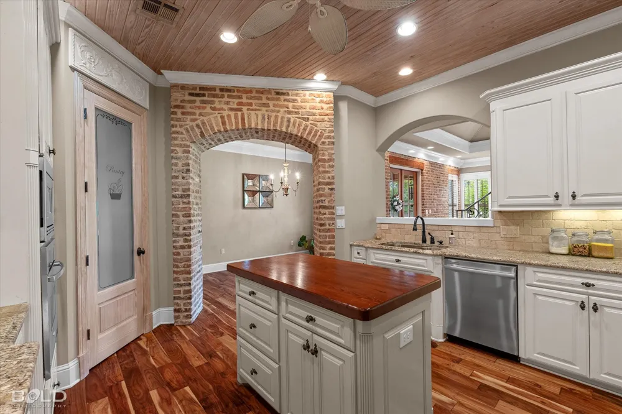
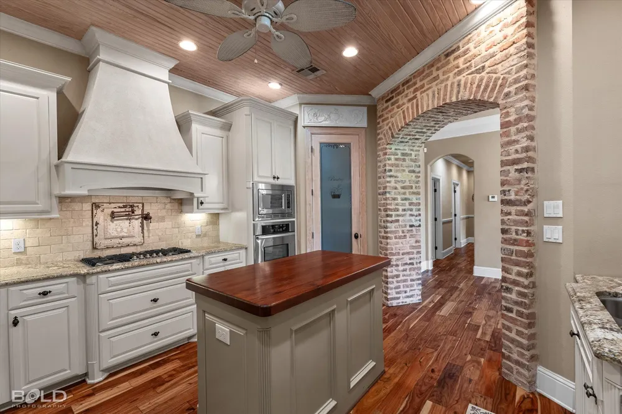
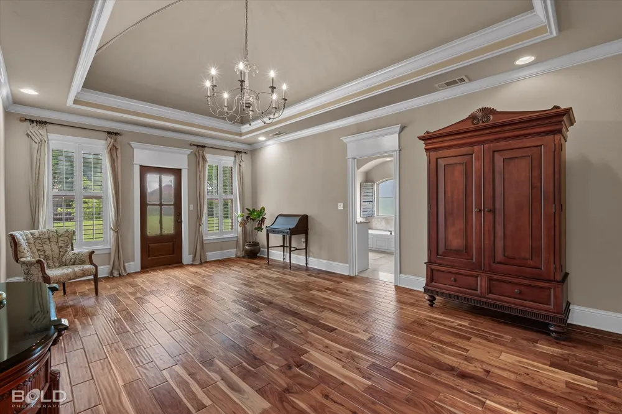
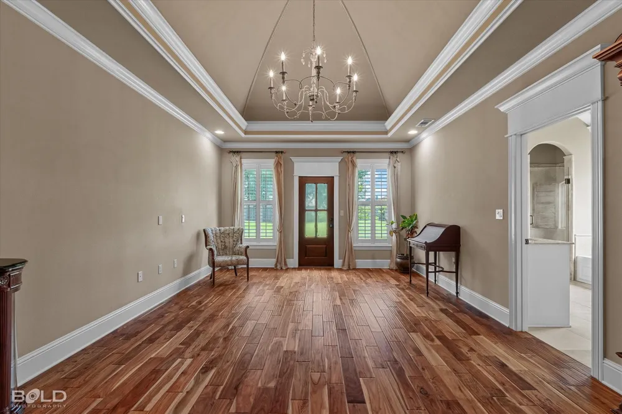
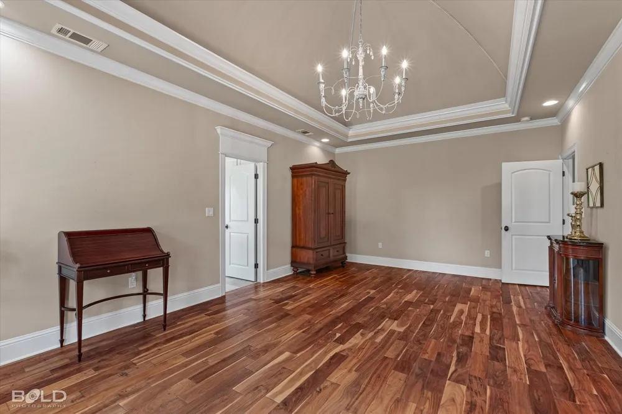
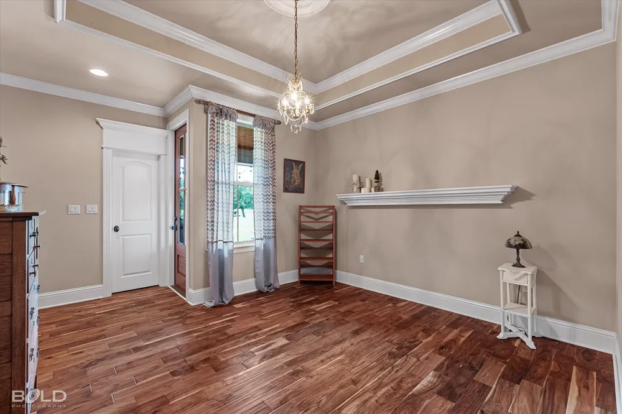
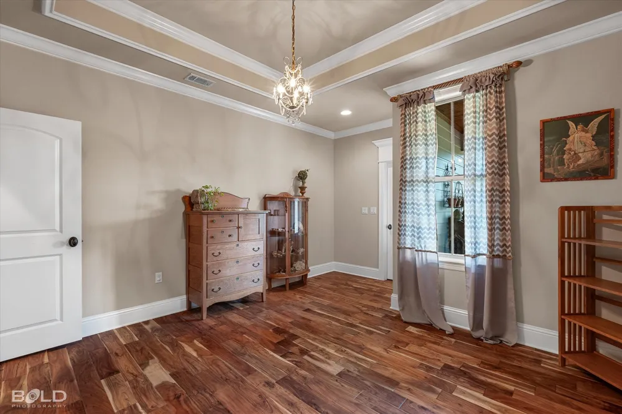
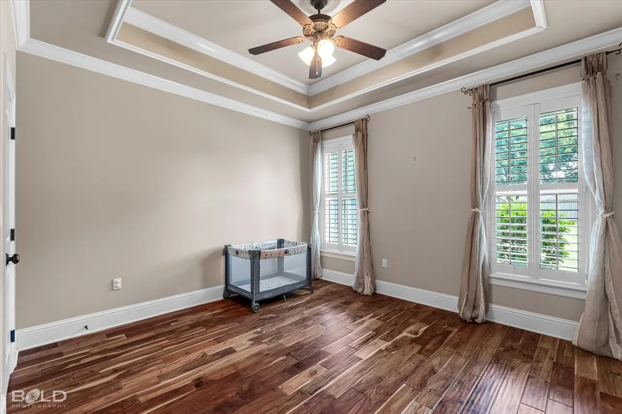
From the moment you step inside, you will notice the attention to detail with beautiful hardwood floors, custom trim work, interior brick accents, and unique ceiling treatments that add character and architectural interest throughout the home. The open concept layout seamlessly connects the living room and kitchen, creating the perfect space for both everyday living and entertaining.
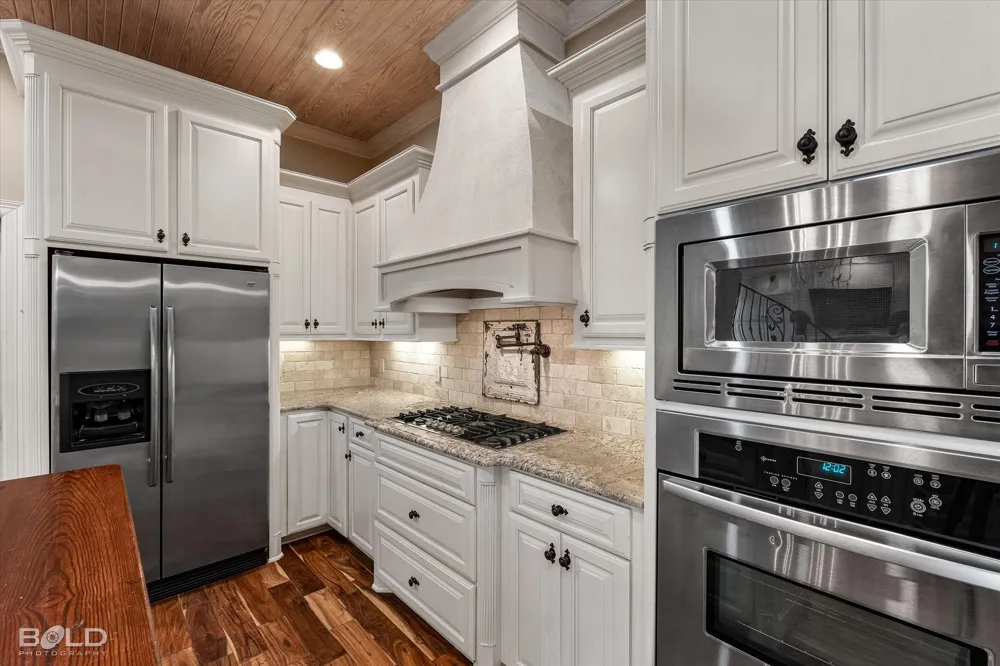
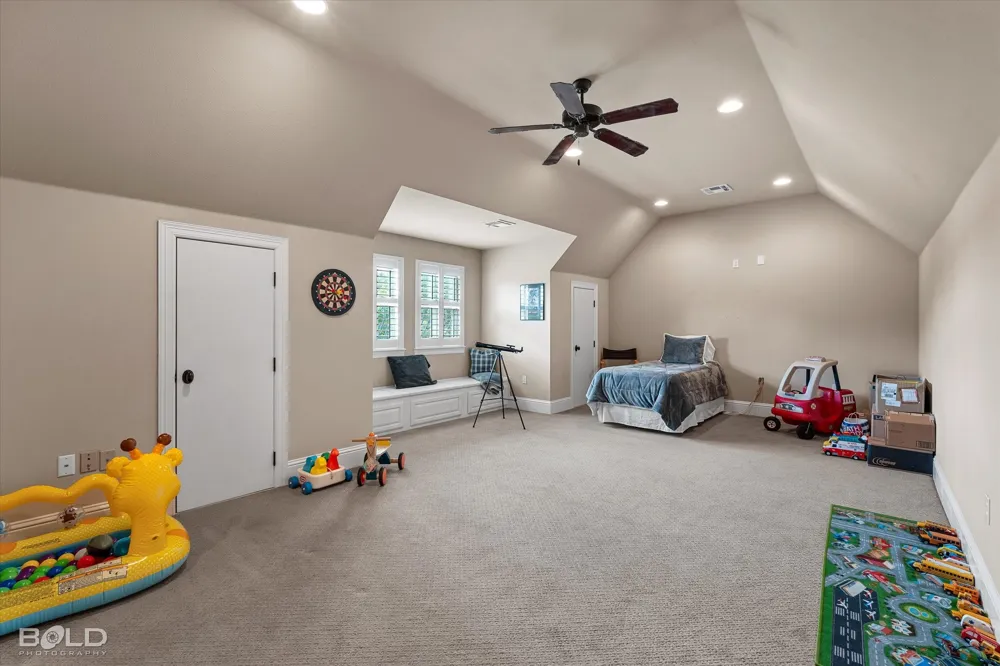
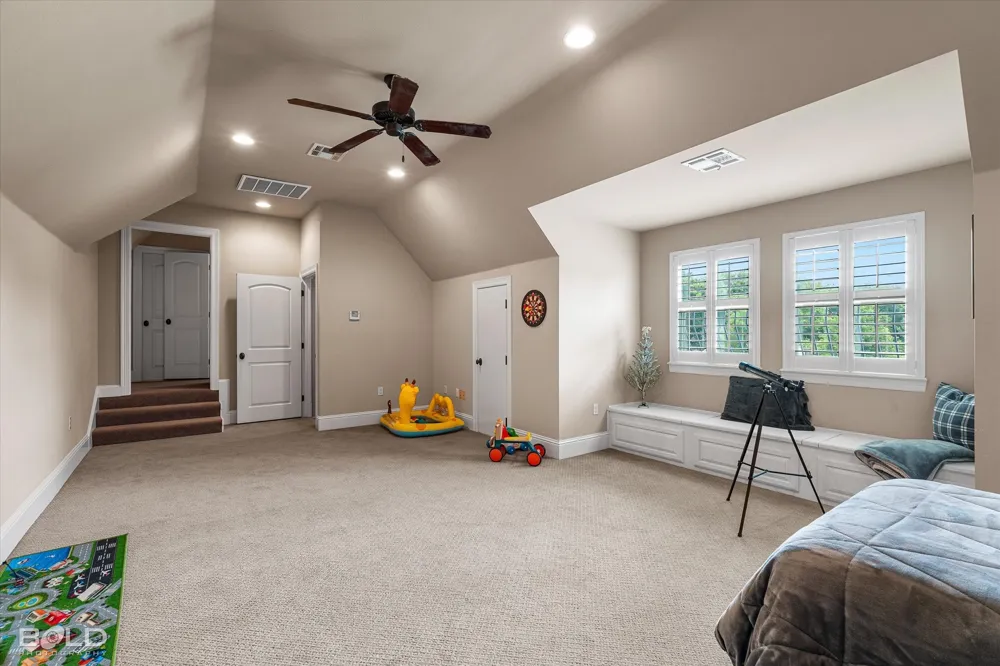
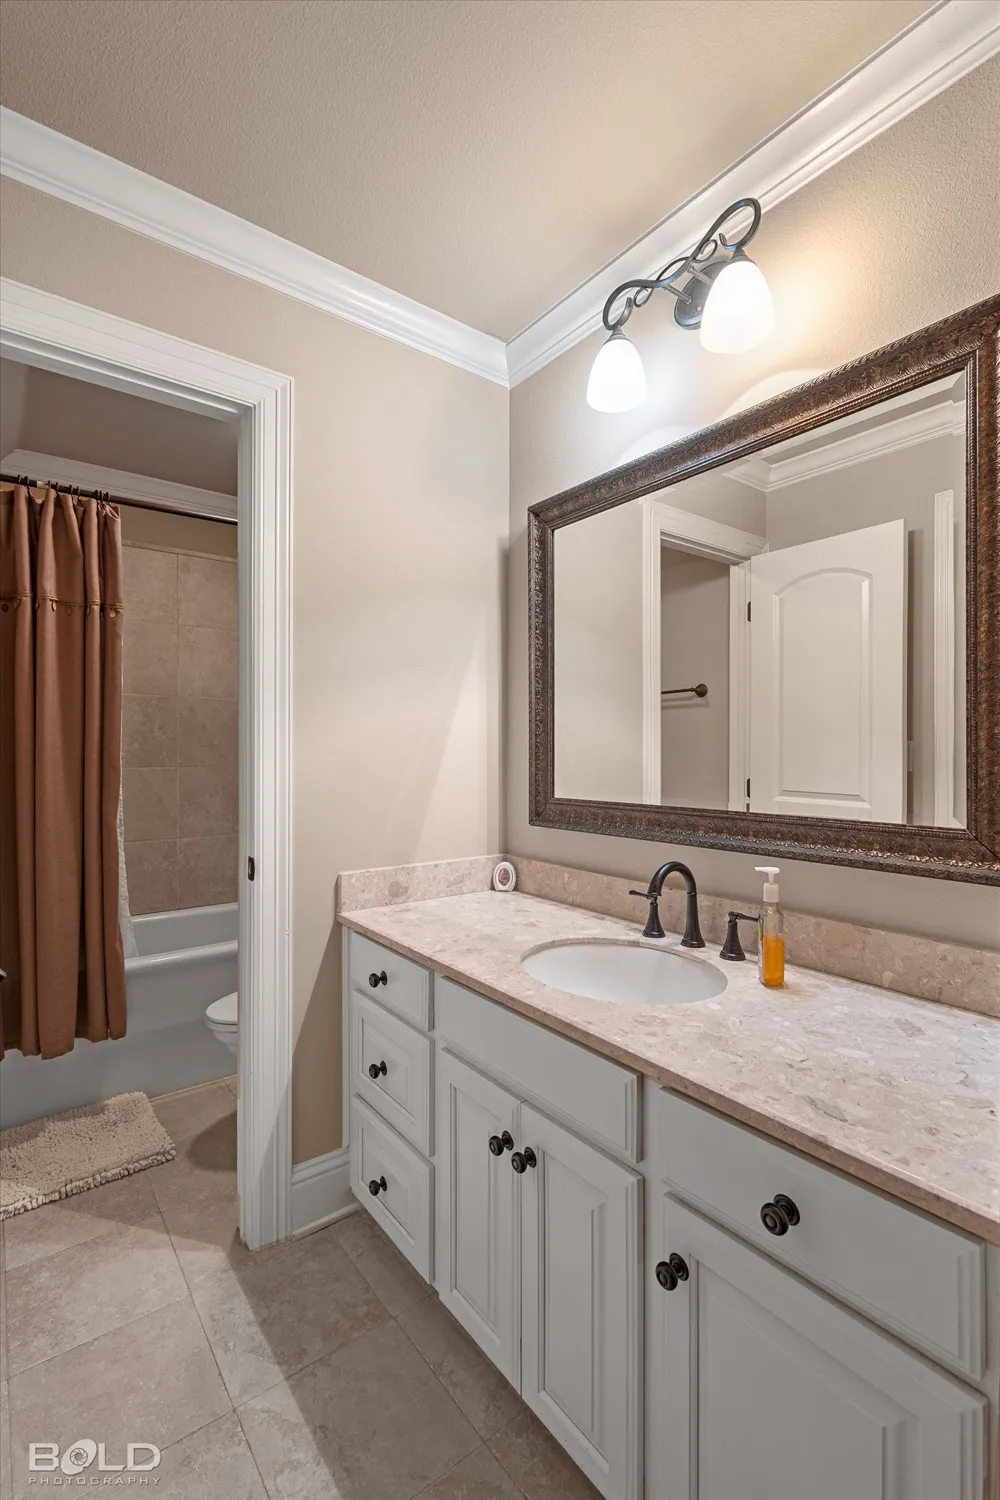
The kitchen and living areas are designed to be the heart of the home, while the thoughtful floor plan provides privacy and flexibility for family and guests. Upstairs, a spacious bonus room with a full bathroom offers endless possibilities as a fourth bedroom, media room, playroom, home office, or guest suite. Additional storage is abundant, including walkable attic space that is both convenient and practical.
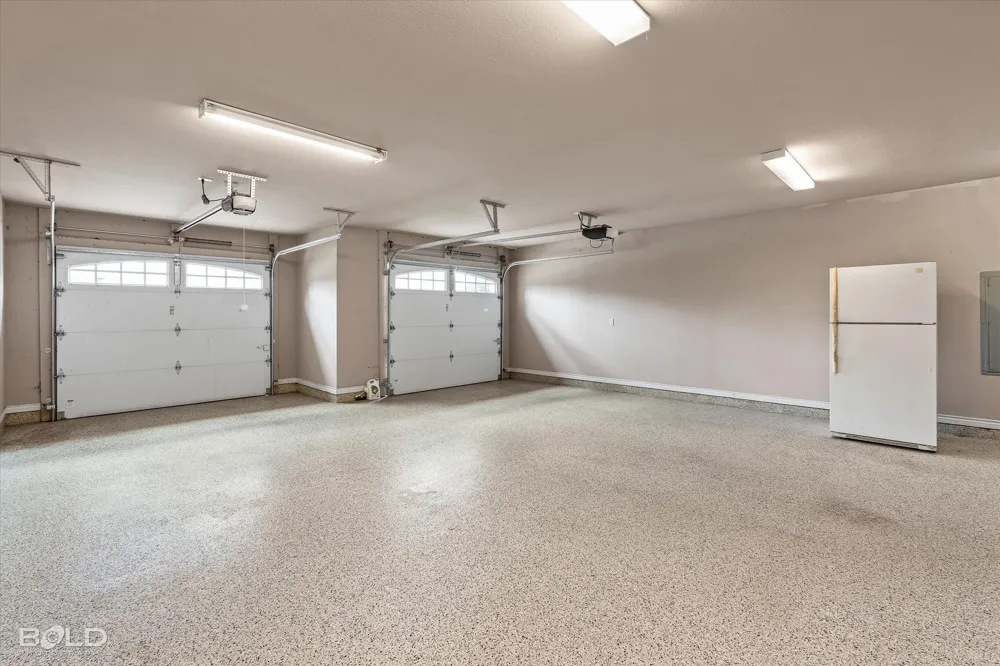
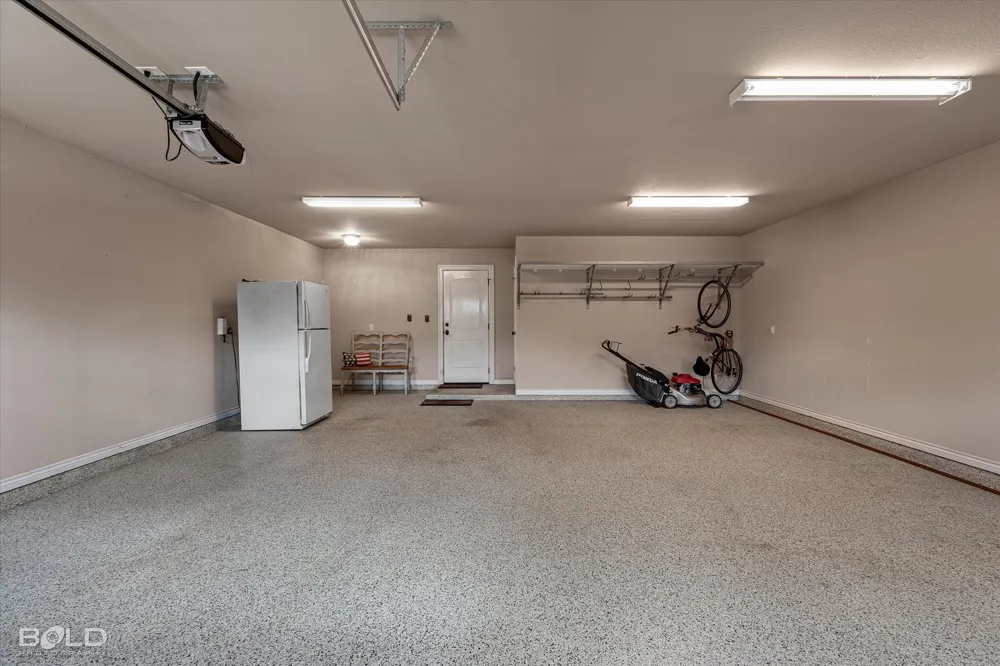
This home has been meticulously maintained and features numerous upgrades including a newer roof, tankless water heater, plantation shutters, epoxy coated garage flooring, irrigation system, and a transferable pest control contract for added peace of mind.
Located in the charming Le Maison Court subdivision, this property offers the rare combination of custom construction, upscale finishes, and a low traffic neighborhood setting. With its quality craftsmanship, versatile floor plan, and extensive list of upgrades, this is a home that truly stands apart.
Property Details
- Interior
- Built In Features, Chandelier, Decorative Designer Lighting Fixtures, Double Vanity, High Speed Internet, Kitchen Island, Open F
- Fireplaces
- 1
- Bedrooms
- 4
- Bathrooms
- 3.0
- Full Baths
- 3
- Acres
- 0.0
- Square Feet
- 2518.0
- Lot Size (sqft)
- 0.18
- Parking Features
- Door Multi, Driveway, Garage
- Parking
- 1
- Parking Type
- Driveway
- Parking Garage Spaces
- 2.0
- Parking Carport Spaces
- 0.0
- Property Type
- Purchase
- Style
- Detached
- Property Subtype Additional
- Single Family Residence
- Year Built
- 2011
- Sewer Information
- Public Sewer
- Utility Source
- Public
- Utility Features
- Sewer Available, Water Available, Cable Available
- Appliances
- Built In Gas Range, Dishwasher, Gas Oven, Microwave, Refrigerator, Vented Exhaust Fan
- Subdivision
- Rural Ward 2
- School District
- Bossier PSB
- Elementary School
- Bossier ISD schools
- Middle School
- Bossier ISD schools
- High School
- Bossier ISD schools
- County
- Bossier
- Region
- Benton
- Days on Market (Cumulative)
- 350
- Taxes Annual
- $3,355
- HOA
- 1
- HOA Fees
- 600.0
Location
Legal
© 2023 North Texas Real Estate Information Systems, Inc. All rights reserved. Disclaimer: All information deemed reliable but not guaranteed and should be independently verified. All properties are subject to prior sale, change or withdrawal. Neither listing broker(s) nor Lucy Cervantes shall be responsible for any typographical errors, misinformation, or misprints and shall be held totally harmless. The database information herein is provided from and copyrighted by the North Texas Real Estate Information Systems, Inc. NTREIS data may not be reproduced or redistributed and is only for people viewing this site. All information provided is deemed reliable but is not guaranteed and should be independently verified. The advertisements herein are merely indications to bid and are not offers to sell which may be accepted. All properties are subject to prior sale or withdrawal. All rights are reserved by copyright
Provided By
Listed by Adam Lytle (#ADLT)
Listing Office: Berkshire Hathaway HomeServices Ally Real Estate (#ALLY01NL)