(214) 986-5512 lucydfwrealestate@gmail.com Western Realty
Traffic Dashboard
Home
  • Search
  • About
    • About Us
    • Agents
    • Testimonials
  • Join
  • Buy
    • Search Homes
    • Areas
  • Sell
  • Contact Us
Traffic Dashboard
Lucy Cervantes
(214) 986-5512 lucydfwrealestate@gmail.com
  • Great Western Realty
    6275 W Plano Parkway Ste 500
    Plano, TX 75093
    214-986-5512
    lucydfwrealestate@gmail.com
About
  • Home
  • About
  • Contact
Search
  • Search Properties
Local Guide
  • Search by City
  • Search by Subdivision
  • Search by Zip
  • Search by Area
Legal
  • Privacy
  • Terms
  • DMCA
  • Accessibility
  • Fair Housing
Account
  • Dashboard
  • Logout
  • Login
Lucy Cervantes - Footer Logo
©2026 Western Realty. All rights reserved.
Website built by CloseHack.
  • Texas Real Estate Commission Consumer Protection Notice
North Texas Real Estate Information Systems

© 2023 North Texas Real Estate Information Systems, Inc. All rights reserved. Disclaimer: All information deemed reliable but not guaranteed and should be independently verified. All properties are subject to prior sale, change or withdrawal. Neither listing broker(s) nor Lucy Cervantes shall be responsible for any typographical errors, misinformation, misprints and shall be held totally harmless. The database information herein is provided from and copyrighted by the North Texas Real Estate Information Systems, Inc. NTREIS data may not be reproduced or redistributed and is only for people viewing this site. All information provided is deemed reliable but is not guaranteed and should be independently verified. The advertisements herein are merely indications to bid and are not offers to sell which may be accepted. All properties are subject to prior sale or withdrawal. All rights are reserved by copyright
Return
  • All Types
  • Structure
  • Price
  • Bed/Bath
  • Size
  • Dates
  • Filters
  • Amenities
  • Save
  • Share
Listings
No results
Sort
Home / Frisco / 4865 Orchard Park Drive
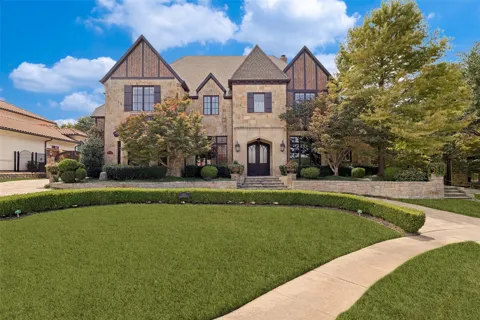
4865 Orchard Park Drive Frisco, TX 75034 4865 Orchard Park Drive Frisco, TX 75034 4865 Orchard Park Drive Frisco, TX 75034 4865 Orchard Park Drive Frisco, TX 75034 4865 Orchard Park Drive Frisco, TX 75034 4865 Orchard Park Drive Frisco, TX 75034 4865 Orchard Park Drive Frisco, TX 75034 4865 Orchard Park Drive Frisco, TX 75034 4865 Orchard Park Drive Frisco, TX 75034 4865 Orchard Park Drive Frisco, TX 75034 4865 Orchard Park Drive Frisco, TX 75034 4865 Orchard Park Drive Frisco, TX 75034 4865 Orchard Park Drive Frisco, TX 75034 4865 Orchard Park Drive Frisco, TX 75034 4865 Orchard Park Drive Frisco, TX 75034 4865 Orchard Park Drive Frisco, TX 75034 4865 Orchard Park Drive Frisco, TX 75034 4865 Orchard Park Drive Frisco, TX 75034 4865 Orchard Park Drive Frisco, TX 75034 4865 Orchard Park Drive Frisco, TX 75034 4865 Orchard Park Drive Frisco, TX 75034 4865 Orchard Park Drive Frisco, TX 75034 4865 Orchard Park Drive Frisco, TX 75034 4865 Orchard Park Drive Frisco, TX 75034 4865 Orchard Park Drive Frisco, TX 75034 4865 Orchard Park Drive Frisco, TX 75034 4865 Orchard Park Drive Frisco, TX 75034 4865 Orchard Park Drive Frisco, TX 75034 4865 Orchard Park Drive Frisco, TX 75034 4865 Orchard Park Drive Frisco, TX 75034 View All Photos

$2,950,000

| ActiveUnderContract

4865 Orchard Park Drive

Frisco, TX 75034

7,402
Square Feet
6
Beds
7
Baths
0
Days on Market
21380248
MLS#
House
Structure
Residential
Zone
Contact

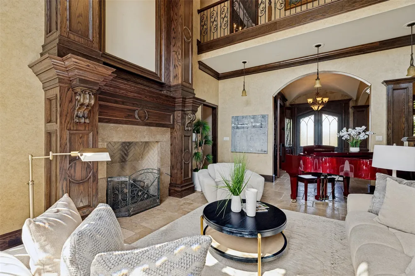
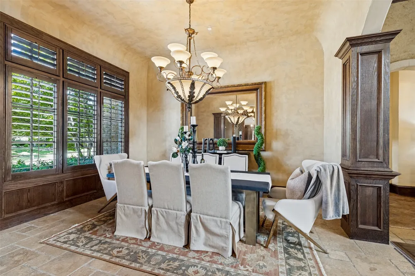
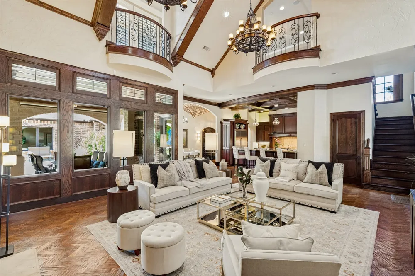
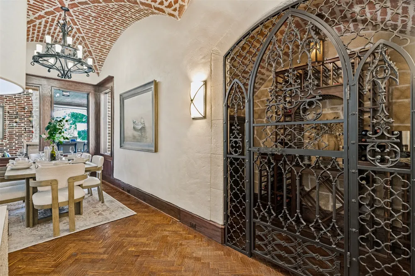
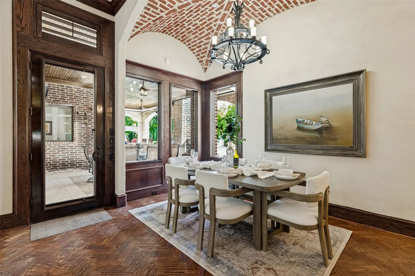
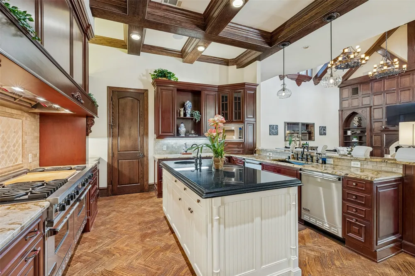
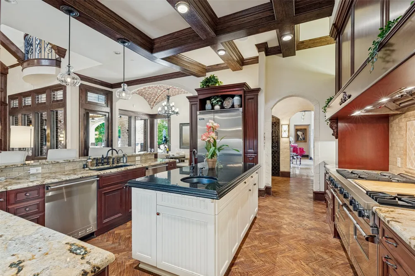
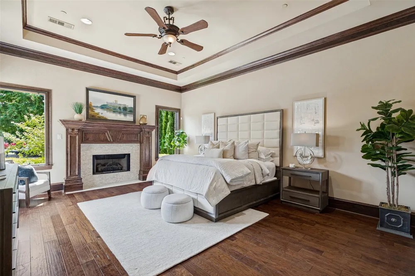
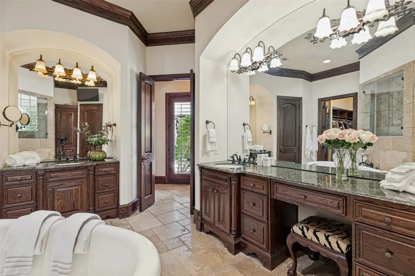
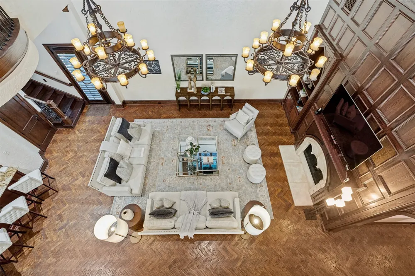
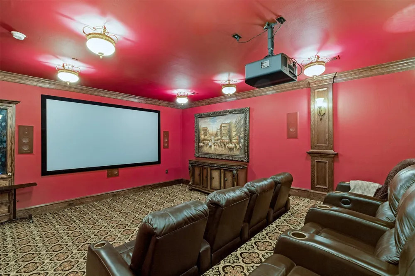
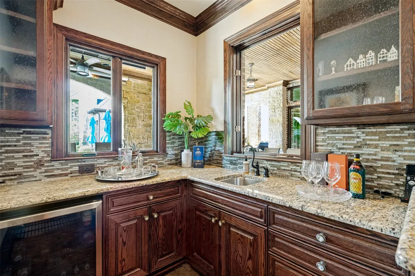
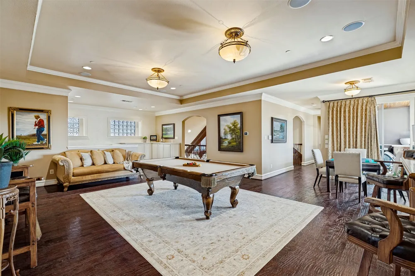
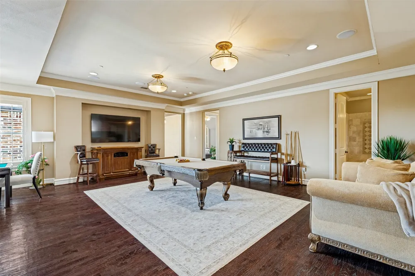
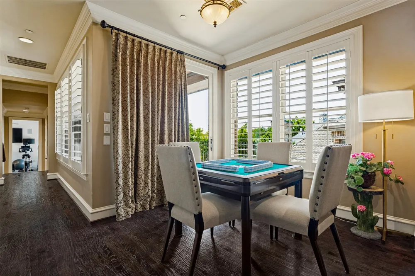
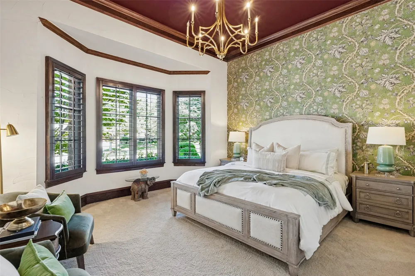
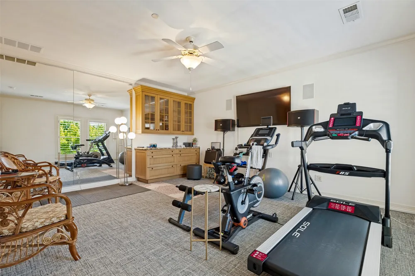
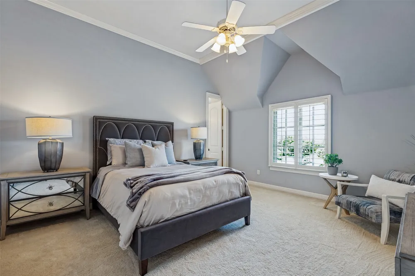
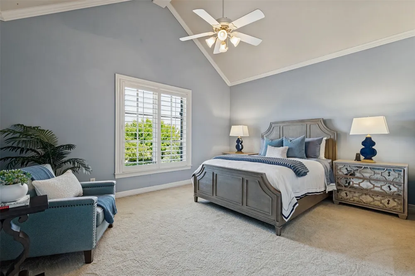
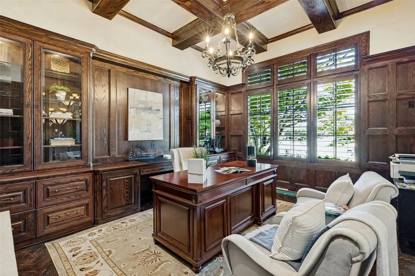
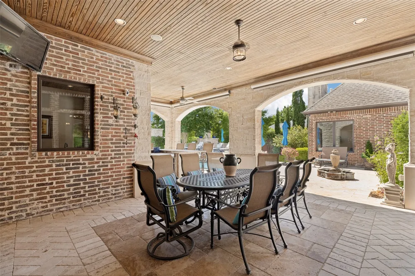
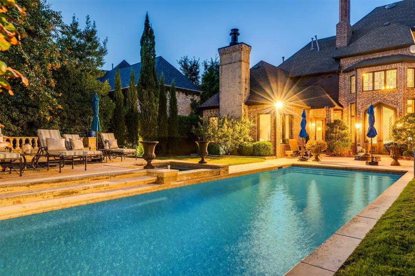
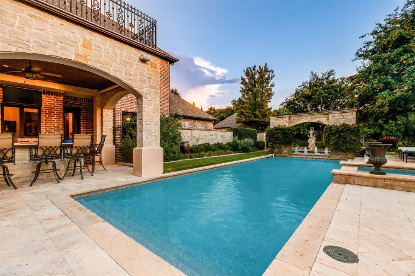
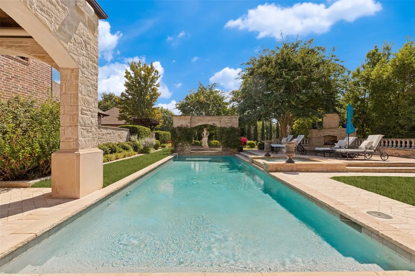
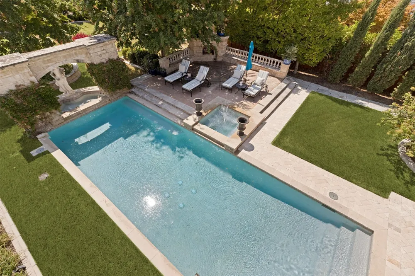
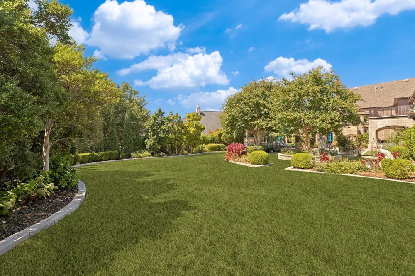
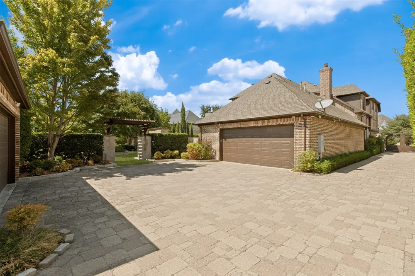
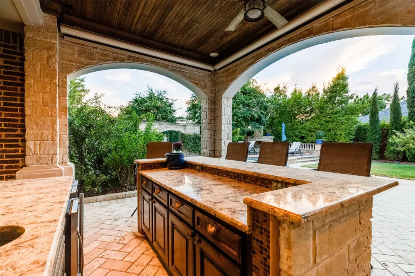
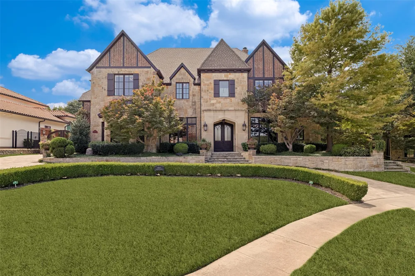
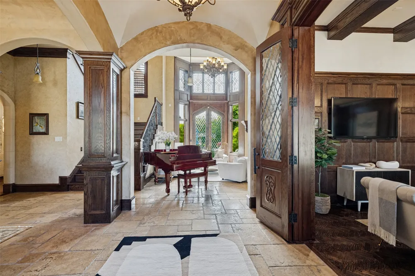
Set on over half an acre, this exceptional custom estate offers complete privacy and an incredible outdoor living experience. The completely private backyard is surrounded by lush landscaping and features a covered outdoor kitchen and living area, fireplace, and generous space for relaxing and enjoying the outdoors. This exceptional setting is complemented by a beautifully designed home with soaring ceilings, walls of windows, and an open floorplan. The stunning family room features a dramatic wood-beam ceiling, fireplace, and walls of windows overlooking the backyard. The gourmet kitchen is equipped with built-in Viking appliances, a commercial Viking gas cooktop and vent, double ovens, dual dishwashers, walk-in pantry, and breakfast room. The first-floor primary suite offers a private retreat with his-and-her vanities, separate double shower, and spacious walk-in closets. A downstairs media room with wet bar, walk-in wine cellar, and guest suite complete the first floor. Upstairs features a large game room, balcony with wet bar, and four spacious bedrooms, each with an en-suite bath. A gated courtyard featuring a four-car garage completes this exceptional custom home.

Property Details
Interior
Wet Bar, Decorative Designer Lighting Fixtures, High Speed Internet, Multiple Staircases, Smart Home, Cable Tv, Vaulted Ceilings
Fireplaces
4
Cooling
1
Heating
Central, Natural Gas, Zoned
Cooling Features
Attic Fan, Central Air, Ceiling Fans, Electric, Zoned
Bedrooms
6
Bathrooms
7.0
Full Baths
6
Half Baths
2
Lot Features
Back Yard, Cul De Sac, Interior Lot, Lawn, Landscaped, Subdivision, Sprinkler System, Few Trees
Lot Description
Back Yard, Cul De Sac, Interior Lot, Lawn, Landscaped, Subdivision, Sprinkler System, Few Trees
Pool Description
Gunite, Heated, In Ground, Pool, Pool Sweep, Pool Spa Combo, Water Feature, Community
Pool Features
Gunite, Heated, In Ground, Pool, Pool Sweep, Pool Spa Combo, Water Feature, Community
Exterior Features
Balcony, Fire Pit, Garden, Lighting, Outdoor Grill, Outdoor Living Area, Other, Private Yard, Rain Gutters
Exterior Materials
Balcony, Fire Pit, Garden, Lighting, Outdoor Grill, Outdoor Living Area, Other, Private Yard, Rain Gutters
Pool Shared
1
Acres
0.0
Square Feet
7402.0
Lot Size (sqft)
0.568
Parking Features
Garage, Garage Door Opener, Oversized
Parking
1
Parking Type
Garage
Parking Garage Spaces
4.0
Parking Carport Spaces
0.0
Property Type
Purchase
Style
English, Tudor, Traditional, Detached
Property Subtype Additional
Single Family Residence
Year Built
2004
Foundation
Slab
Roof
Composition
Sewer Information
Public Sewer
Utility Source
Public
Utility Features
Sewer Available, Underground Utilities, Water Available, Cable Available
Appliances
Some Gas Appliances, Built In Refrigerator, Double Oven, Dishwasher, Gas Cooktop, Disposal, Gas Oven, Microwave, Plumbed For Gas
Subdivision
Starwood Ph Four Village 16
Community Features
Clubhouse, Fitness Center, Fenced Yard, Gated, Playground, Pool, Tennis Courts, Trails Paths, Sidewalks
School District
Frisco ISD
Elementary School
Spears
Middle School
Hunt
High School
Frisco
County
Collin
Region
Frisco
Taxes Annual
$41,939
HOA
1
HOA Fees
950.0
MLS #
21380248
Location
Legal

© 2023 North Texas Real Estate Information Systems, Inc. All rights reserved. Disclaimer: All information deemed reliable but not guaranteed and should be independently verified. All properties are subject to prior sale, change or withdrawal. Neither listing broker(s) nor Lucy Cervantes shall be responsible for any typographical errors, misinformation, or misprints and shall be held totally harmless. The database information herein is provided from and copyrighted by the North Texas Real Estate Information Systems, Inc. NTREIS data may not be reproduced or redistributed and is only for people viewing this site. All information provided is deemed reliable but is not guaranteed and should be independently verified. The advertisements herein are merely indications to bid and are not offers to sell which may be accepted. All properties are subject to prior sale or withdrawal. All rights are reserved by copyright
Provided By
Listed by Paulette Greene (#0401881)
Listing Office: Ebby Halliday Realtors (#EBBY23)

Lucy Cervantes Have a question about this home?

Interested in Purchasing 4865 Orchard Park Drive?

Get an estimate on monthly payments on this property.

$
years
Down Payment
$
%
Interest Rate
%
Tax Rate
%
$
$annually
$monthly
Estimated Monthly Payment
$0.00
Loan Amount
$0.00

Nearby Listings in 78704

No listings found

More Listings