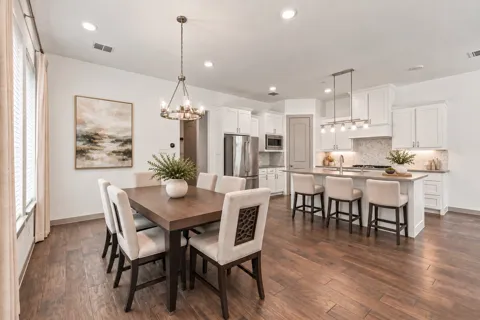
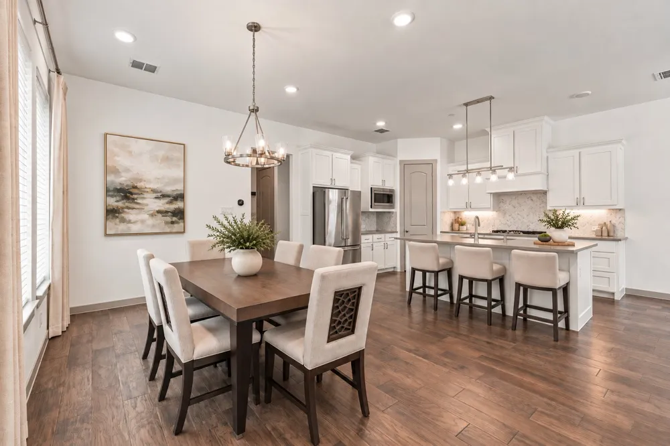
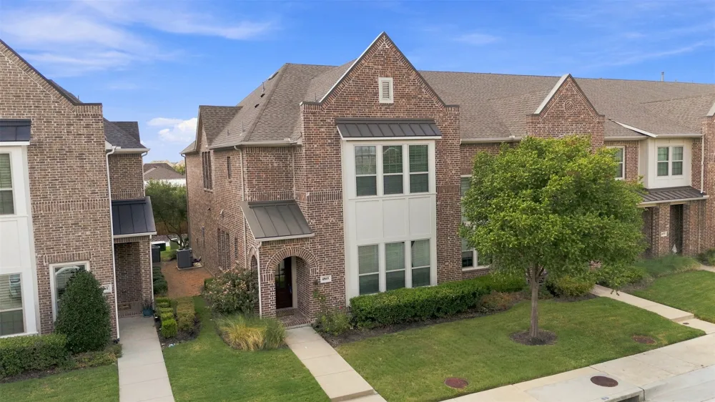
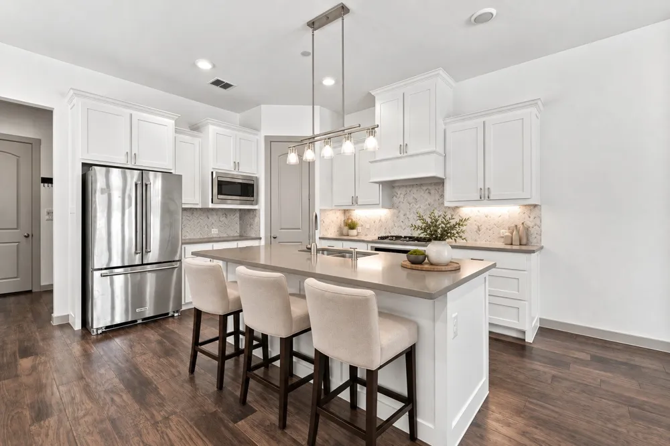
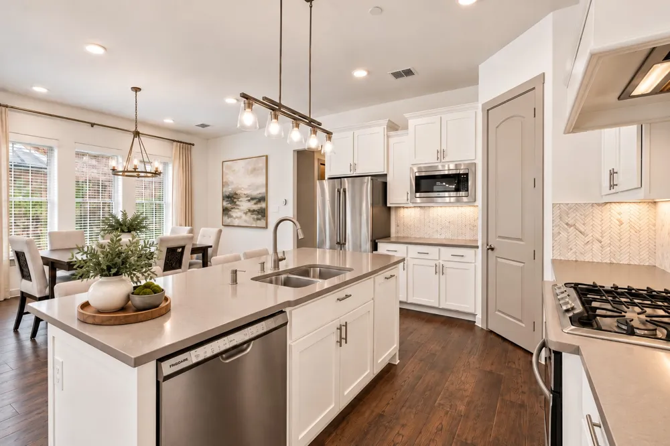
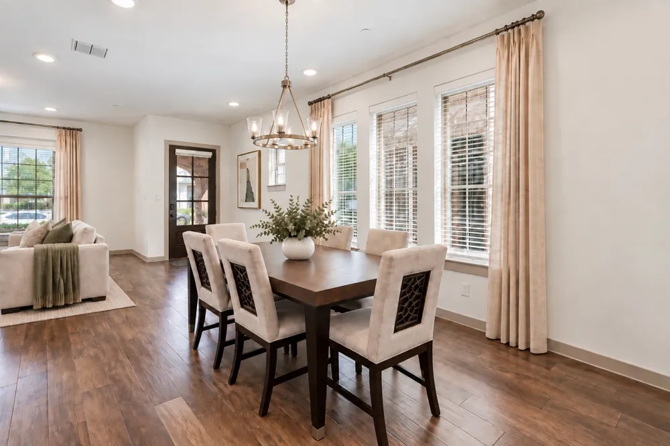
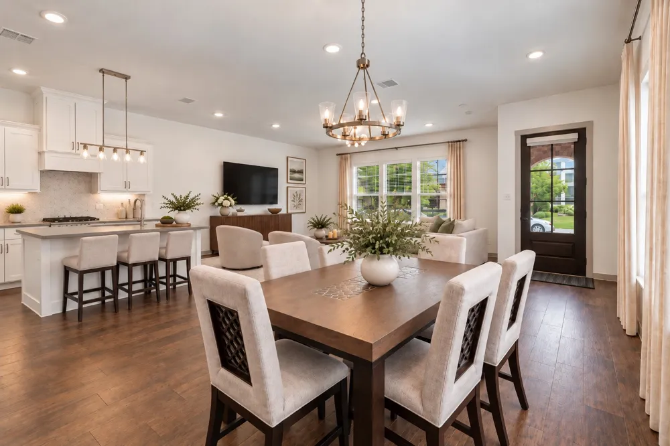
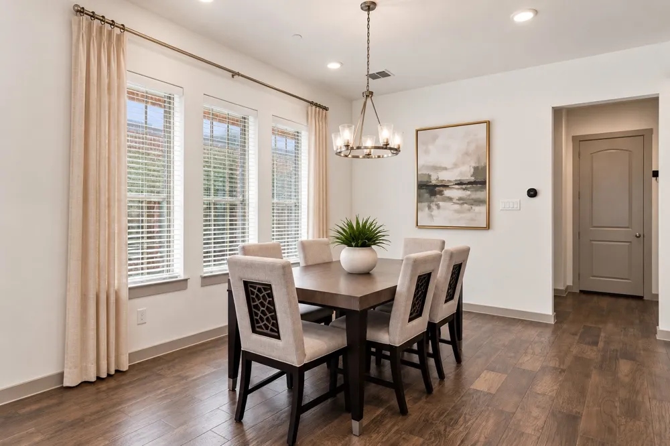
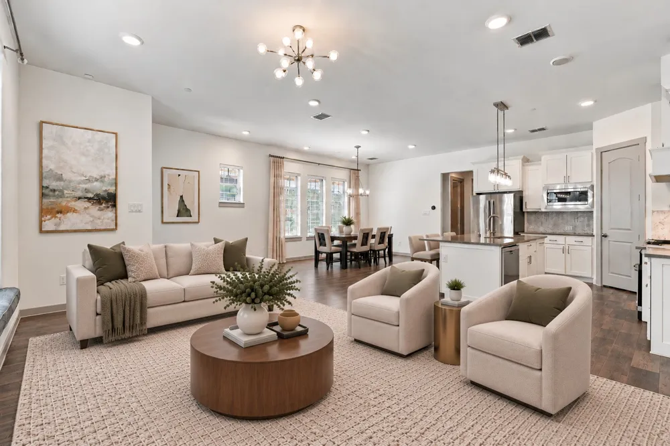
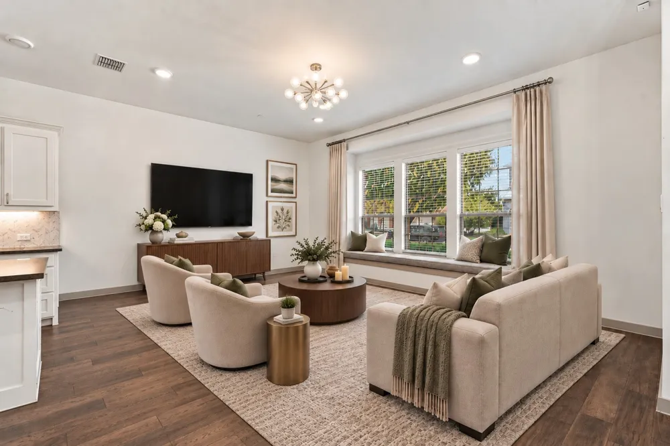
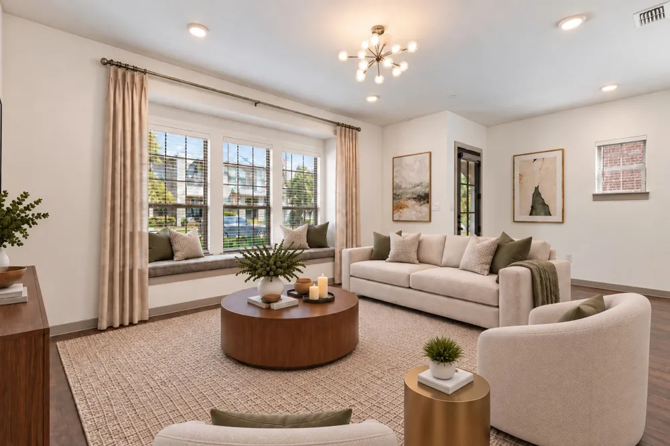
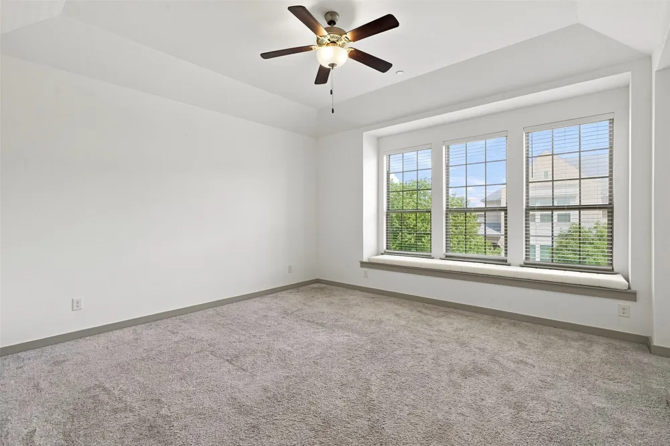
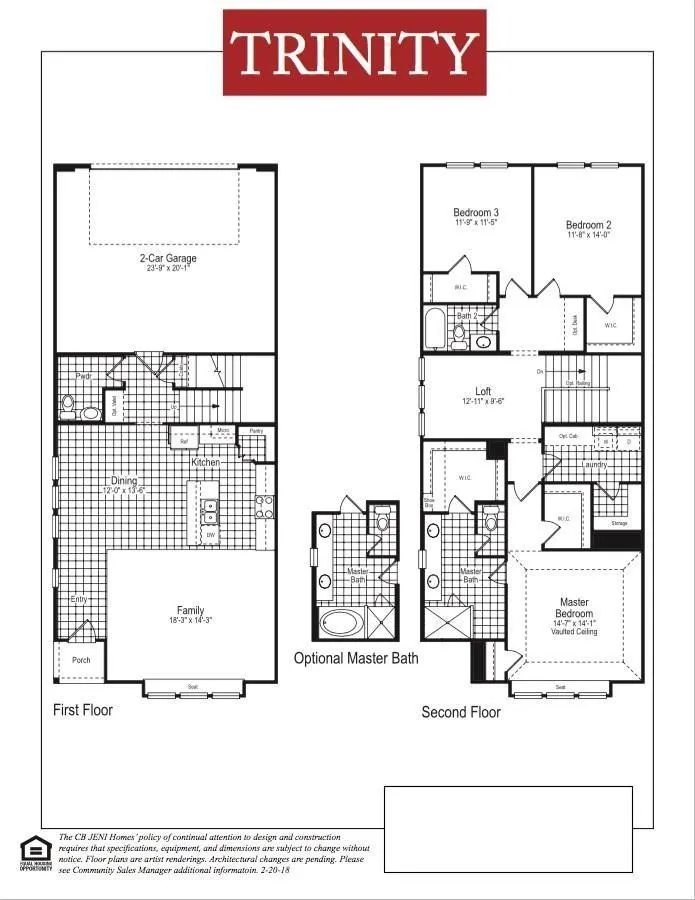
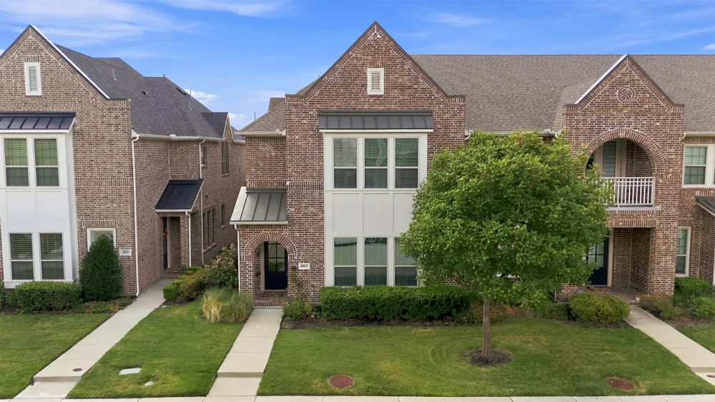
End-unit townhome in The Reserve on Parker with only one shared wall, added privacy and an interior community location. The open-concept main level features engineered hardwood flooring, a spacious great room with an expansive built-in window seat, and a kitchen with a large island, gas cooktop, stainless steel appliances, abundant cabinetry, and a pantry. The kitchen opens to the dining and living areas, with additional storage tucked beneath the stairs.
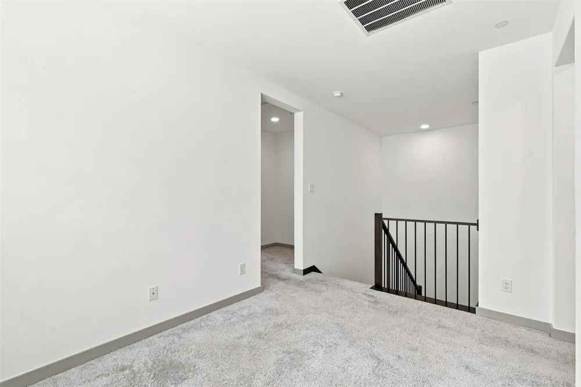
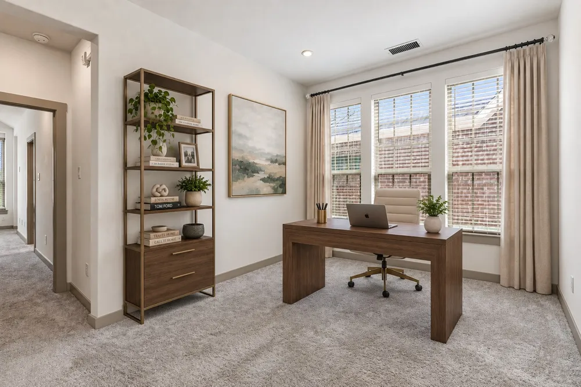
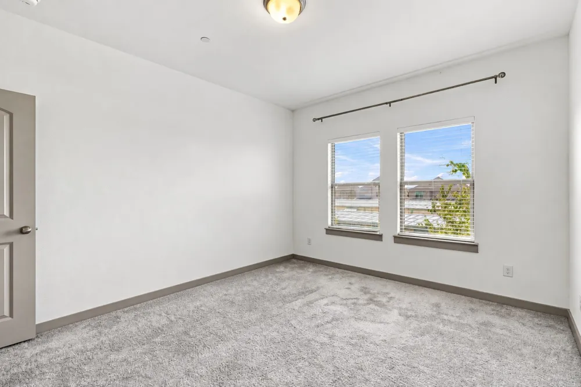
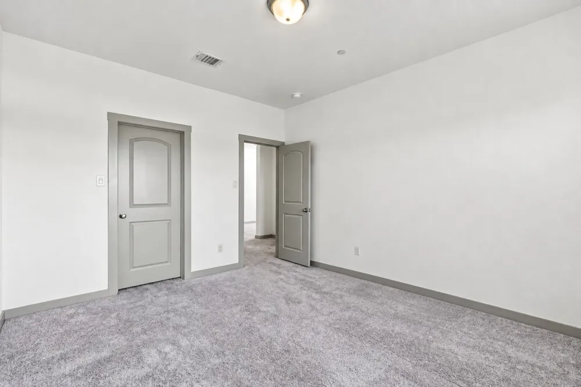
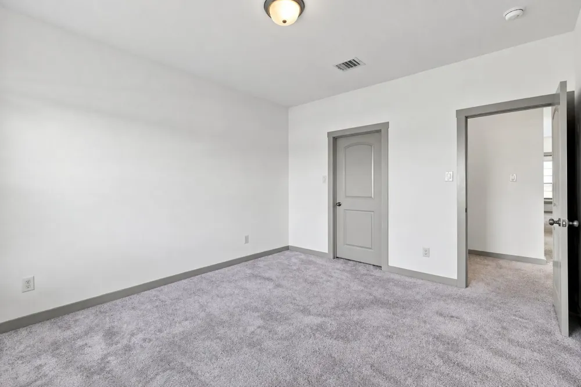
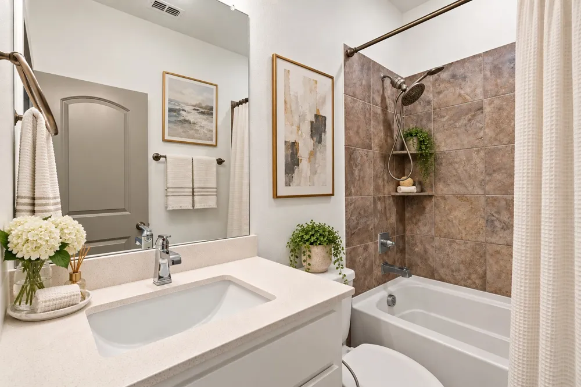
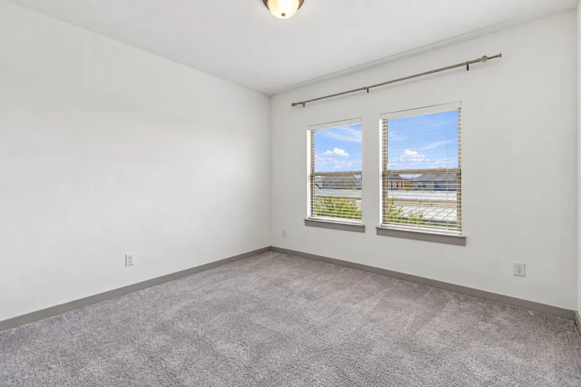
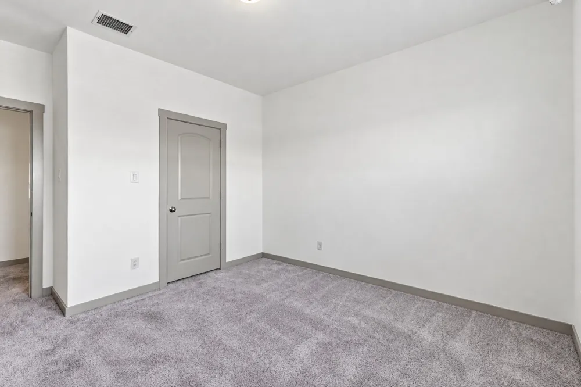
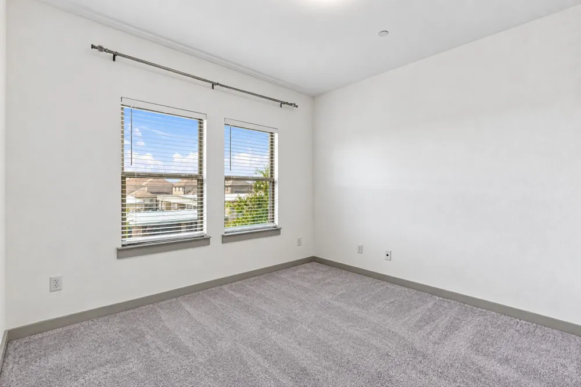
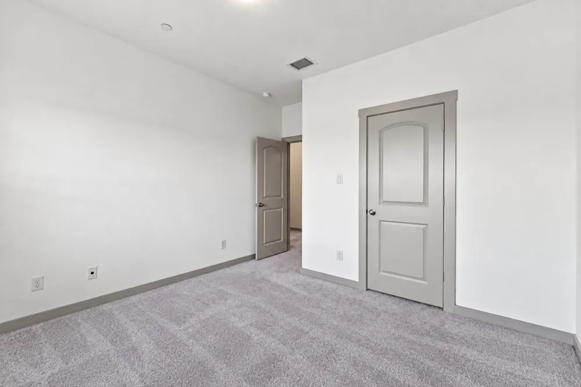
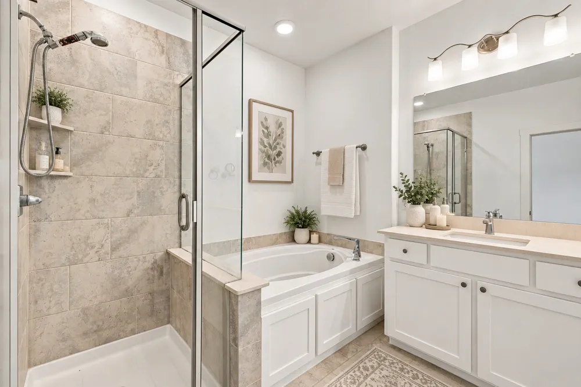
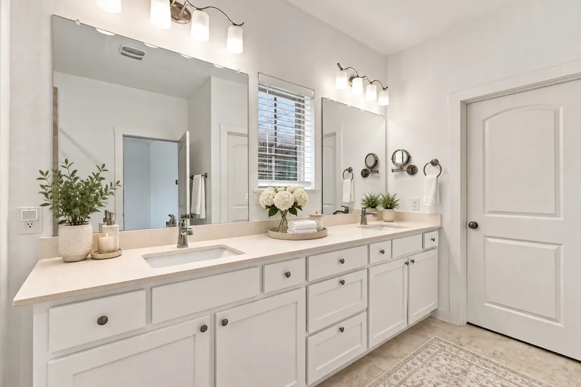
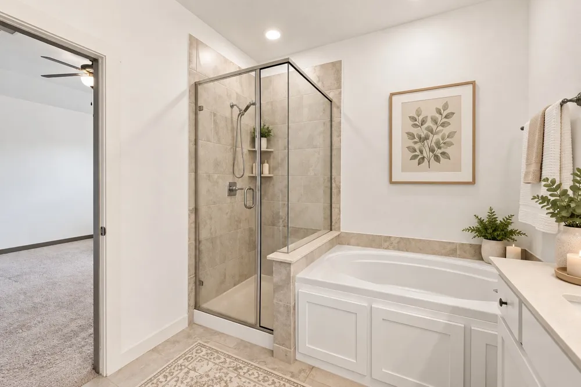
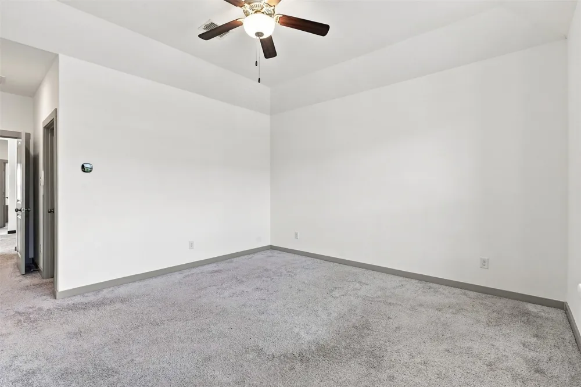
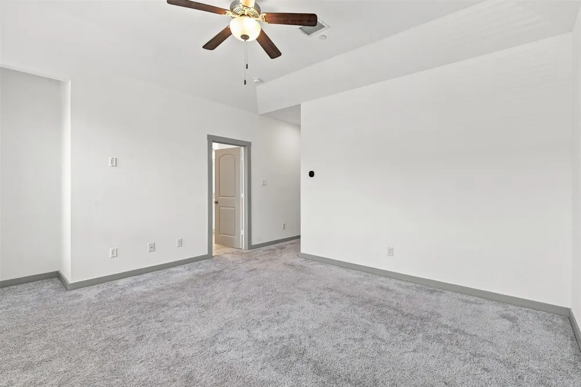
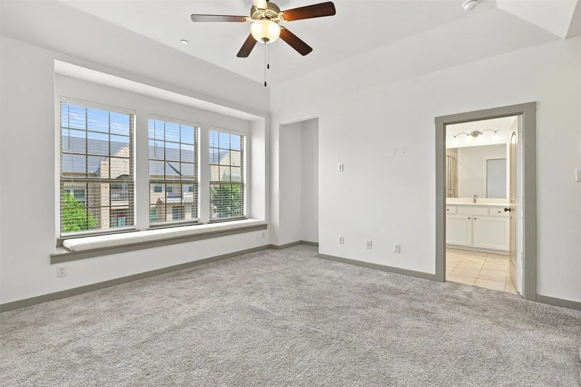
Upstairs, the primary suite features a second extra-long built-in window seat, two closets, dual vanities, a garden tub, and a large shower. Two additional bedrooms and a spacious loft provide flexibility for a home office, second living area, playroom, or workout space. A large dedicated laundry room with cabinetry adds valuable storage and functionality.
The oversized attached 2-car garage offers additional storage and rear alley access. As an end unit, the home shares only one wall and offers additional separation from neighboring homes. Its interior community location provides a more tucked-away setting within the neighborhood.
Located in Lewisville ISD with convenient access to SH 121 and the Dallas North Tollway. Minutes from Grandscape, Nebraska Furniture Mart, WorldSprings, Cosm, Andretti Indoor Karting, Arbor Hills Nature Preserve, Legacy West, The Star, Toyota North America headquarters, shopping, dining, entertainment, and major employment centers. Welcome home!
Property Details
- Interior
- Chandelier, Decorative Designer Lighting Fixtures, Double Vanity, Eat In Kitchen, Granite Counters, High Speed Internet, Kitchen
- Cooling
- 1
- Heating
- Central, Natural Gas
- Cooling Features
- Central Air, Ceiling Fans, Electric
- Bedrooms
- 3
- Bathrooms
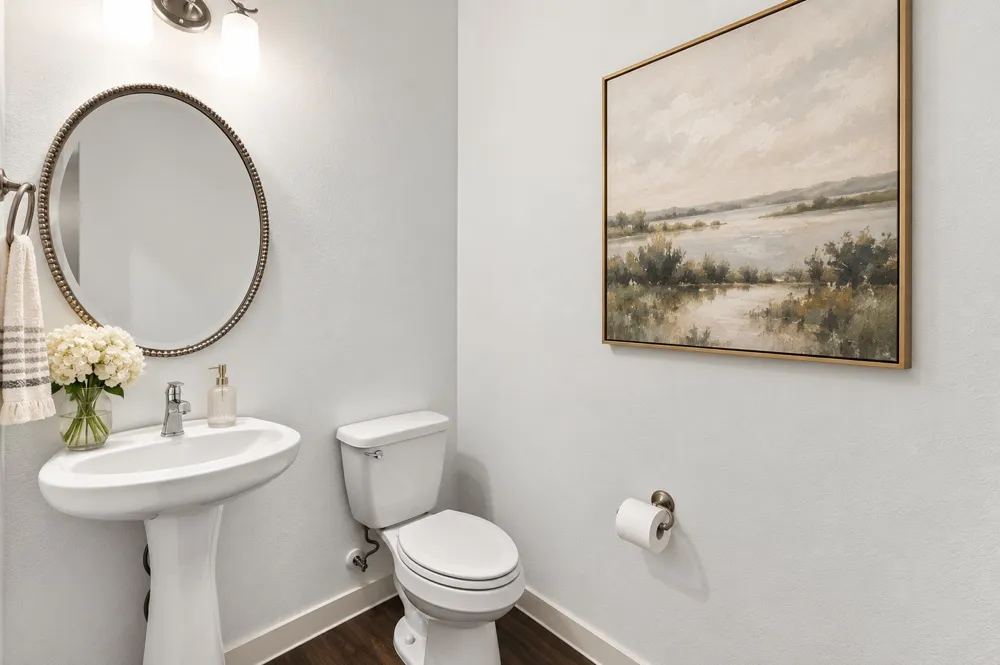
- 2.5
- Full Baths
- 2
- Half Baths
- 1
- Lot Features
- Corner Lot, Landscaped, Subdivision, Sprinkler System, Few Trees
- Lot Description
- Corner Lot, Landscaped, Subdivision, Sprinkler System, Few Trees
- Exterior Features
- Rain Gutters
- Exterior Materials
- Rain Gutters
- Acres
- 0.0
- Square Feet
- 2259.0
- Lot Size (sqft)
- 0.07
- Parking Features
- Alley Access, Door Multi, Garage, Garage Door Opener, Garage Faces Rear
- Parking
- 1
- Parking Type
- Garage
- Parking Garage Spaces
- 2.0
- Parking Carport Spaces
- 0.0
- Property Type
- Purchase
- Property Subtype Additional
- Single Family Residence
- Year Built
- 2018
- Sewer Information
- Public Sewer
- Utility Source
- Public
- Utility Features
- Electricity Connected, Natural Gas Available, Sewer Available, Separate Meters, Water Available, Cable Available
- Appliances
- Some Gas Appliances, Dishwasher, Gas Cooktop, Microwave, Plumbed For Gas, Vented Exhaust Fan
- Subdivision
- The Reserve On Parke
- School District
- Lewisville ISD
- Elementary School
- Indian Creek
- Middle School
- Arbor Creek
- High School
- Hebron
- County
- Denton
- Region
- Carrollton
- Days on Market (Cumulative)
- 4
- Taxes Annual
- $9,298
- HOA
- 1
- HOA Fees
- 385.0
Location
Legal
© 2023 North Texas Real Estate Information Systems, Inc. All rights reserved. Disclaimer: All information deemed reliable but not guaranteed and should be independently verified. All properties are subject to prior sale, change or withdrawal. Neither listing broker(s) nor Lucy Cervantes shall be responsible for any typographical errors, misinformation, or misprints and shall be held totally harmless. The database information herein is provided from and copyrighted by the North Texas Real Estate Information Systems, Inc. NTREIS data may not be reproduced or redistributed and is only for people viewing this site. All information provided is deemed reliable but is not guaranteed and should be independently verified. The advertisements herein are merely indications to bid and are not offers to sell which may be accepted. All properties are subject to prior sale or withdrawal. All rights are reserved by copyright
Provided By
Listed by Martha Cox (#0735607)
Listing Office: Morgan Realty Team (#MRET01C)