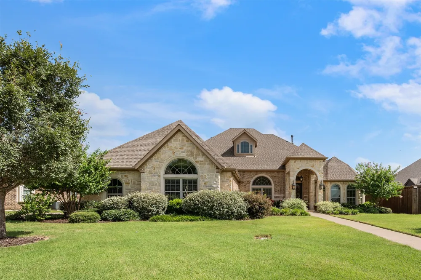
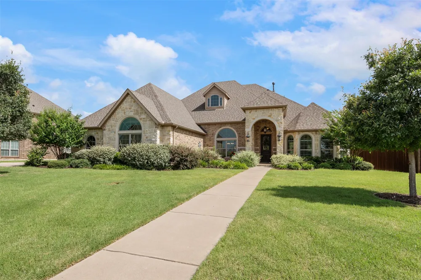
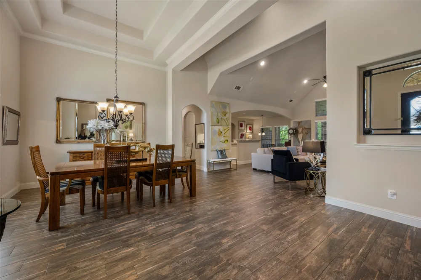
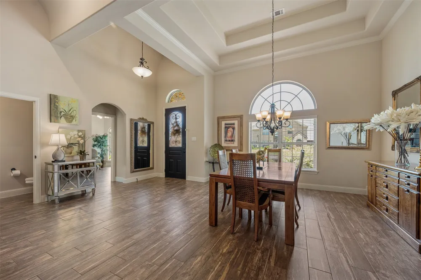
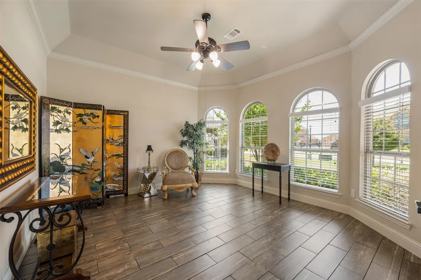
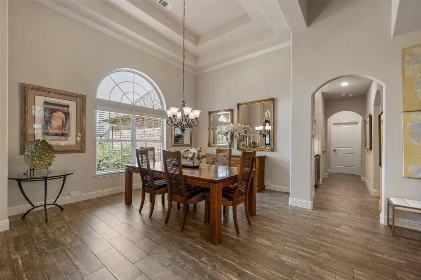
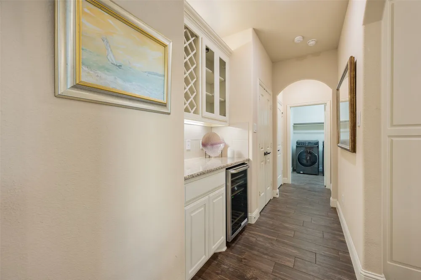
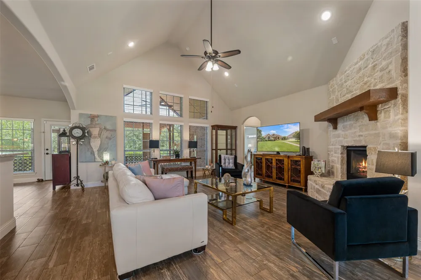
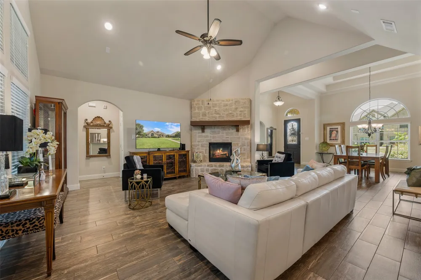
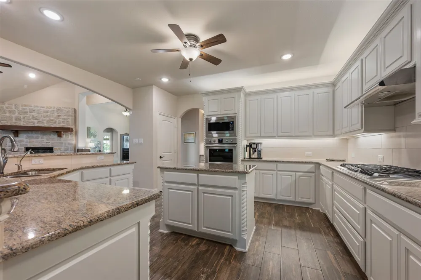
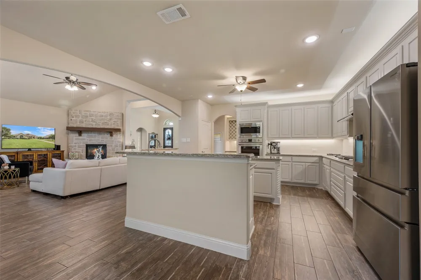
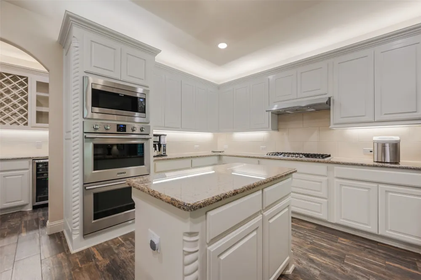
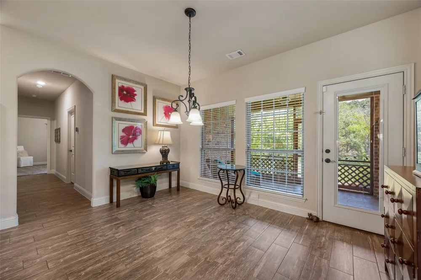
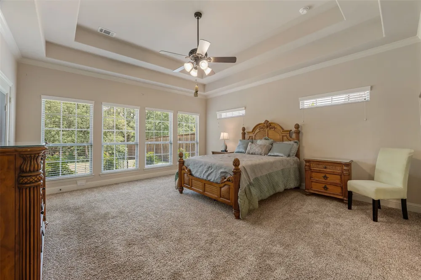
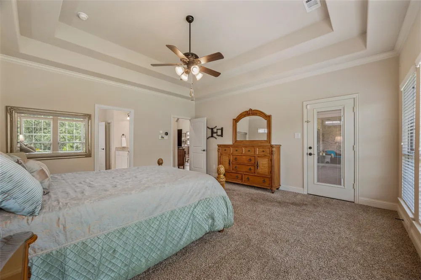
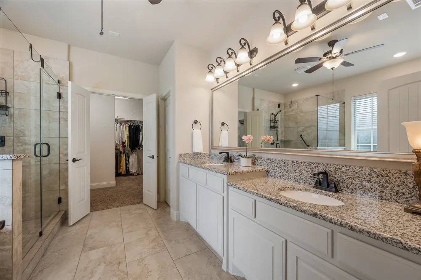
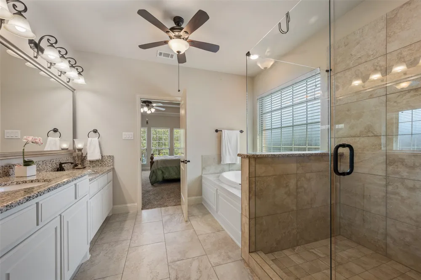
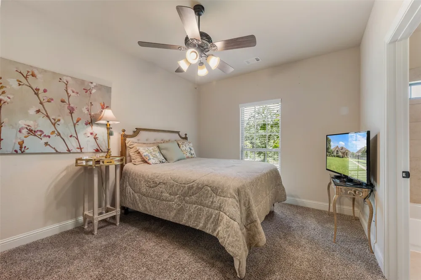
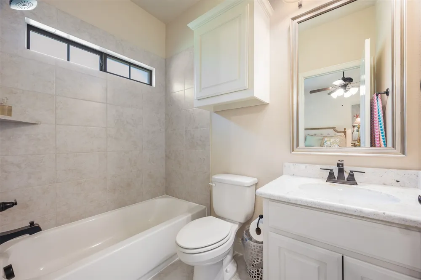
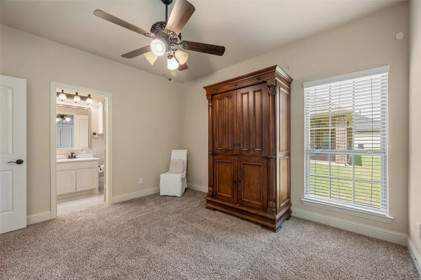
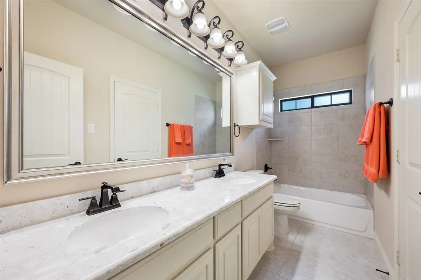
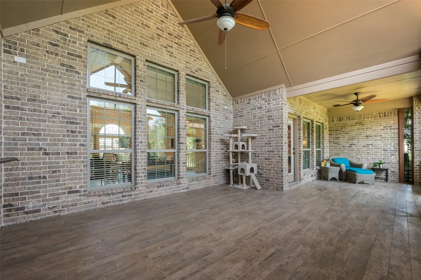
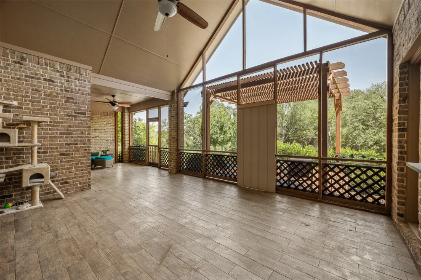
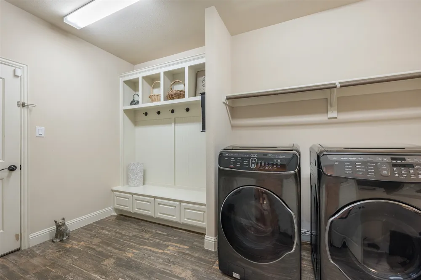
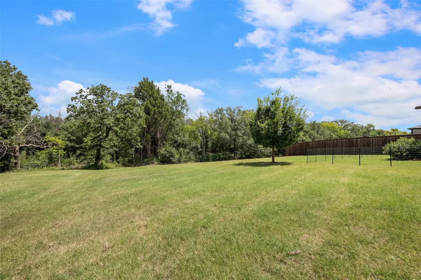
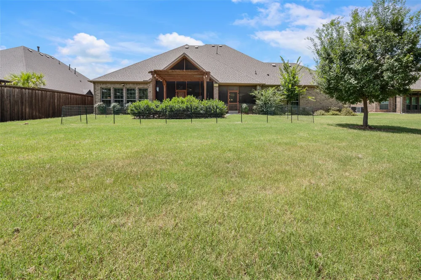
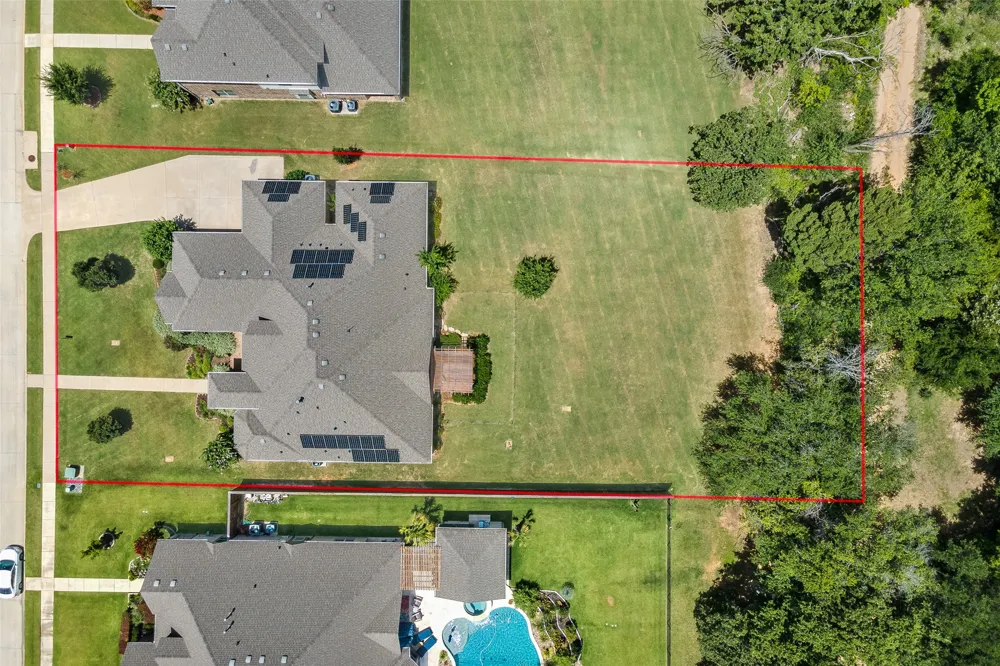
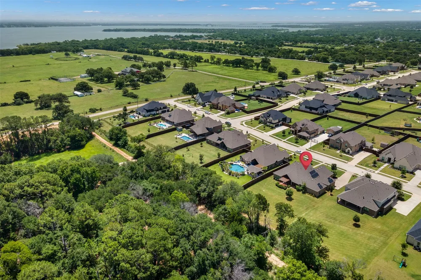
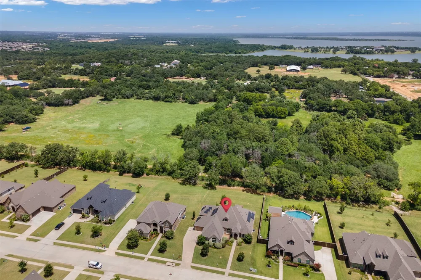
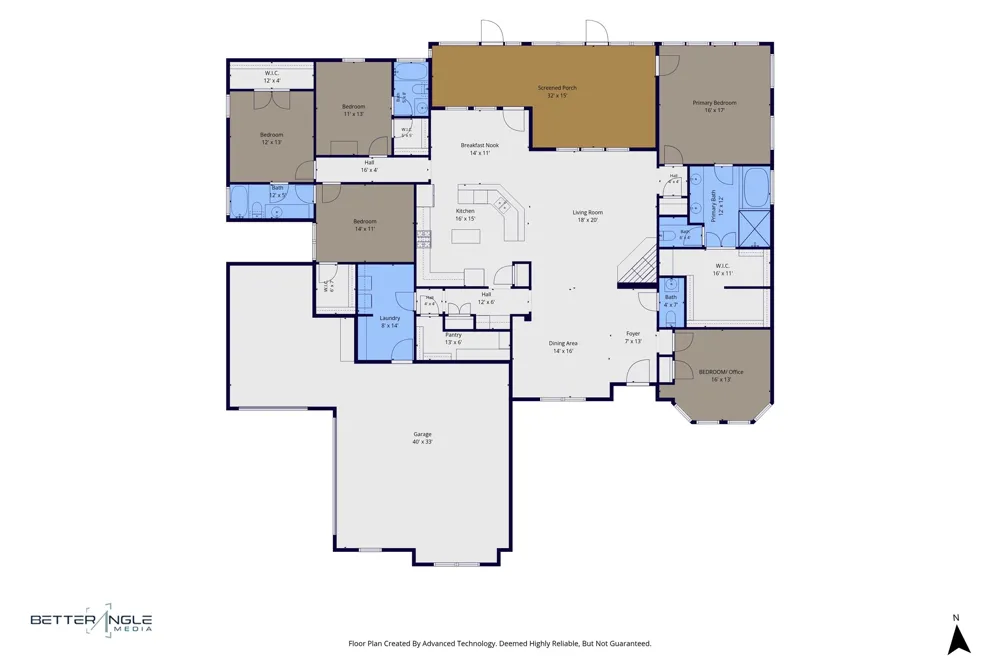
Imagine evenings on the screened patio while the kids play in the oversized backyard. This beautiful Shady Shores custom-built home in the highly desirable Adkisson Ranch, can offer such a dream. Situated on an oversized, tree-lined lot, this thoughtfully designed custom home offers the perfect blend of comfort, privacy and convenience. The split-bedroom floor plan provides a private retreat for the primary suite. Custom details throughout the home include a barrel-vault foyer ceiling, clerestory windows in the living room and primary suite, and an abundance of natural light. The gourmet kitchen features built-in stainless steel appliances, granite countertops, custom wood cabinetry with accent lighting, a large island, two pantries with one of the pantries that is huge, and Butler’s pantry with beverage cooler. Enjoy year-round outdoor living with a fully screened patio, pergola, wood deck, and spacious backyard shaded by mature trees. Additional upgrades include owned solar panels to make your electric bill small or non-existent, tankless water heater, brick front porch, upgraded front door, and an oversized walk-through 3-car garage with epoxy floors and sink. Located within walking distance of the elementary and middle schools and just a short drive to Lake Lewisville marinas, this home also offers convenient access to Denton, Lewisville, Frisco and Dallas. A rare opportunity to enjoy custom craftsmanship, exceptional outdoor living, and a family-friendly location all in one remarkable home.
Property Details
- Interior
- Built In Features, Decorative Designer Lighting Fixtures, Double Vanity, Eat In Kitchen, Granite Counters, High Speed Internet,
- Fireplaces
- 1
- Cooling
- 1
- Heating
- Central, Fireplaces, Natural Gas, Zoned
- Cooling Features
- Central Air, Ceiling Fans, Electric, Zoned
- Bedrooms
- 4
- Bathrooms
- 3.5
- Full Baths
- 3
- Half Baths
- 1
- Lot Features
- Back Yard, Interior Lot, Lawn, Landscaped, Subdivision, Sprinkler System
- Lot Description
- Back Yard, Interior Lot, Lawn, Landscaped, Subdivision, Sprinkler System
- Exterior Features
- Garden, Lighting, Rain Gutters
- Exterior Materials
- Garden, Lighting, Rain Gutters
- Acres
- 0.0
- Square Feet
- 3152.0
- Lot Size (sqft)
- 0.51
- Parking Features
- Door Multi, Epoxy Flooring, Enclosed, Garage Faces Front, Garage, Garage Door Opener, Inside Entrance, Kitchen Level, Of
- Parking
- 1
- Parking Type
- Garage
- Parking Garage Spaces
- 3.0
- Parking Carport Spaces
- 0.0
- Property Type
- Purchase
- Style
- Traditional, Detached
- Property Subtype Additional
- Single Family Residence
- Year Built
- 2019
- Foundation
- Slab
- Roof
- Composition
- Sewer Information
- Public Sewer
- Utility Source
- Public
- Utility Features
- Natural Gas Available, Sewer Available, Underground Utilities, Water Available, Cable Available
- Appliances
- Some Gas Appliances, Convection Oven, Double Oven, Dishwasher, Electric Oven, Gas Cooktop, Disposal, Plumbed For Gas, Tankless W
- Subdivision
- Adkisson Ranch
- Community Features
- Sidewalks, Curbs
- School District
- Denton ISD
- Elementary School
- Olive Stephens
- Middle School
- Bettye Myers
- High School
- Ryan H S
- County
- Denton
- Region
- Shady Shores
- Days on Market (Cumulative)
- 436
- Taxes Annual
- $12,981
- HOA
- 1
- HOA Fees
- 915.0
Location
Legal
© 2023 North Texas Real Estate Information Systems, Inc. All rights reserved. Disclaimer: All information deemed reliable but not guaranteed and should be independently verified. All properties are subject to prior sale, change or withdrawal. Neither listing broker(s) nor Lucy Cervantes shall be responsible for any typographical errors, misinformation, or misprints and shall be held totally harmless. The database information herein is provided from and copyrighted by the North Texas Real Estate Information Systems, Inc. NTREIS data may not be reproduced or redistributed and is only for people viewing this site. All information provided is deemed reliable but is not guaranteed and should be independently verified. The advertisements herein are merely indications to bid and are not offers to sell which may be accepted. All properties are subject to prior sale or withdrawal. All rights are reserved by copyright
Provided By
Listed by Douglas Shanahan (#0515963)
Listing Office: Coldwell Banker Residential (#CBNCS1DE)