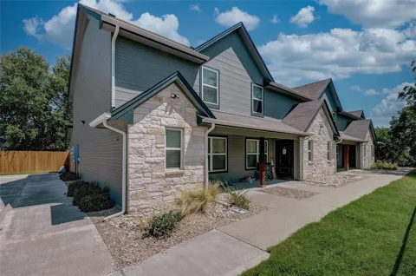
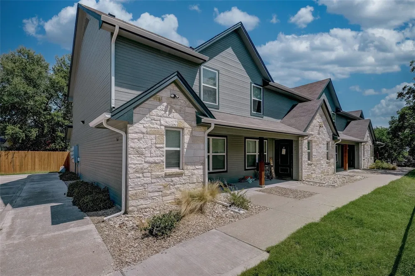
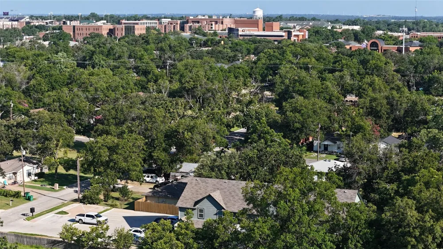
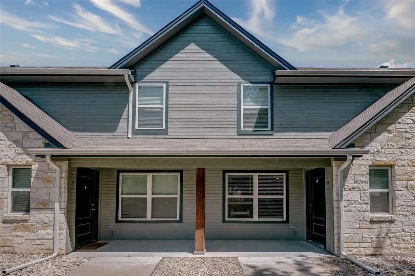
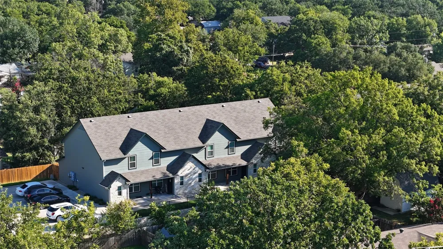
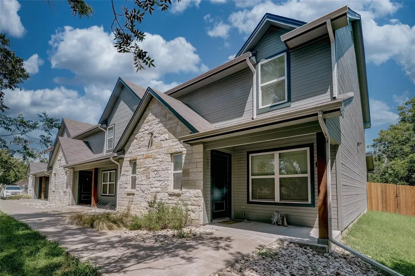
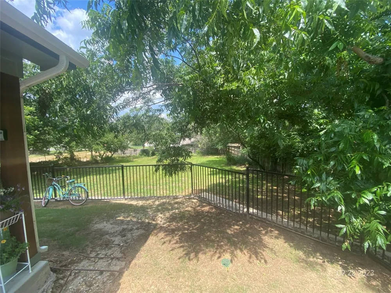
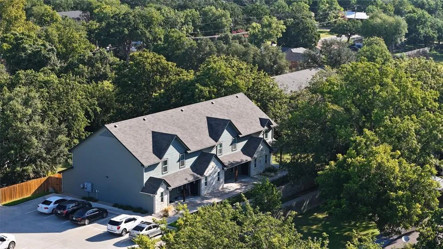
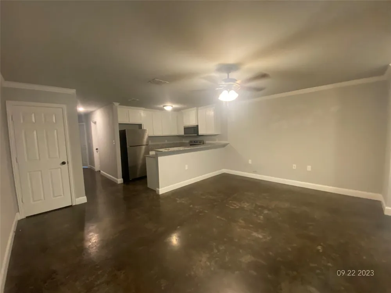
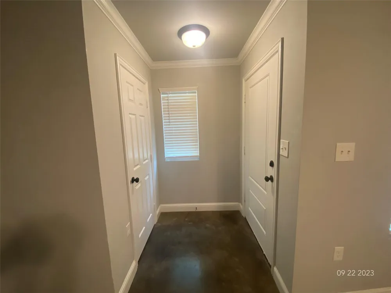
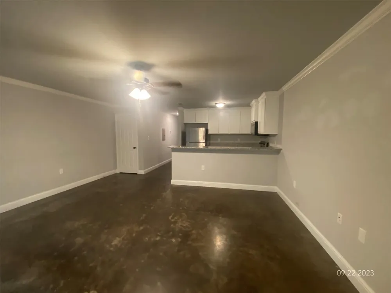
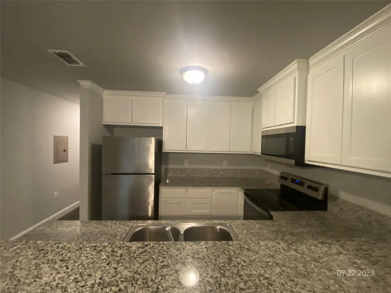
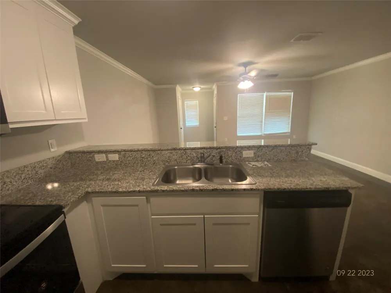
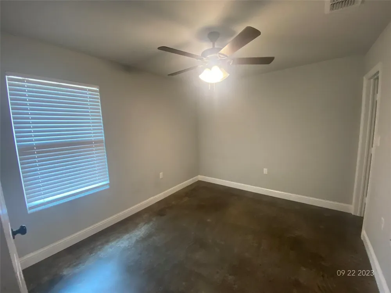
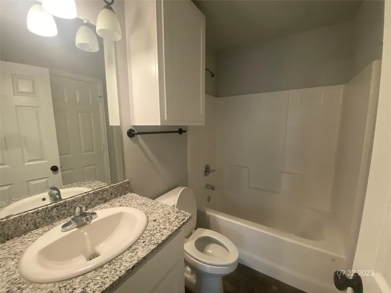
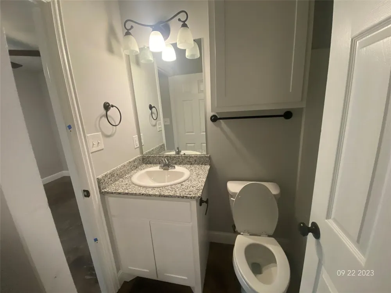
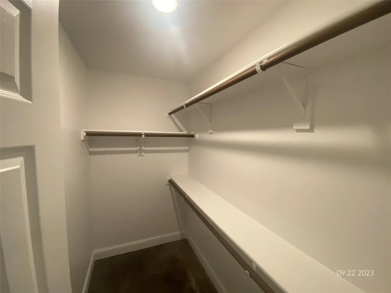
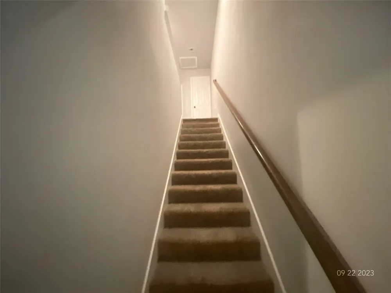
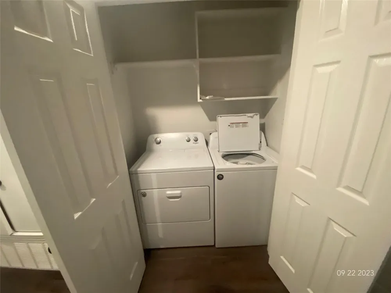
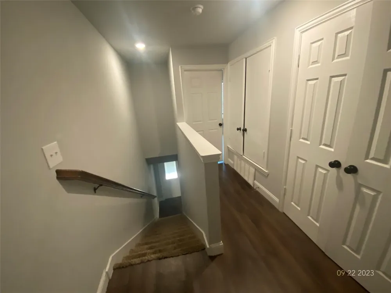
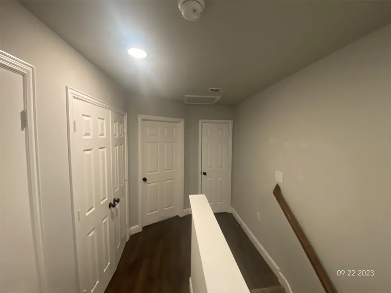
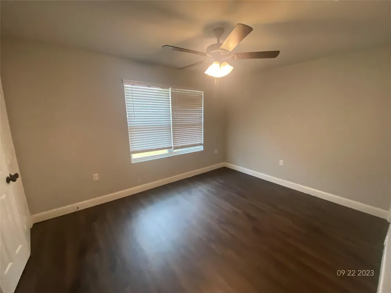
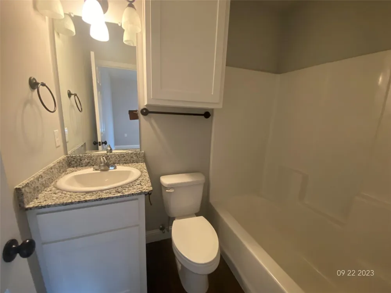
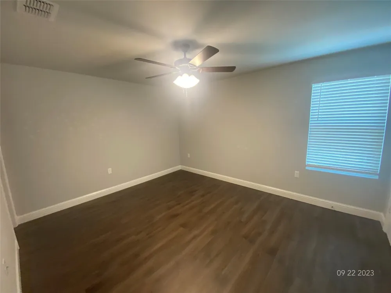
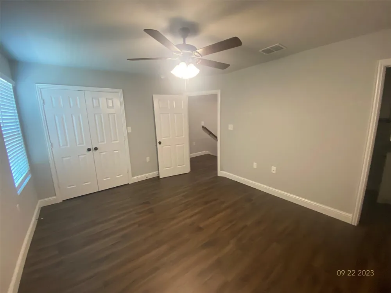
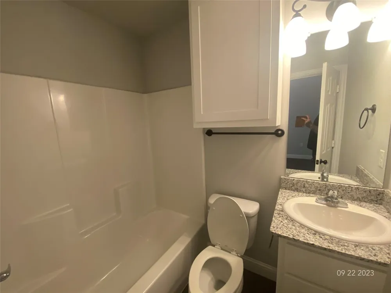
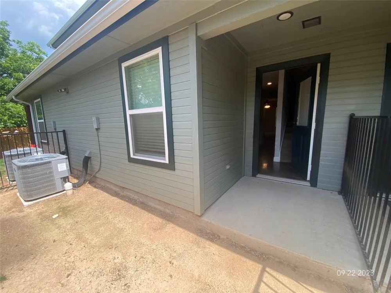
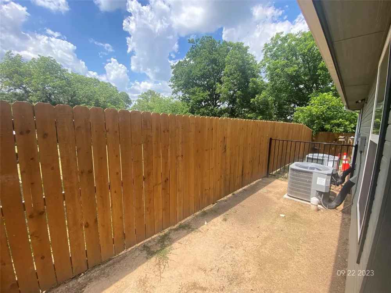
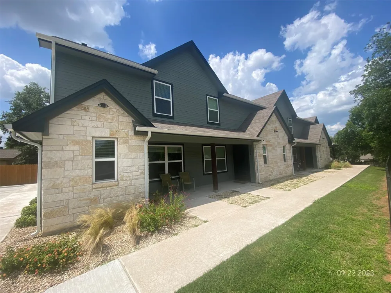
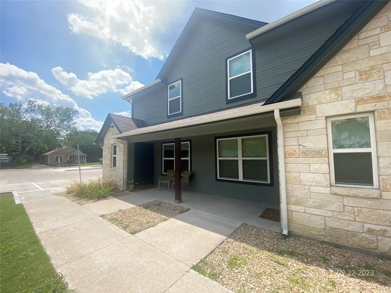
6 month leases will be considered! Call about all move in specials. Call for details. Individual leases and flexible options make this the perfect fit for your needs! Location: 0.3 miles from Tarleton University – a short walk to campus. Design: Spacious 3-bedroom, 3-bathroom, 2-story townhomes .Bonus: Direct private walk access to a dedicated City Park behind the property—perfect for friend gatherings or a fun day outdoors! Room A (Downstairs): 10x11 with walk-in closet. Rooms B & C (Upstairs): 13x11, each with private bathroom and large closet. Included in Rent Water, trash, and sewer. Option to choose your own energy provider for savings .Features & Amenities Outdoor Space: Small fenced backyard with a wood stockade fence for privacy on the outer perimeter. Decorative iron fencing between units to foster social connections .Spacious covered front and back porches, ideal for relaxing or entertaining. Pet-Friendly: No monthly pet rent; refundable deposit required. Kitchen: Granite countertops, breakfast bar, large pantry, modern appliances .Stained concrete floors, recessed lighting, large windows with blinds. Bedrooms: Vinyl plank flooring upstairs; carpeted stairs. Storage: Multiple closets, including entry and linen, plus extra bathroom cabinets. Community Perks Private locks for each bedroom. Online rent payment and maintenance portal. Covered porches, perfect for gatherings and barbecues. Ample parking with space for large vehicles and trucks. Enjoy the convenience of a City Park right behind the property, accessible via a private walkway for residents. Additional Benefits Roommate Matching: Receive roommate information before signing to ensure a comfortable and compatible living experience. Leasing Details$65 application fee (free for co-signers).$600 security deposit. Flexible lease options: rent by the room or the entire unit.
Application Fee is $65 for a credit report and $100 administration fee, must be paid before application is processed.
Property Details
- Interior
- Decorative Designer Lighting Fixtures, Granite Counters, High Speed Internet, Open Floorplan, Pantry, Walk In Closets
- Cooling
- 1
- Heating
- Central, Electric, Heat Pump
- Cooling Features
- Central Air, Ceiling Fans
- Bedrooms
- 3
- Bathrooms
- 3.0
- Full Baths
- 3
- Lot Features
- Cleared, Corner Lot, Interior Lot, Irregular Lot, Landscaped, Level, Subdivision, Sprinkler System, Few Trees
- Stories
- 2
- Lot Description
- Cleared, Corner Lot, Interior Lot, Irregular Lot, Landscaped, Level, Subdivision, Sprinkler System, Few Trees
- Exterior Features
- Lighting
- Exterior Materials
- Lighting
- Acres
- 0.0
- Square Feet
- 1500.0
- Lot Size (sqft)
- 0.372
- Parking Features
- Additional Parking, Common, Concrete, Direct Access, Guest, No Garage, Off Site, On Site, Open, Outside, Paved, Permi
- Parking Type
- Garage
- Parking Carport Spaces
- 0.0
- Property Type
- Rental
- Style
- Contemporary Modern, Traditional
- Property Subtype Additional
- Townhouse
- Year Built
- 2021
- Foundation
- Slab
- Roof
- Asphalt, Shingle
- Sewer Information
- Public Sewer
- Utility Source
- Public
- Utility Features
- Cable Available, Electricity Available, Electricity Connected, Overhead Utilities, Phone Available, Sewer Available, Separate Me
- Appliances
- Dishwasher, Electric Oven, Microwave, Refrigerator
- Subdivision
- Richland Terrace Add
- Community Features
- Curbs, Sidewalks
- School District
- Stephenville ISD
- Elementary School
- Central
- Middle School
- Stephenvil
- High School
- Stephenvil
- County
- Erath
- Region
- Stephenville
- Date Available
- January 01, 2025
- Days on Market (Cumulative)
- 208
- Pets
- Call, Cats Ok, Dogs Ok, Number Limit, Yes
Location
Legal
© 2023 North Texas Real Estate Information Systems, Inc. All rights reserved. Disclaimer: All information deemed reliable but not guaranteed and should be independently verified. All properties are subject to prior sale, change or withdrawal. Neither listing broker(s) nor Lucy Cervantes shall be responsible for any typographical errors, misinformation, or misprints and shall be held totally harmless. The database information herein is provided from and copyrighted by the North Texas Real Estate Information Systems, Inc. NTREIS data may not be reproduced or redistributed and is only for people viewing this site. All information provided is deemed reliable but is not guaranteed and should be independently verified. The advertisements herein are merely indications to bid and are not offers to sell which may be accepted. All properties are subject to prior sale or withdrawal. All rights are reserved by copyright
Provided By
Listed by Joleen Skipworth (#0208925)
Listing Office: Real Estate By Pat Gray (#GRAY00FW)