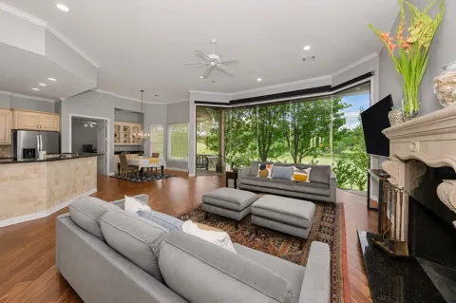
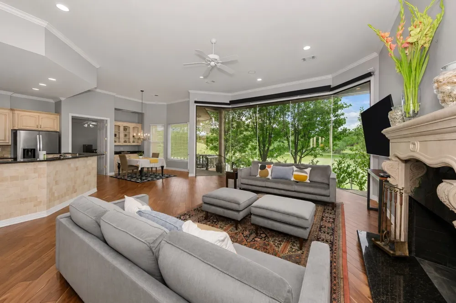
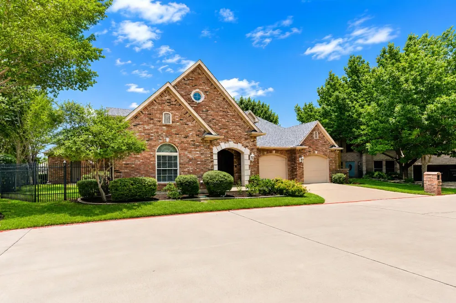
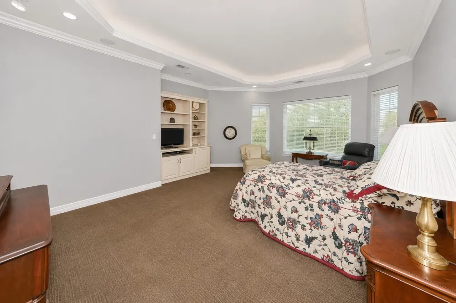
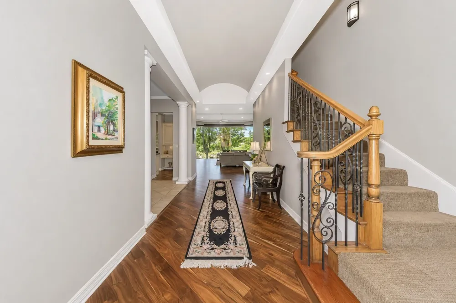
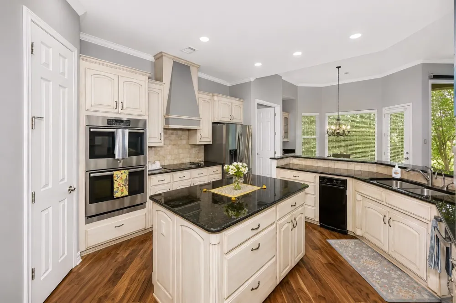
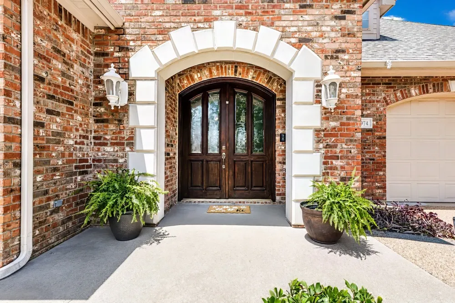
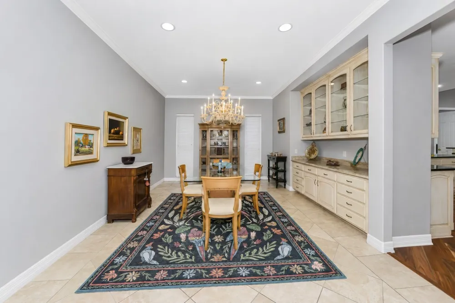
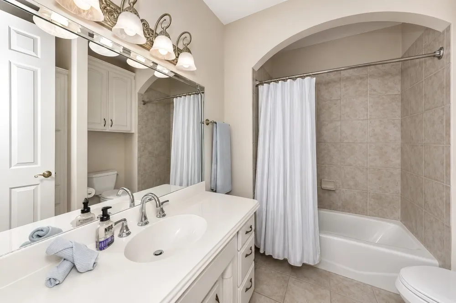
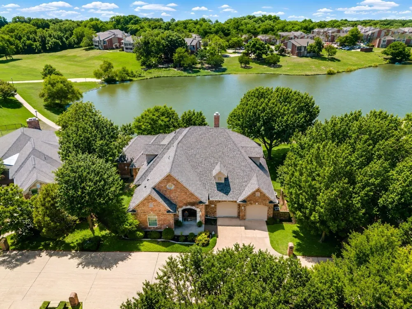
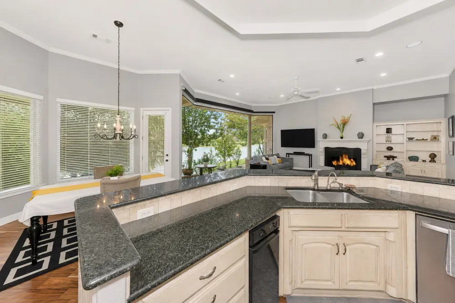
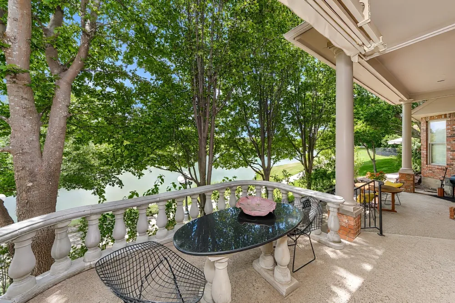
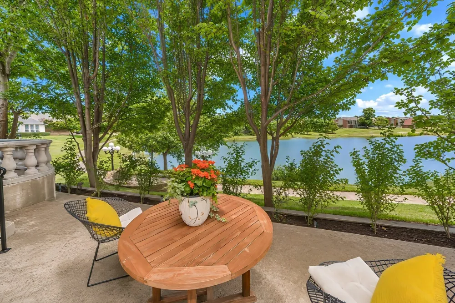
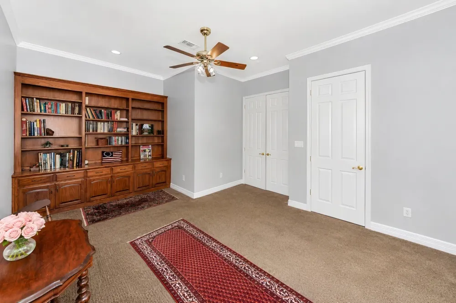
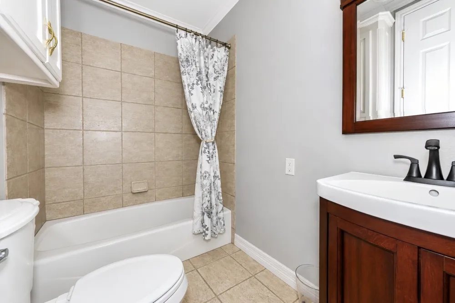
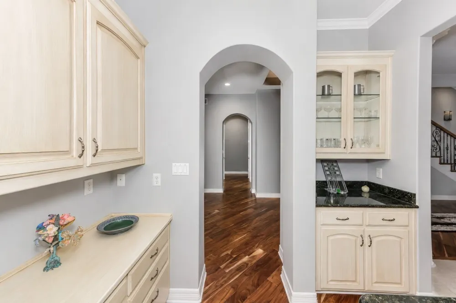
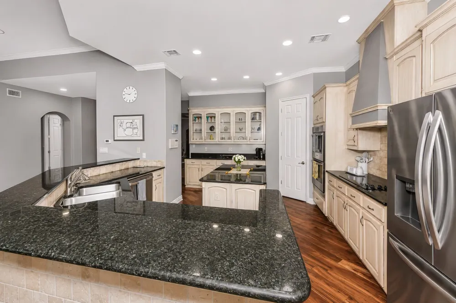
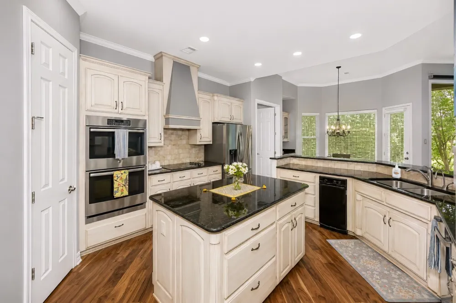
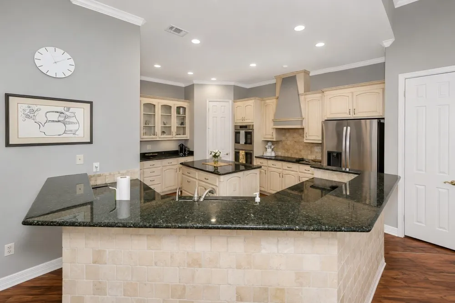
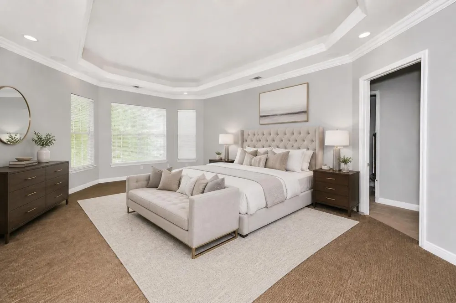
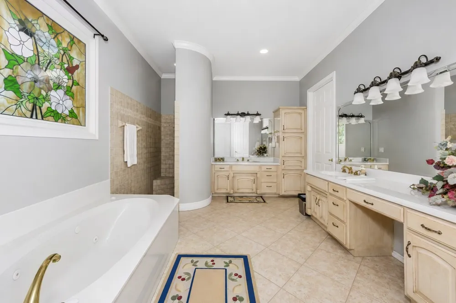
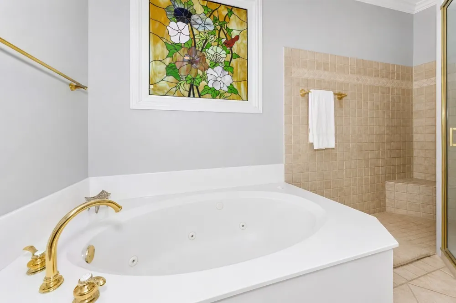
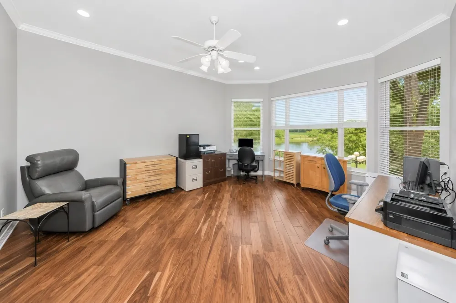
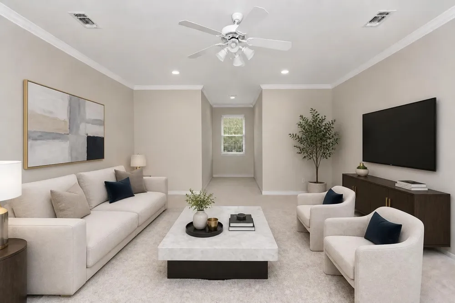
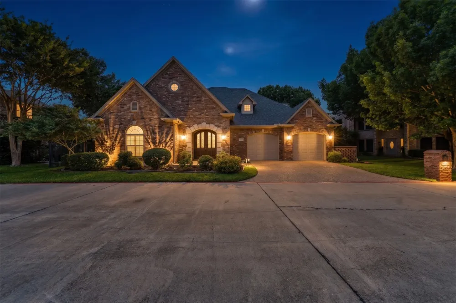
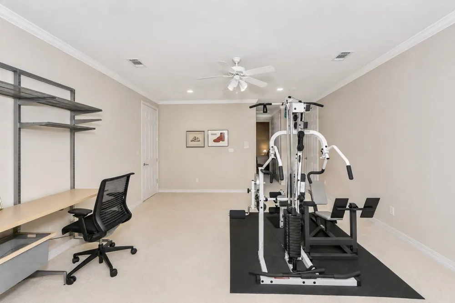
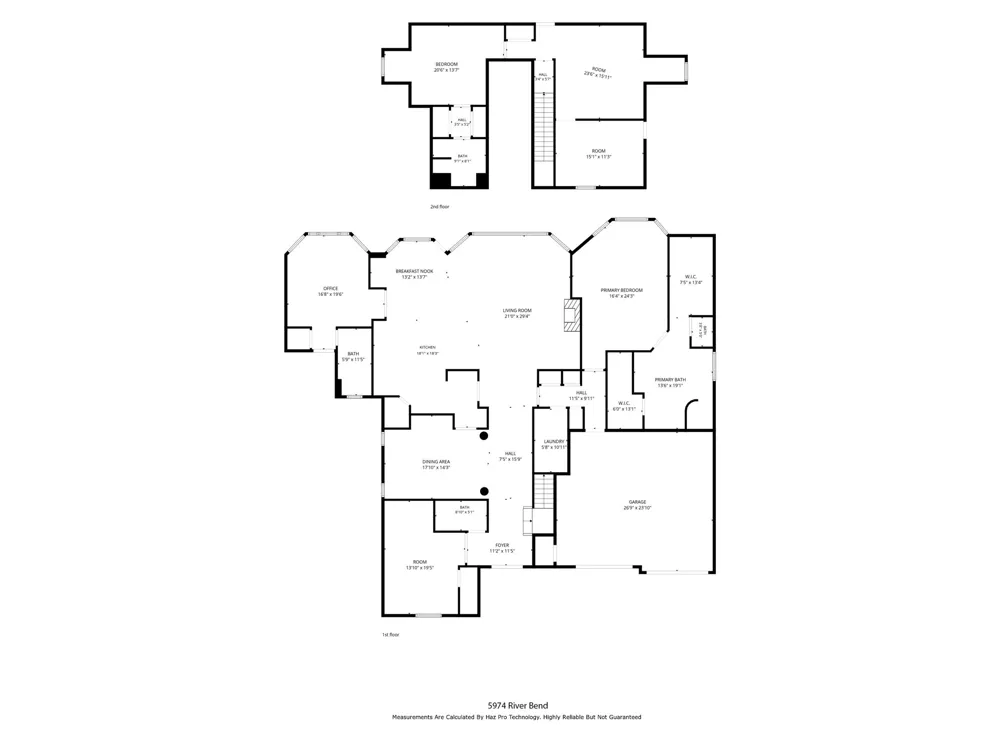
This elegant, beautifully designed home is close to parks and just minutes from miles of Trinity River trails. Located in the small, highly desirable gated community of Bellaire Country Place, it is one of the largest homes in the neighborhood. From the moment you step inside, the peaceful Trinity River views draw you in through floor-to-ceiling plate glass windows. The vaulted 14-foot barrel ceiling in the entry and the 12-foot ceilings throughout the open floor plan make the home feel spacious while still warm and inviting. Designed for easy, comfortable living, this lock-and-leave home offers abundant closet space, a climate-controlled storage room, and custom built-ins throughout. Rich acacia wood floors add warmth and character downstairs. With more than 2,500 square feet on the first level, daily living is easy without repeated trips upstairs. The formal dining is spacious with a large serving buffet , lighted display shelves and plenty of cabinets. The upstairs level feels like a private retreat, ideal for a family member, long-term guest, or older children living at home. It includes a third primary bedroom, full bath, multiple closets, and a spacious living area that could also serve as a gym, office, media room or any space your family needs. The kitchen features a walk-in pantry, dry bar, and casual dining area overlooking the water. Step outside to the large, covered patios for family celebrations, a quiet evening with pretty views, or time spent enjoying the ducks and nature. The home has a fenced side yard for the fur babies that is mowed by the HOA as well as the front and back grass. You will really appreciate not having to mow during our hot Texas summers. Stroll on the community sidewalks along the water or explore the miles of hiking trails and walking paths along the Trinity River that is a few minutes away. Come visit this small, peaceful community . It is people and pet friendly with clean streets and well kept homes. See all docs in MLS
Property Details
- Interior
- Built In Features, Chandelier, Dry Bar, Decorative Designer Lighting Fixtures, Double Vanity, Eat In Kitchen, Granite Counters,
- Fireplaces
- 1
- Cooling
- 1
- Heating
- Central, Electric, Heat Pump, Zoned
- Cooling Features
- Attic Fan, Central Air, Ceiling Fans, Electric
- Bedrooms
- 4
- Bathrooms
- 4.0
- Full Baths
- 4
- Pool Description
- In Ground, None
- Pool Features
- In Ground, None
- Exterior Features
- Awnings, Courtyard, Deck, Rain Gutters
- Exterior Materials
- Awnings, Courtyard, Deck, Rain Gutters
- Acres
- 0.0
- Square Feet
- 4276.0
- Lot Size (sqft)
- 0.205
- Parking Features
- Additional Parking, Guest
- Parking
- 1
- Parking Spaces
- 2
- Parking Type
- Garage
- Parking Garage Spaces
- 2.0
- Parking Carport Spaces
- 0.0
- Property Type
- Purchase
- Style
- Other, Detached
- Property Subtype Additional
- Single Family Residence
- Year Built
- 2002
- Foundation
- Slab
- Roof
- Composition
- Sewer Information
- Public Sewer
- Utility Source
- Public
- Utility Features
- Electricity Available, Electricity Connected, Sewer Available, Water Available
- Appliances
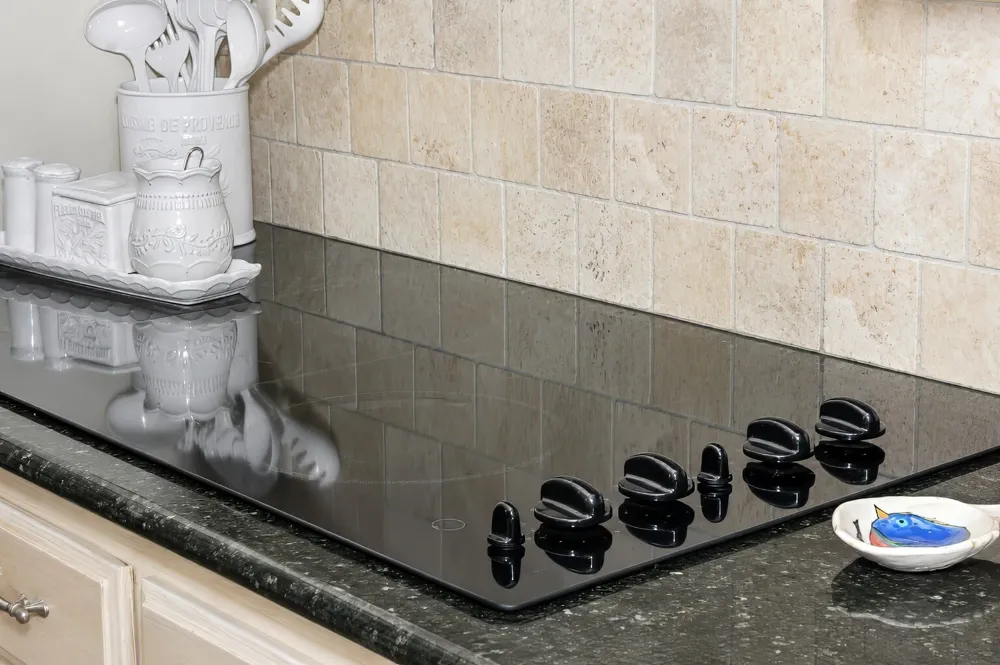
- Double Oven, Dishwasher, Electric Cooktop, Electric Oven, Electric Water Heater, Disposal, Microwave, Range, Some Commercial Gra
- Subdivision
- Bellaire Country Place Add
- Community Features
- Curbs, Gated
- School District
- Fort Worth ISD
- Elementary School
- Ridgleahil
- Middle School
- Monnig
- High School
- Arlington Heights
- County
- Tarrant
- Region
- Benbrook
- Days on Market (Cumulative)
- 84
- Taxes Annual
- $12,684
- HOA
- 1
- HOA Fees
- 560.0
Location
Legal
© 2023 North Texas Real Estate Information Systems, Inc. All rights reserved. Disclaimer: All information deemed reliable but not guaranteed and should be independently verified. All properties are subject to prior sale, change or withdrawal. Neither listing broker(s) nor Lucy Cervantes shall be responsible for any typographical errors, misinformation, or misprints and shall be held totally harmless. The database information herein is provided from and copyrighted by the North Texas Real Estate Information Systems, Inc. NTREIS data may not be reproduced or redistributed and is only for people viewing this site. All information provided is deemed reliable but is not guaranteed and should be independently verified. The advertisements herein are merely indications to bid and are not offers to sell which may be accepted. All properties are subject to prior sale or withdrawal. All rights are reserved by copyright
Provided By
Listed by Leigh Gilliland (#0690152)
Listing Office: Bruce M. Berman (#BCMB01)