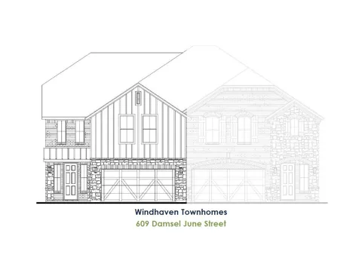
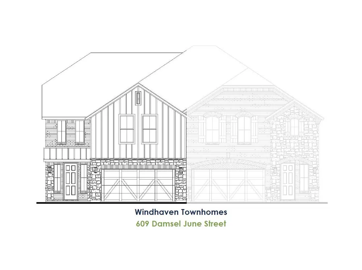
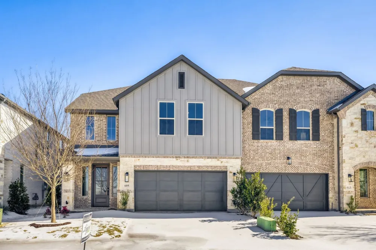
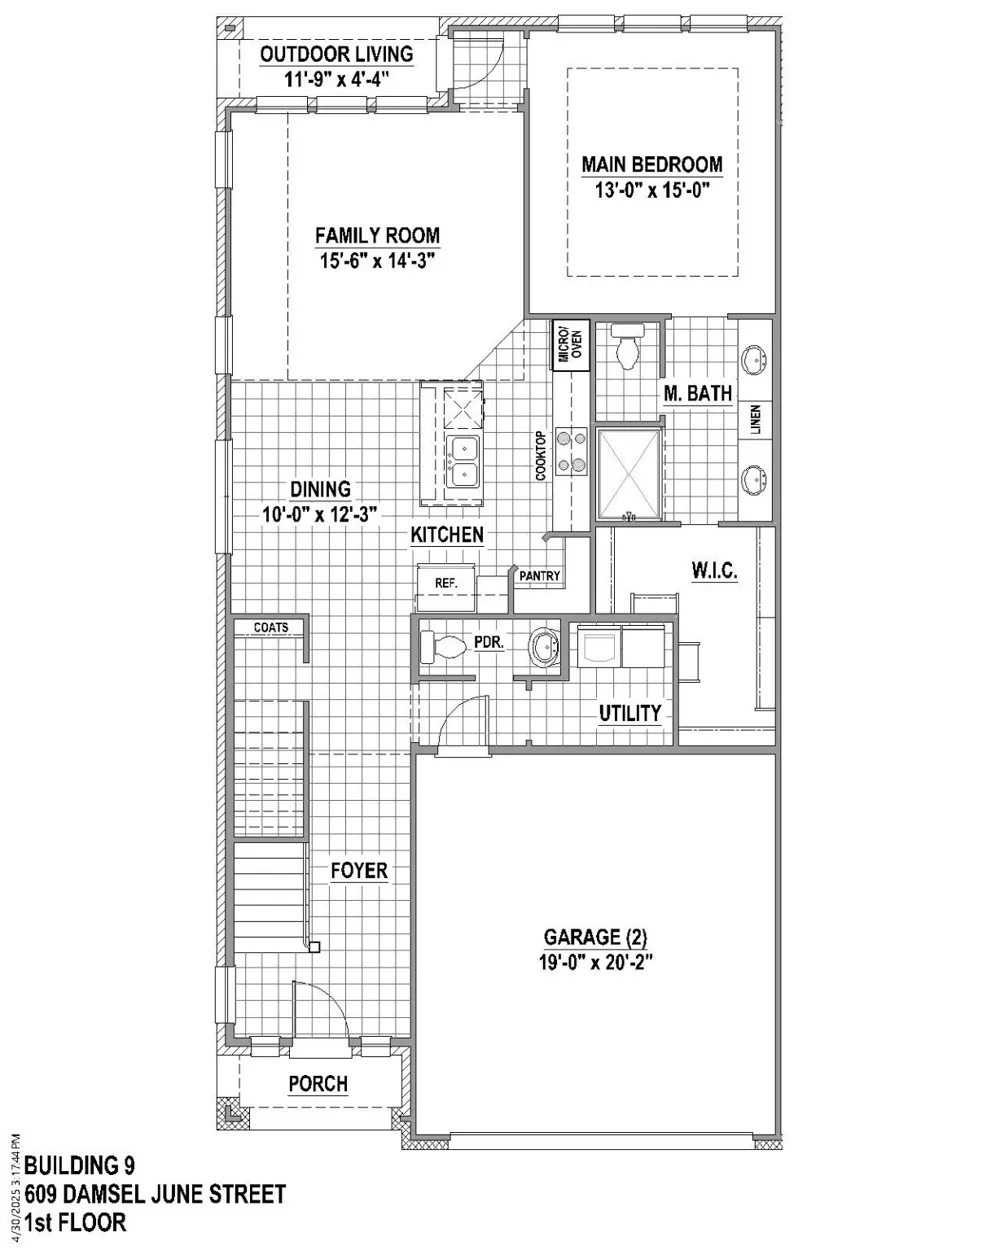
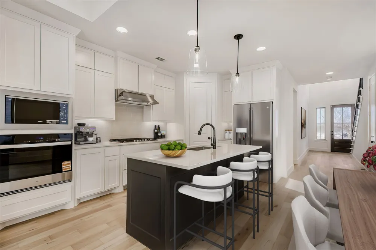
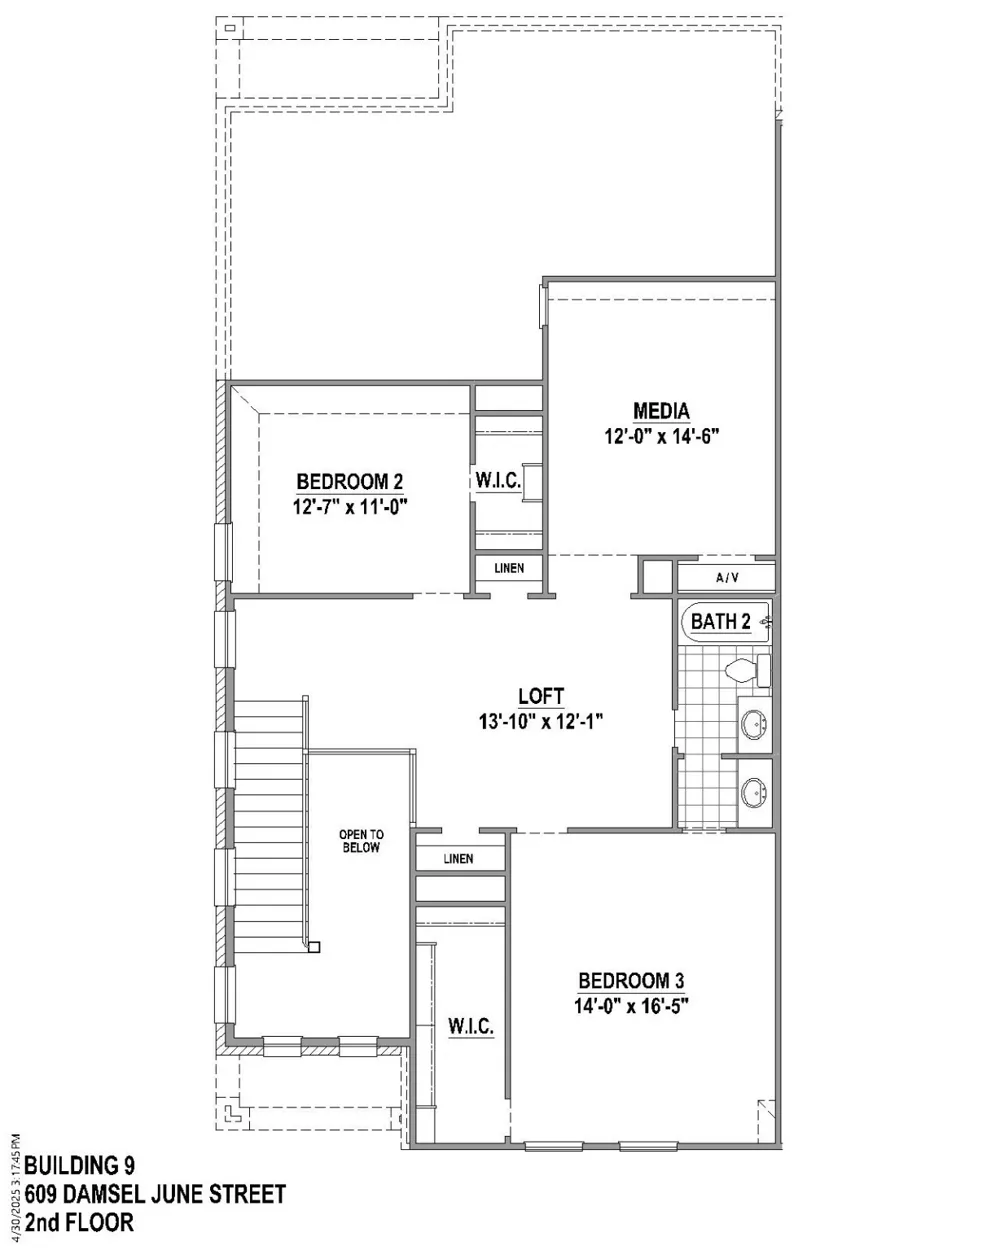
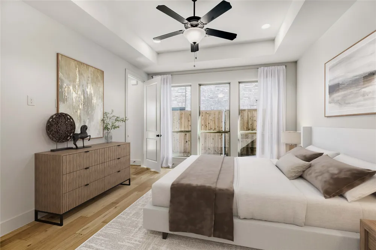
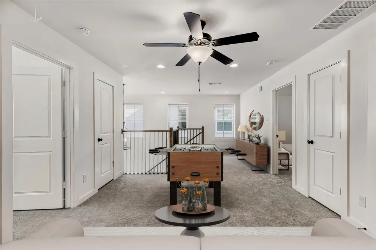
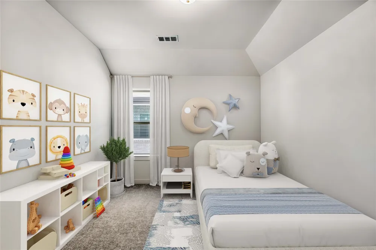
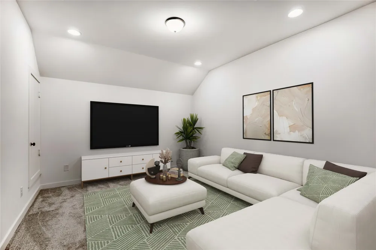
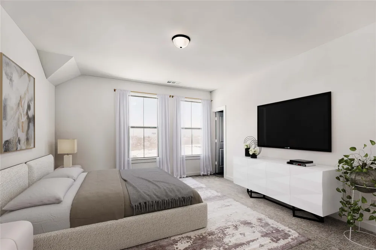
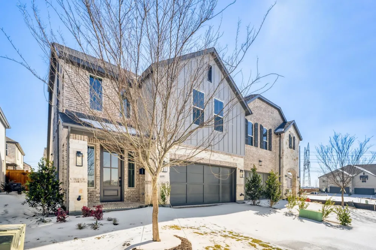
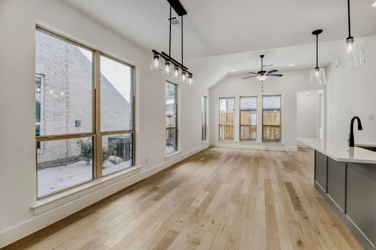
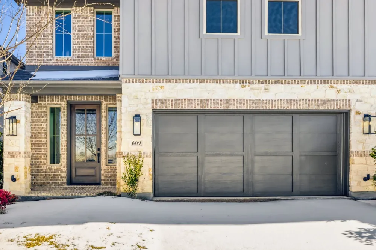
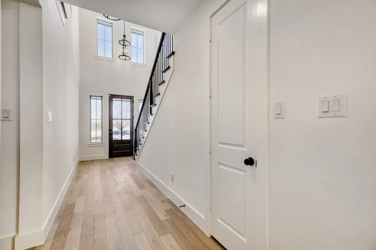
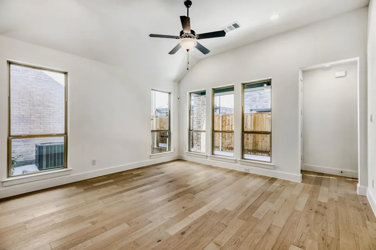
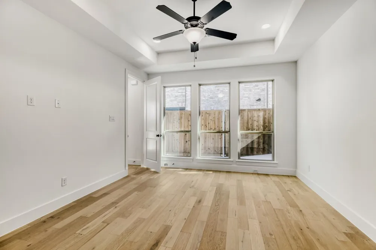
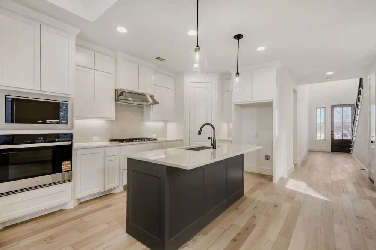
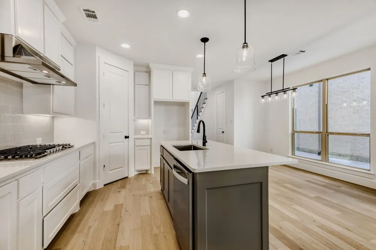
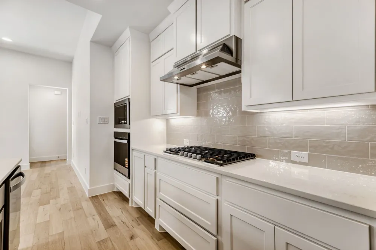
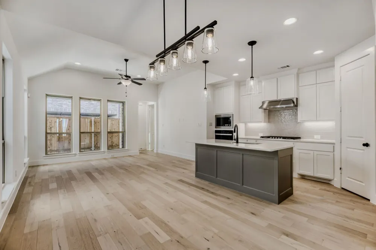
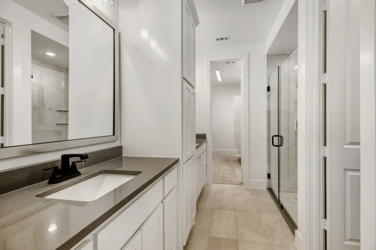
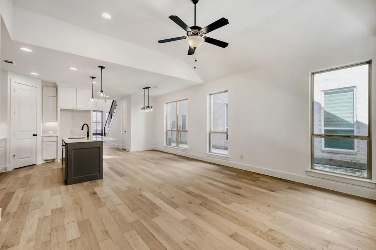
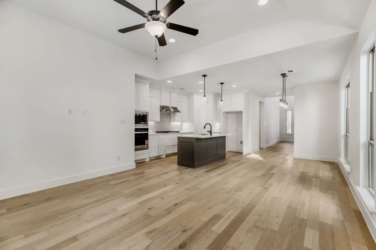
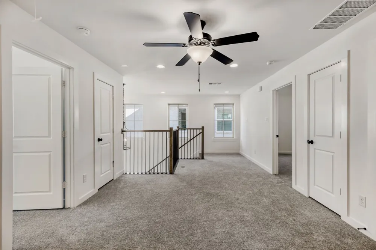
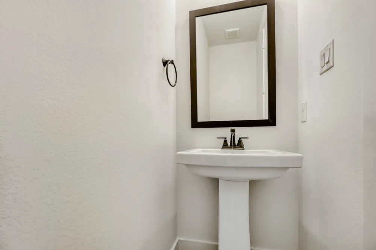
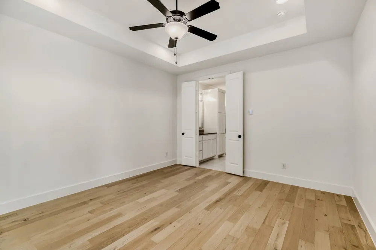
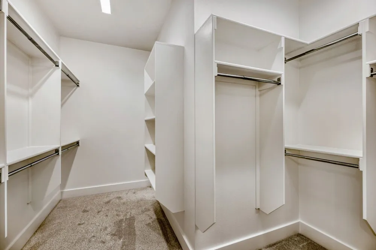
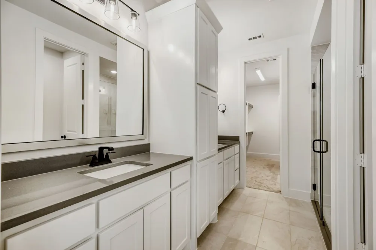
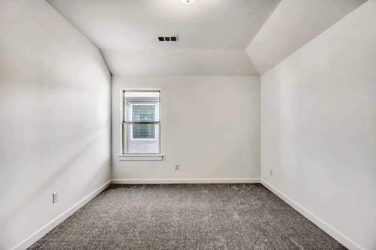
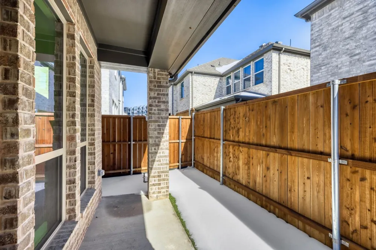
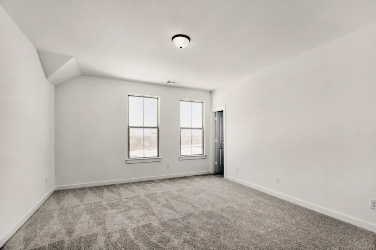
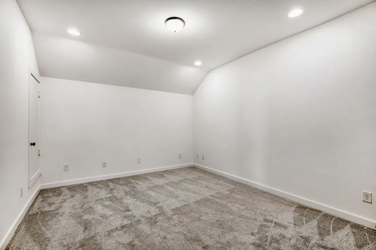
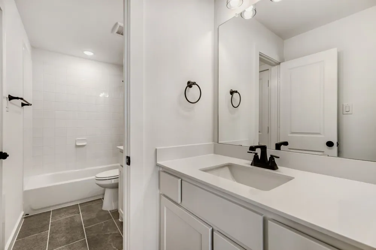
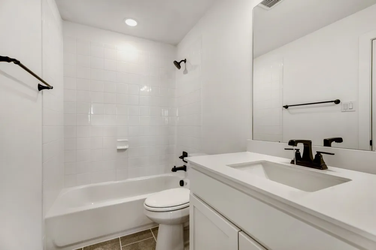
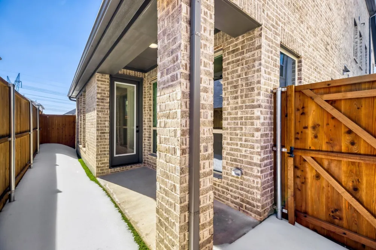
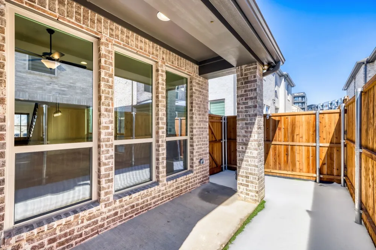
Comfortable elegance within this delightful 3 bedroom, 2.5 bath triplex townhome nestled in the desirable and prestigious Castle Hills Northpointe Master Planned Community. This beautifully designed townhome offers the main bedroom downstairs and media room upstairs for a more relaxed entertaining experience. Enclosed within the home is a design built for the comforts of single family living with the modern and low-maintenance lifestyle of a townhome. An open concept brimming of natural light with floor to ceiling windows offers a warm and welcoming home. The heart of the home features an electric fireplace, wood floors downstairs and on the staircase, a spacious kitchen equipped with the top-of-the-line appliances (double ovens), ample quartz counter space with custom cabinetry ideal for both everyday living and entertaining. The main bedroom, located downstairs, is a serene private retreat with a luxurious main bathroom and walk-in closet. A spacious loft offers additional living space, perfect for a home office or a playroom. Our townhome offers a covered patio, private backyard appointed with artificial turf that is perfect for relaxation or entertaining all with a 2-car garage.
Property Details
- Interior
- Decorative Designer Lighting Fixtures, Double Vanity, High Speed Internet, Kitchen Island, Open Floorplan, Cable Tv, Walk In Clo
- Fireplaces
- 1
- Cooling
- 1
- Heating
- Central, Natural Gas
- Cooling Features
- Attic Fan, Central Air, Ceiling Fans, Electric
- Bedrooms
- 3
- Bathrooms
- 2.5
- Full Baths
- 2
- Half Baths
- 1
- Lot Features
- Interior Lot, Landscaped, Subdivision, Sprinkler System
- Lot Description
- Interior Lot, Landscaped, Subdivision, Sprinkler System
- Pool Description
- None, Community
- Pool Features
- None, Community
- Exterior Features
- Outdoor Living Area, Rain Gutters
- Exterior Materials
- Outdoor Living Area, Rain Gutters
- Pool Shared
- 1
- Acres
- 0.068
- Square Feet
- 2424.0
- Lot Size (sqft)
- 2975.0
- Parking Features
- Garage Faces Front, Garage, Garage Door Opener
- Parking
- 1
- Parking Type
- Garage
- Parking Garage Spaces
- 2.0
- Parking Carport Spaces
- 0.0
- Property Type
- Purchase
- Style
- Traditional
- Property Subtype Additional
- Townhouse
- Year Built
- 2025
- Foundation
- Slab
- Roof
- Composition
- Sewer Information
- Public Sewer
- Utility Source
- Public
- Utility Features
- Sewer Available, Underground Utilities, Water Available, Cable Available
- Appliances
- Convection Oven, Double Oven, Dishwasher, Electric Oven, Gas Cooktop, Disposal, Microwave, Tankless Water Heater
- Subdivision
- Castle Hills Northpointe Townhomes
- Community Features
- Clubhouse, Fitness Center, Fishing, Golf, Lake, Other, Playground, Park, Pool, Tennis Courts, Trails Paths, Curbs, Sidewalks
- School District
- Lewisville ISD
- Elementary School
- Memorial
- Middle School
- Griffin
- High School
- The Colony
- County
- Denton
- Region
- Lewisville
- Days on Market (Cumulative)
- 201
- HOA
- 1
- HOA Fees
- 1360.0
Location
Legal
© 2023 North Texas Real Estate Information Systems, Inc. All rights reserved. Disclaimer: All information deemed reliable but not guaranteed and should be independently verified. All properties are subject to prior sale, change or withdrawal. Neither listing broker(s) nor Lucy Cervantes shall be responsible for any typographical errors, misinformation, or misprints and shall be held totally harmless. The database information herein is provided from and copyrighted by the North Texas Real Estate Information Systems, Inc. NTREIS data may not be reproduced or redistributed and is only for people viewing this site. All information provided is deemed reliable but is not guaranteed and should be independently verified. The advertisements herein are merely indications to bid and are not offers to sell which may be accepted. All properties are subject to prior sale or withdrawal. All rights are reserved by copyright
Provided By
Listed by CCB Realty Stanley (#0608883)
Listing Office: American Legend Homes (#AMEL01)