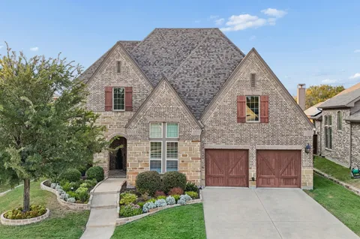
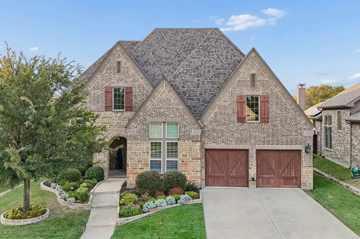
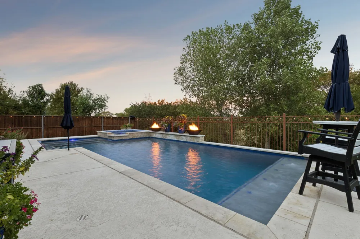
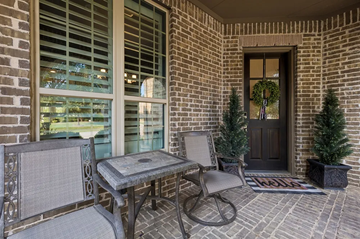
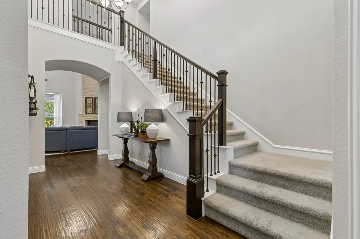
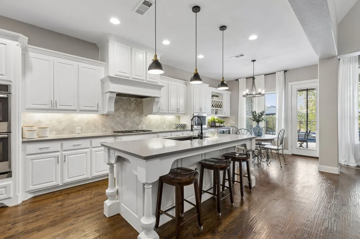
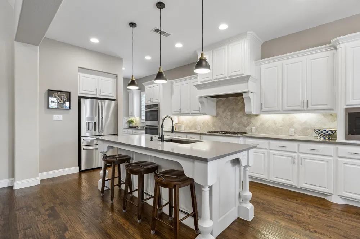
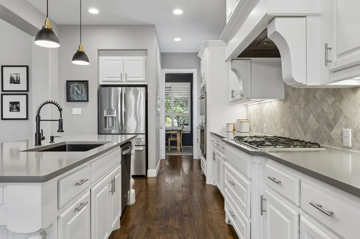
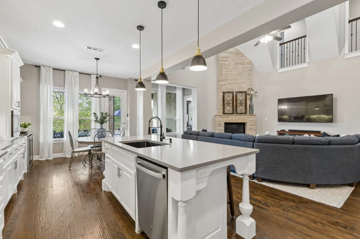
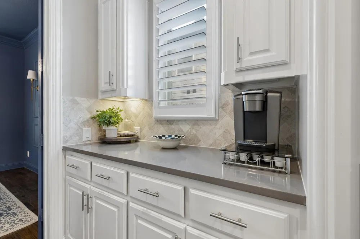
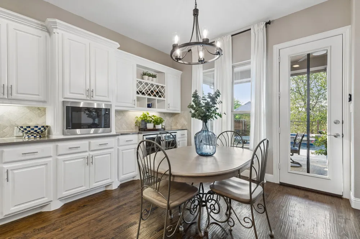
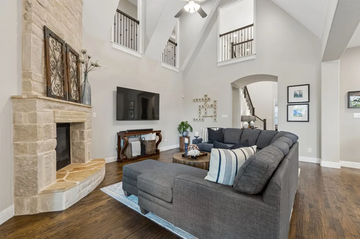
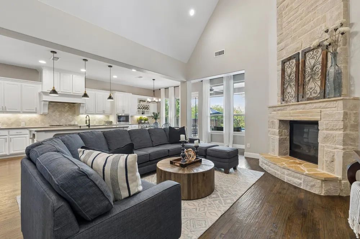
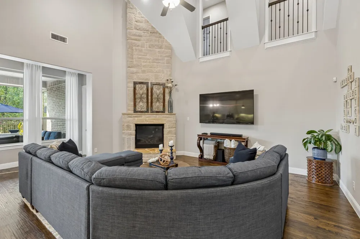
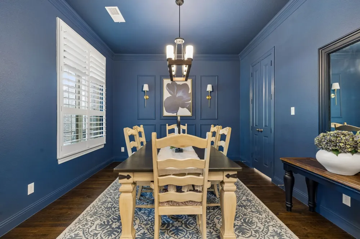
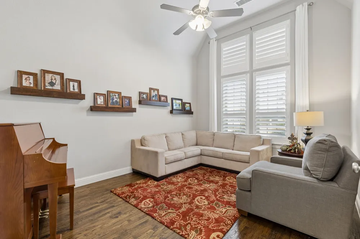
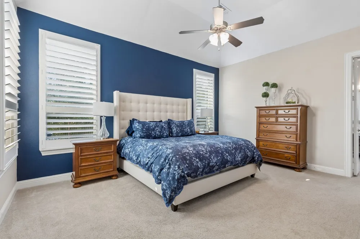
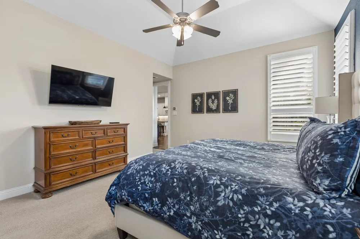
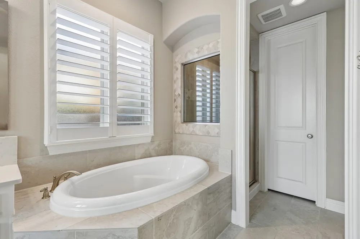
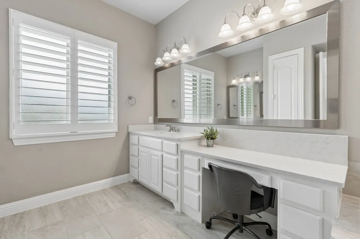
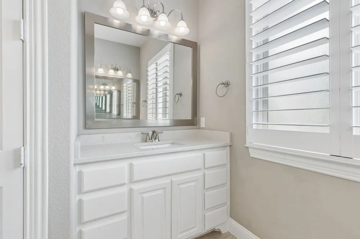
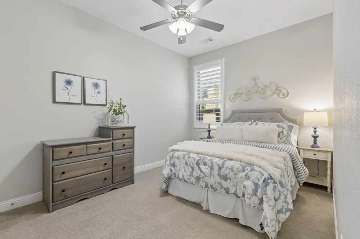
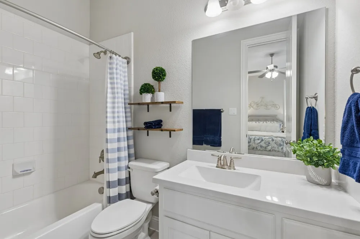
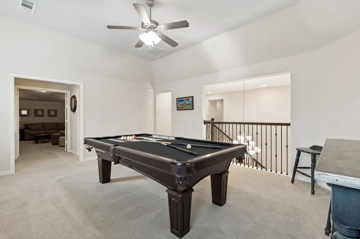
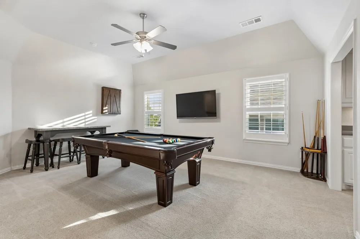
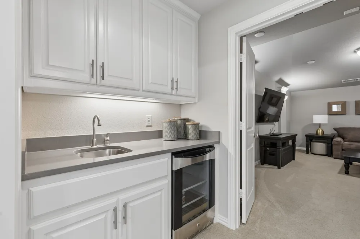
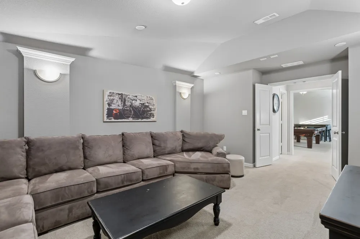
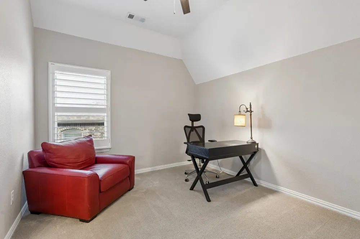
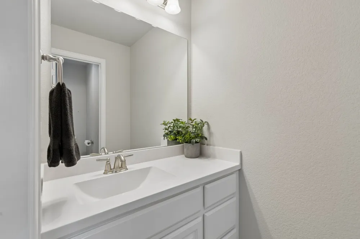
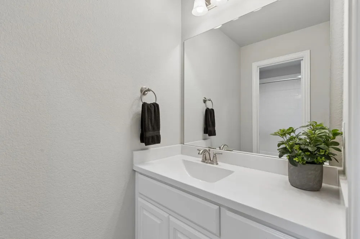
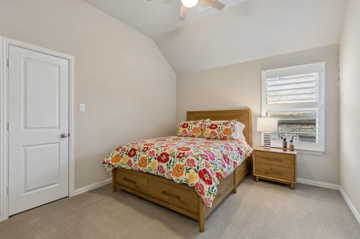
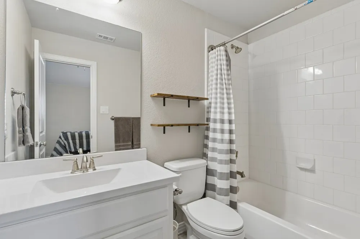
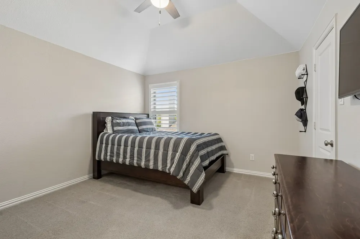
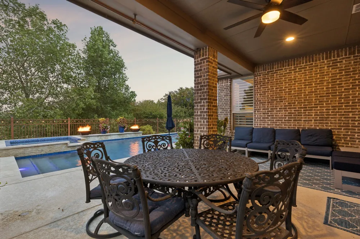
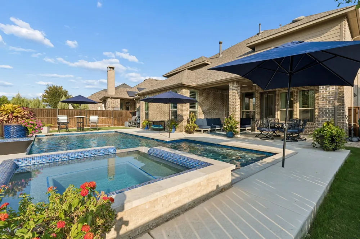
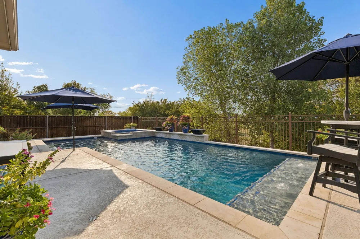
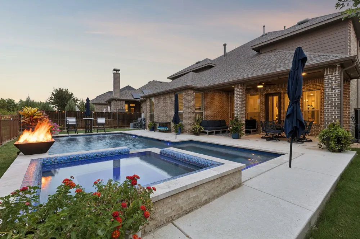
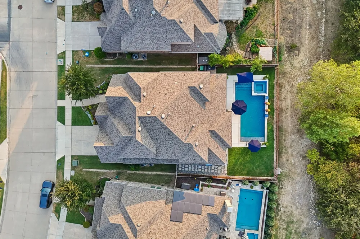
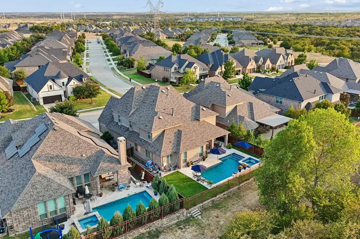
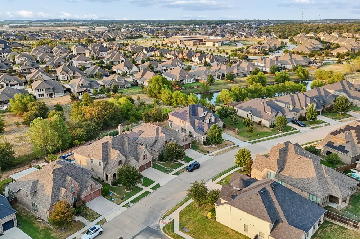
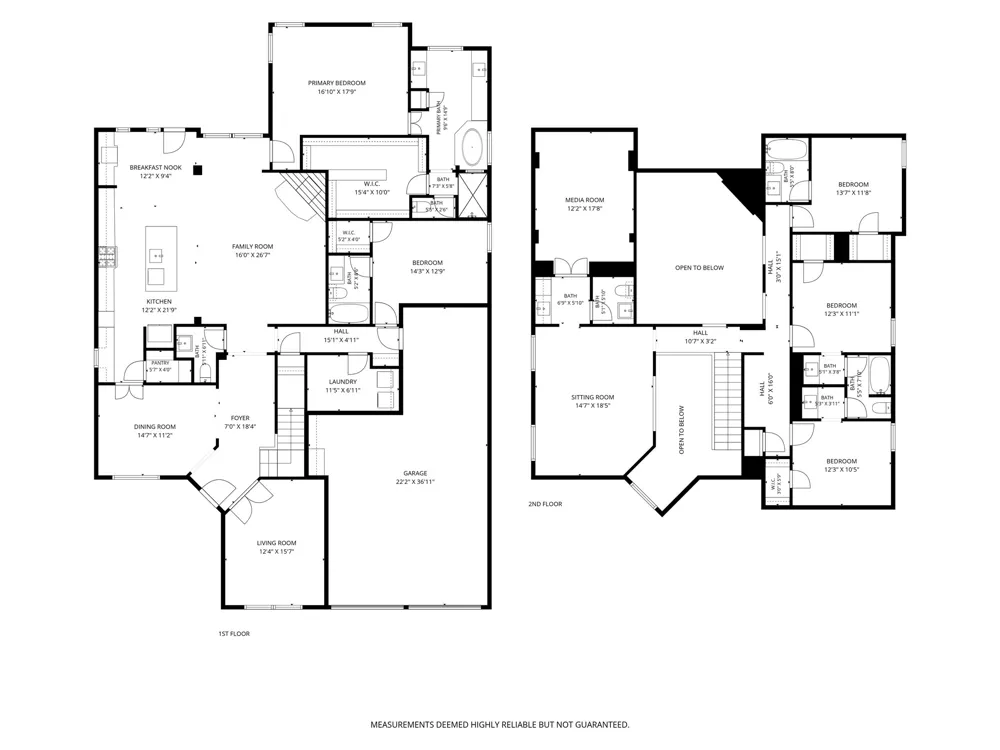
Stunning 5-bedroom home with pool and spa backing to a greenbelt in the sought-after community of Canyon Falls and highly rated Argyle ISD. This exceptional home welcomes you with soaring ceilings, hand-scraped wood floors, and a dramatic two-story family room with a floor-to-ceiling stone fireplace that creates an impressive first impression. The gourmet kitchen features white cabinetry, quartz countertops, gas cooktop, double ovens, oversized island, butler’s pantry, and custom wine storage with dual-zone wine and beverage cooler. The private study and elegant dining room provide flexible spaces for work and entertaining. The spacious primary suite offers dual vanities, soaking tub, separate shower, and a large walk-in closet. A second oversized bedroom is conveniently located downstairs with a walk-in closet and ensuite bath. Upstairs, three additional bedrooms include one private ensuite and two connected by a Jack-and-Jill bath. The second level also features a game room, media room, wet bar, and half bath. Step outside to your private backyard retreat overlooking a greenbelt and pond. The covered patio is perfect for entertaining and overlooks a heated pool and spa complete with two fire bowls and three waterfalls. A 3-car tandem garage provides abundant parking and storage. Ideally located within walking distance to Argyle South Elementary and Argyle High School, this exceptional home offers space, privacy, and resort-style living. Canyon Falls offers an exceptional lifestyle with miles of walking and biking trails, parks, pools, ponds, social events, and a state-of-the-art fitness center. Enjoy top-rated Argyle ISD, easy access to I-35, 377, and 1171, and proximity to Liberty Christian School. HOA fees include cable, internet, and front-yard maintenance. This is the one you’ve been waiting for.
Property Details
- Interior
- Wet Bar, Decorative Designer Lighting Fixtures, Eat In Kitchen, Kitchen Island, Open Floorplan, Vaulted Ceilings, Walk In Closet
- Fireplaces
- 1
- Cooling
- 1
- Heating
- Central, Natural Gas
- Cooling Features
- Central Air, Ceiling Fans, Electric
- Bedrooms
- 5
- Bathrooms
- 5.0
- Full Baths
- 4
- Half Baths
- 2
- Lot Features
- Backs To Greenbelt Park, Greenbelt, Interior Lot, Subdivision, Sprinkler System, Few Trees
- Lot Description
- Backs To Greenbelt Park, Greenbelt, Interior Lot, Subdivision, Sprinkler System, Few Trees
- Pool Description
- Heated, In Ground, Pool, Pool Spa Combo, Waterfall, Community
- Pool Features
- Heated, In Ground, Pool, Pool Spa Combo, Waterfall, Community
- Pool Shared
- 1
- Acres
- 0.0
- Square Feet
- 3966.0
- Lot Size (sqft)
- 0.19
- Parking Features
- Door Multi, Garage Faces Front, Garage, Garage Door Opener
- Parking
- 1
- Parking Type
- Garage
- Parking Garage Spaces
- 3.0
- Parking Carport Spaces
- 0.0
- Property Type
- Purchase
- Style
- Traditional, Detached
- Property Subtype Additional
- Single Family Residence
- Year Built
- 2017
- Foundation
- Slab
- Roof
- Composition
- Utility Features
- Natural Gas Available, Municipal Utilities, Sewer Available, Water Available
- Appliances
- Double Oven, Dishwasher, Gas Cooktop, Disposal, Microwave, Tankless Water Heater, Wine Cooler
- Subdivision
- Canyon Falls Village E2
- Community Features
- Playground, Park, Pool, Trails Paths
- School District
- Argyle ISD
- Elementary School
- Argyle South
- Middle School
- Argyle
- High School
- Argyle
- County
- Denton
- Region
- Northlake
- Days on Market (Cumulative)
- 16
- Taxes Annual
- $16,819
- HOA
- 1
- HOA Fees
- 608.0
Location
Legal
© 2023 North Texas Real Estate Information Systems, Inc. All rights reserved. Disclaimer: All information deemed reliable but not guaranteed and should be independently verified. All properties are subject to prior sale, change or withdrawal. Neither listing broker(s) nor Lucy Cervantes shall be responsible for any typographical errors, misinformation, or misprints and shall be held totally harmless. The database information herein is provided from and copyrighted by the North Texas Real Estate Information Systems, Inc. NTREIS data may not be reproduced or redistributed and is only for people viewing this site. All information provided is deemed reliable but is not guaranteed and should be independently verified. The advertisements herein are merely indications to bid and are not offers to sell which may be accepted. All properties are subject to prior sale or withdrawal. All rights are reserved by copyright
Provided By
Listed by Kathy Beck (#0500248)
Listing Office: Keller Williams Realty DPR (#KELL01)