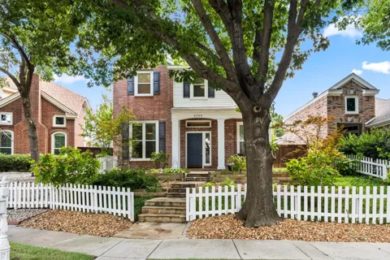
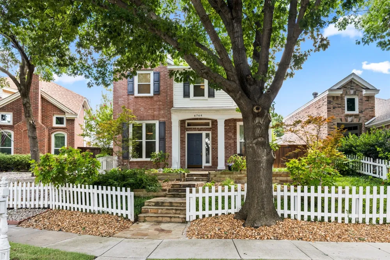
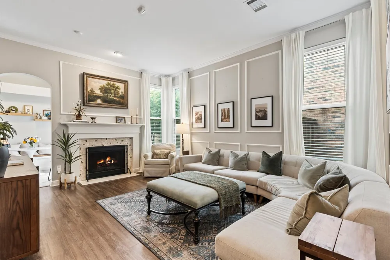
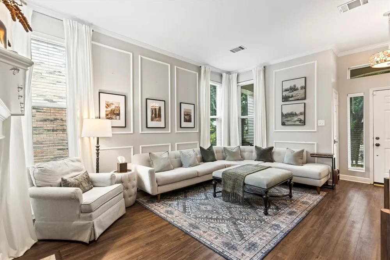
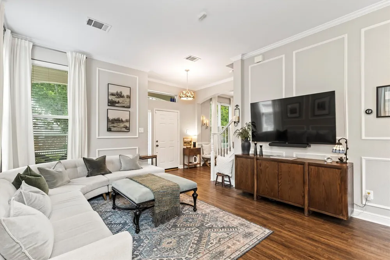
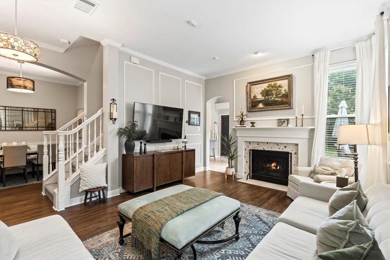
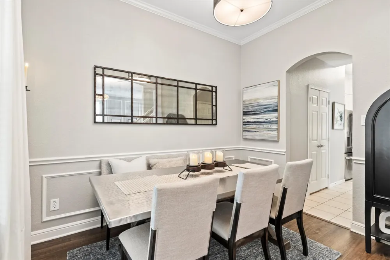
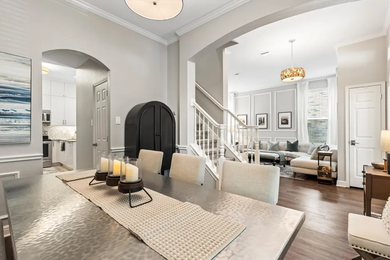
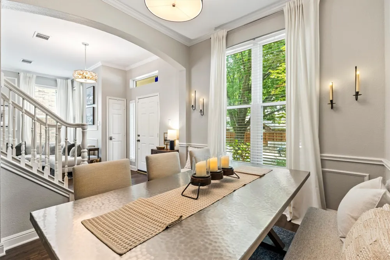
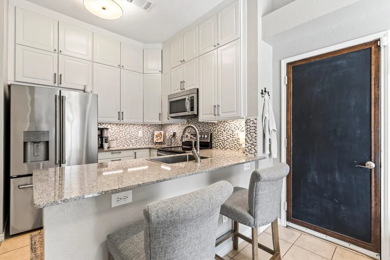
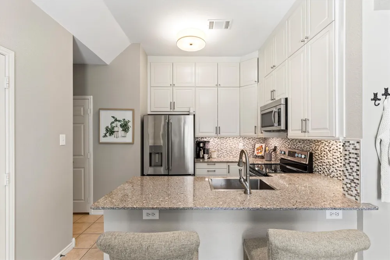
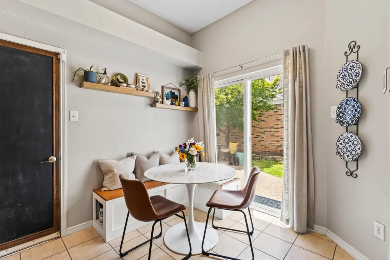
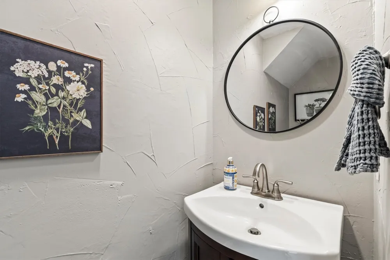
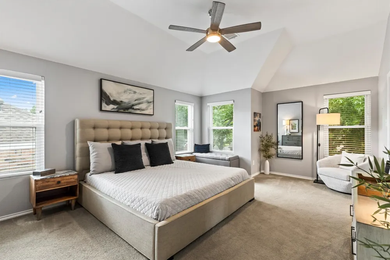
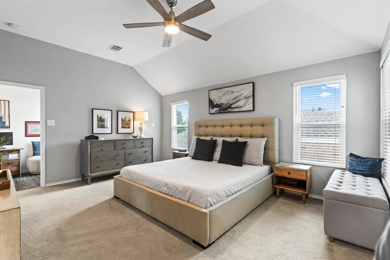
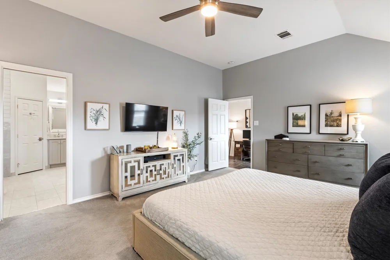
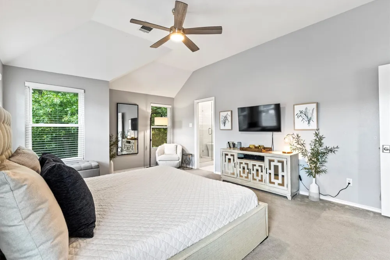
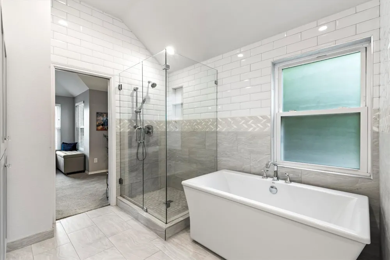
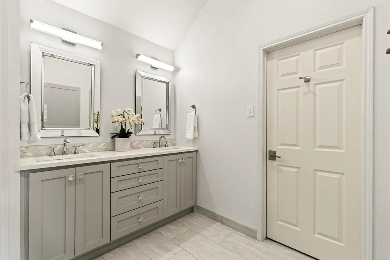
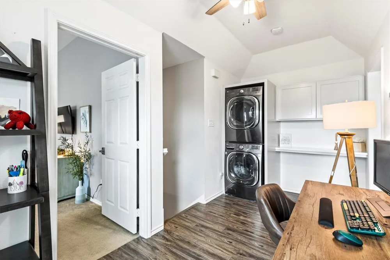
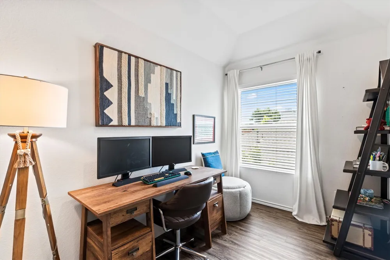
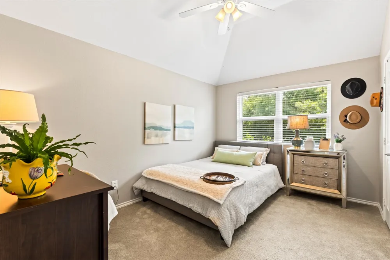
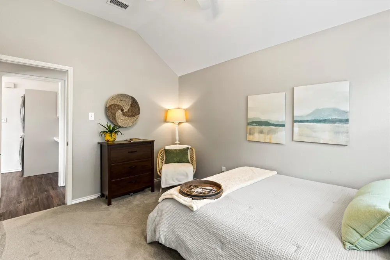
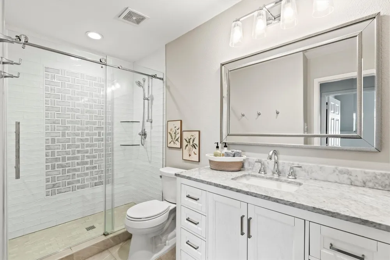
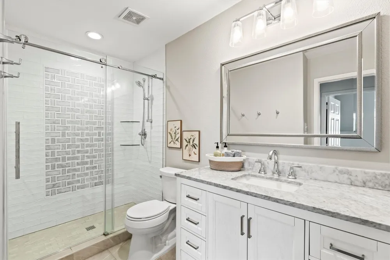
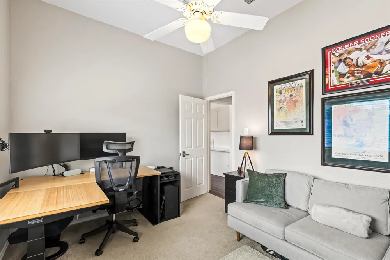
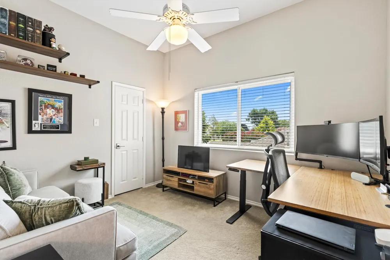
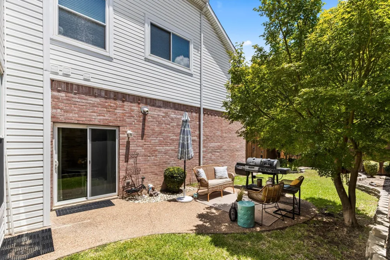
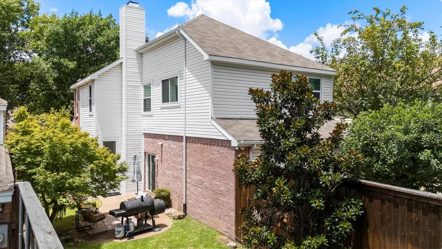
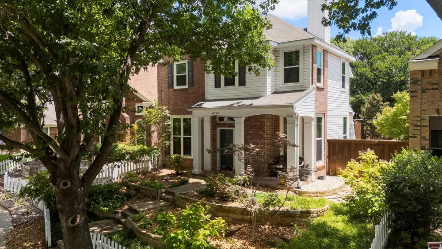
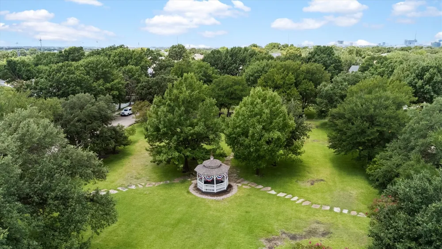
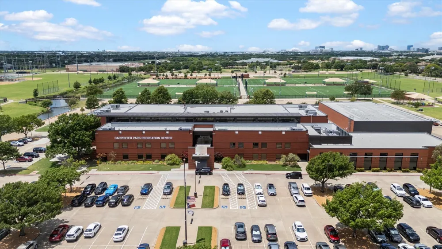
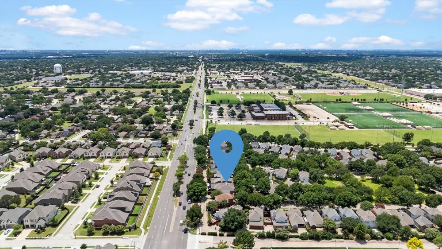
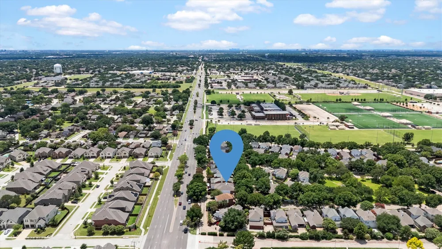
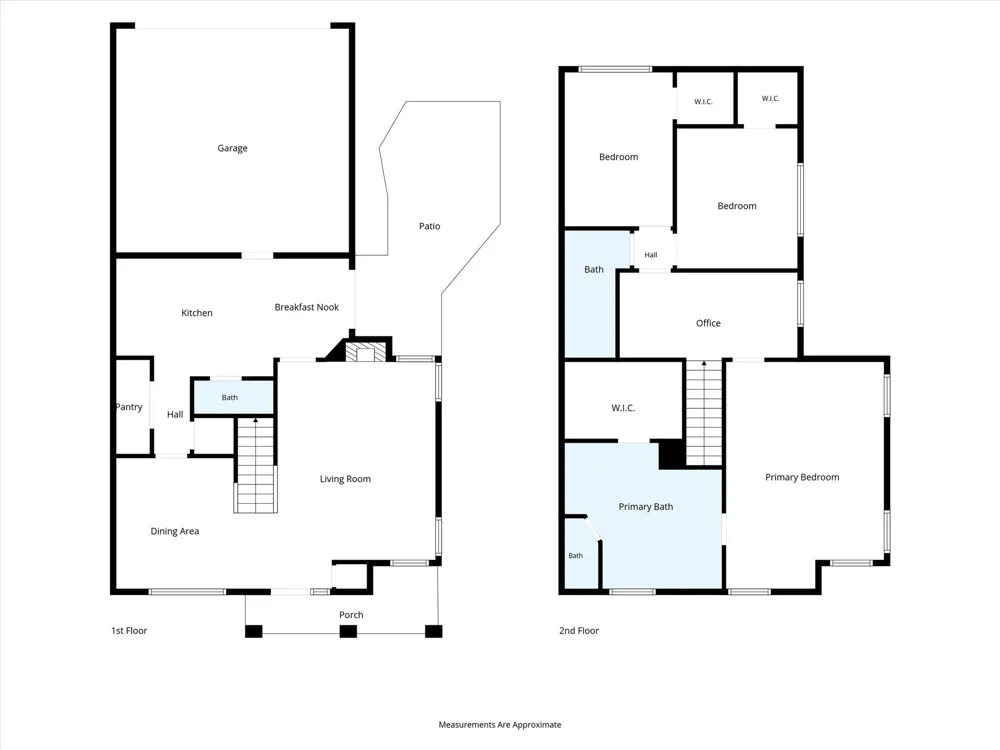
Welcome to Deer Creek at Preston Meadow, ideally located in the heart of West Plano. Exceptional curb appeal begins with a charming white picket fence and inviting covered front porch which is the perfect place to relax and enjoy the sunset. Inside, the light-filled floor plan offers a spacious living room with a fireplace, plenty of windows, luxury vinyl plank flooring, a dining room, and a convenient powder bath on the main level. The chef's kitchen features two oversized walk-in pantries and a sunny breakfast room with sliding doors leading to the side patio and yard, creating an ideal space for outdoor dining, grilling, and entertaining. Upstairs, a versatile loft provides the perfect space for a home office or reading nook. The thoughtfully designed laundry area includes a stacked washer and dryer, built-in cabinetry, and a folding shelf. The spacious primary suite offers room for a sitting area and is complemented by a beautifully updated bath with dual sinks, a soaking tub, oversized shower, and custom closet system. Two additional bedrooms share an updated bath with a custom tile shower. Move-in ready with stylish updates throughout, this home offers low-maintenance living in an outstanding location. Enjoy walking to Carpenter Park Recreation Center and being less than a mile from all three highly rated Plano ISD schools, with shopping, dining, and major commuter routes just minutes away.
Property Details
- Interior
- Built In Features, Chandelier, Decorative Designer Lighting Fixtures, Eat In Kitchen, High Speed Internet, Paneling Wainscoting,
- Fireplaces
- 1
- Cooling
- 1
- Heating
- Central, Fireplaces, Natural Gas, Zoned
- Cooling Features
- Central Air, Ceiling Fans, Electric, Zoned
- Bedrooms
- 3
- Bathrooms
- 2.5
- Full Baths
- 2
- Half Baths
- 1
- Lot Features
- Interior Lot, Landscaped, Subdivision, Sprinkler System
- Lot Description
- Interior Lot, Landscaped, Subdivision, Sprinkler System
- Acres
- 0.0
- Square Feet
- 1787.0
- Lot Size (sqft)
- 0.09
- Parking Features
- Alley Access, Garage, Garage Door Opener, Kitchen Level, Garage Faces Rear
- Parking
- 1
- Parking Type
- Garage
- Parking Garage Spaces
- 2.0
- Parking Carport Spaces
- 0.0
- Property Type
- Purchase
- Style
- Traditional, Detached
- Property Subtype Additional
- Single Family Residence
- Year Built
- 1994
- Foundation
- Slab
- Roof
- Composition
- Sewer Information
- Public Sewer
- Utility Source
- Public
- Utility Features
- Cable Available, Electricity Available, Electricity Connected, Natural Gas Available, Sewer Available, Separate Meters, Water Av
- Appliances
- Dishwasher, Electric Range, Disposal, Microwave, Refrigerator
- Subdivision
- Deer Creek At Preston Meadow
- Community Features
- Park, Sidewalks
- School District
- Plano ISD
- Elementary School
- Gulledge
- Middle School
- Robinson
- High School
- Jasper,Plano West
- County
- Collin
- Region
- Plano
- Days on Market (Cumulative)
- 11
- Taxes Annual
- $7,338
- HOA
- 1
- HOA Fees
- 60.0
Location
Legal
© 2023 North Texas Real Estate Information Systems, Inc. All rights reserved. Disclaimer: All information deemed reliable but not guaranteed and should be independently verified. All properties are subject to prior sale, change or withdrawal. Neither listing broker(s) nor Lucy Cervantes shall be responsible for any typographical errors, misinformation, or misprints and shall be held totally harmless. The database information herein is provided from and copyrighted by the North Texas Real Estate Information Systems, Inc. NTREIS data may not be reproduced or redistributed and is only for people viewing this site. All information provided is deemed reliable but is not guaranteed and should be independently verified. The advertisements herein are merely indications to bid and are not offers to sell which may be accepted. All properties are subject to prior sale or withdrawal. All rights are reserved by copyright
Provided By
Listed by Jill Noland (#0432976)
Listing Office: Allie Beth Allman & Assoc. (#ABAR01)