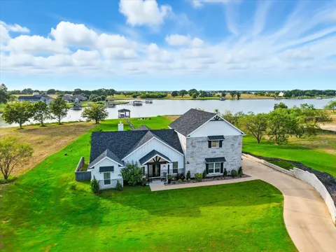
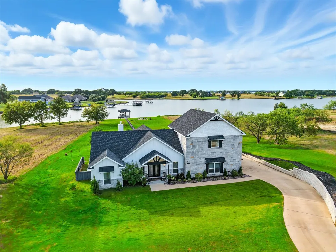
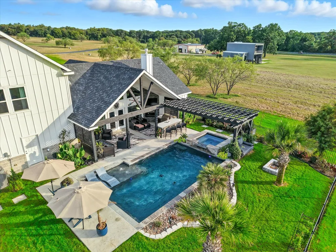
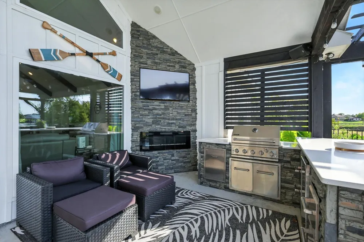
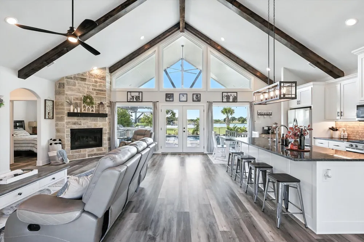
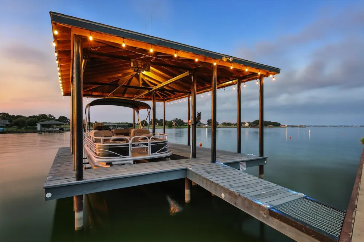
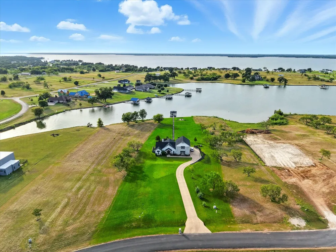
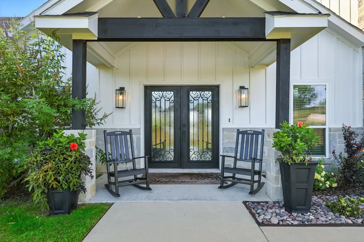
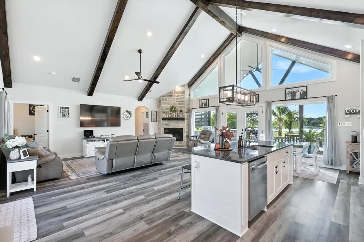
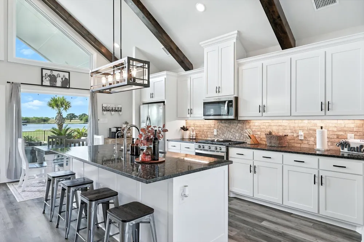
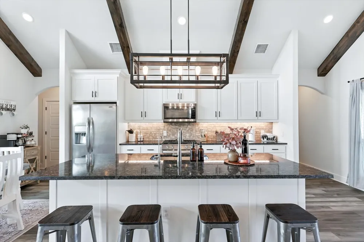
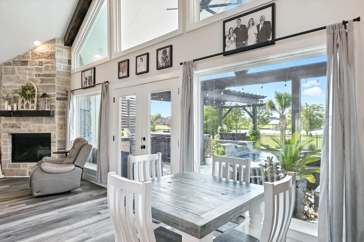
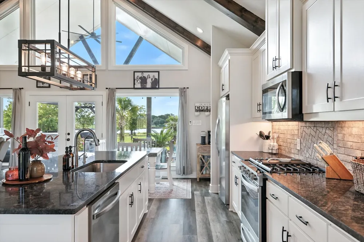
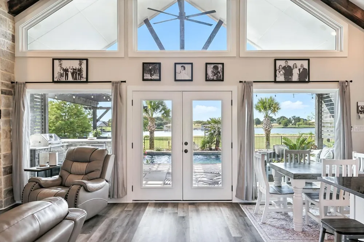
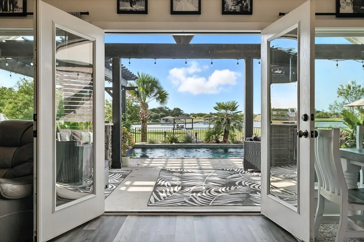
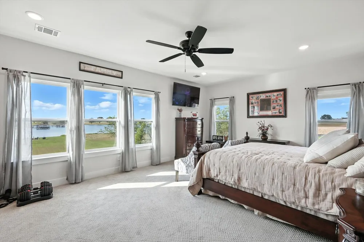
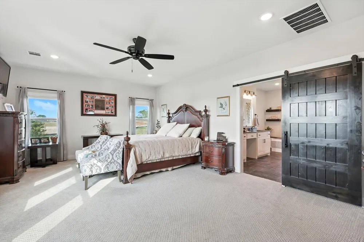
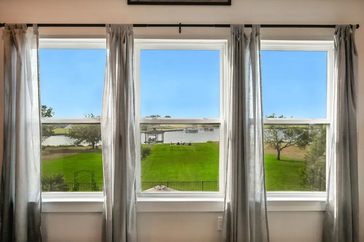
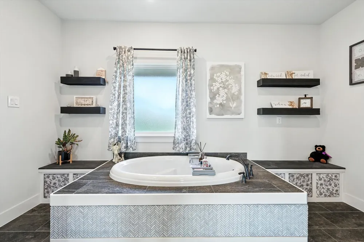
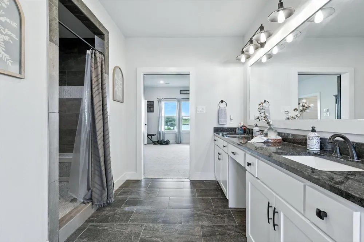
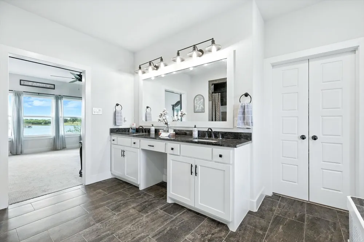
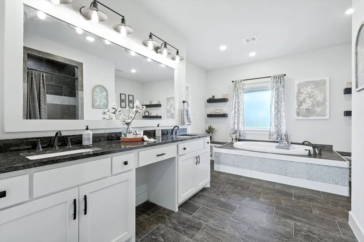
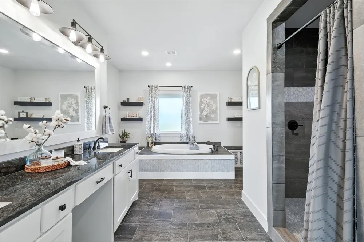
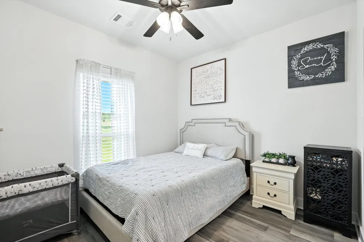
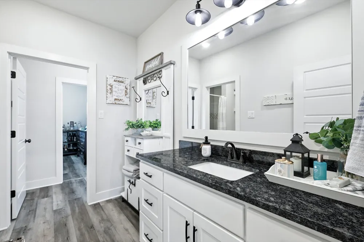
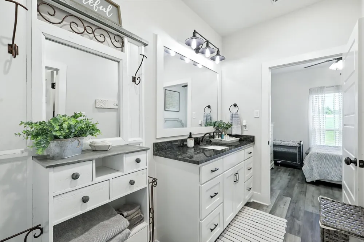
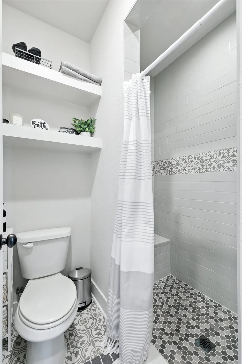
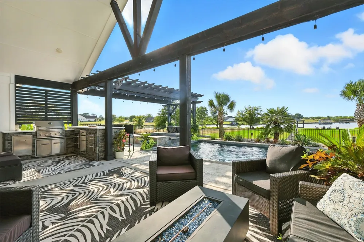
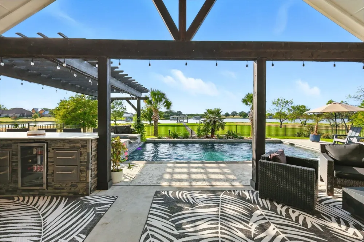
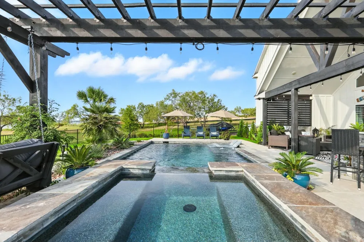
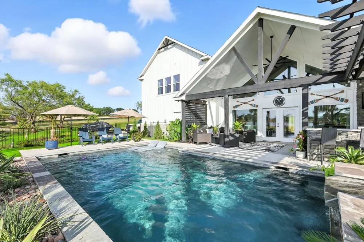
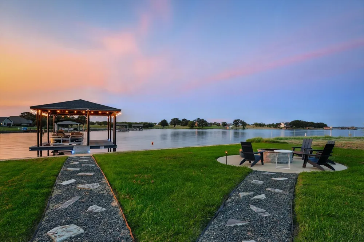
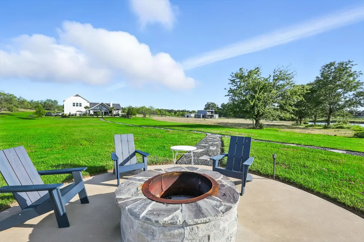
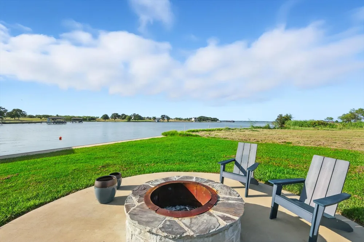
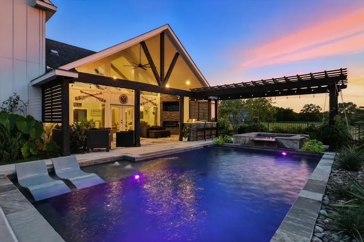
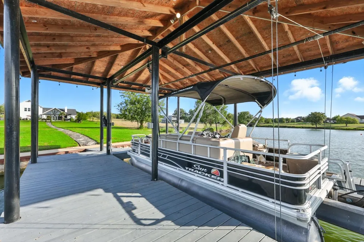
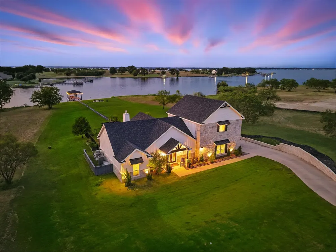
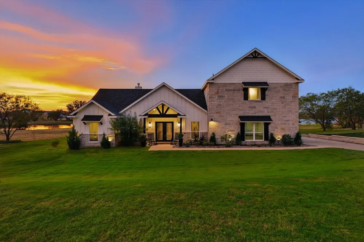
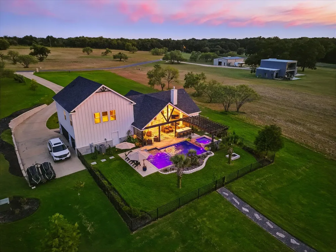
BACK ON MARKET!!!!! Buyer’s Home didn’t sell so this gorgeous LAKEFRONT HOME IS AVAILABLE AGAIN! Welcome to this stunning LAKEFRONT retreat on 1.1 acres, where breathtaking views surround you from the moment you arrive. A double-door entry opens to an open floor plan with soaring vaulted ceilings and a wall of windows that showcase the PEBBLETEC pool, hot tub, and sparkling lake beyond. The chef’s kitchen features a large island with gas cooktop, plenty of cabinetry, and a seamless flow into the living and dining spaces, while just beyond, the vaulted patio with a gas fireplace and full outdoor kitchen, complete with fridge, grill, and storage which creates the perfect space for entertaining. The spacious primary suite offers lake views and a spa-like bathroom with dual vanities, a soaking tub, and a separate shower with dual showerheads behind a stylish barn door. Outdoors, you’ll find a wrought-iron fenced pool area, a fire pit by the lake, and a private walkway leading to your OWN BOAT DOCK! Concrete Bulkhead also added! The home is fully encapsulated with spray foam insulation, has two AC units for year-round comfort, and includes a RAINSOFT WATER TREATMENT SYSTEM with reverse osmosis. Set in a peaceful cove this property blends luxury, efficiency, and tranquility for the ultimate lakefront lifestyle.
Property Details
- Interior
- Built In Features, Decorative Designer Lighting Fixtures, Eat In Kitchen, Granite Counters, Kitchen Island, Open Floorplan, Pant
- Fireplaces
- 2
- Cooling
- 1
- Heating
- Central, Electric, Fireplaces
- Cooling Features
- Central Air, Ceiling Fans
- Bedrooms
- 3
- Bathrooms
- 2.0
- Full Baths
- 2
- Lot Features
- Acreage, Retaining Wall
- Lot Description
- Acreage, Retaining Wall
- Pool Description
- Gunite, In Ground, Pool, Pool Spa Combo, Water Feature, Community
- Pool Features
- Gunite, In Ground, Pool, Pool Spa Combo, Water Feature, Community
- Exterior Features
- Boat Slip, Lighting, Outdoor Grill, Outdoor Kitchen, Fire Pit
- Exterior Materials
- Boat Slip, Lighting, Outdoor Grill, Outdoor Kitchen, Fire Pit
- Pool Shared
- 1
- Acres
- 0.0
- Square Feet
- 2100.0
- Lot Size (sqft)
- 1.14
- Parking Features
- Boat, Garage, Garage Faces Side
- Parking
- 1
- Parking Type
- Garage
- Parking Garage Spaces
- 3.0
- Parking Carport Spaces
- 0.0
- Property Type
- Purchase
- Style
- Farmhouse, Modern, Traditional, Detached
- Property Subtype Additional
- Single Family Residence
- Year Built
- 2021
- Foundation
- Slab
- Roof
- Composition
- Sewer Information
- Septic Tank
- Utility Features
- Propane, Septic Available
- Appliances
- Dishwasher, Gas Cooktop, Disposal, Microwave, Water Purifier
- Subdivision
- Southpoint On Richland Chamb
- Community Features
- Boat Facilities, Pool, Gated
- School District
- Fairfield ISD
- Elementary School
- Fairfield
- Middle School
- Fairfield
- High School
- Fairfield
- County
- Navarro
- Region
- Streetman
- Days on Market (Cumulative)
- 151
- Taxes Annual
- $10,963
- HOA
- 1
- HOA Fees
- 1000.0
Location
Legal
© 2023 North Texas Real Estate Information Systems, Inc. All rights reserved. Disclaimer: All information deemed reliable but not guaranteed and should be independently verified. All properties are subject to prior sale, change or withdrawal. Neither listing broker(s) nor Lucy Cervantes shall be responsible for any typographical errors, misinformation, or misprints and shall be held totally harmless. The database information herein is provided from and copyrighted by the North Texas Real Estate Information Systems, Inc. NTREIS data may not be reproduced or redistributed and is only for people viewing this site. All information provided is deemed reliable but is not guaranteed and should be independently verified. The advertisements herein are merely indications to bid and are not offers to sell which may be accepted. All properties are subject to prior sale or withdrawal. All rights are reserved by copyright
Provided By
Listed by Jason Kramer (#0711999)
Listing Office: Fathom Realty LLC (#FATH0EC)