(214) 986-5512 lucydfwrealestate@gmail.com Western Realty
Traffic Dashboard
Home
  • Search
  • About
    • About Us
    • Agents
    • Testimonials
  • Join
  • Buy
    • Search Homes
    • Areas
  • Sell
  • Contact Us
Traffic Dashboard
Lucy Cervantes
(214) 986-5512 lucydfwrealestate@gmail.com
  • Great Western Realty
    6275 W Plano Parkway Ste 500
    Plano, TX 75093
    214-986-5512
    lucydfwrealestate@gmail.com
About
  • Home
  • About
  • Contact
Search
  • Search Properties
Local Guide
  • Search by City
  • Search by Subdivision
  • Search by Zip
  • Search by Area
Legal
  • Privacy
  • Terms
  • DMCA
  • Accessibility
  • Fair Housing
Account
  • Dashboard
  • Logout
  • Login
Lucy Cervantes - Footer Logo
©2026 Western Realty. All rights reserved.
Website built by CloseHack.
  • Texas Real Estate Commission Consumer Protection Notice
North Texas Real Estate Information Systems

© 2023 North Texas Real Estate Information Systems, Inc. All rights reserved. Disclaimer: All information deemed reliable but not guaranteed and should be independently verified. All properties are subject to prior sale, change or withdrawal. Neither listing broker(s) nor Lucy Cervantes shall be responsible for any typographical errors, misinformation, misprints and shall be held totally harmless. The database information herein is provided from and copyrighted by the North Texas Real Estate Information Systems, Inc. NTREIS data may not be reproduced or redistributed and is only for people viewing this site. All information provided is deemed reliable but is not guaranteed and should be independently verified. The advertisements herein are merely indications to bid and are not offers to sell which may be accepted. All properties are subject to prior sale or withdrawal. All rights are reserved by copyright

Return
  • All Types
  • Structure
  • Price
  • Bed/Bath
  • Size
  • Dates
  • Filters
  • Amenities
  • Save
  • Share
Listings
No results
Sort
Home / Stephenville / 907 County Road 484
907 County Road 484 Stephenville, TX 76401 907 County Road 484 Stephenville, TX 76401 907 County Road 484 Stephenville, TX 76401 907 County Road 484 Stephenville, TX 76401 907 County Road 484 Stephenville, TX 76401 907 County Road 484 Stephenville, TX 76401 907 County Road 484 Stephenville, TX 76401 907 County Road 484 Stephenville, TX 76401 907 County Road 484 Stephenville, TX 76401 907 County Road 484 Stephenville, TX 76401 907 County Road 484 Stephenville, TX 76401 907 County Road 484 Stephenville, TX 76401 907 County Road 484 Stephenville, TX 76401 907 County Road 484 Stephenville, TX 76401 907 County Road 484 Stephenville, TX 76401 907 County Road 484 Stephenville, TX 76401 907 County Road 484 Stephenville, TX 76401 907 County Road 484 Stephenville, TX 76401 907 County Road 484 Stephenville, TX 76401 907 County Road 484 Stephenville, TX 76401 907 County Road 484 Stephenville, TX 76401 907 County Road 484 Stephenville, TX 76401 907 County Road 484 Stephenville, TX 76401 907 County Road 484 Stephenville, TX 76401 907 County Road 484 Stephenville, TX 76401 907 County Road 484 Stephenville, TX 76401 907 County Road 484 Stephenville, TX 76401 907 County Road 484 Stephenville, TX 76401 907 County Road 484 Stephenville, TX 76401 907 County Road 484 Stephenville, TX 76401 907 County Road 484 Stephenville, TX 76401 907 County Road 484 Stephenville, TX 76401 907 County Road 484 Stephenville, TX 76401 907 County Road 484 Stephenville, TX 76401 907 County Road 484 Stephenville, TX 76401 907 County Road 484 Stephenville, TX 76401 907 County Road 484 Stephenville, TX 76401 907 County Road 484 Stephenville, TX 76401 907 County Road 484 Stephenville, TX 76401 907 County Road 484 Stephenville, TX 76401 View All Photos

$515,000

| Active

907 County Road 484

Stephenville, TX 76401

2,351
Square Feet
4
Beds
3
Baths
20
Days on Market
21368060
MLS#
House
Structure
Residential
Zone
Contact

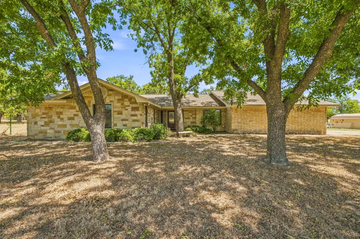
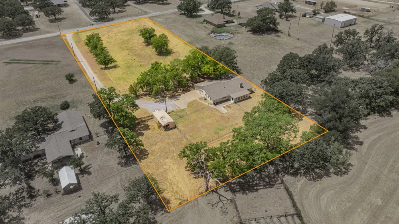
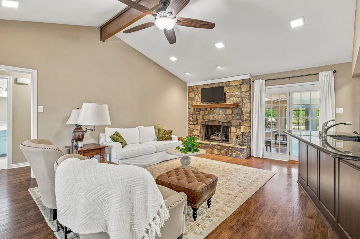
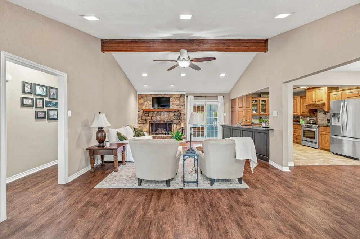
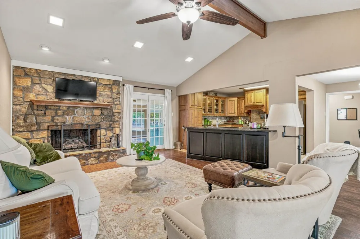
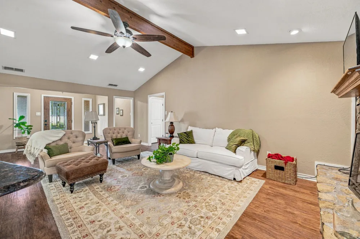
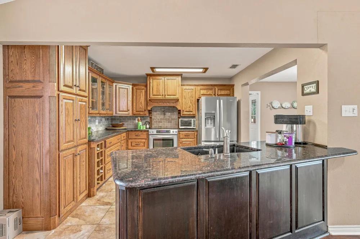
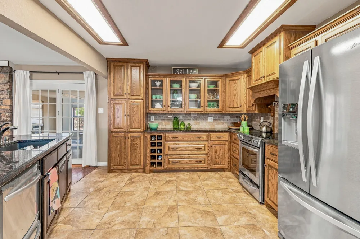
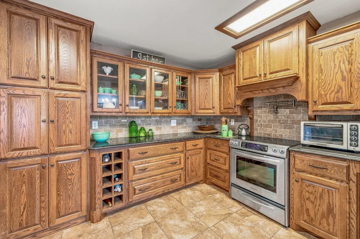
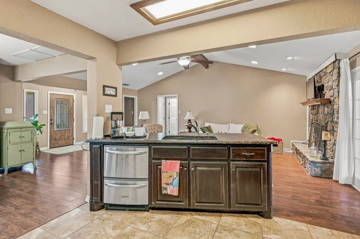
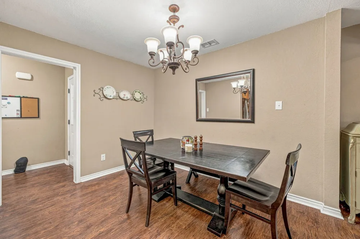
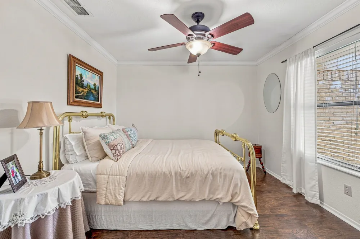
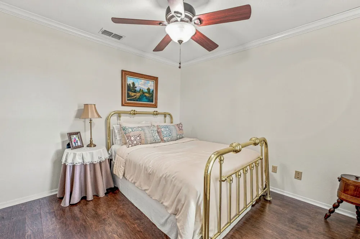
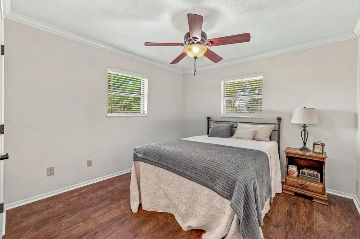
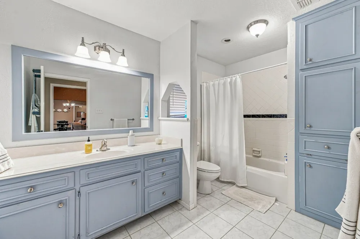
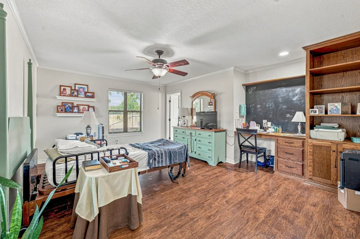
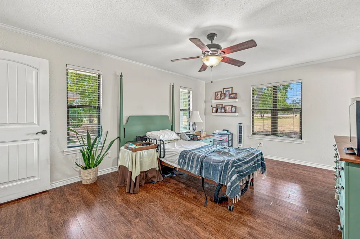
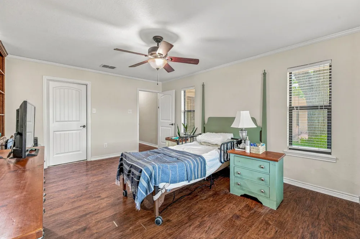
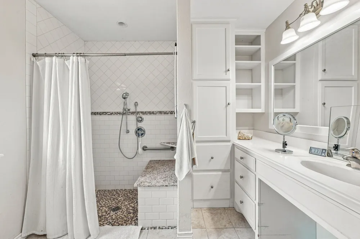
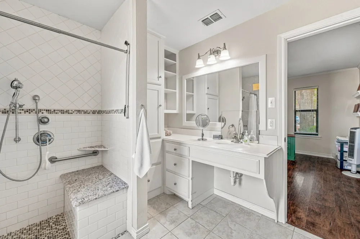
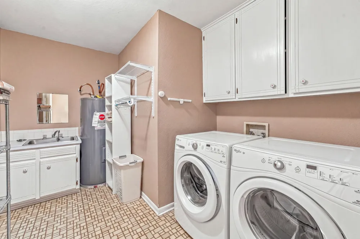
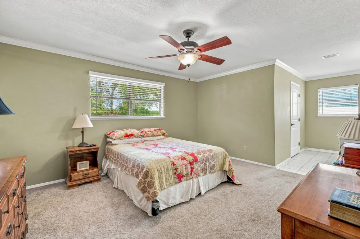
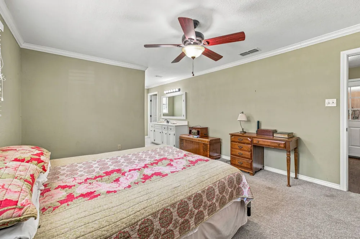
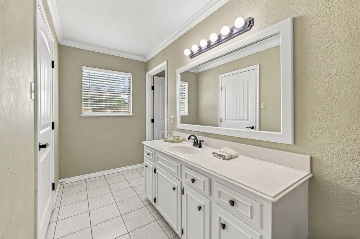
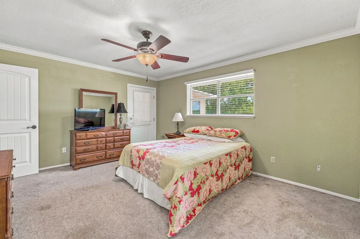
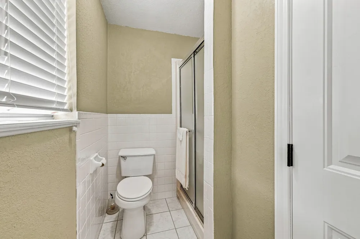
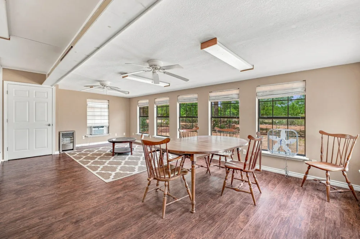
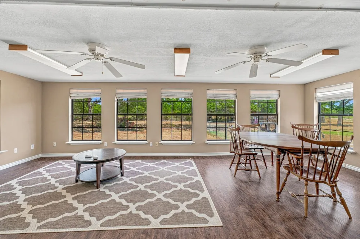
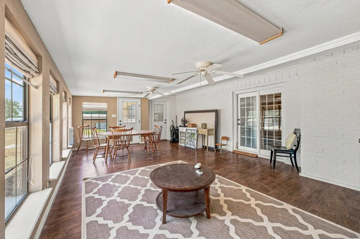
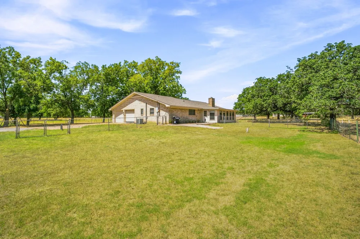
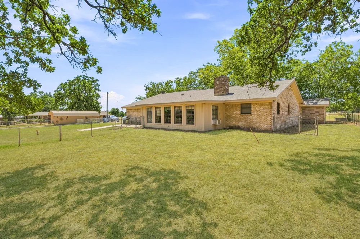
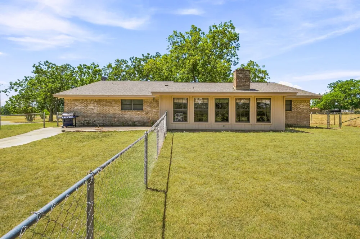
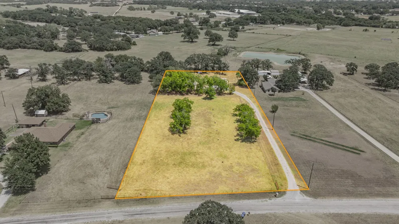
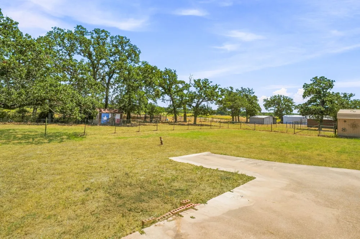
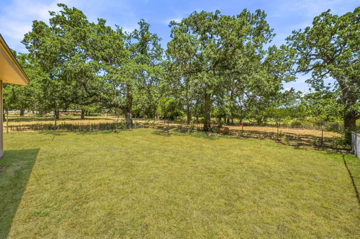
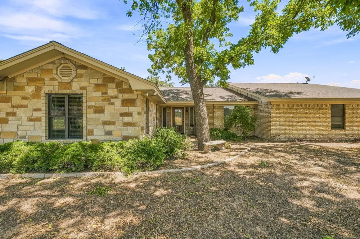
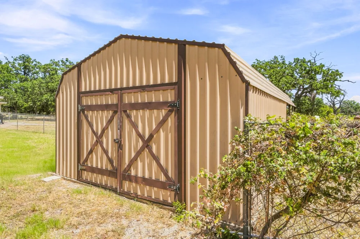
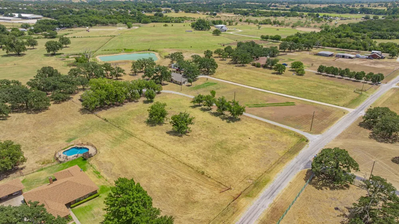
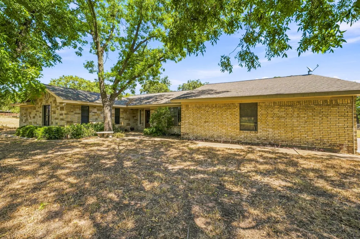
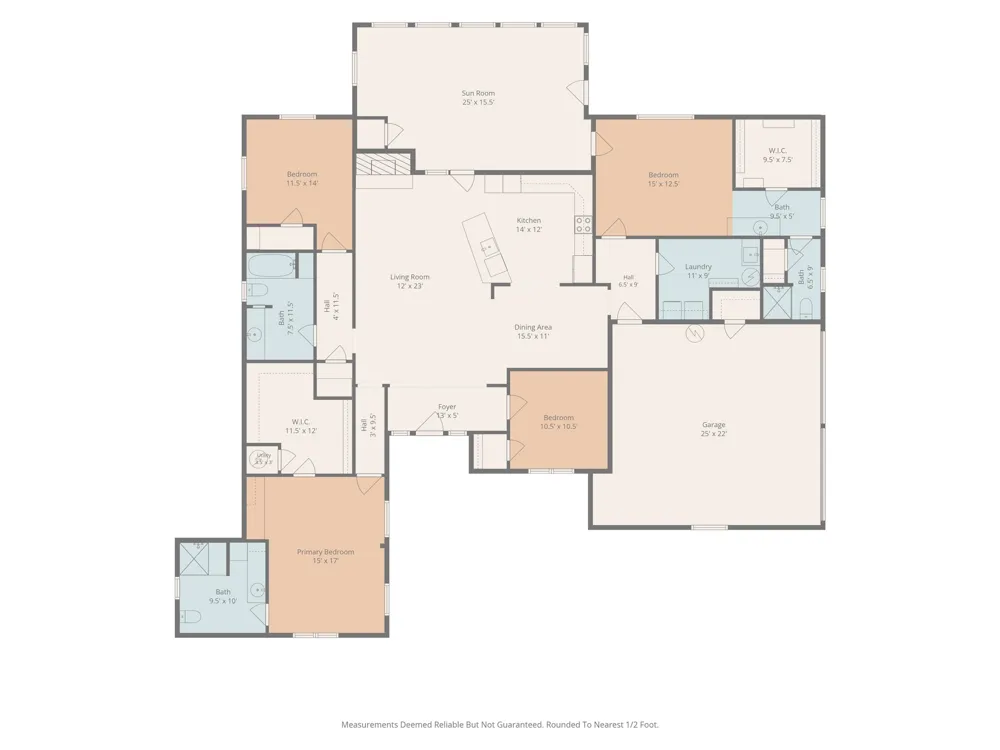
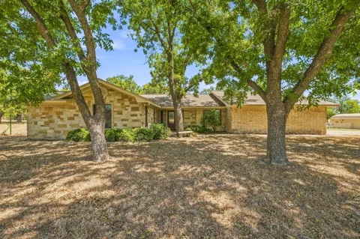
Enjoy the space and privacy of country living without giving up the convenience of town! Located approximately three miles from town with paved access all the way, this spacious brick home sits on 2.43 acres shaded by mature trees. The thoughtfully designed floor plan offers four bedrooms, three full bathrooms and two private primary suites—both with walk-in closets, including one exceptionally large closet with an abundance of storage. At the heart of the home, the open living area features a vaulted ceiling with exposed wood beams and a floor-to-ceiling stone gas-log fireplace. The kitchen is filled with character and function, showcasing granite countertops, handmade custom cabinetry, a pot filler, built-in storage and a large breakfast bar overlooking the living room. A generously sized dining area provides plenty of room for gatherings. The expansive, light-filled sunroom offers additional space for entertaining, relaxing, hobbies, a game room or a second living area. Storage is found throughout the home, including built-ins, oversized closets and a spacious laundry room with cabinets and a utility sink. An attached two-car garage adds even more storage and convenience. With room to spread out inside and out, this property offers a hard-to-find combination of acreage, versatile living space and a location just minutes from​​‌​​​​‌​​‌‌​‌‌​​​‌‌​‌​​​​‌‌​​‌‌ town.

Property Details
Interior
Built In Features, Decorative Designer Lighting Fixtures, Granite Counters, High Speed Internet, Kitchen Island, Open Floorplan,
Fireplaces
1
Cooling
1
Heating
Central, Fireplaces
Cooling Features
Central Air, Ceiling Fans
Bedrooms
4
Bathrooms
3.0
Full Baths
3
Lot Features
Acreage, Back Yard, Lawn, Many Trees
Lot Description
Acreage, Back Yard, Lawn, Many Trees
Exterior Features
Storage
Exterior Materials
Storage
Acres
0.0
Square Feet
2351.0
Lot Size (sqft)
2.43
Parking Features
Covered, Driveway, Garage
Parking
1
Parking Type
Driveway
Parking Garage Spaces
2.0
Parking Carport Spaces
0.0
Property Type
Purchase
Style
Traditional, Detached
Property Subtype Additional
Single Family Residence
Year Built
1976
Foundation
Slab
Roof
Composition
Sewer Information
Septic Tank
Utility Source
Well
Utility Features
Electricity Available, Septic Available, Water Available
Appliances
Dishwasher, Electric Range, Disposal, Water Softener
Subdivision
Highland Park Add
School District
Stephenville ISD
Elementary School
Central
Middle School
Gilbert,Stephenvil
High School
Stephenvil
County
Erath
Region
Stephenville
Days on Market (Cumulative)
20
Taxes Annual
$4,135
MLS #
21368060
Location
Legal

© 2023 North Texas Real Estate Information Systems, Inc. All rights reserved. Disclaimer: All information deemed reliable but not guaranteed and should be independently verified. All properties are subject to prior sale, change or withdrawal. Neither listing broker(s) nor Lucy Cervantes shall be responsible for any typographical errors, misinformation, or misprints and shall be held totally harmless. The database information herein is provided from and copyrighted by the North Texas Real Estate Information Systems, Inc. NTREIS data may not be reproduced or redistributed and is only for people viewing this site. All information provided is deemed reliable but is not guaranteed and should be independently verified. The advertisements herein are merely indications to bid and are not offers to sell which may be accepted. All properties are subject to prior sale or withdrawal. All rights are reserved by copyright

Provided By
Listed by Katie Burr (#0663268)
Listing Office: Keller Williams Brazos West (#KWRE00SV)

Lucy Cervantes Have a question about this home?

Interested in Purchasing 907 County Road 484?

Get an estimate on monthly payments on this property.

$
years
Down Payment
$
%
Interest Rate
%
Tax Rate
%
$
$annually
$monthly
Estimated Monthly Payment
$0.00
Loan Amount
$0.00

Nearby Listings in 78704

No listings found

More Listings