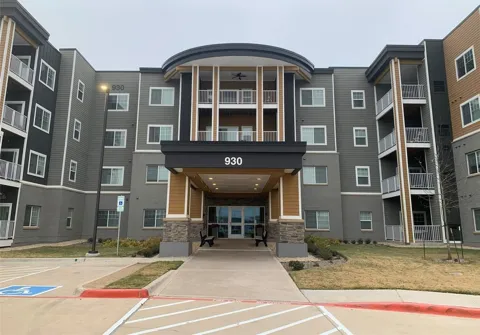
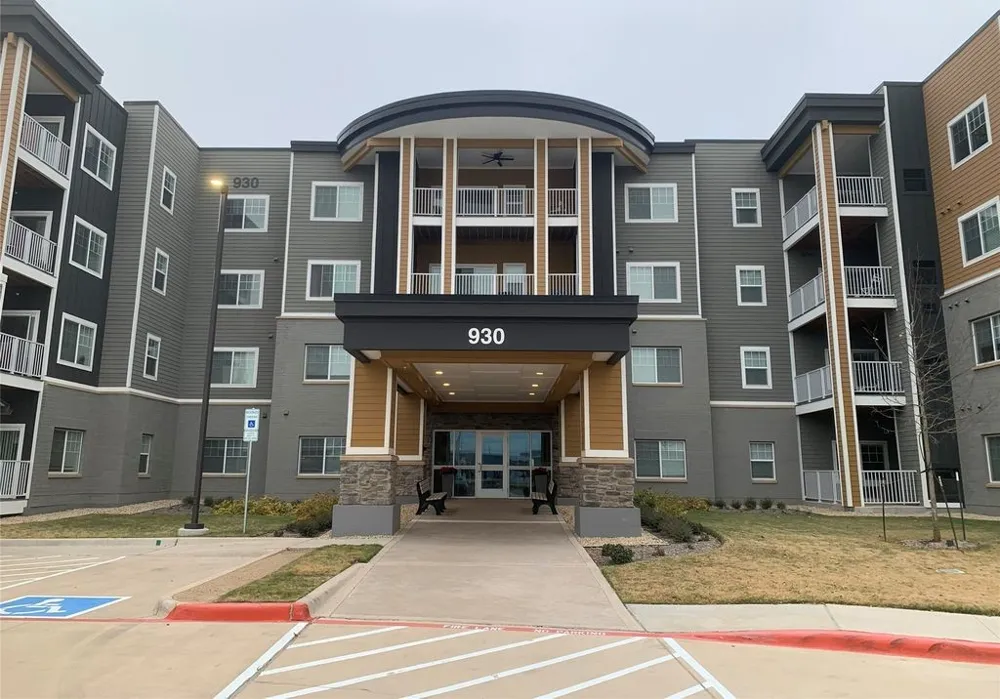
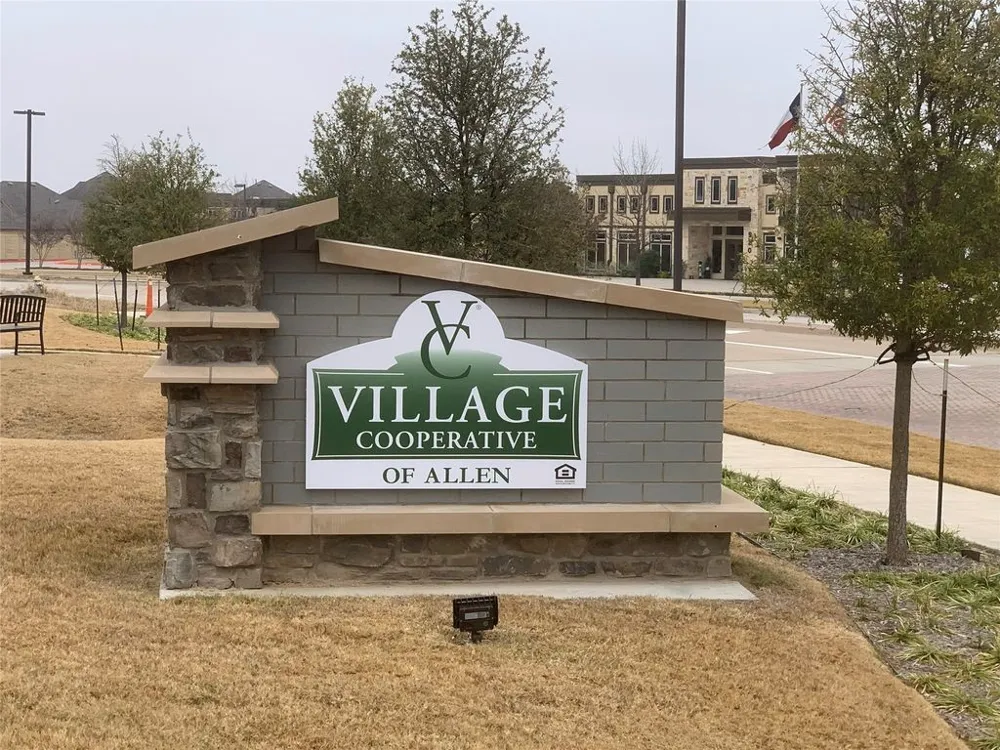
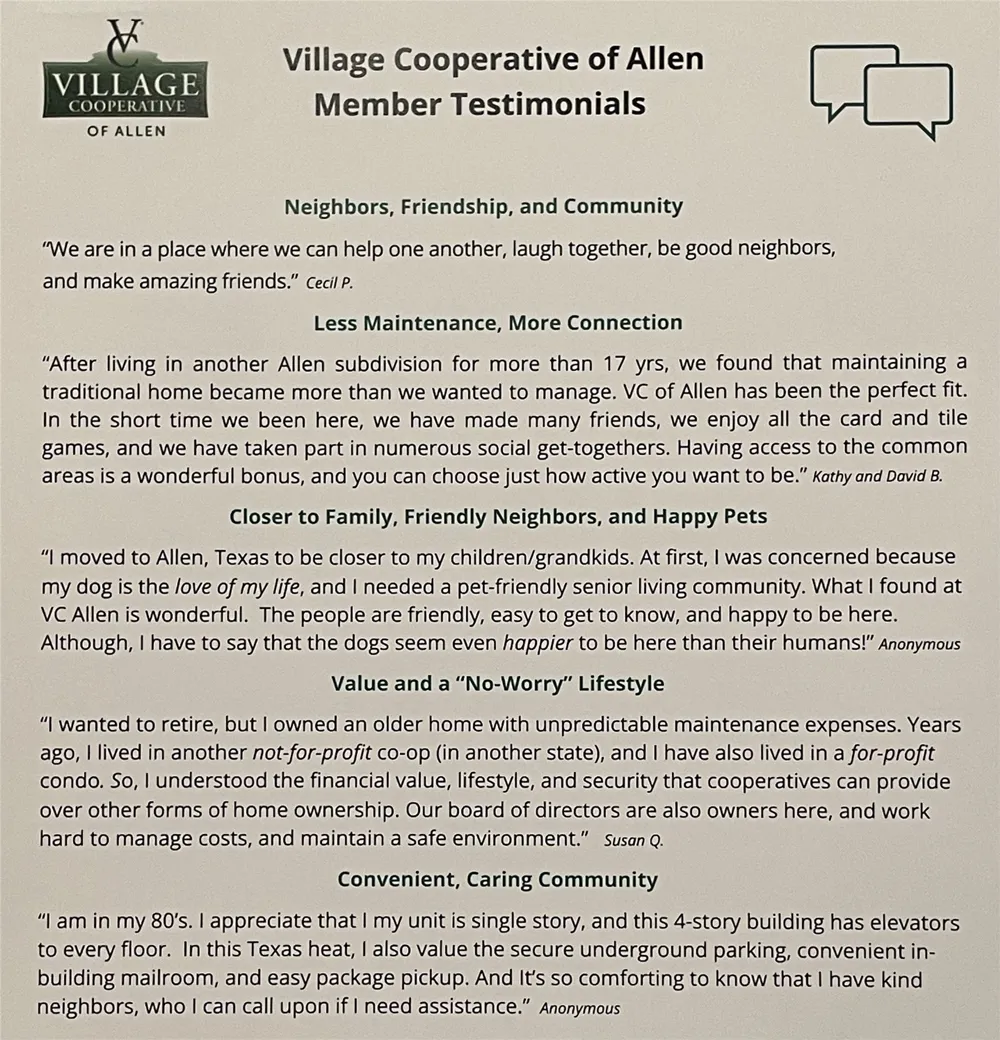
Experience the ultimate 62+ active adult lifestyle at the Village Cooperative of Allen, located in one of the most desirable suburbs in the U.S. This brand-new, move-in ready 409 Wexford unit offers the financial and social perks of homeownership without maintenance headaches.
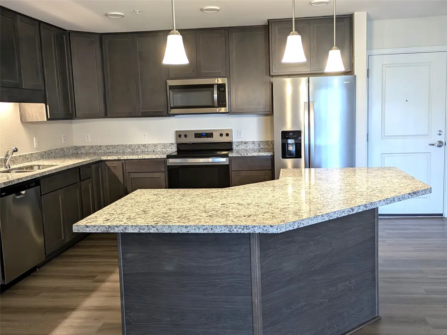
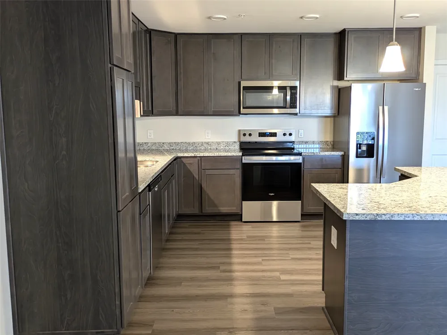
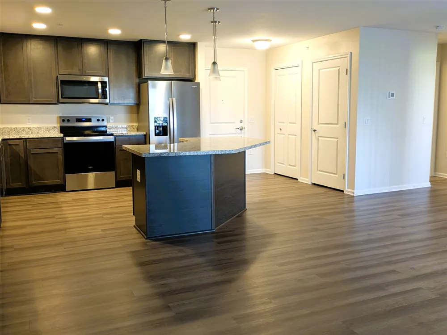
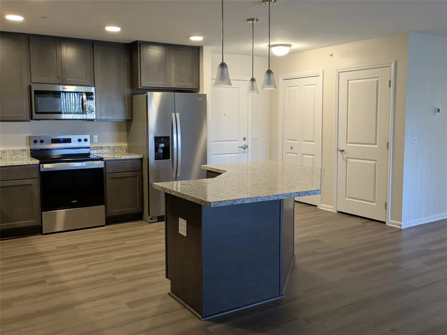
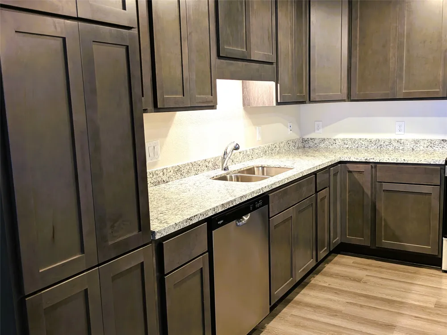
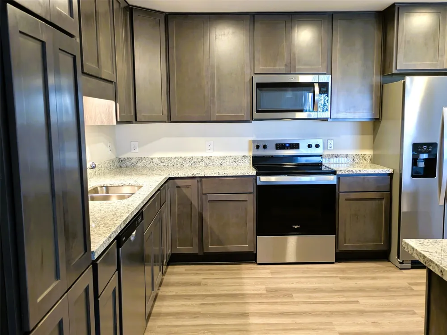
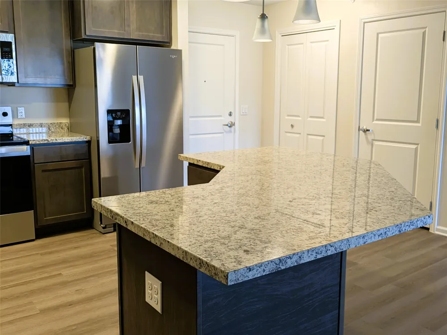
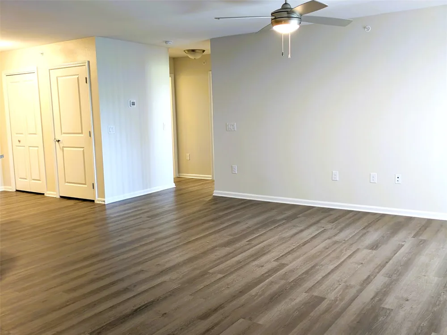
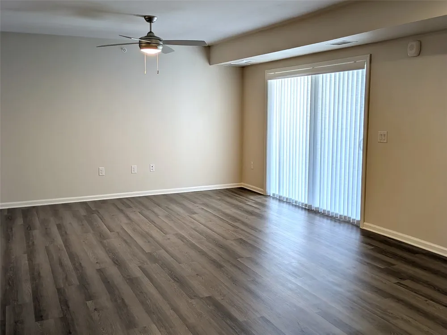
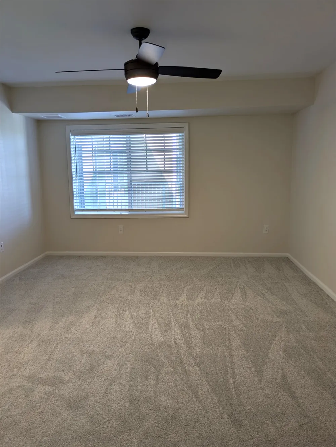
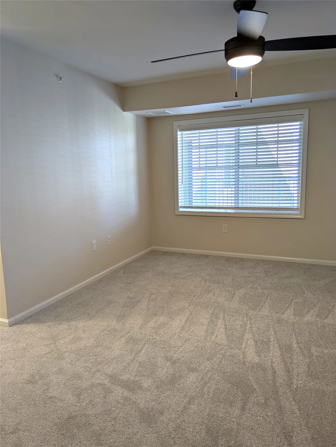
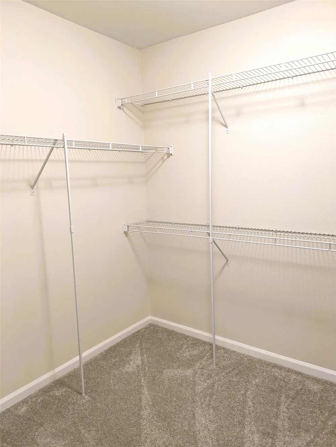
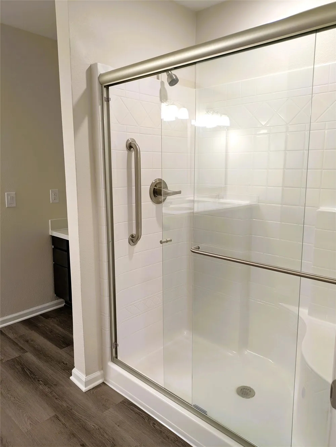
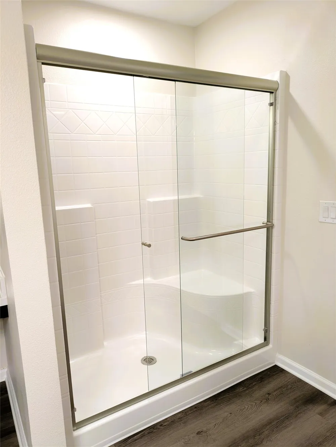
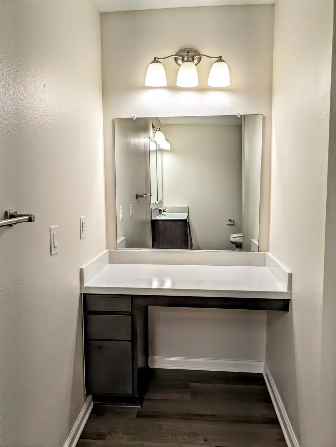
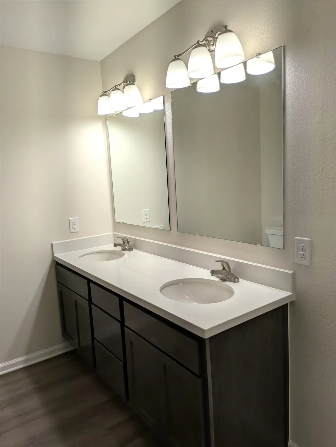
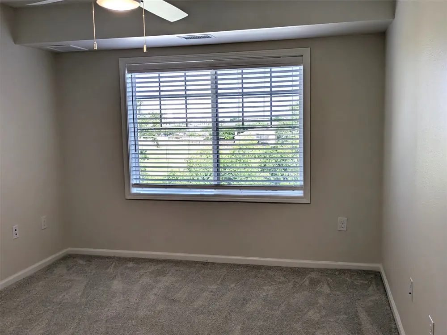
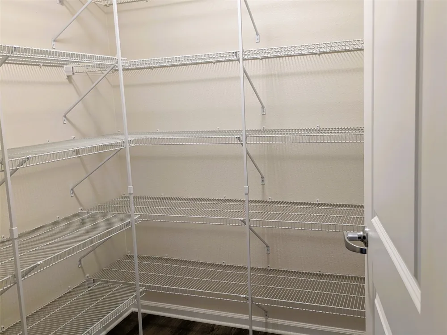
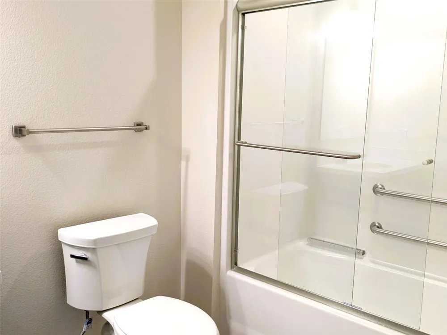
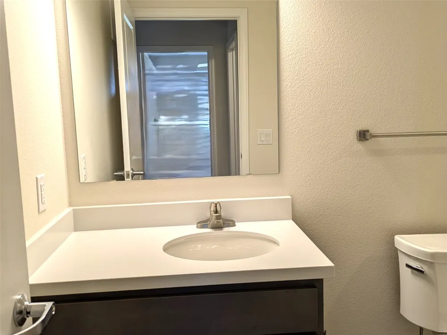
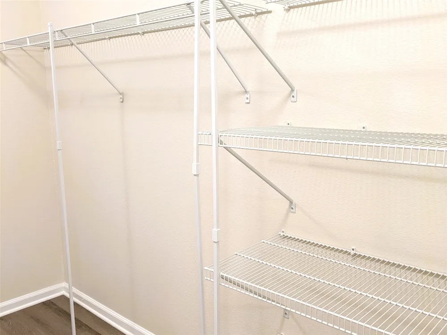
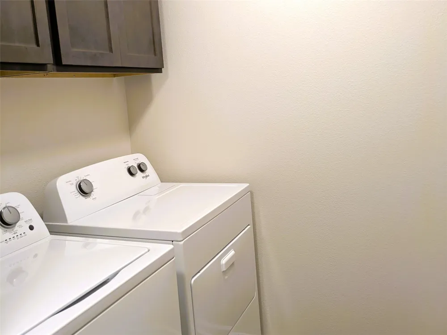
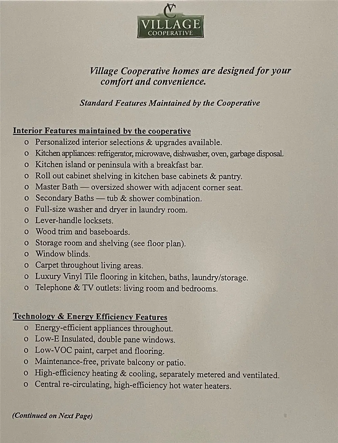
The Residence Located on the fourth floor; this spacious 1,506 SF open-concept apartment features a private balcony perfect for enjoying stunning sunsets. The chef-inspired kitchen includes a center island, with the refrigerator, washer, and dryer all conveying with the unit. Modern luxury vinyl plank flooring runs through the main living areas, while carpeted bedrooms provide extra comfort. The primary suite is a true retreat with a large walk-in closet, double sinks, a built-in vanity, and a sleek walk-in shower with glass doors.
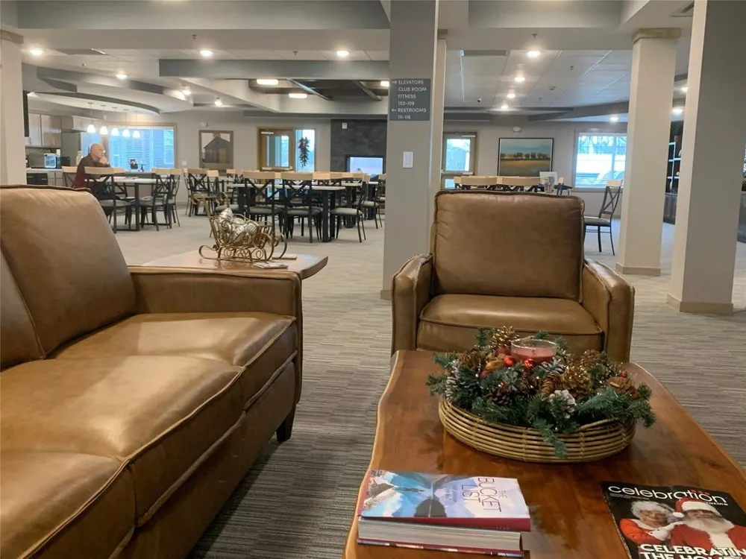
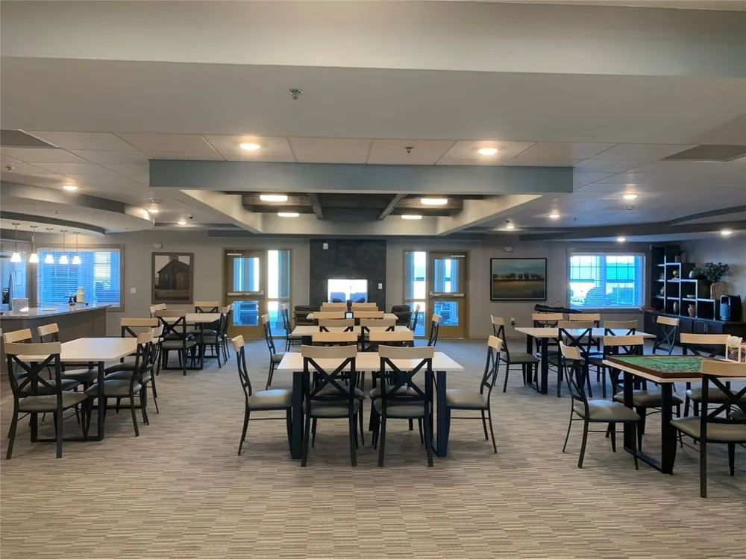
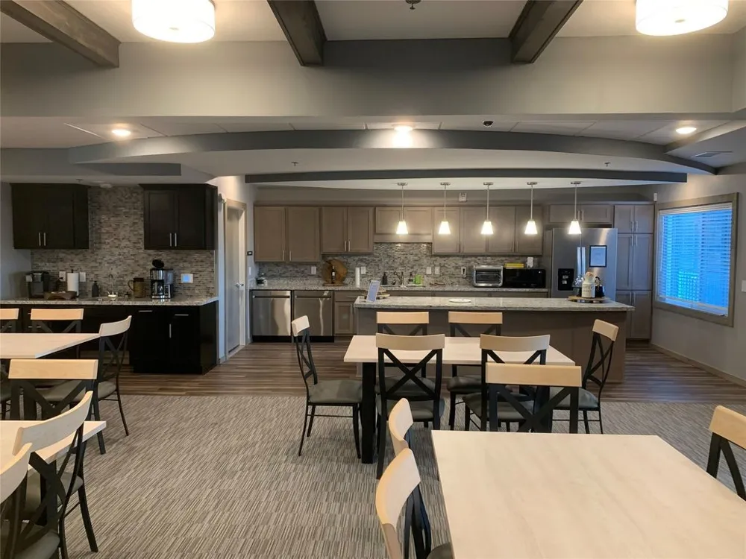
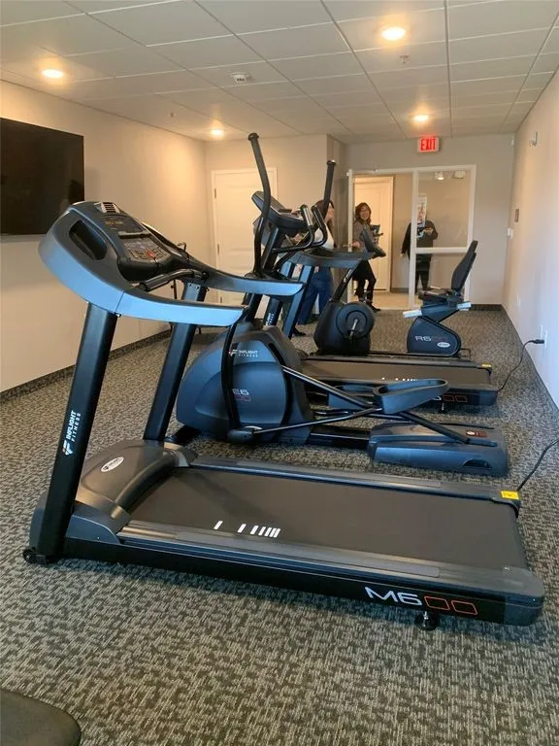
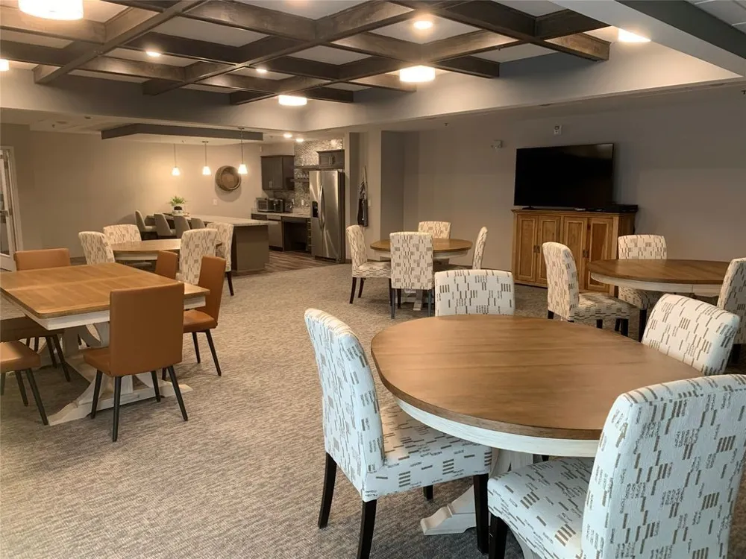
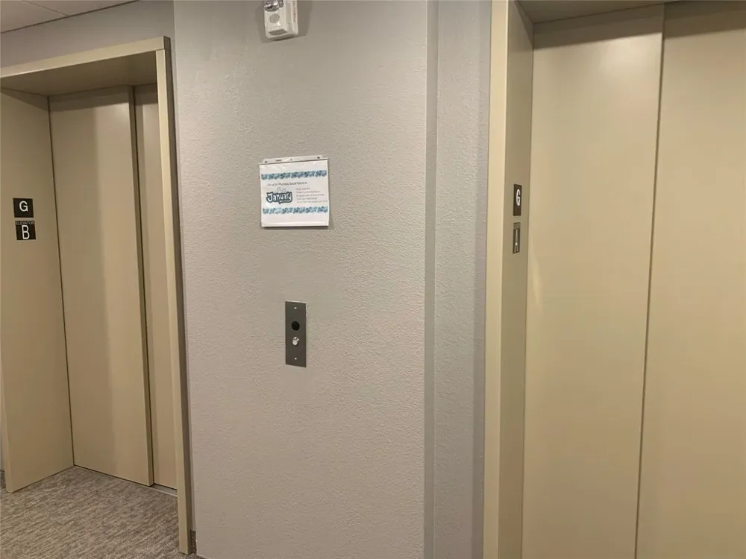
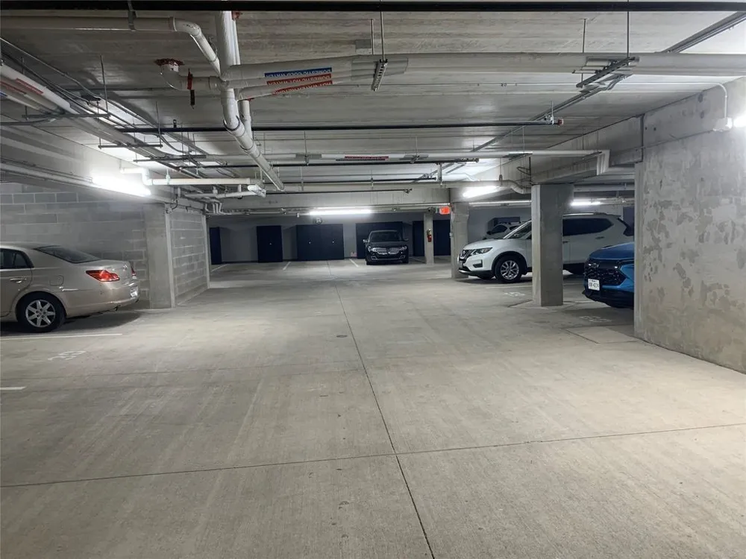
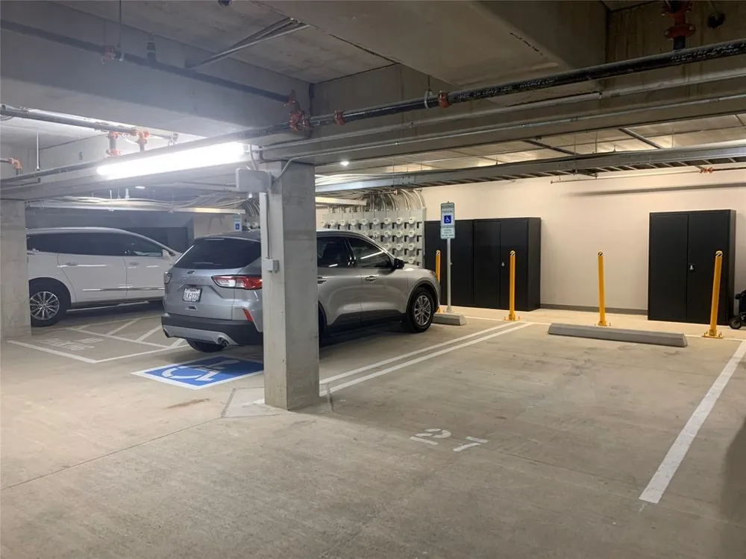
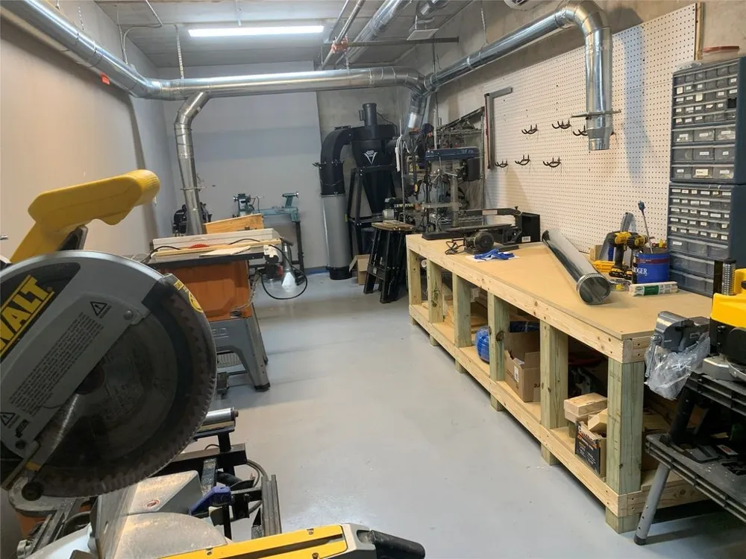
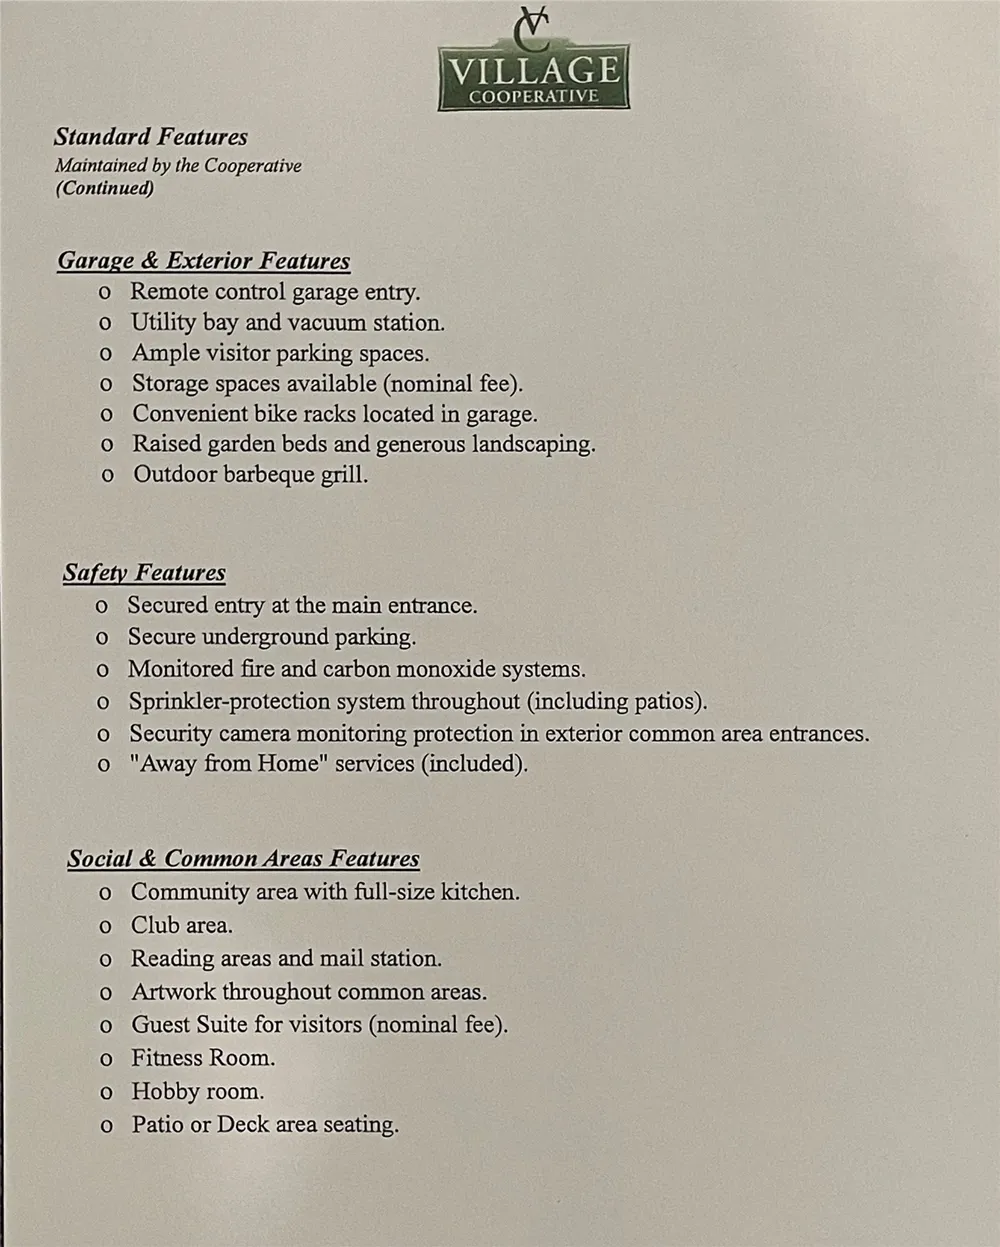
Amenities & Lifestyle Enjoy a secure, lock-and-leave lifestyle with reserved underground parking in a secure basement garage. The building is packed with premium amenities, including a well-appointed fitness center, Community Room for social gatherings, Club Room, Craft and Hobby Rooms, and a dedicated guest suite for your visitors.
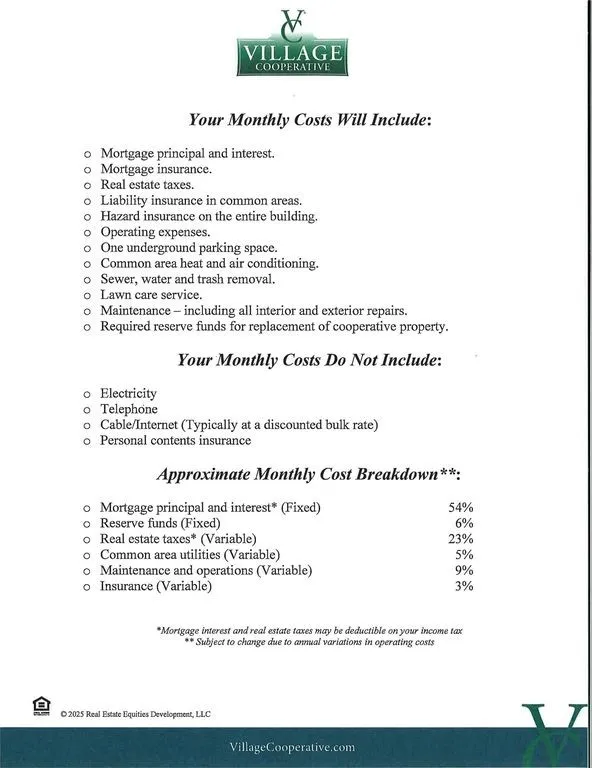
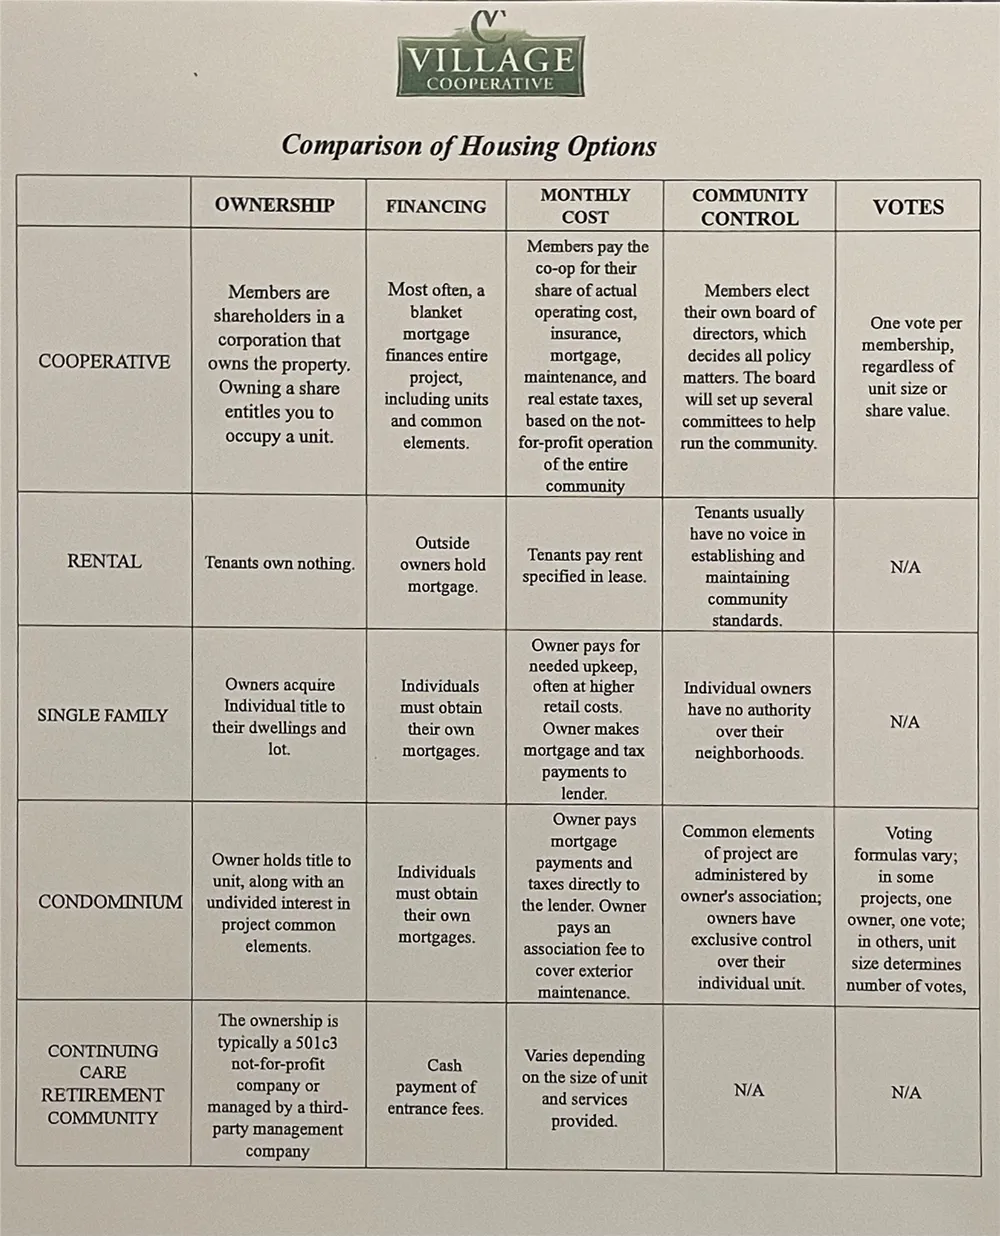
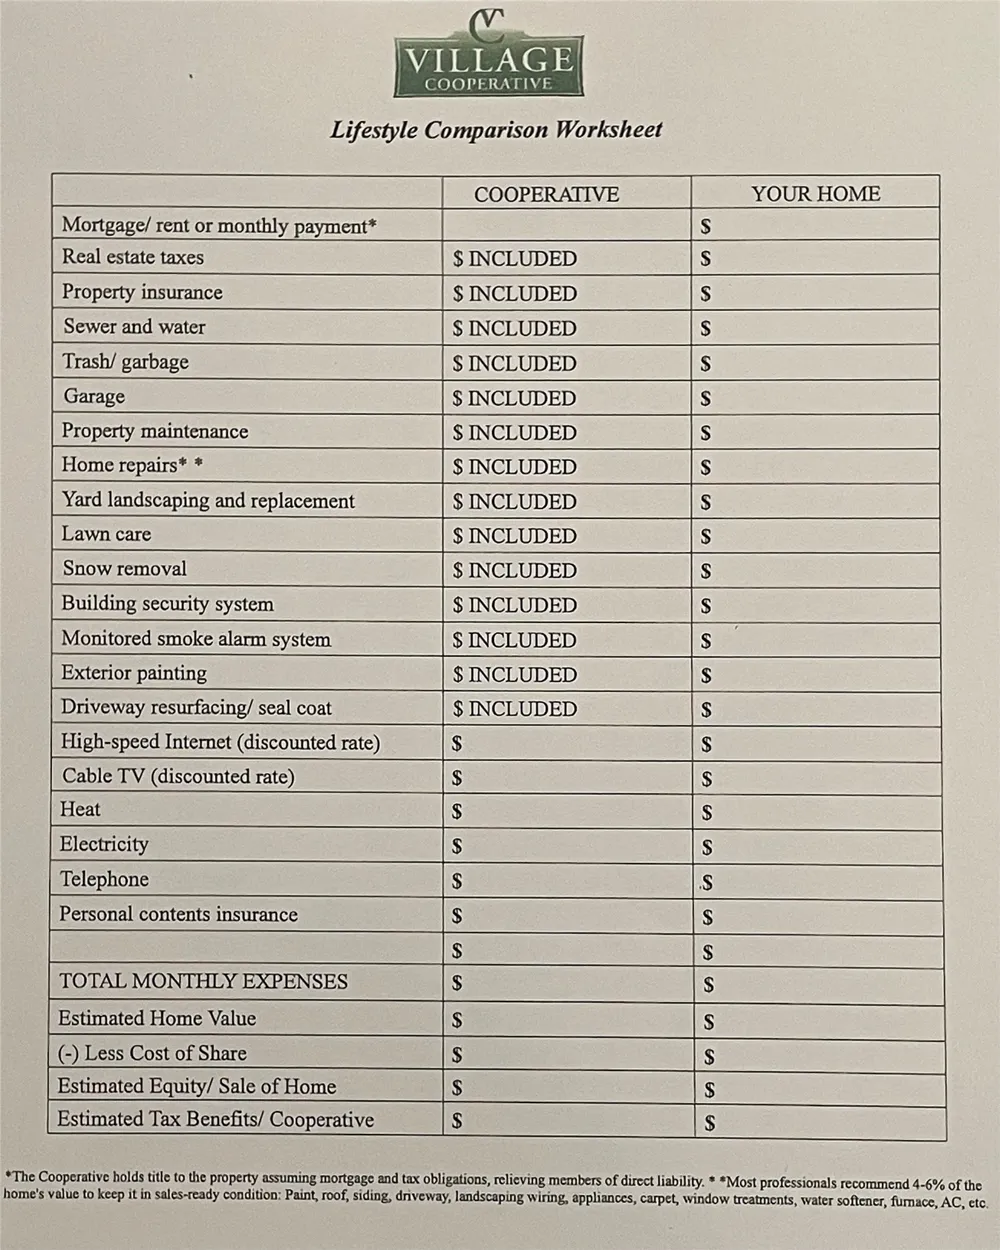
The Cooperative Advantage This unique living model provides a predictable monthly budget. The monthly carrying charge covers property taxes, insurance, water, sewer, trash, interior exterior maintenance, landscaping, and building security. Best of all, your share price appreciates at a fixed 3% annually, and you receive tax statements for your share of property taxes and mortgage interest.
Operated as a resident-run not-for-profit, the cooperative focuses on maintaining value and a worry-free environment. This never-occupied unit includes over $10,000 in builder upgrades and is ready for you to call home today.
Property Details
- Interior
- Elevator, High Speed Internet, Kitchen Island, Open Floorplan, Pantry, Walk In Closets
- Cooling
- 1
- Heating
- Central, Electric
- Cooling Features
- Central Air, Ceiling Fans, Electric
- Bedrooms
- 2
- Bathrooms
- 2.0
- Full Baths
- 2
- Stories
- 4
- Acres
- 2.663
- Square Feet
- 1506.0
- Lot Size (sqft)
- 116000.0
- Parking Features
- Basement, Concrete, Parking Lot
- Parking
- 1
- Parking Spaces
- 1
- Parking Type
- Garage
- Parking Garage Spaces
- 1.0
- Parking Carport Spaces
- 0.0
- Property Type
- Purchase
- Style
- Contemporary Modern
- Property Subtype Additional
- Condominium
- Year Built
- 2025
- Roof
- Asphalt
- Sewer Information
- Public Sewer
- Utility Source
- Community Coop, Public
- Utility Features
- Electricity Available, Electricity Connected, Sewer Available, Water Available
- Appliances
- Dryer, Dishwasher, Electric Cooktop, Electric Range, Disposal, Microwave, Refrigerator, Washer
- Subdivision
- Village Cooperative Of Allen
- Senior Community
- 1
- Community Features
- Clubhouse, Fitness Center, Community Mailbox, Gated
- School District
- Allen ISD
- Elementary School
- Boon
- Middle School
- Ereckson
- High School
- Allen
- County
- Collin
- Region
- Allen
- Days on Market (Cumulative)
- 60
- HOA Fees
- 0.0
Location
Legal
© 2023 North Texas Real Estate Information Systems, Inc. All rights reserved. Disclaimer: All information deemed reliable but not guaranteed and should be independently verified. All properties are subject to prior sale, change or withdrawal. Neither listing broker(s) nor Lucy Cervantes shall be responsible for any typographical errors, misinformation, or misprints and shall be held totally harmless. The database information herein is provided from and copyrighted by the North Texas Real Estate Information Systems, Inc. NTREIS data may not be reproduced or redistributed and is only for people viewing this site. All information provided is deemed reliable but is not guaranteed and should be independently verified. The advertisements herein are merely indications to bid and are not offers to sell which may be accepted. All properties are subject to prior sale or withdrawal. All rights are reserved by copyright
Provided By
Listed by Yu-Min Wang (#0832188)
Listing Office: Keller Williams Central (#KELL06)