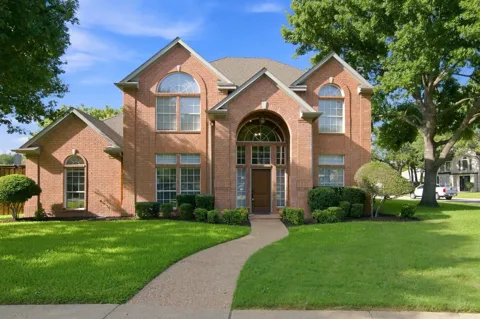
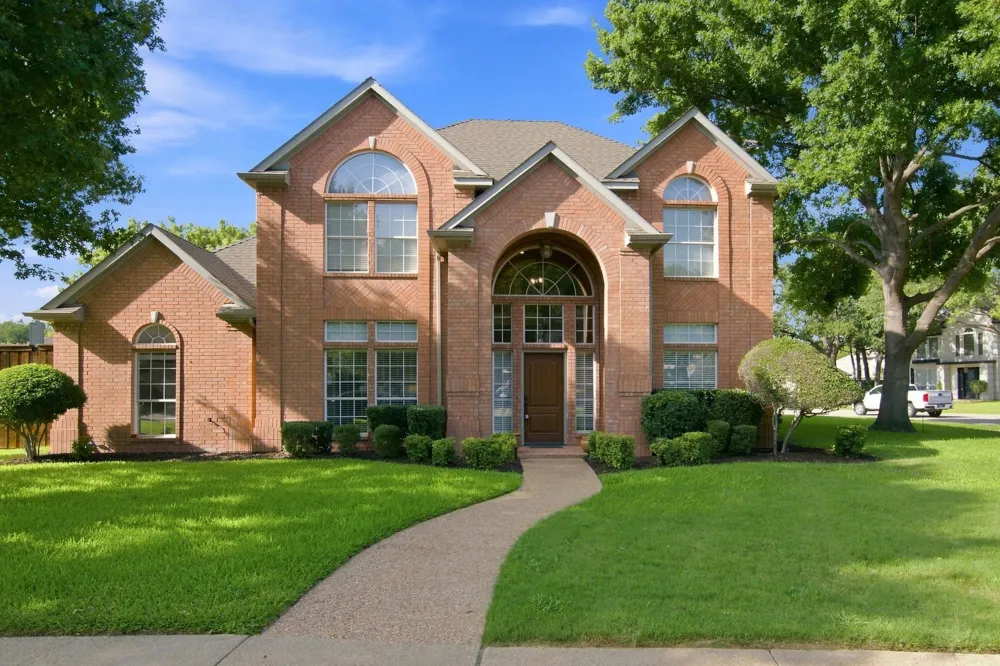
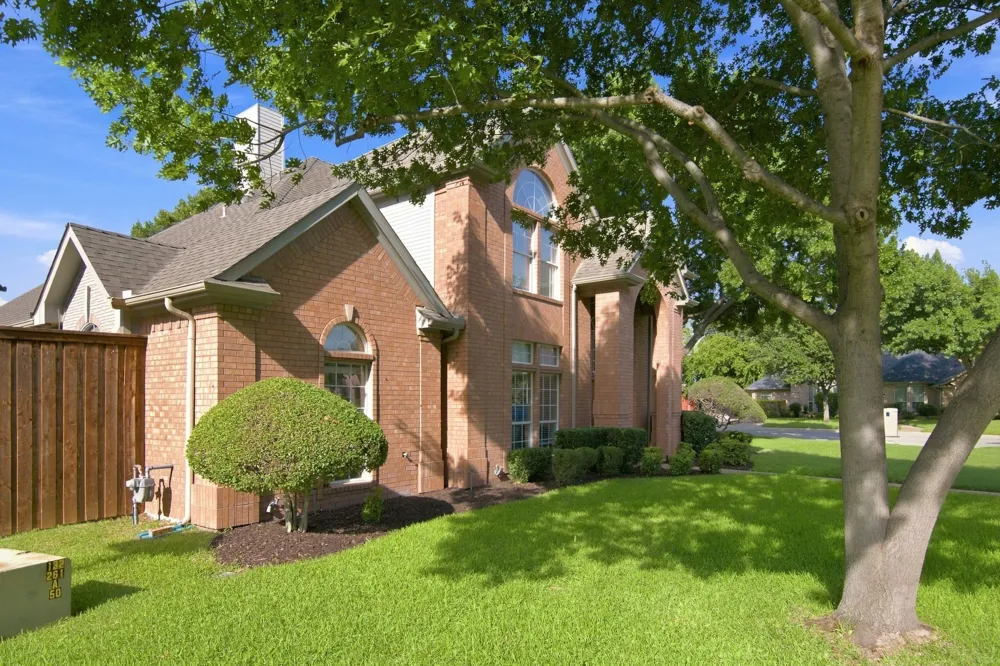
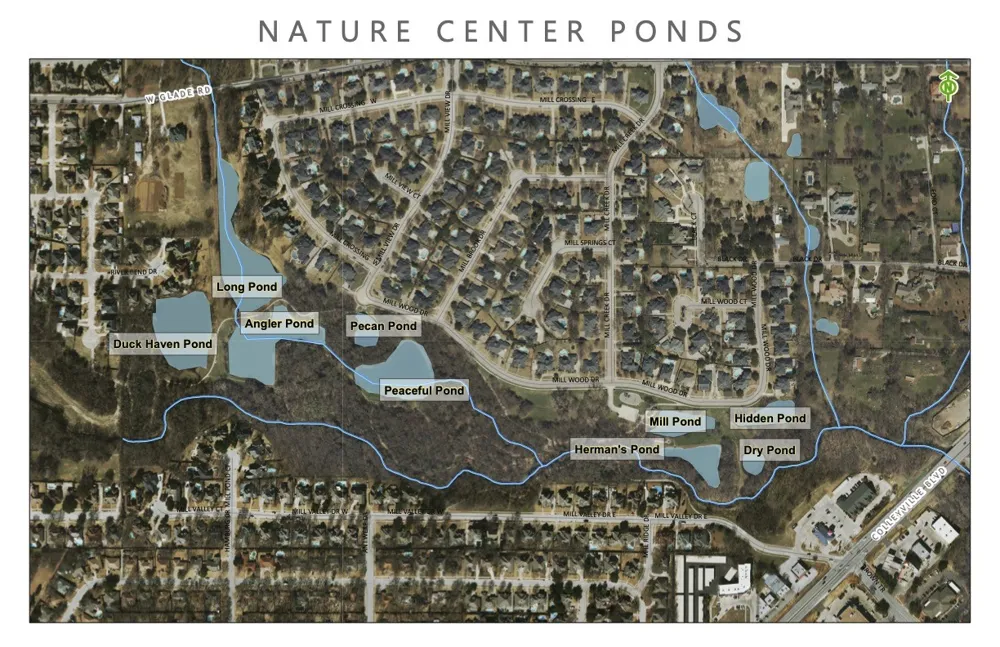
Welcome to this move-in ready home in one of the area's most desirable locations, nestled on the Colleyville border and just steps from the Colleyville Nature Center, where miles of walking trails, peaceful ponds, and beautiful green space await. This is the best of Hurst living BUT WITH highly acclaimed Colleyville schools. This exceptional property combines modern updates, functional living spaces, and an unbeatable location.
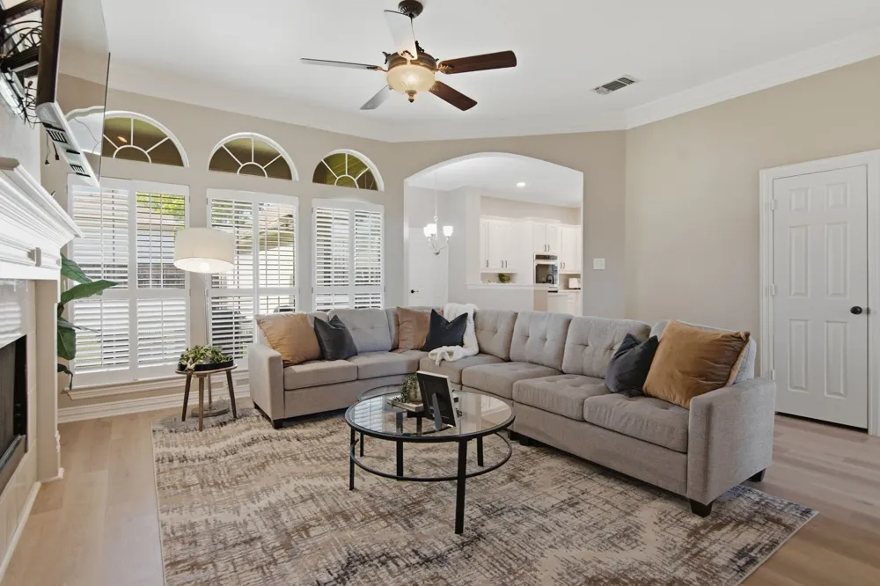
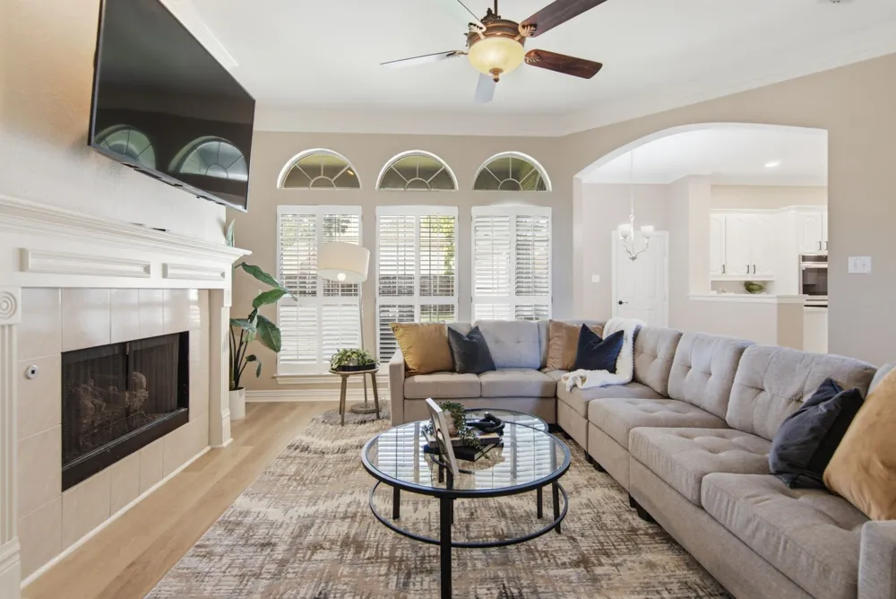
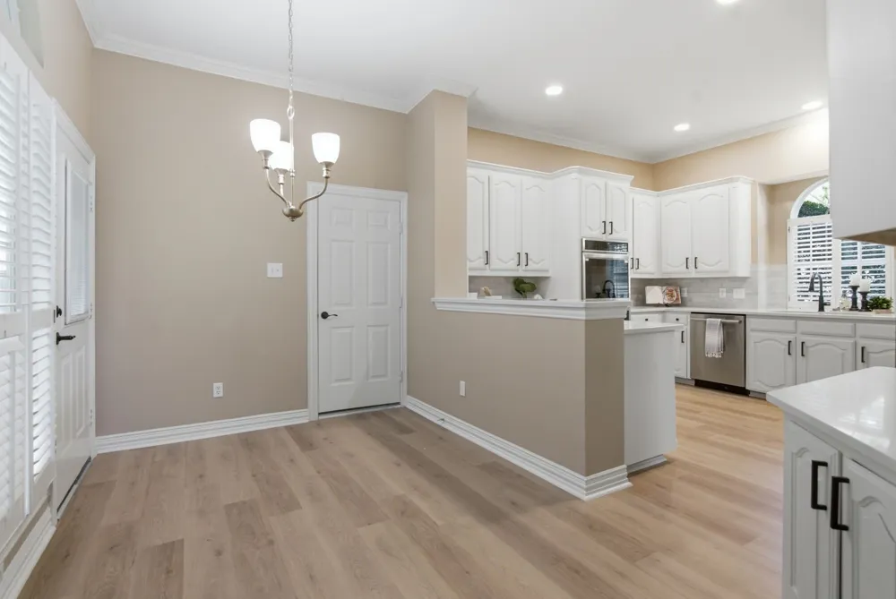
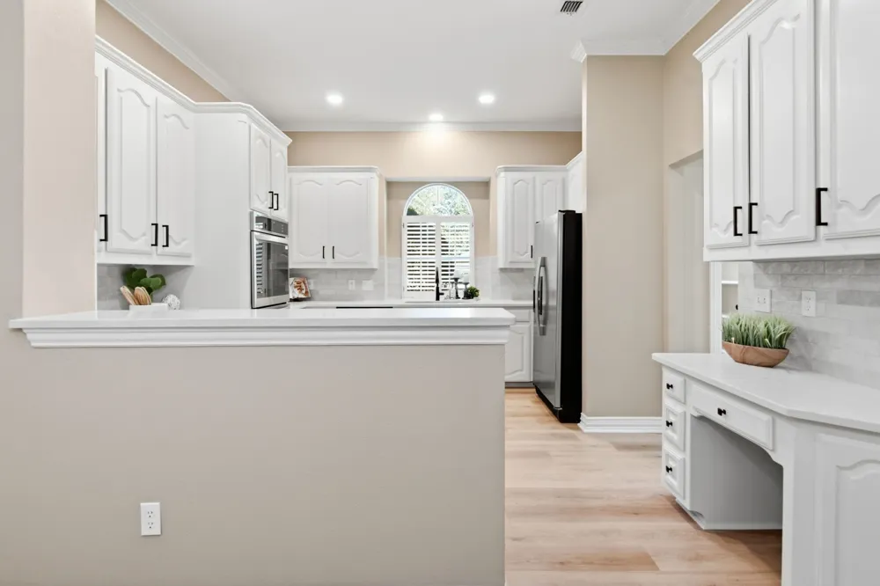
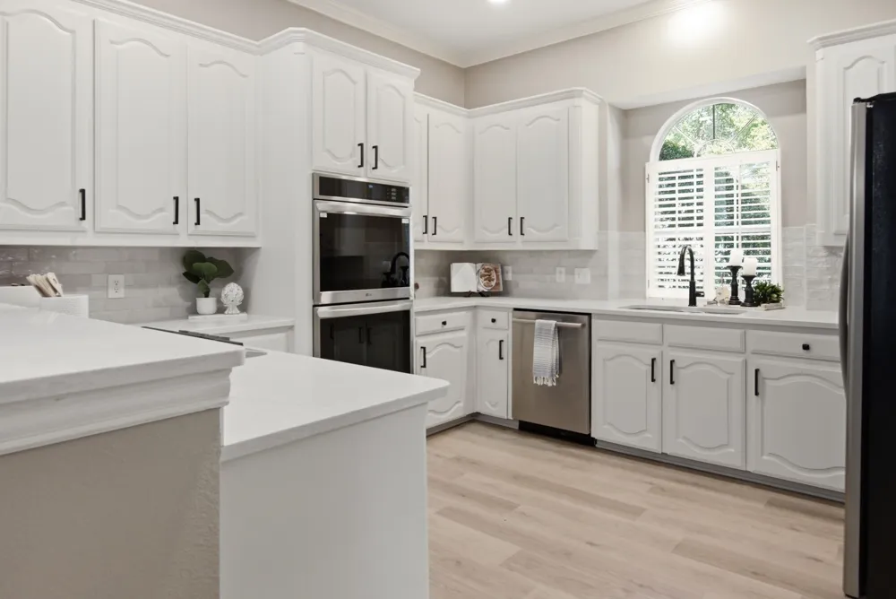
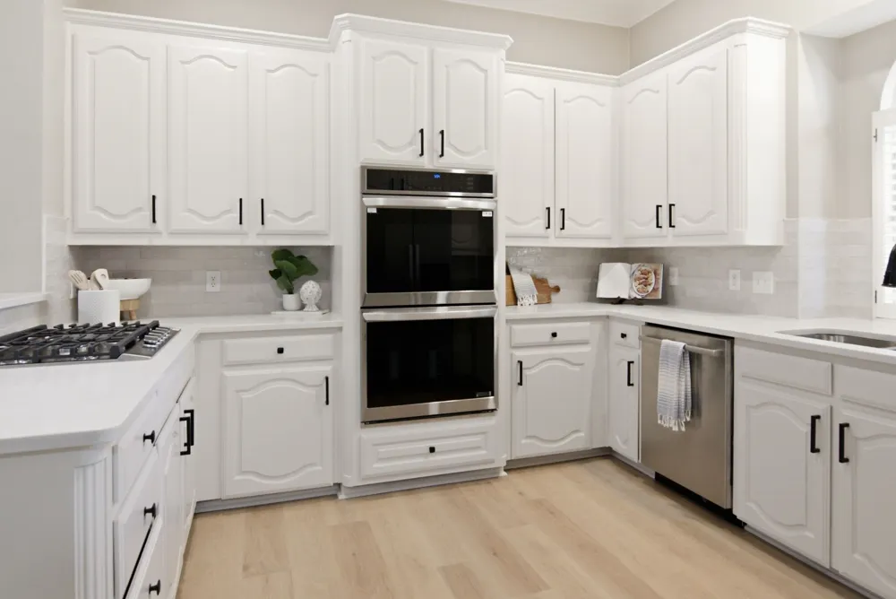
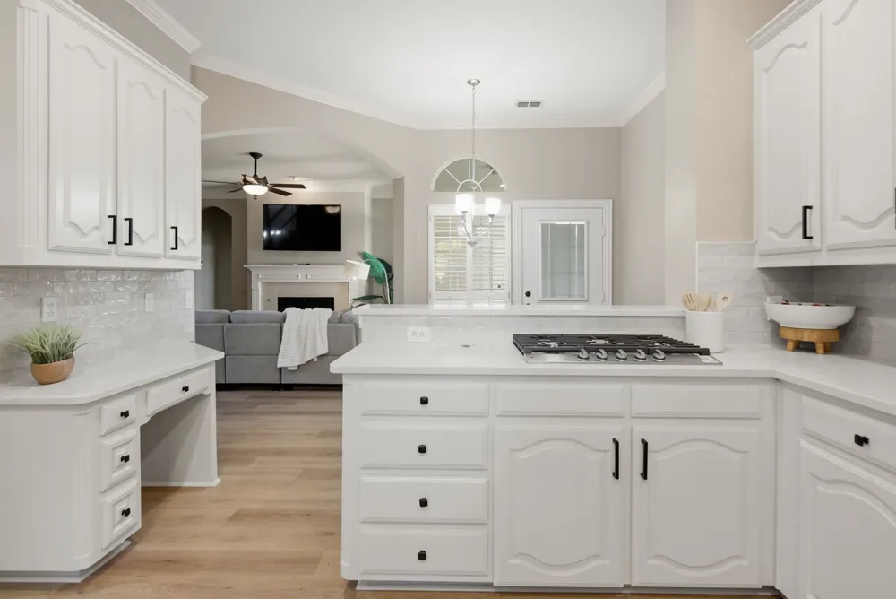
Designed with today's lifestyle in mind, the open concept floor plan offers abundant natural light and effortless flow for both everyday living and entertaining. The beautifully updated kitchen features quartz countertops, freshly painted cabinetry, new appliances, updated lighting, and opens seamlessly to the spacious family room, creating the perfect gathering place.
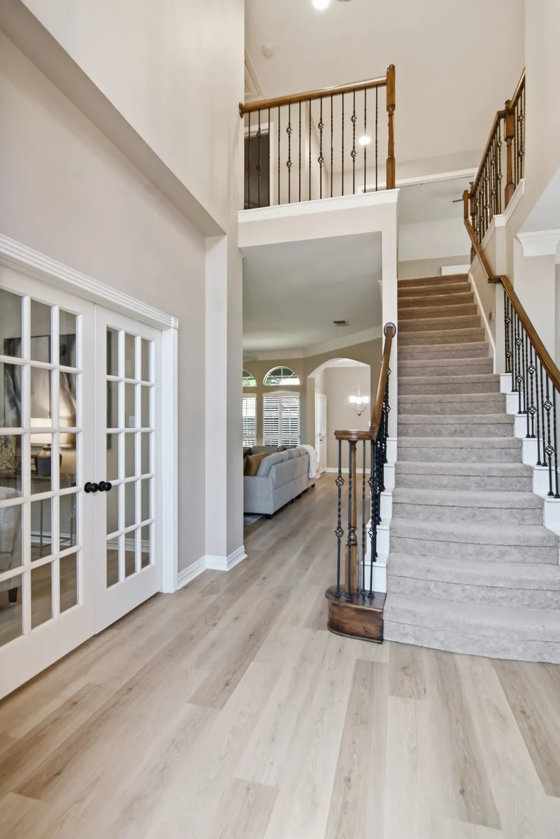
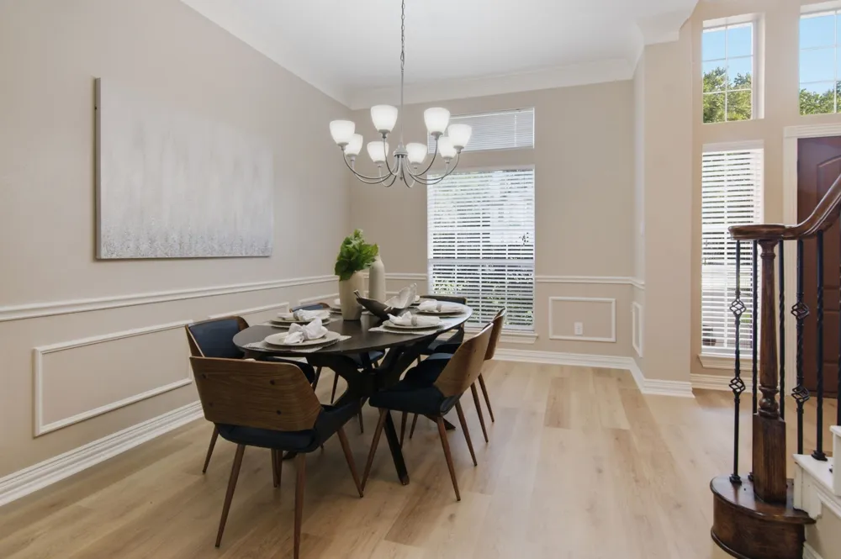
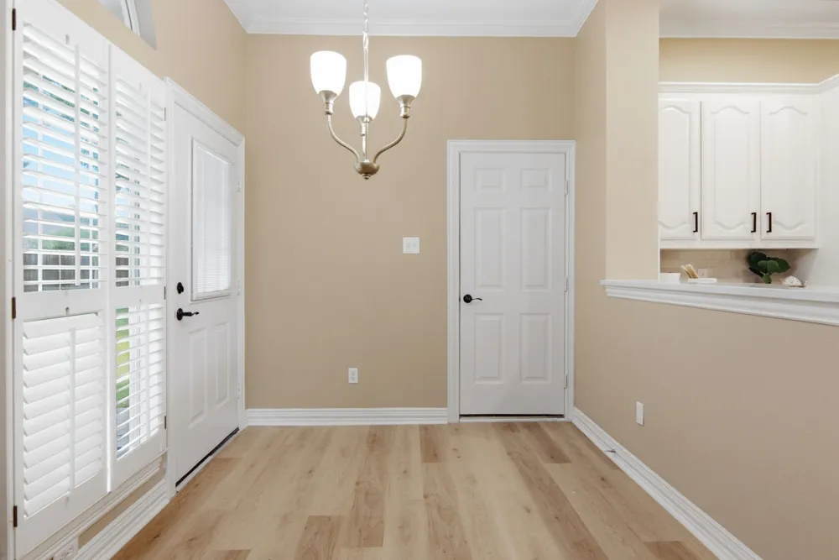
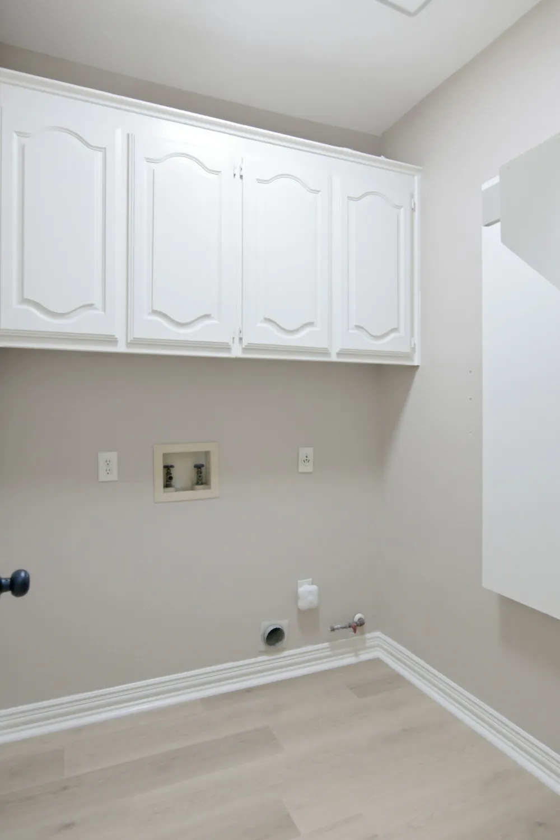
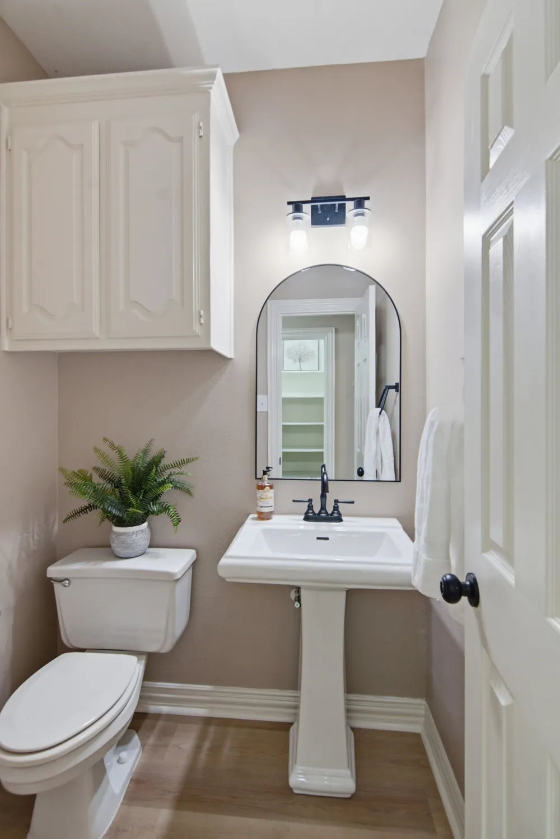
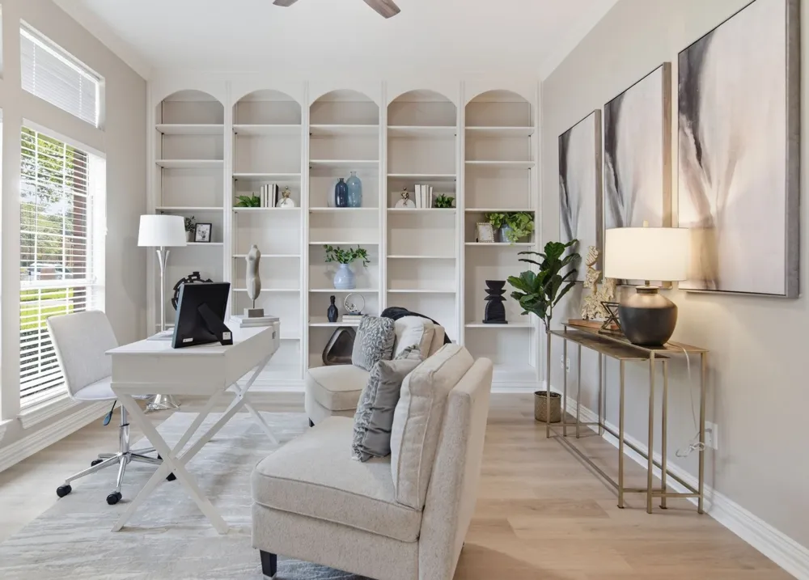
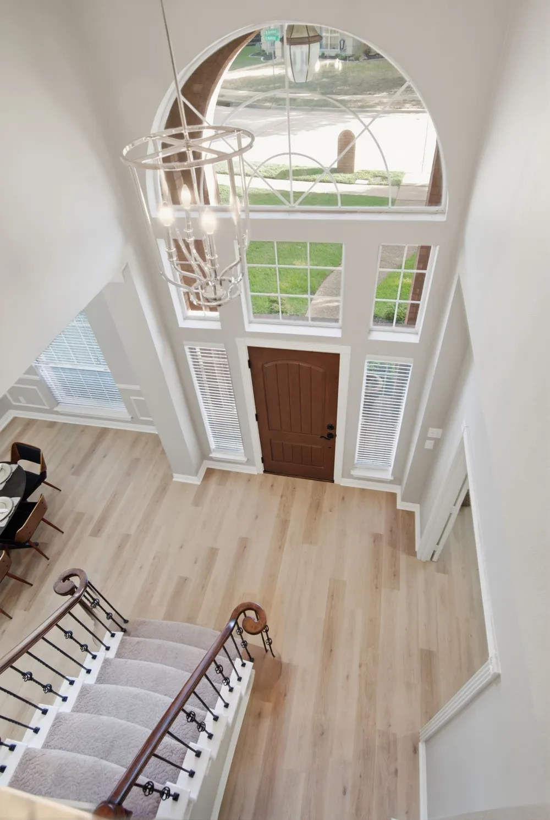
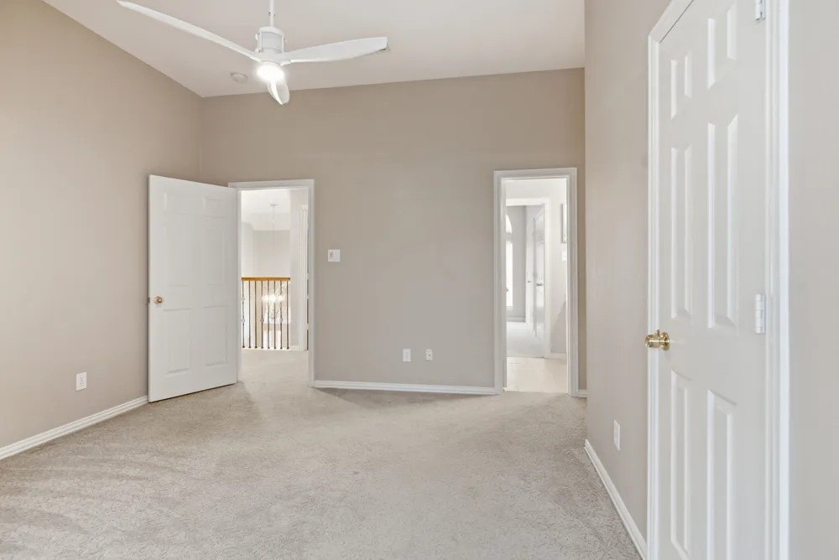
The main level has been enhanced with new flooring and fresh interior paint, giving the home a bright, clean, contemporary feel. Upon entry, you'll find a welcoming formal dining room and a private home office, ideal for remote work, studying, or flexible living.
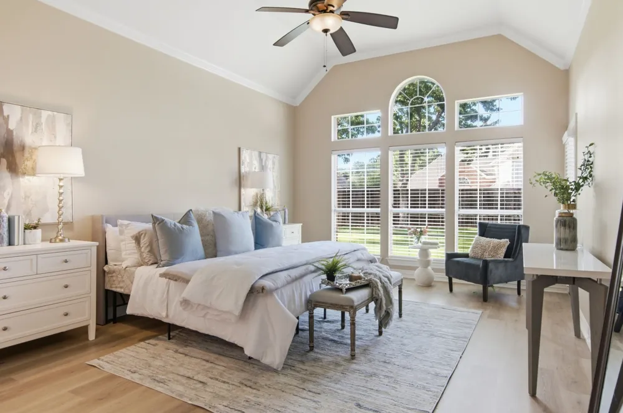
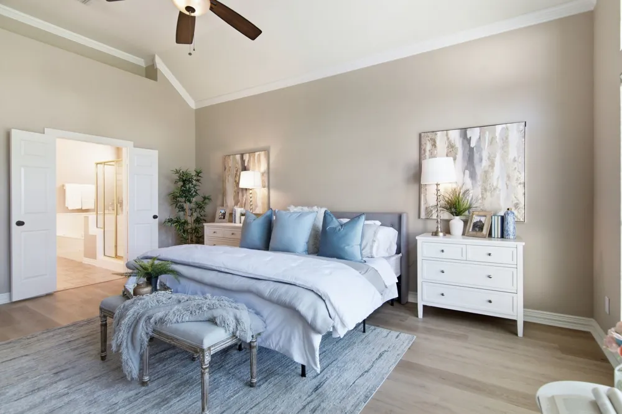
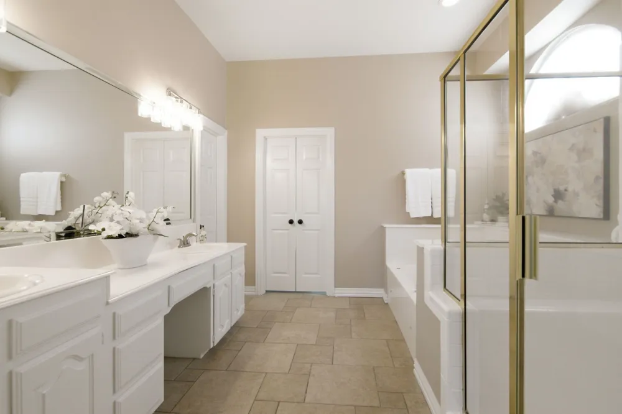
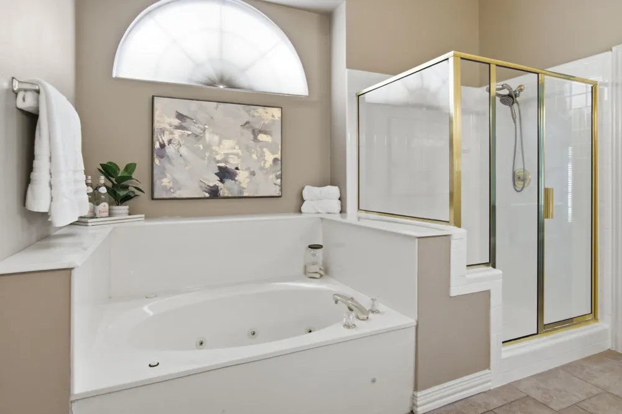
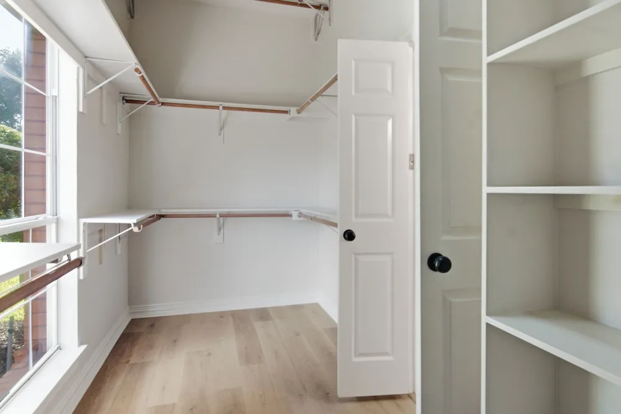
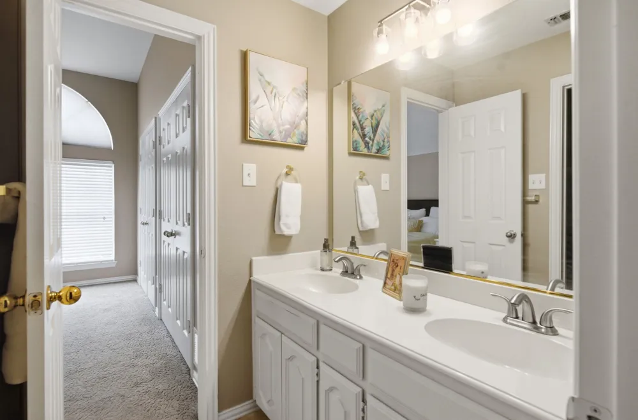
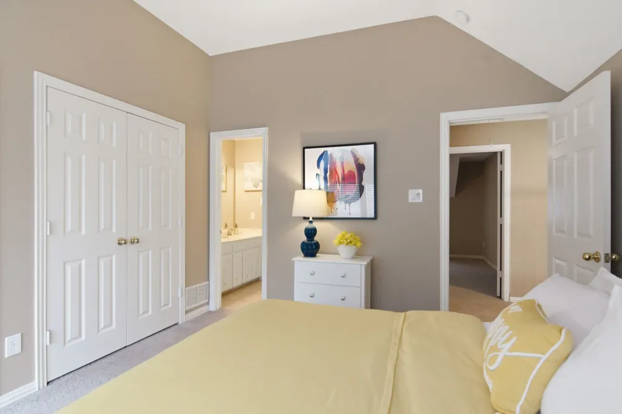
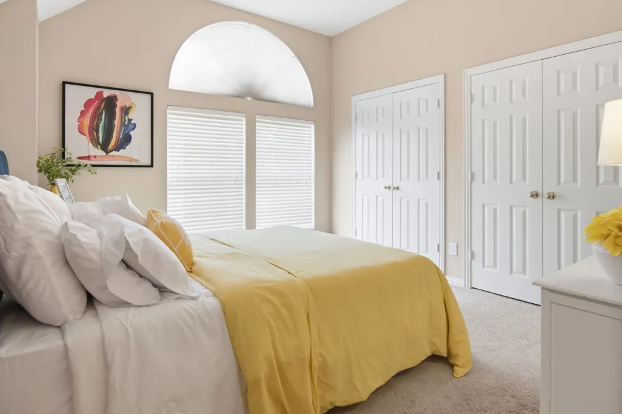
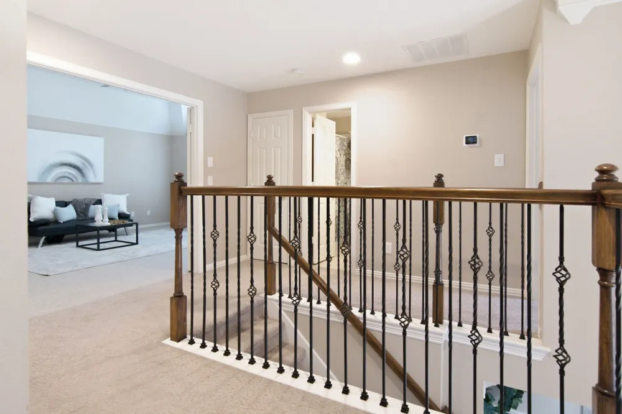
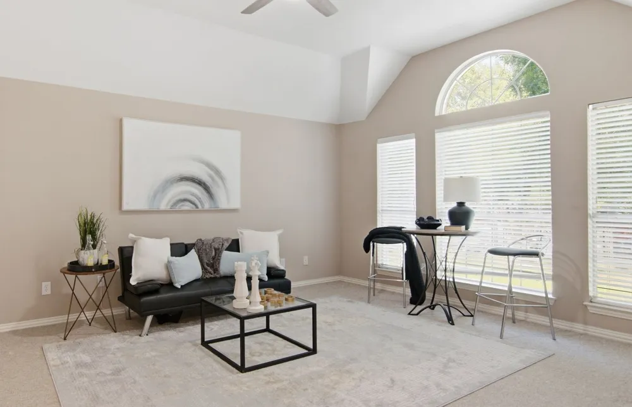
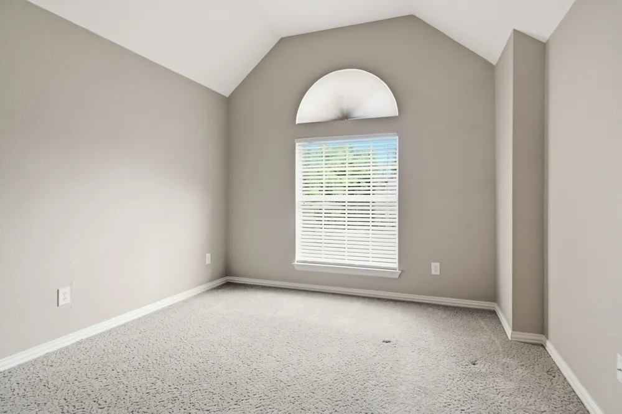
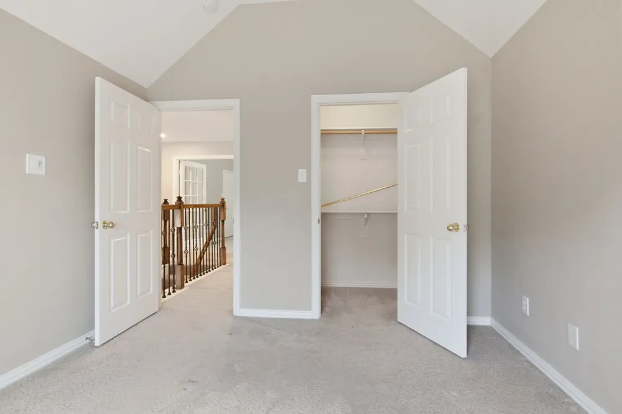
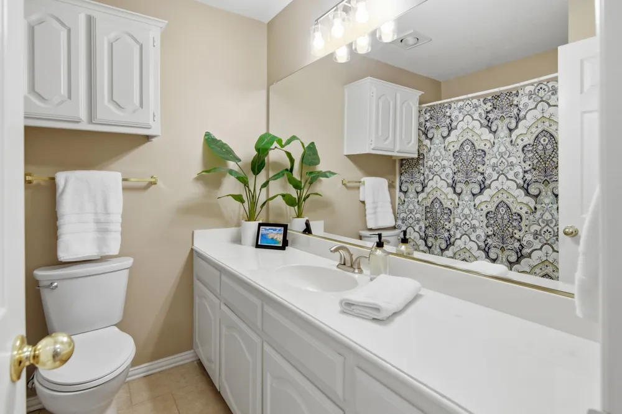
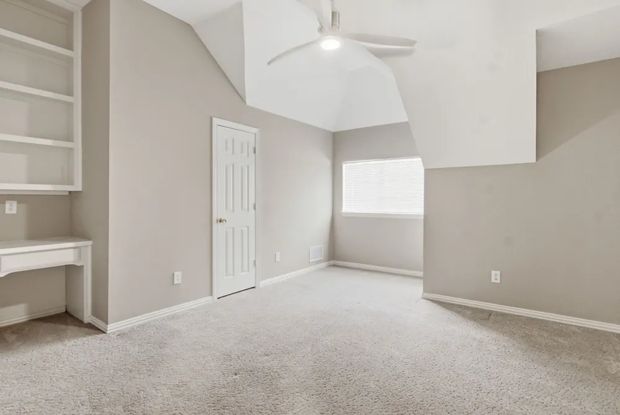
The first-floor primary suite provides a quiet retreat with separation from the secondary bedrooms, while upstairs offers a spacious game room, three additional bedrooms, and two full bathrooms, providing comfort, privacy, and flexibility for family and guests.
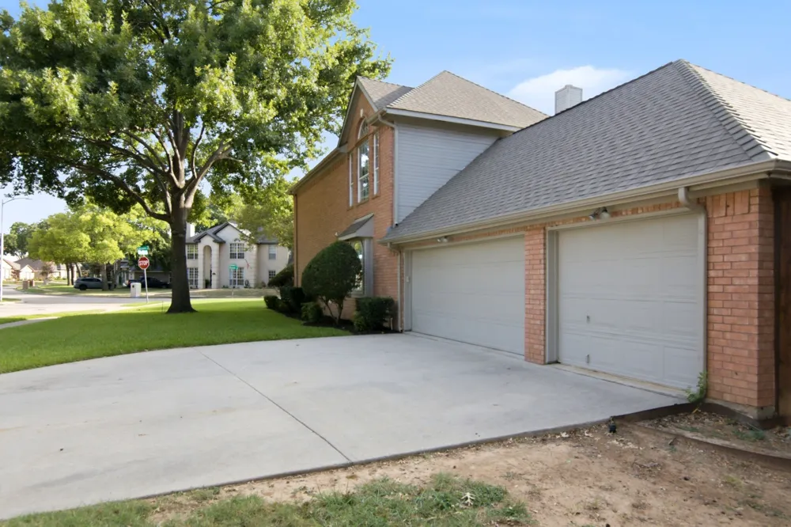
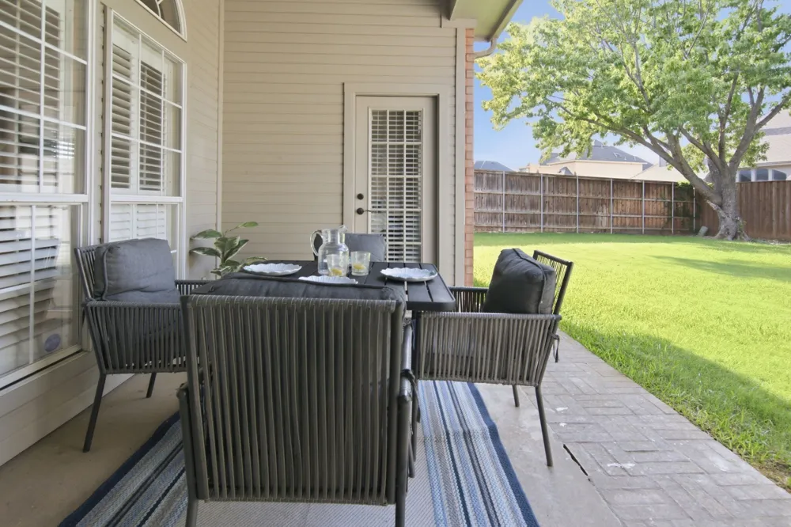
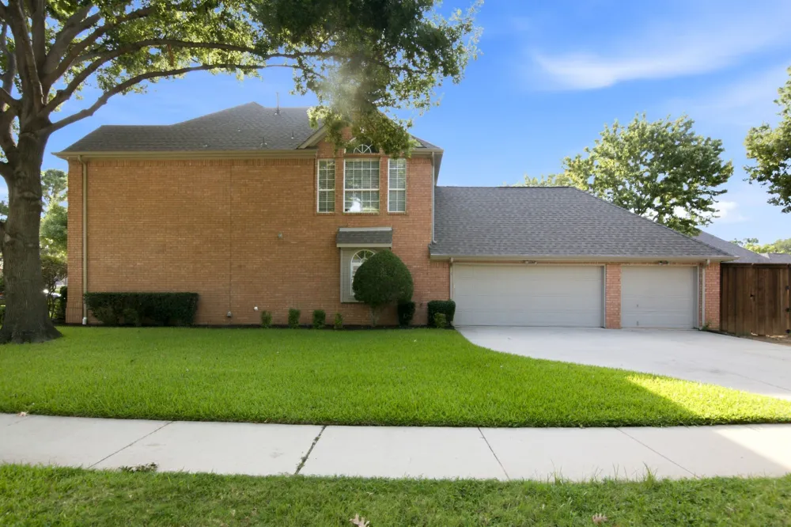
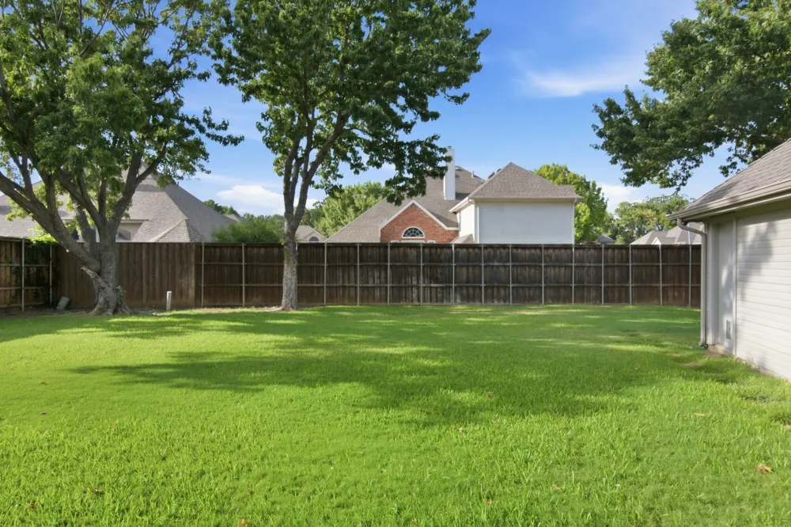
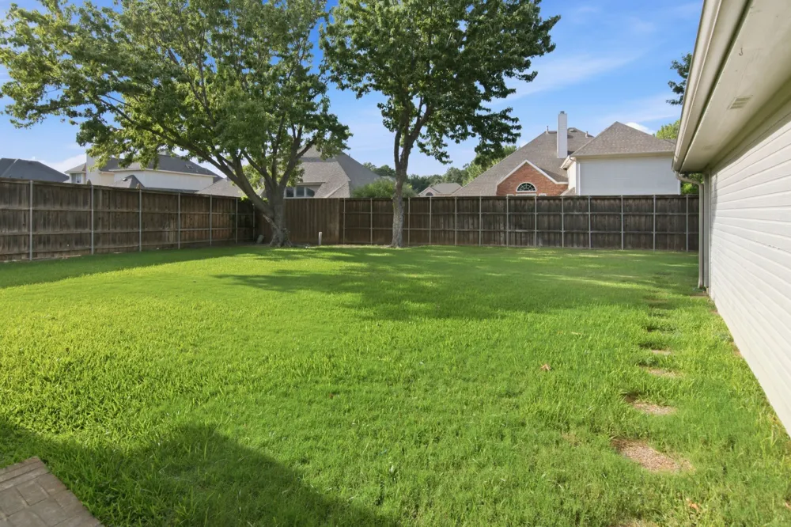
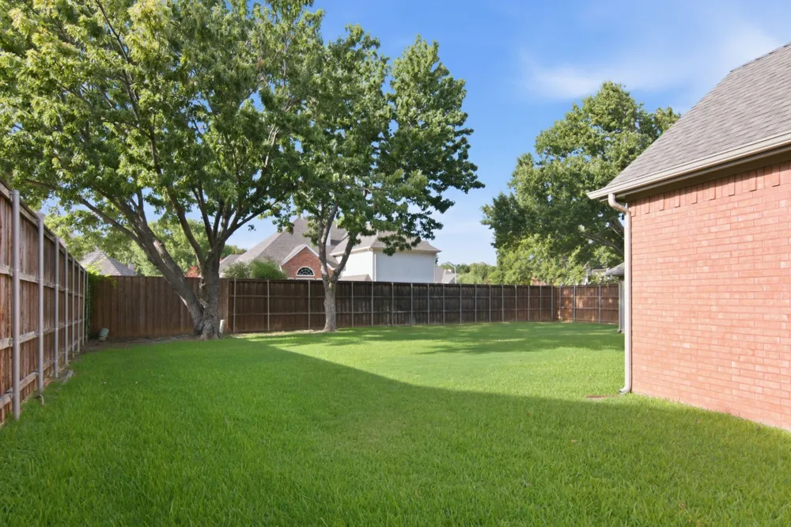
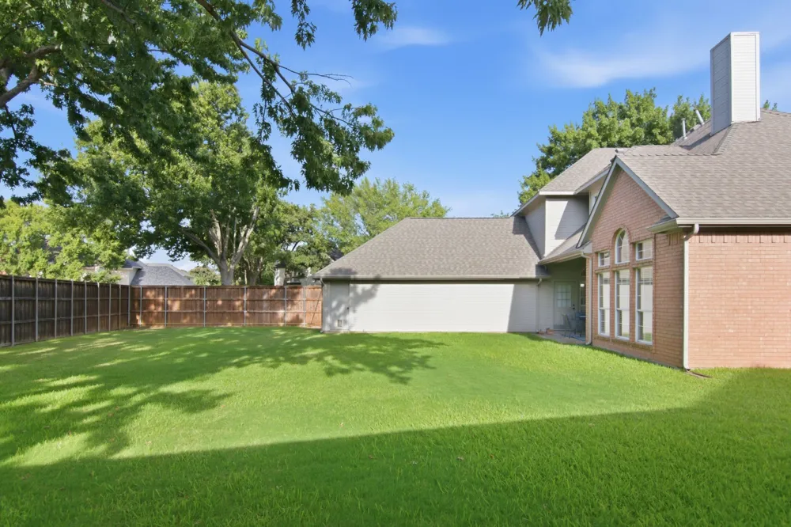
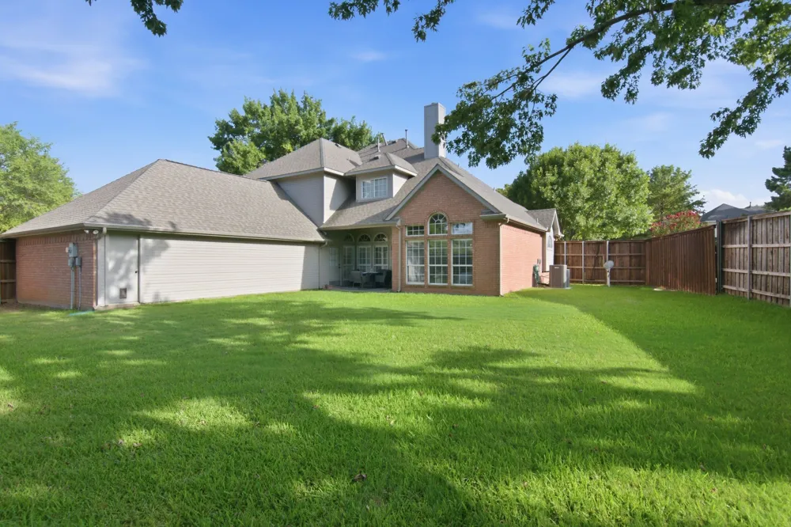
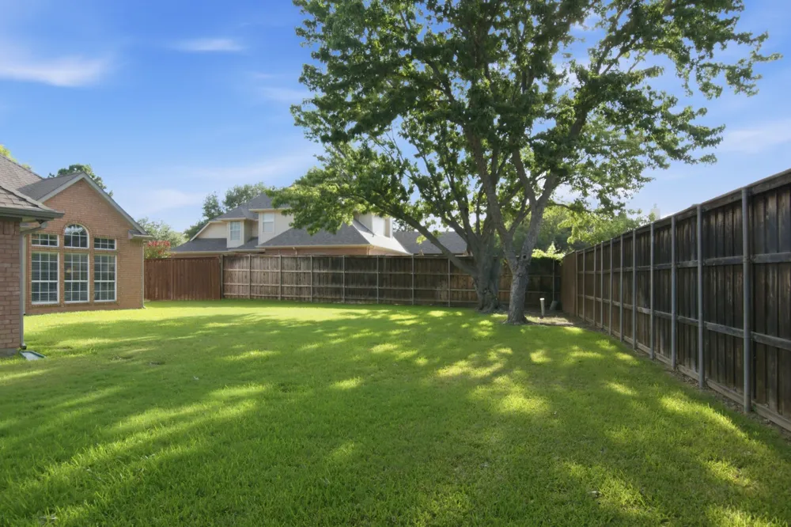
Step outside to enjoy the large fenced backyard with plenty of room for entertaining, pets, play, or future outdoor living enhancements. The three-car garage offers abundant storage space for vehicles, hobbies, and recreational equipment. Roof replaced approx 5 years ago, both AC units replaced in 2024, two new water heaters in 2023.
With its updated kitchen, new flooring, fresh paint, updated lighting, open floor plan, first-floor primary suite, bonus room, three-car garage, and large backyard, this home offers the complete package. Come see it in person!
Property Details
- Interior
- Chandelier, Decorative Designer Lighting Fixtures, Double Vanity, Eat In Kitchen, Wired For Sound
- Fireplaces
- 1
- Cooling
- 1
- Heating
- Central, Natural Gas
- Cooling Features
- Central Air, Ceiling Fans, Electric
- Bedrooms
- 4
- Bathrooms
- 3.5
- Full Baths
- 3
- Half Baths
- 1
- Acres
- 0.0
- Square Feet
- 3069.0
- Lot Size (sqft)
- 0.306
- Parking Features
- Garage
- Parking
- 1
- Parking Type
- Garage
- Parking Garage Spaces
- 3.0
- Parking Carport Spaces
- 0.0
- Property Type
- Purchase
- Style
- Detached
- Property Subtype Additional
- Single Family Residence
- Year Built
- 1993
- Sewer Information
- Public Sewer
- Utility Source
- Public
- Utility Features
- Cable Available, Electricity Available, Natural Gas Available, Sewer Available, Separate Meters, Water Available
- Appliances
- Double Oven, Electric Oven, Gas Cooktop
- Subdivision
- Mill Creek Haven
- Community Features
- Curbs, Sidewalks
- School District
- Grapevine-Colleyville ISD
- Elementary School
- Colleyville
- Middle School
- Colleyville
- High School
- Grapevine
- County
- Tarrant
- Region
- Hurst
- Days on Market (Cumulative)
- 43
- Taxes Annual
- $11,169
Location
Legal
© 2023 North Texas Real Estate Information Systems, Inc. All rights reserved. Disclaimer: All information deemed reliable but not guaranteed and should be independently verified. All properties are subject to prior sale, change or withdrawal. Neither listing broker(s) nor Lucy Cervantes shall be responsible for any typographical errors, misinformation, or misprints and shall be held totally harmless. The database information herein is provided from and copyrighted by the North Texas Real Estate Information Systems, Inc. NTREIS data may not be reproduced or redistributed and is only for people viewing this site. All information provided is deemed reliable but is not guaranteed and should be independently verified. The advertisements herein are merely indications to bid and are not offers to sell which may be accepted. All properties are subject to prior sale or withdrawal. All rights are reserved by copyright
Provided By
Listed by Cindy Giles (#0662909)
Listing Office: Keller Williams Realty (#KWMC01SL)